
Description
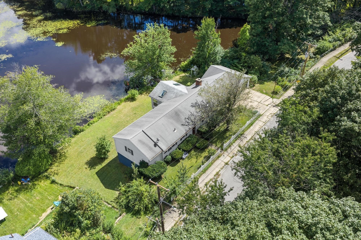
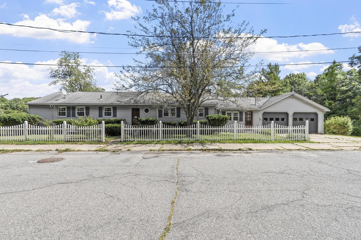
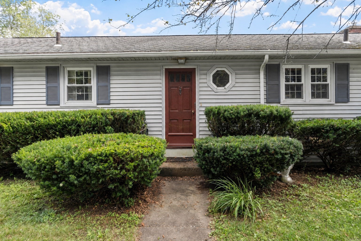
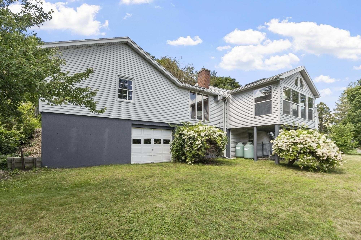
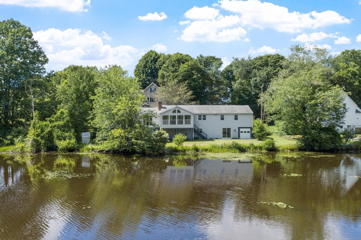
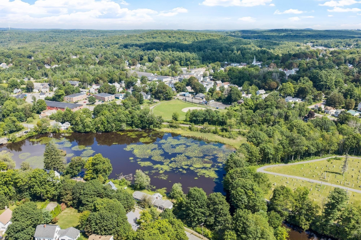
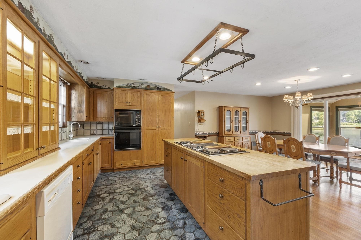
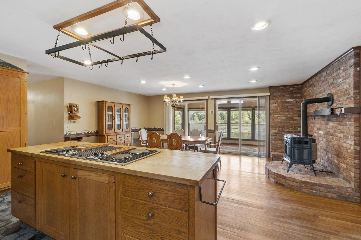
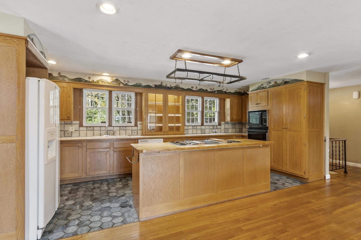
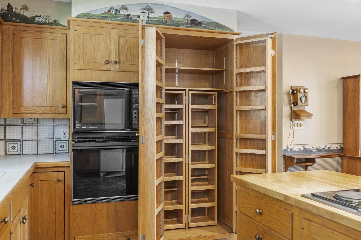
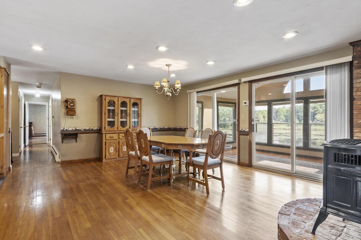
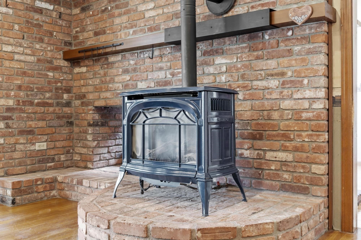
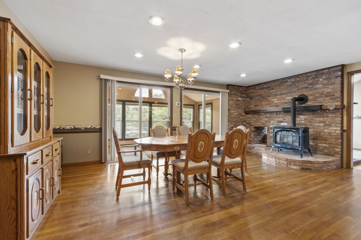
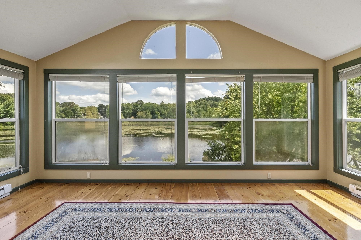
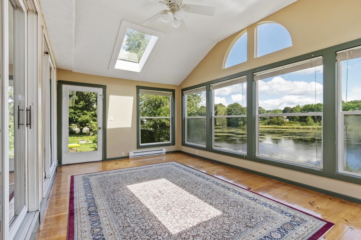
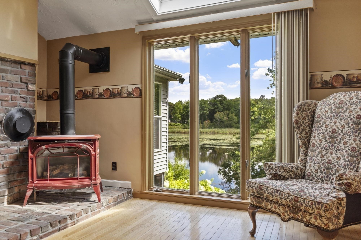
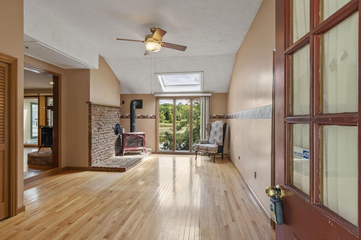
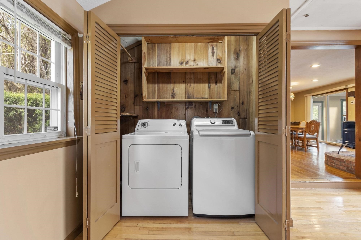
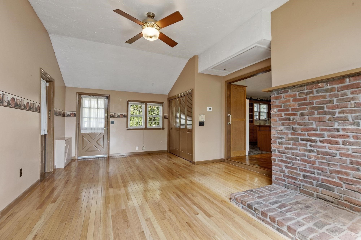
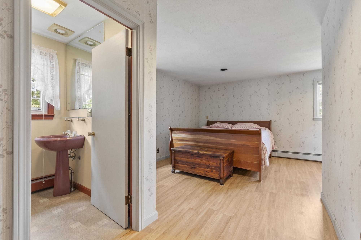
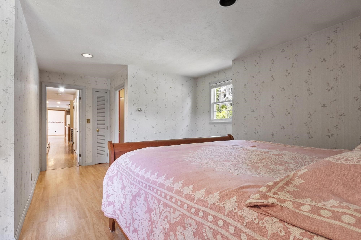
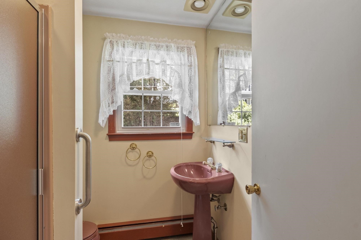
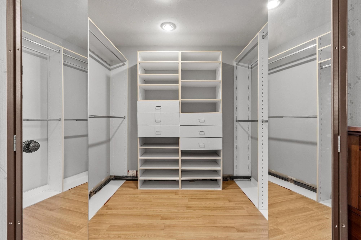
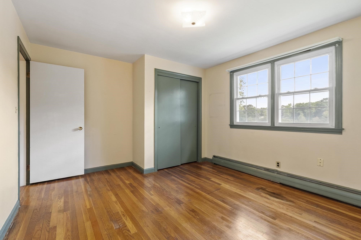
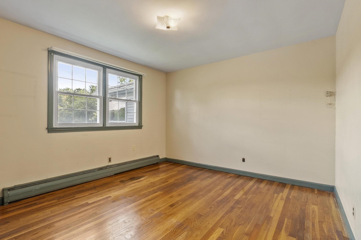
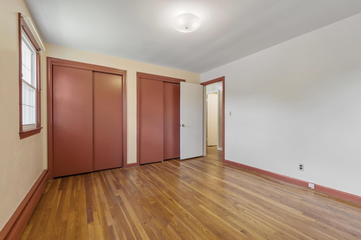
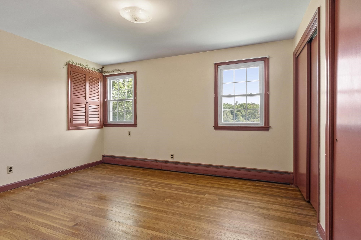
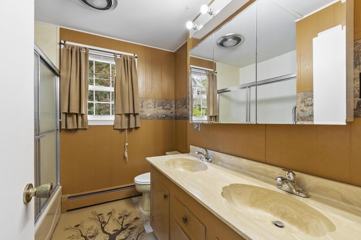
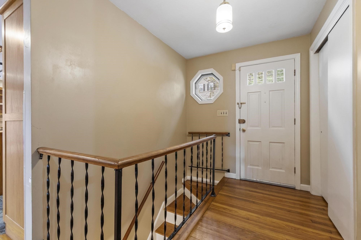
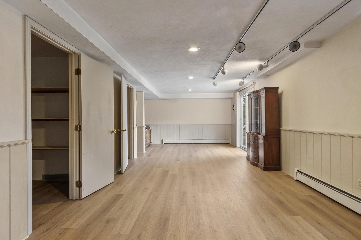
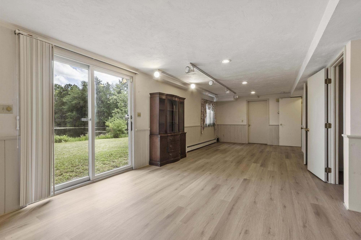
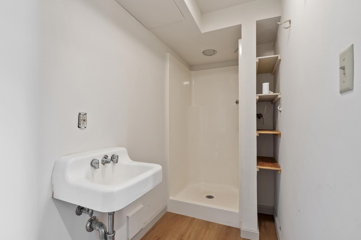
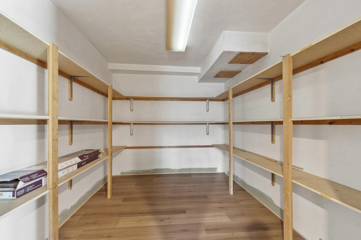
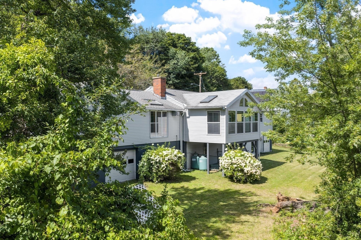
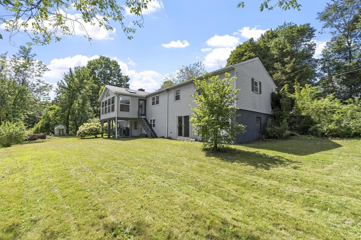
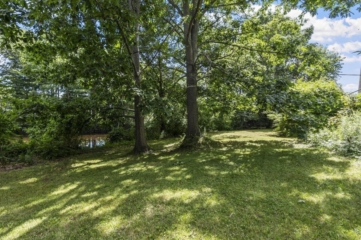
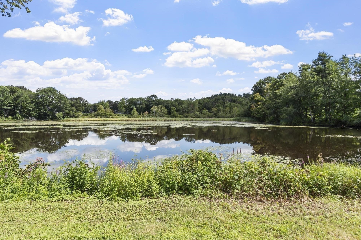
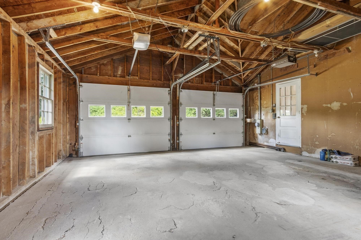
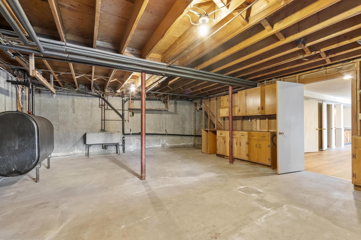
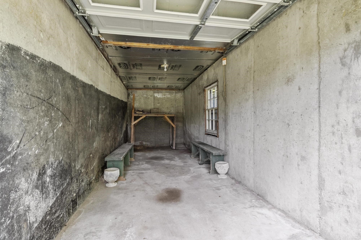
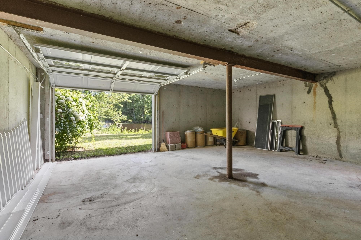
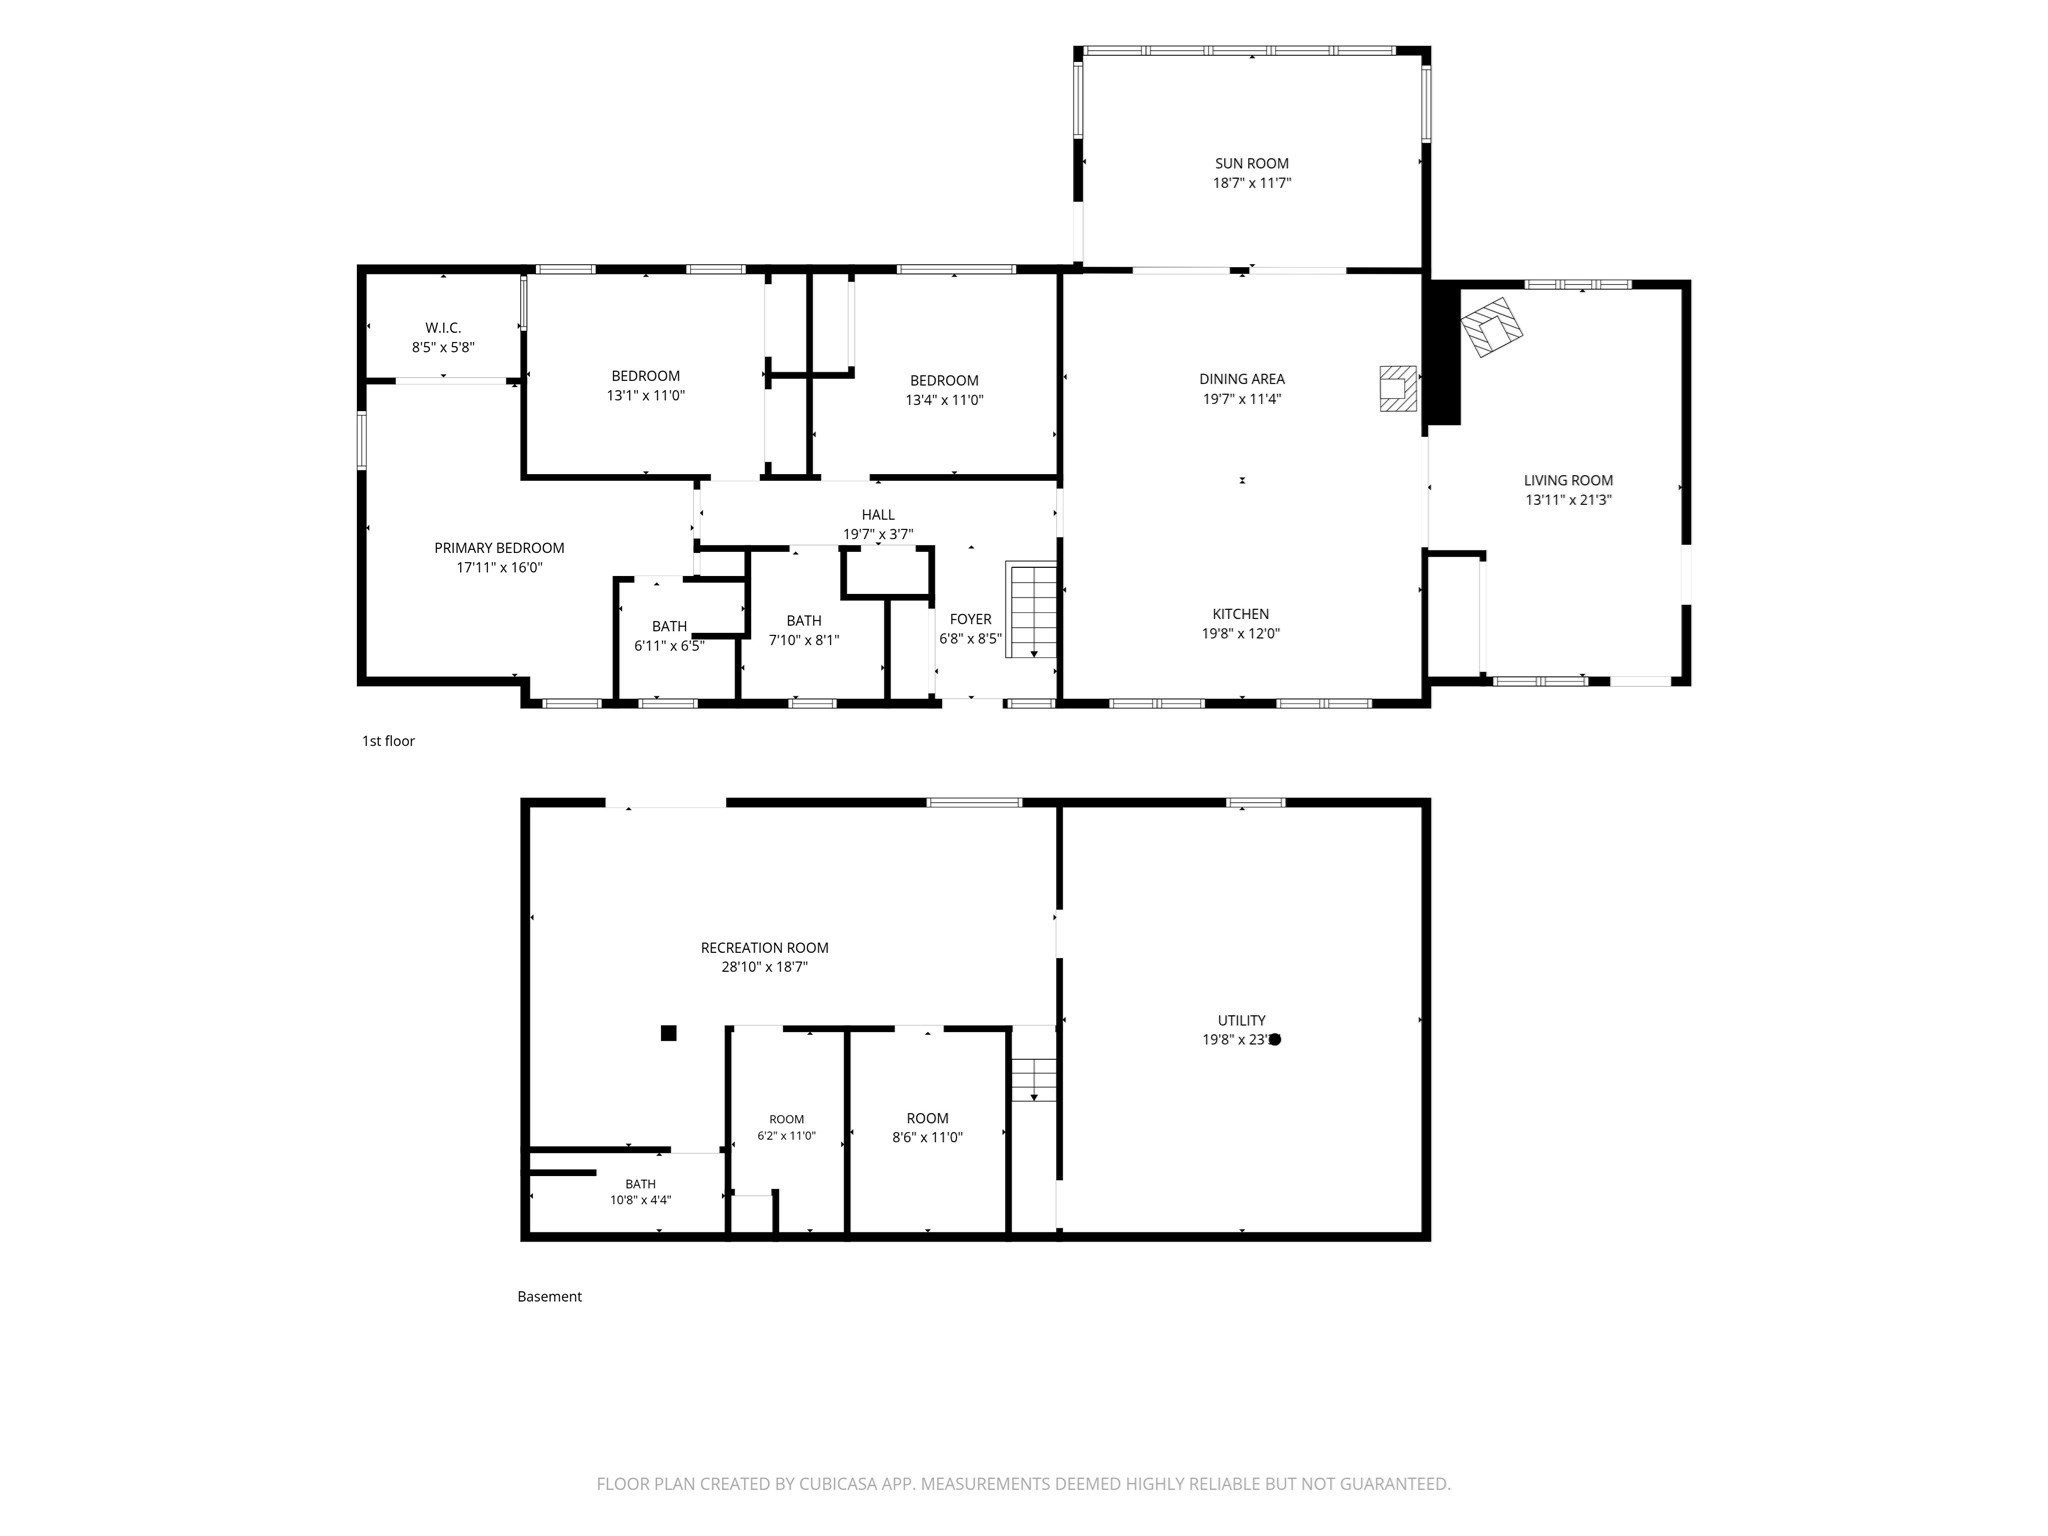
Tucked away just off West Broadway, this spacious ranch offers a surprisingly private setting with beautiful pond views while keeping you close to Gardner's restaurants, shopping, highway access & new development. Step inside to an inviting layout filled with hardwood floors & natural light. The spacious kitchen features an oversized island, upgraded cabinetry & pantry storage and opens to the dining area with a propane stove & exposed brick. One of the home's standout spaces is the sunroom, where walls of windows frame peaceful views of the pond. The main level offers 3 bedrooms, 2 full baths & convenient laundry, including a generous primary suite with private bath & walk-in closet. Downstairs, approximately 620 sq ft of finished space with a 3rd full bath & walkout offers flexibility for a family room, home office or guests. Outside, enjoy a spacious yard overlooking the water, plus an attached tow car garage and two additional bays out back for vehicles, hobbies & storage.
Details
| MLS # | 73568690 |
|---|---|
| Listing Type | For Sale |
| Style | House |
| Sub-Type | Resale |
| Status | Pending |
| Year | 1961 |
| Days On Site | 24 |
| Listing Provided By | LAER Realty Partners | Kristen Dodge |
Features
| Bed(s) | 3 |
|---|---|
| Bath(s) | 3 Total |
| SQ Feet | 2,581 |
| Garage | 3 |
| Basement | Y |
| Zoning | R1 |
| Acreage | 0.37 |
| Golf Course | Yes |
| Water Front | Yes |
Interior
| Rooms Total | 5 |
|---|---|
| Cooling Yes / No | No |
| Cooling | None |
| Heating Yes / No | Yes |
| Heating | Baseboard, Oil, Propane, Wood Stove |
| Interior Features | Ceiling Fan(s), Closet, Lighting - Overhead, Bathroom - Full, Chair Rail, Open Floorplan, Recessed Lighting, Storage, Sun Room, Entry Hall, Bonus Room, Internet Available - Unknown |
| Window Features | Skylight(s), Window(s) - Bay/Bow/Box, Insulated Windows |
| Appliances | Water Heater, Oven, Dishwasher, Microwave, Range, Refrigerator |
| Fireplaces Total | 0 |
| Fireplace Yes / No | No |
| Flooring | Vinyl, Hardwood, Flooring - Hardwood, Flooring - Vinyl |
Exterior
| Exterior Features | Porch - Enclosed |
|---|---|
| Roof | Shingle |
| Foundation Details | Concrete Perimeter, Block |
| Lot Features | Gentle Sloping |
Parking
| Garage Yes / No | Yes |
|---|---|
| Attached Garage Yes / No | Yes |
| Parking Features | Attached, Under, Storage, Garage Faces Side, Paved Drive, Off Street, Paved |
| Open Parking Yes / No | Yes |
Utilities
| Utilities | for Electric Range, for Electric Dryer, Washer Hookup |
|---|---|
| Sewer | Public Sewer |
Taxes
| Tax Annual Amount | 5569 |
|---|---|
| Tax Assessed Value | 404400 |
| Tax Year | 2026 |
Location
| Community Features | Public Transportation, Shopping, Walk/Jog Trails, Stable(s), Golf, Medical Facility, Laundromat, Bike Path, Conservation Area, Highway Access, House of Worship, Public School |
|---|---|
| Senior Community Yes / No | No |
Area Information
| State | MA |
|---|---|
| County | Worcester |
| City | Gardner |
| Zip Code | 01440 |
| Area | Worcester |
| Listing VS Median (in 01440) | |
Price: $465,000 low | high Med: $396,950 sqft: 2,581 low | high Med: 1,693 $ / sqft: $180 low | high Med: $235 On site: 24 low | high Med: 70 | |
Market Activity 01440
Request a showing
Request a showing
Contact
Learn More About This Property

| State | MA |
|---|---|
| County | Worcester |
| City | Gardner |
| Zip Code | 01440 |
| Area | Worcester |
| Listing VS Median (in 01440) | |
Price: $465,000 low | high Med: $396,950 sqft: 2,581 low | high Med: 1,693 $ / sqft: $180 low | high Med: $235 On site: 24 low | high Med: 70 | |
 | $574,99959 Prospect StGardner, MA 01440 |