New Listing
 In-Person: 09/29 4:00 PM - 6:30 PM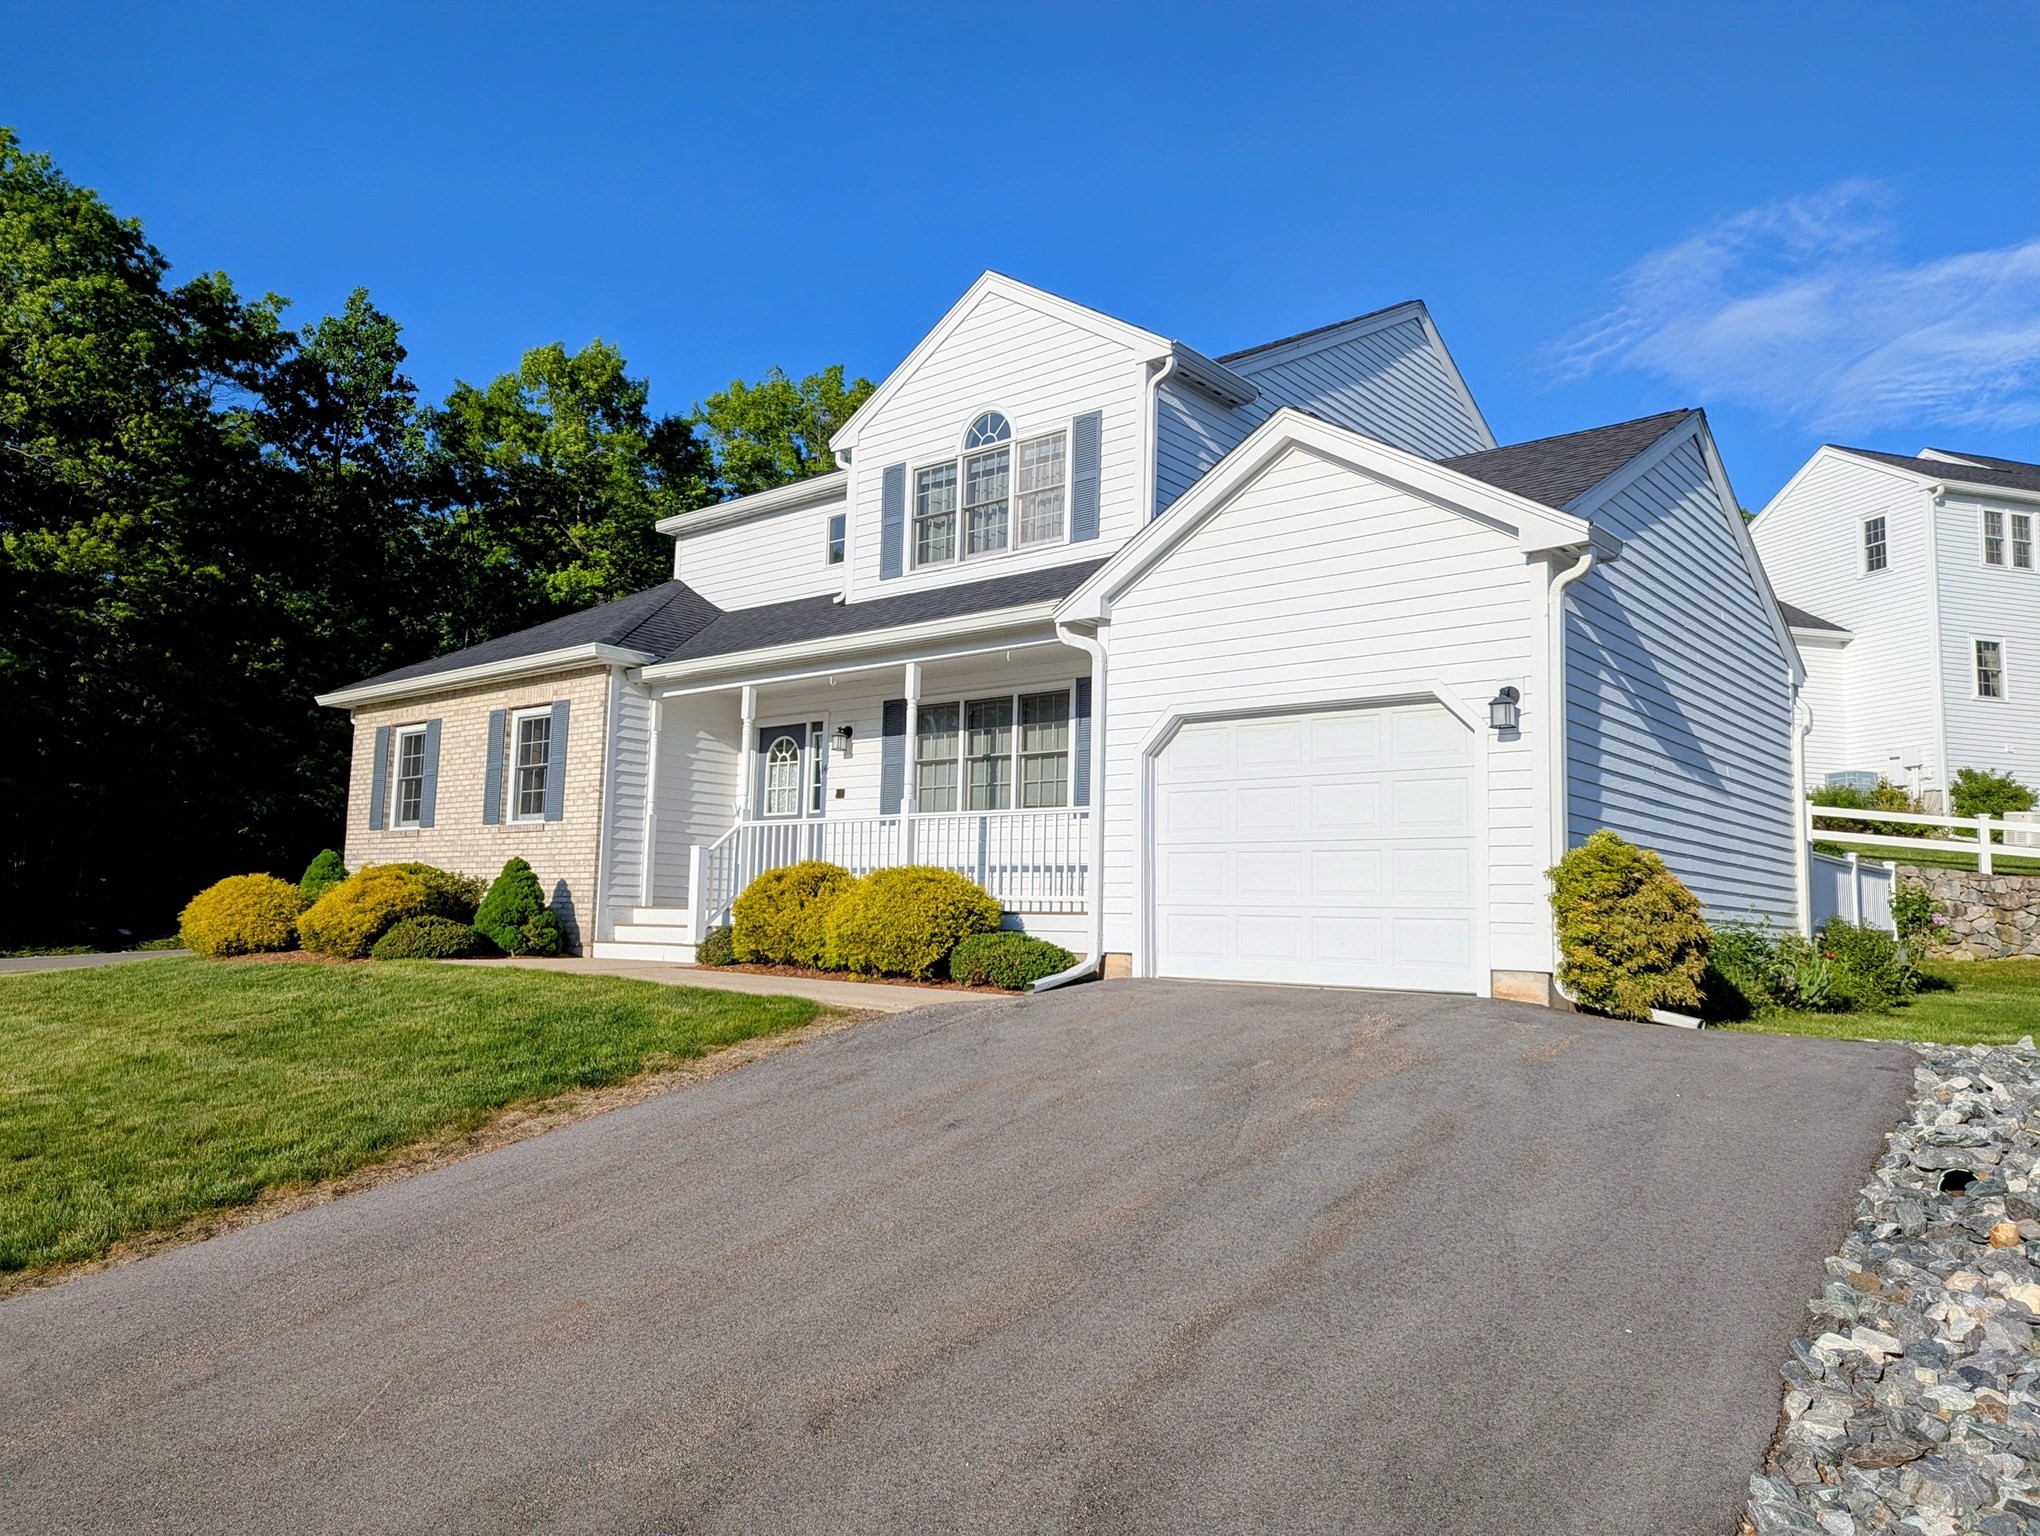
14 Crab Apple Ln # 14,Franklin, MA 02038
Franklin, MA 02038

Description
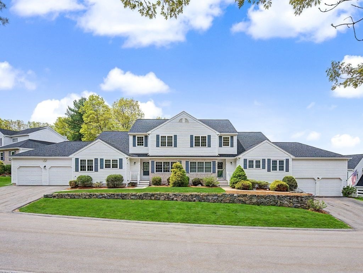
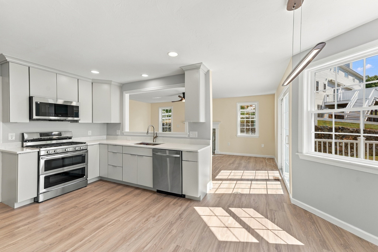
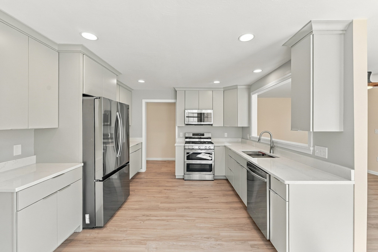
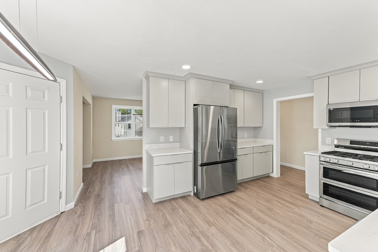
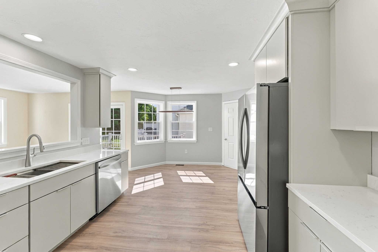
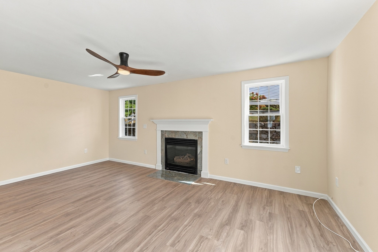
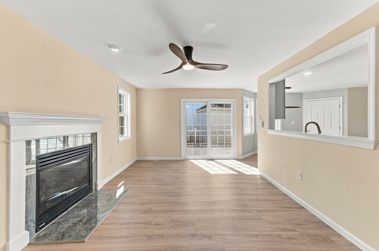
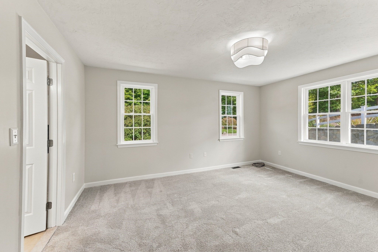
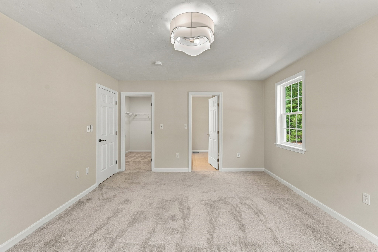
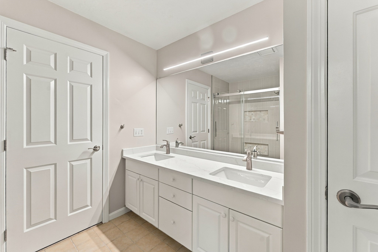
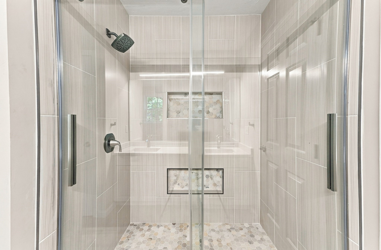
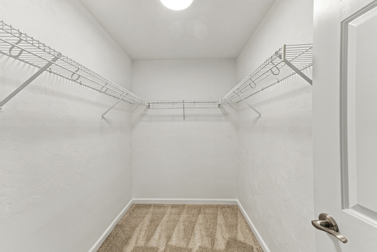
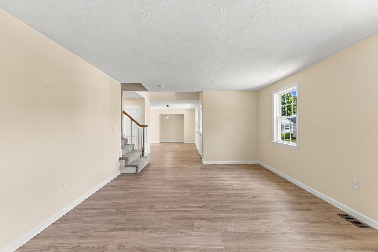
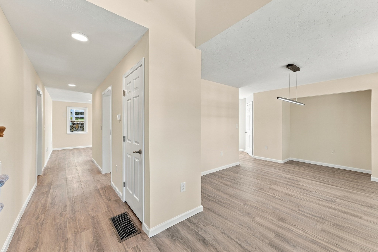
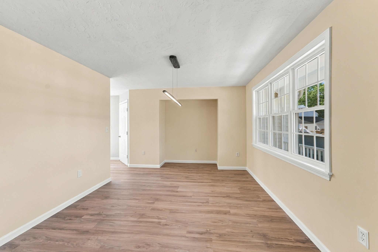
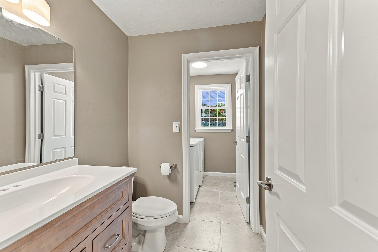
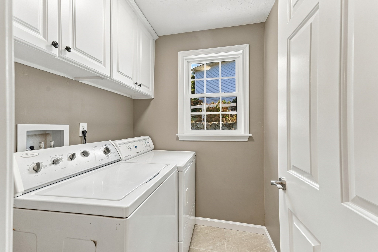
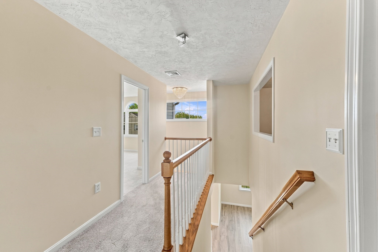
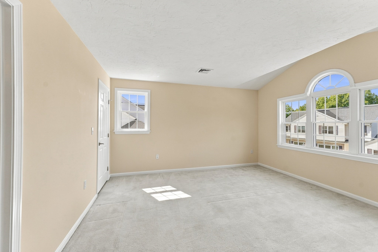
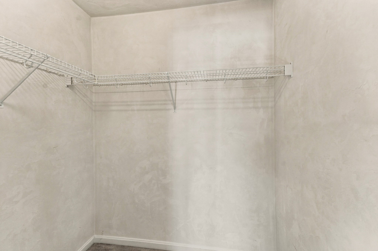
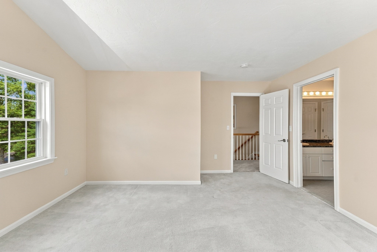
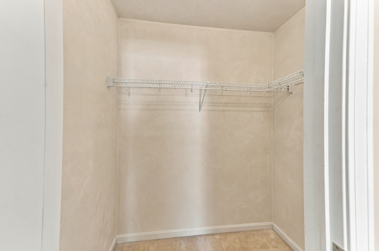
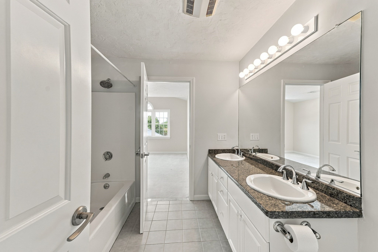
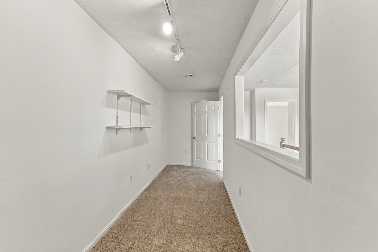
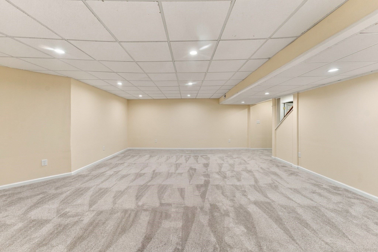
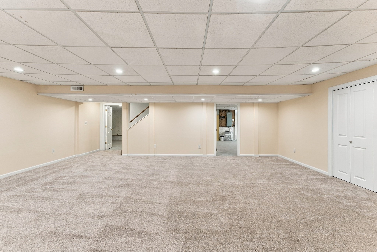
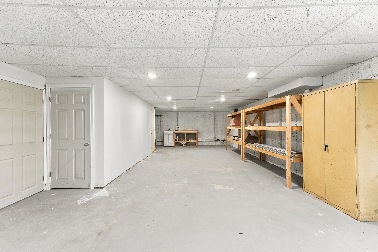
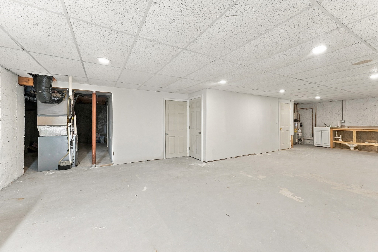
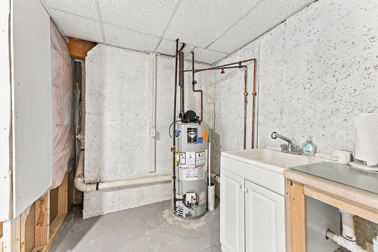
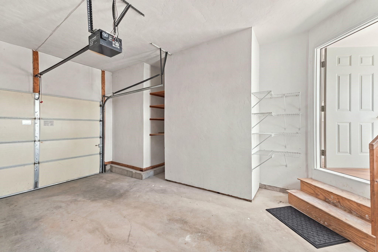
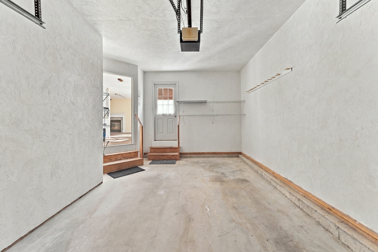
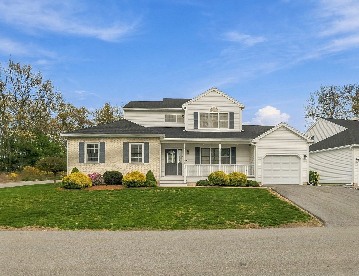
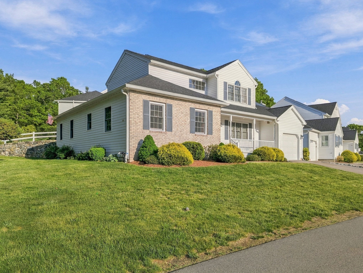
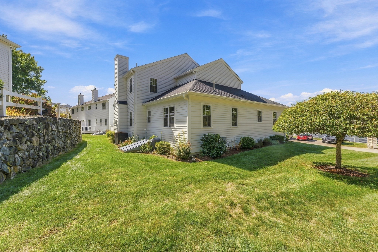
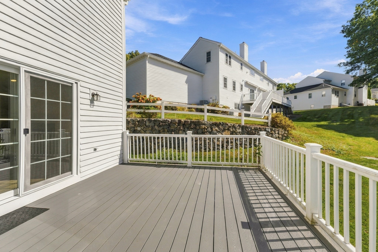
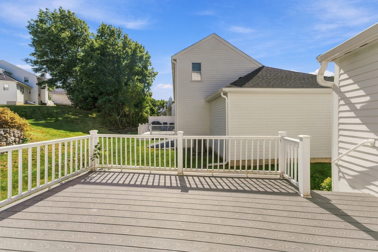
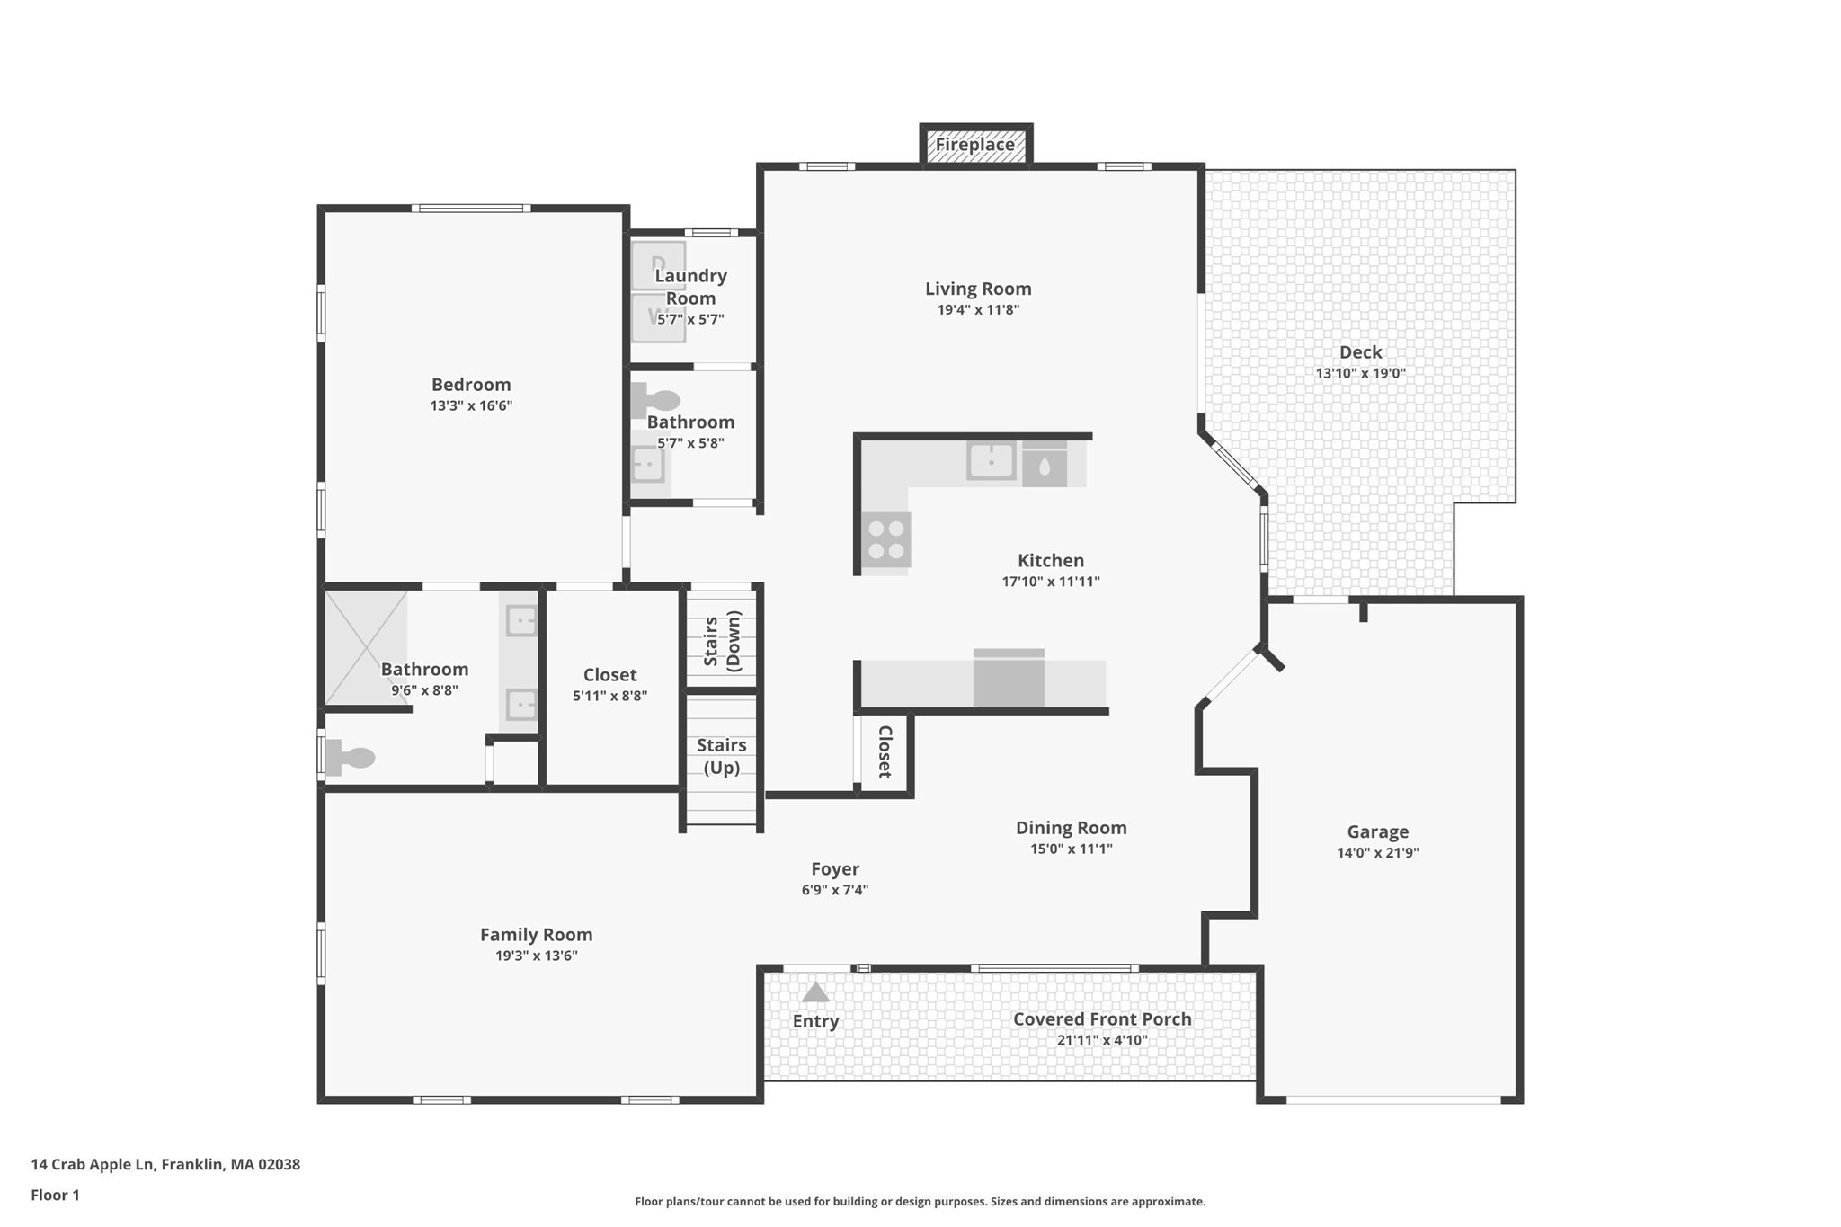
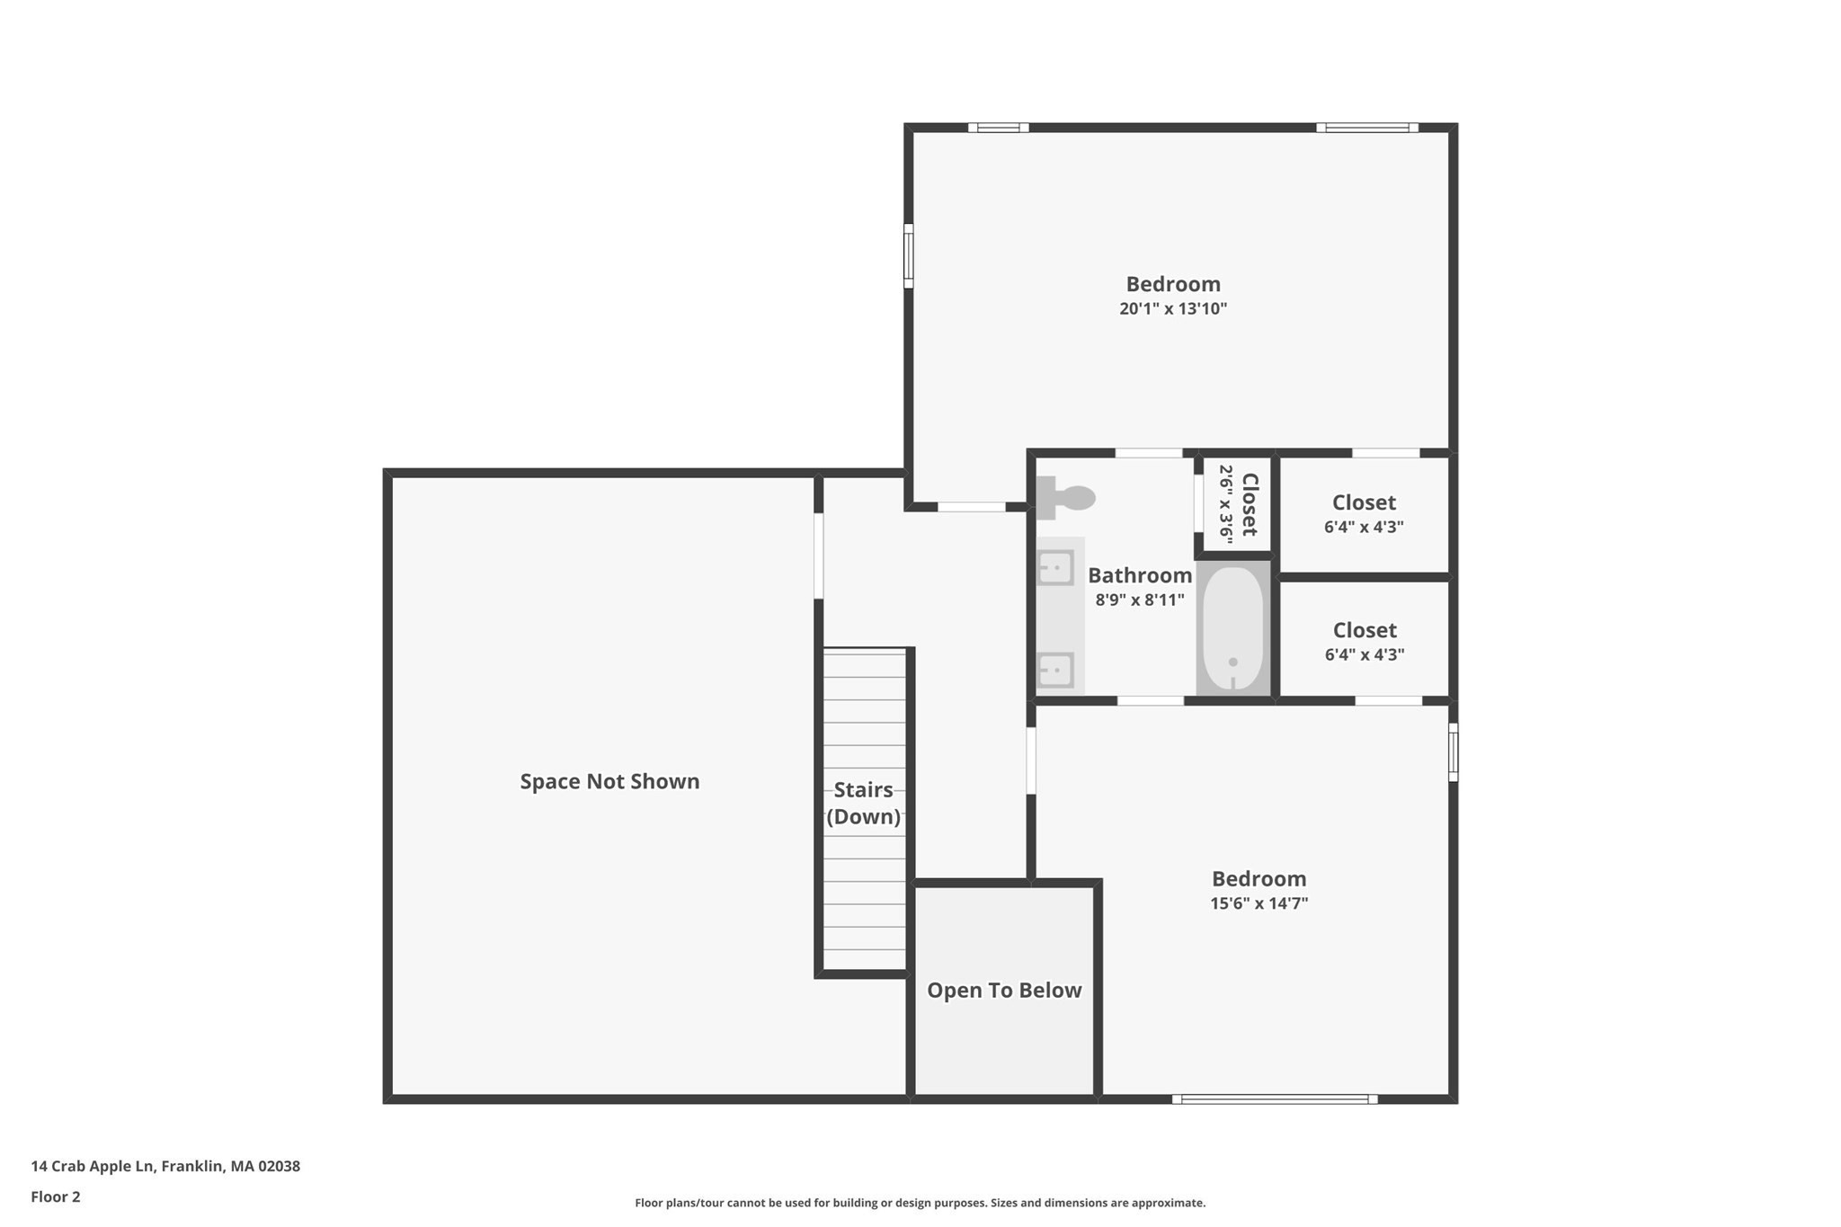
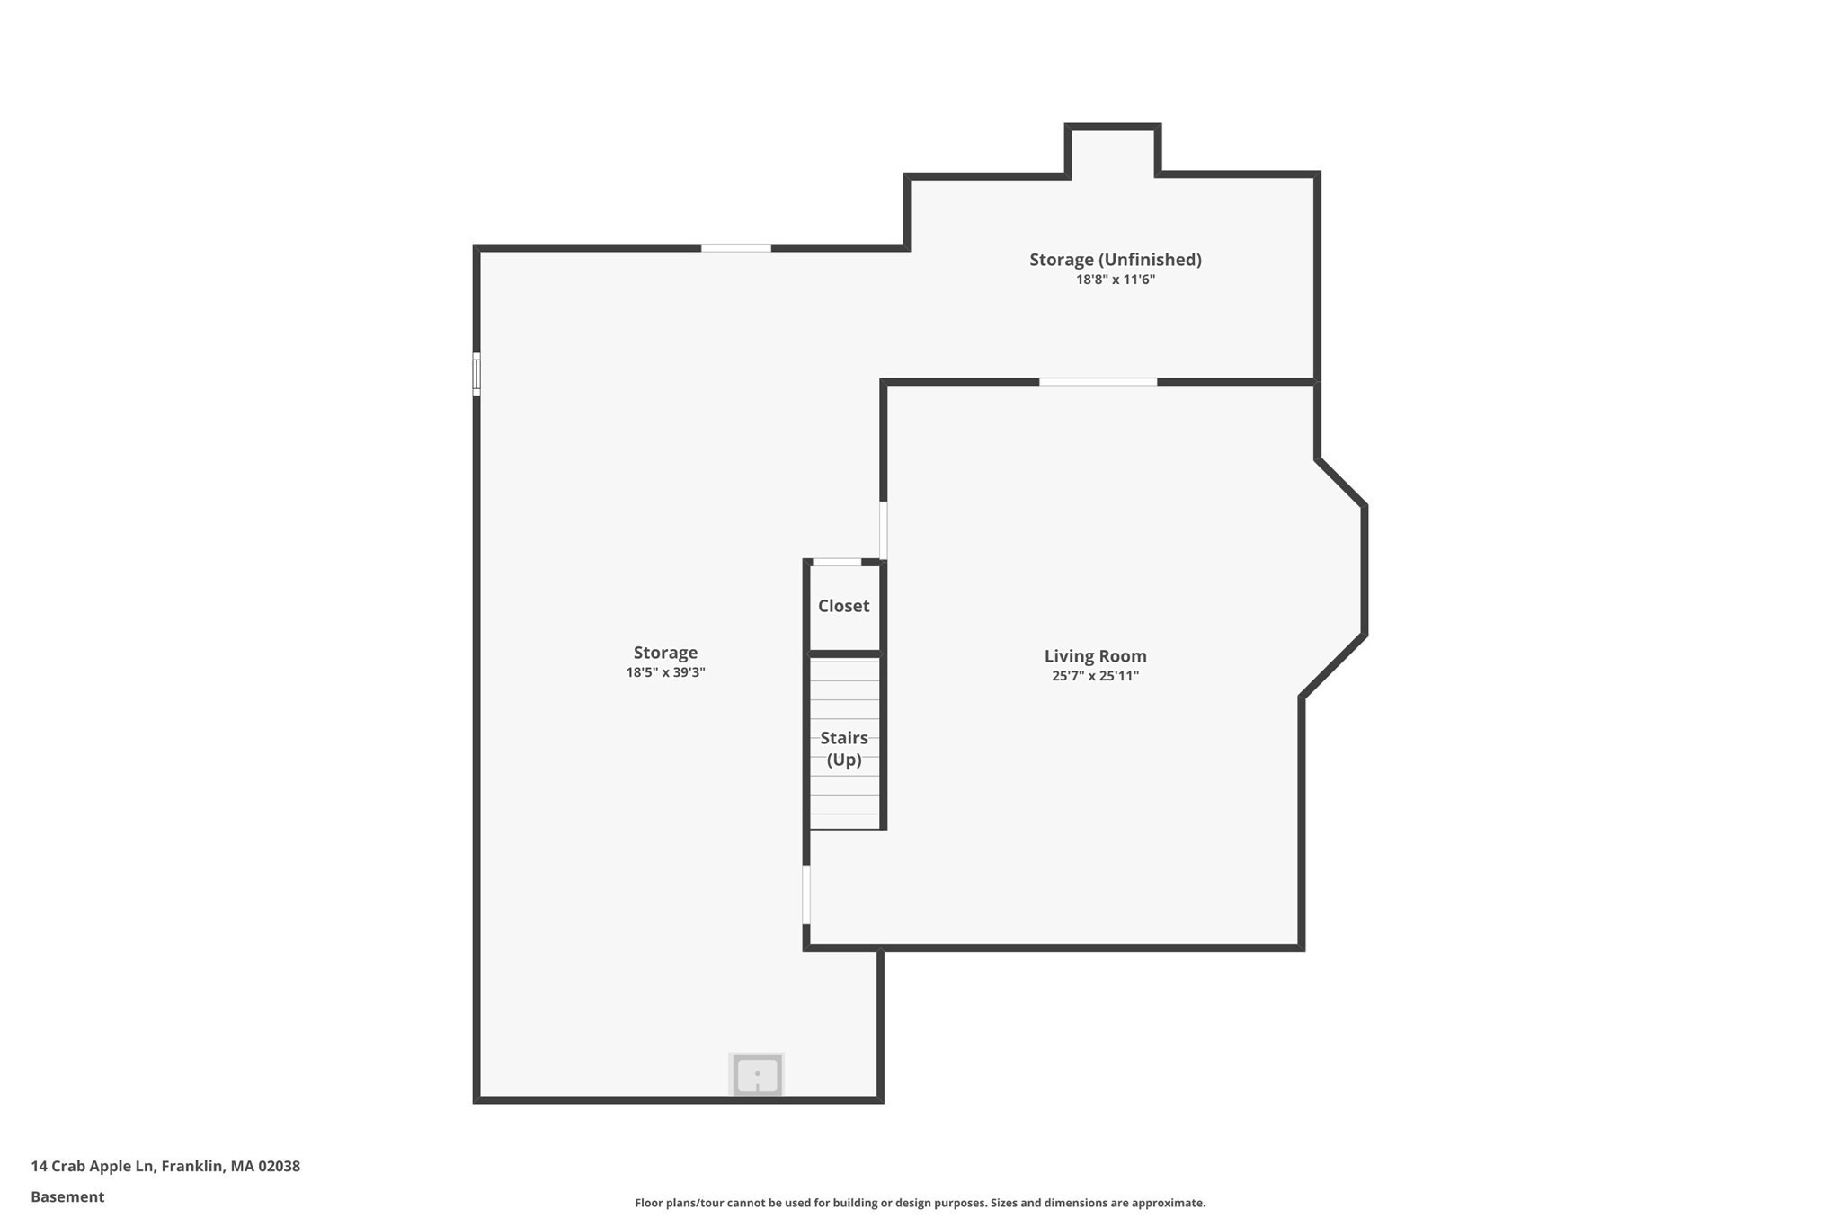
14 Crab Apple Lane is a detached, free-standing 3-bedroom, 2.5-bath condominium in Franklin, MA featuring a first-floor primary suite and an extensive 2026 interior renovation. Located in prestigious Chestnut Ridge II, this stand-alone unit offers 2,800 square feet of finished living space across three levels with an attached garage. Much of the first-floor underwent a complete studs-up reconstruction in 2026; new Harvey vinyl windows throughout the home. The brand-new kitchen is equipped with MasterBrand Diamond Express Plus semi-custom cabinetry in an Icy Avalanche finish, solid quartz countertops, an undermount stainless steel workstation sink, and a Samsung stainless-steel appliance suite. Cooking appliances feature a 5-burner gas range with dual convection and air-fry ovens, paired with a 32-cubic-foot Samsung Bespoke AI smart refrigerator. The adjacent breakfast area connects to a fireplaced family room and sliding door leading to a composite Trex deck. Formal dining includes a designated furniture alcove for a buffet, sideboard or hutch, complemented by a living room positioned with bright western sun exposure. The main-level primary bedroom suite features an all-new ensuite bath with dual-sink vanity, tile flooring, and a custom walk-in tile shower. A new half bath, dedicated laundry room with cabinetry, and 22-mil commercial-grade luxury vinyl plank flooring and new carpeting complete the first floor. The second floor provides two bedrooms with walk-in closets, a Jack-and-Jill bath with a double-sink vanity and tub/shower combination, plus an enclosed loft suitable for a dedicated home office or craft room. The finished lower level includes an open recreation room with 10 recessed lights, alongside an unfinished utility section with built-in storage, table and utility sink. Roof new circa 2024. Mechanical systems include natural gas heating, central air conditioning, public water, and municipal sewer. Superb location: 0.3 miles to Horace Mann Plaza (Shaw's Supermarket), 0.6 miles to Big Y World Class Market, 1.0 mile to the Franklin Downtown MBTA Commuter Rail Station (Franklin/Foxboro Line), and 1.8 miles to Interstate 495. Open house Tuesday. Sept 29 4 PM - 6:30 PM
Details
| MLS # | 73583058 |
|---|---|
| Listing Type | For Sale |
| Style | Condominium |
| Building Name | Chestnut Ridge Ii |
| HOA Dues | $679 |
| Sub-Type | Resale |
| Status | Active |
| Year | 2000 |
| Days On Site | 1 |
| Listing Provided By | Berkshire Hathaway HomeServices Commonwealth Real Estate | Warren Reynolds |
Features
| Bed(s) | 3 |
|---|---|
| Bath(s) | 3 Total |
| SQ Feet | 2,799 |
| Garage | 1 |
| Basement | Y |
| Pool | Yes |
| Story(s) | 3 |
| Units | 75 |
| Zoning | res |
Interior
| Rooms Total | 9 |
|---|---|
| Cooling Yes / No | Yes |
| Cooling | Central Air |
| Heating Yes / No | Yes |
| Heating | Forced Air, Natural Gas |
| Interior Features | Recessed Lighting, Great Room, Home Office |
| Window Features | Insulated Windows |
| Appliances | Range, Dishwasher, Disposal, Microwave, Refrigerator, Washer, Dryer |
| Fireplace Features | Family Room |
| Fireplaces Total | 1 |
| Fireplace Yes / No | Yes |
| Flooring | Tile, Carpet, Flooring - Wall to Wall Carpet |
Exterior
| Exterior Features | Deck - Composite |
|---|---|
| Roof | Shingle |
Parking
| Garage Yes / No | Yes |
|---|---|
| Attached Garage Yes / No | Yes |
| Parking Features | Attached, Off Street, Guest, Paved, Exclusive Parking |
| Open Parking Yes / No | Yes |
Utilities
| Utilities | for Gas Range |
|---|---|
| Sewer | Public Sewer |
Taxes
| Tax Annual Amount | 7107 |
|---|---|
| Tax Assessed Value | 622300 |
| Tax Year | 2026 |
Location
| Community Features | Public Transportation, Shopping, Park, Walk/Jog Trails, Medical Facility, Bike Path, Conservation Area, Highway Access, House of Worship, Private School, Public School, T-Station, University |
|---|---|
| Senior Community Yes / No | No |
Area Information
| State | MA |
|---|---|
| County | Norfolk |
| City | Franklin |
| Zip Code | 02038 |
| Area | Norfolk |
| School District | Franklin |
| Elementary School | Washington Street |
| High School | Franklin |
| Listing VS Median (in 02038) | |
Price: $695,000 low | high Med: $574,900 sqft: 2,799 low | high Med: 1,840 $ / sqft: $248 low | high Med: $312 On site: 1 low | high Med: 18 | |
Market Activity 02038
Request a showing
Request a showing
Contact
Learn More About This Property

| Open House |
|---|
| In-Person 09/29 4:00 PM - 6:30 PM |
| State | MA |
|---|---|
| County | Norfolk |
| City | Franklin |
| Zip Code | 02038 |
| Area | Norfolk |
| School District | Franklin |
| Elementary School | Washington Street |
| High School | Franklin |
| Listing VS Median (in 02038) | |
Price: $695,000 low | high Med: $574,900 sqft: 2,799 low | high Med: 1,840 $ / sqft: $248 low | high Med: $312 On site: 1 low | high Med: 18 | |