3 Oak View Ter # 3,Franklin, MA 02038
Franklin, MA 02038

Description
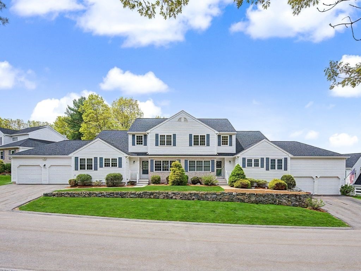
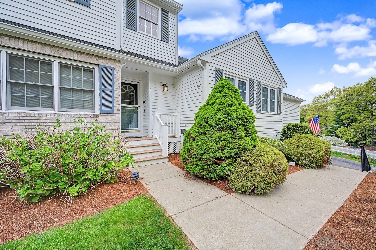
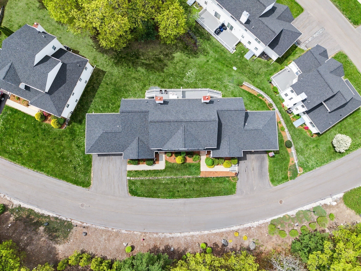
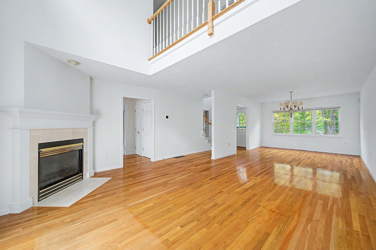
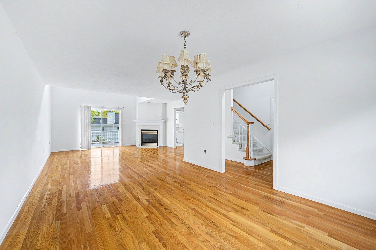
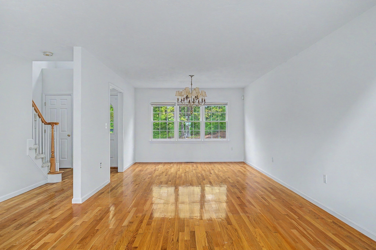
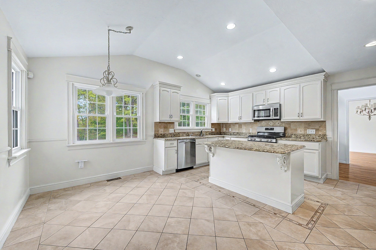
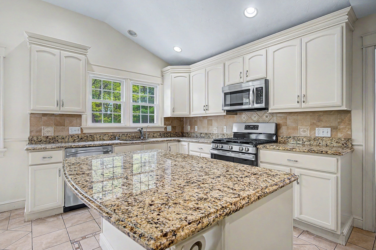
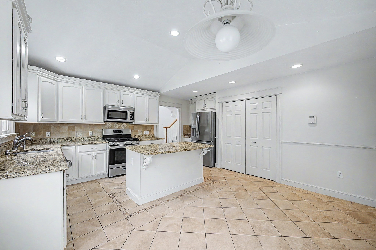
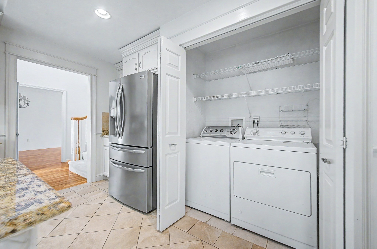
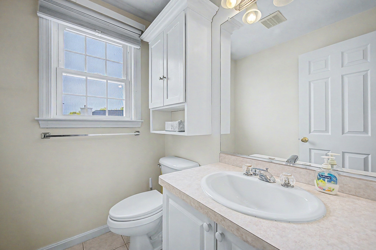
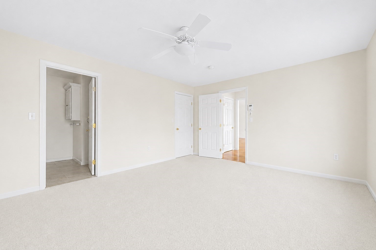
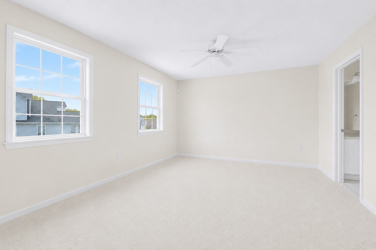
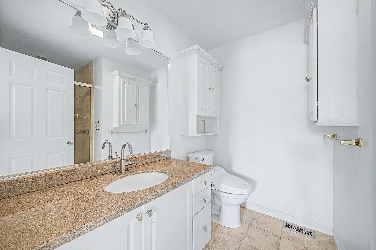
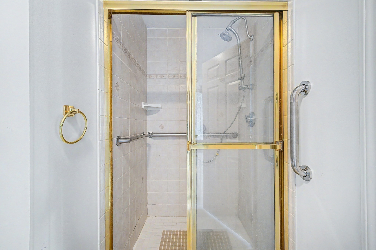
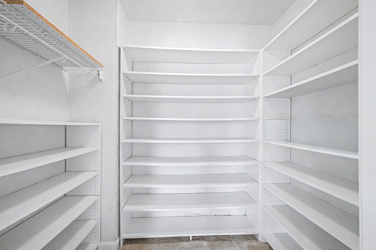
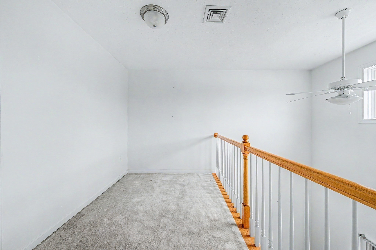
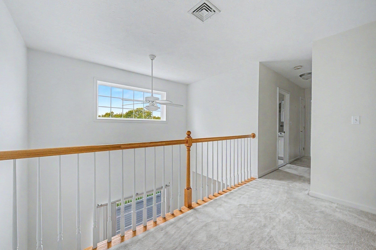
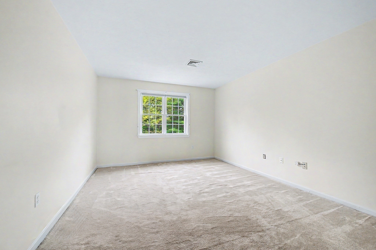
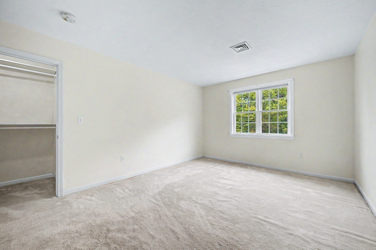
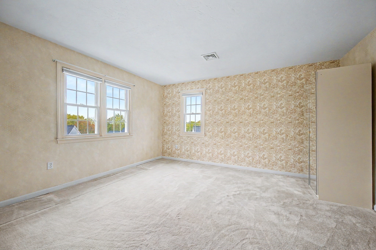
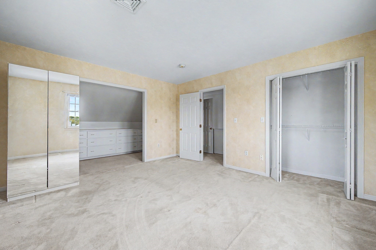
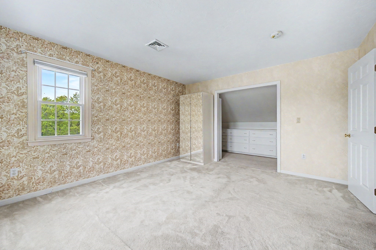
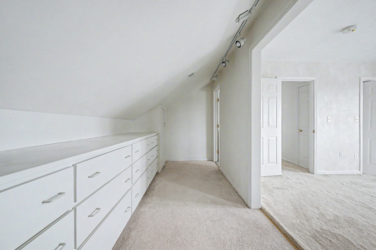
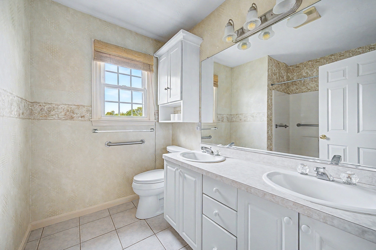
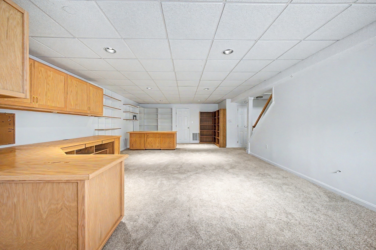
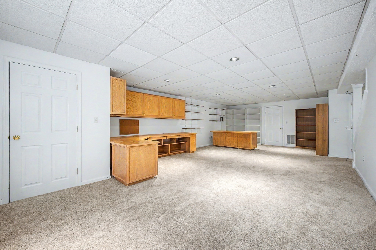
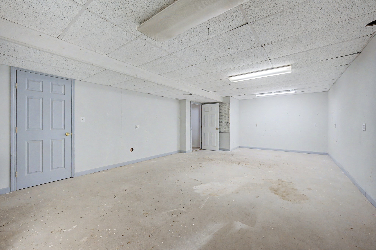
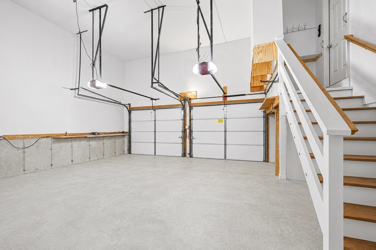
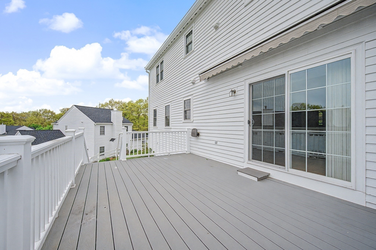
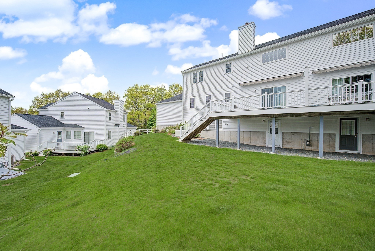
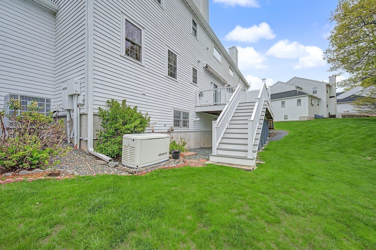
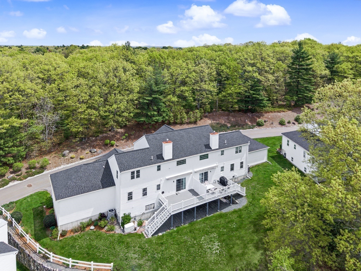
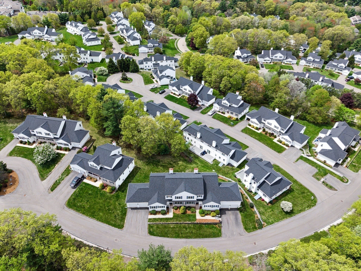
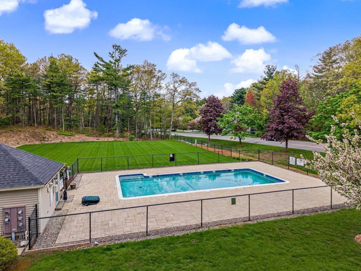
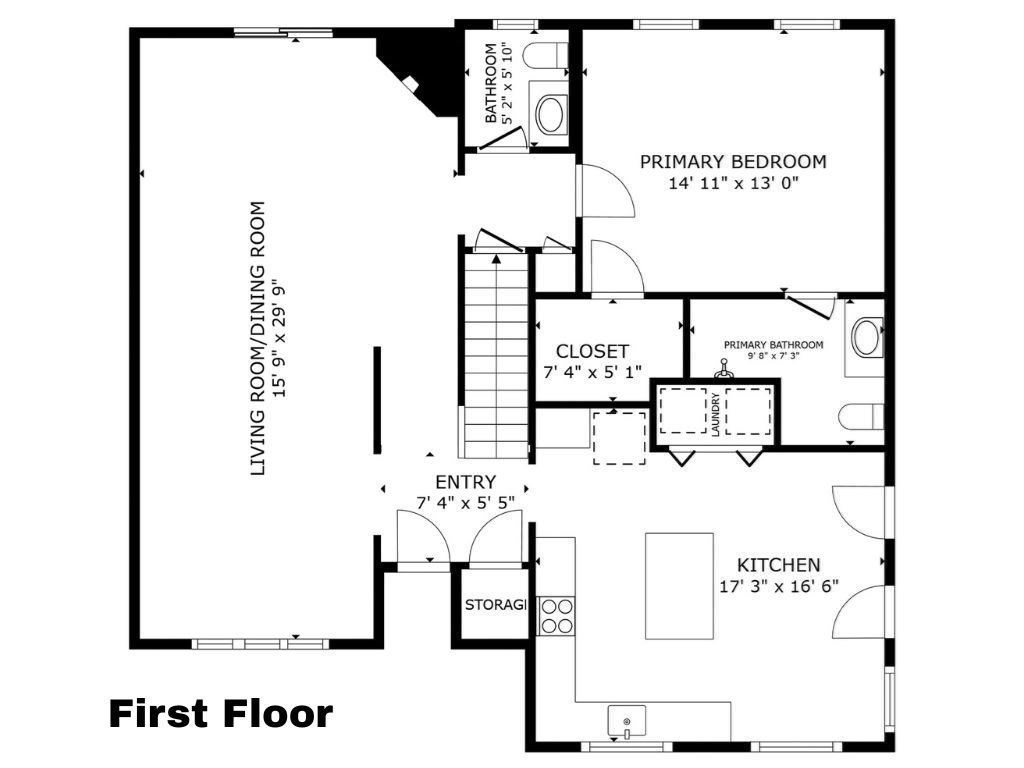
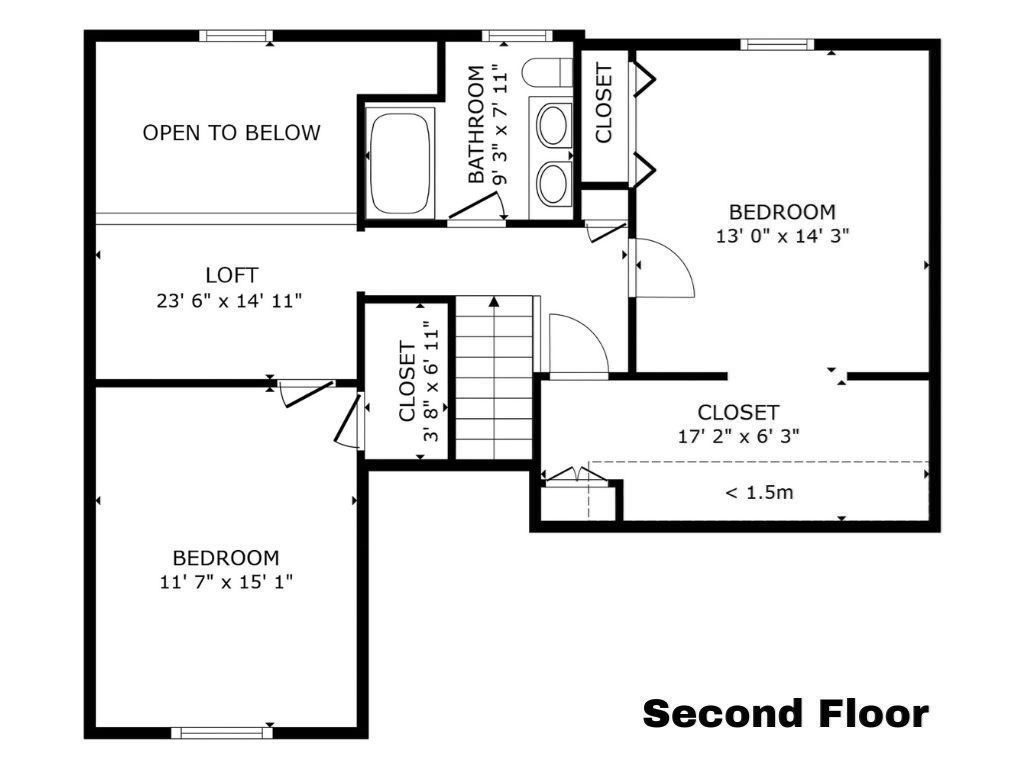
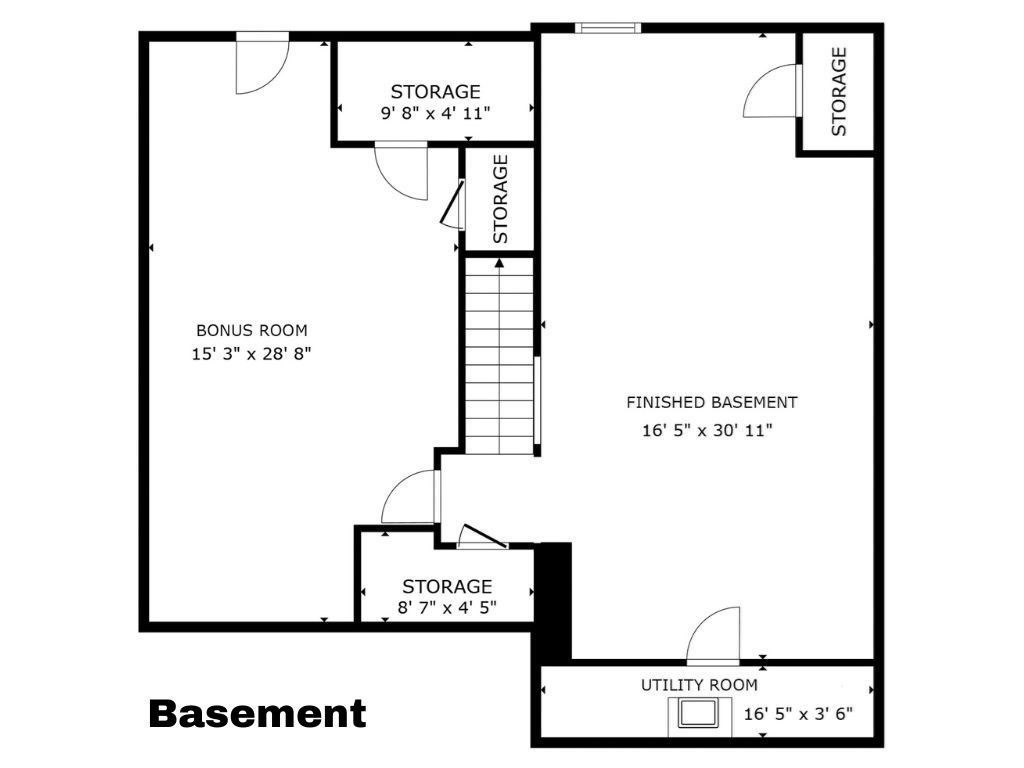
One of the larger units in Chestnut Ridge, offering over 2,500 sq ft across 3 finished levels with extensive updates completed throughout ownership. This three bedroom condo offers the ease of low-maintenance living without sacrificing the space and functionality of a true home. The flexible layout includes a 1st-floor primary suite with private bath & walk-in closet, main-level laundry, half bath for guests, spacious living/dining area with hardwood floors, gas fireplace, vaulted ceilings & abundant natural light, plus slider access to a composite deck. The renovated & expanded kitchen features custom solid maple cabinetry, granite countertops, center island, stainless appliances, recessed lighting, porcelain tile flooring & walk-in pantry. Upstairs offers 2 additional bedrooms, full bath & loft sitting area. Fully finished walk-out lower level integrated into the home's HVAC system includes recreation, office & workshop space. Oversized 2-car garage. Pet-friendly community with pool.
Details
| MLS # | 73520660 |
|---|---|
| Listing Type | For Sale |
| Style | Condominium |
| Building Name | Chestnut Ridge Condominiums |
| HOA Dues | $679 |
| Sub-Type | Resale |
| Status | Active |
| Year | 1999 |
| Days On Site | 124 |
| Listing Provided By | Real Broker MA, LLC | Jess Powers |
Features
| Bed(s) | 3 |
|---|---|
| Bath(s) | 3 Total |
| SQ Feet | 2,489 |
| Garage | 2 |
| Basement | Y |
| Pool | Yes |
| Story(s) | 3 |
| Units | 75 |
| Zoning | Res |
| Golf Course | Yes |
Interior
| Rooms Total | 7 |
|---|---|
| Cooling Yes / No | Yes |
| Cooling | Central Air |
| Heating Yes / No | Yes |
| Heating | Forced Air, Natural Gas |
| Interior Features | Open Floorplan, Office, Exercise Room |
| Window Features | Insulated Windows |
| Appliances | Dishwasher, Disposal, Microwave, Range, Refrigerator, Washer, Dryer, Water Treatment, Water Softener, Plumbed For Ice Maker |
| Fireplace Features | Living Room |
| Fireplaces Total | 1 |
| Fireplace Yes / No | Yes |
| Flooring | Carpet, Hardwood, Stone / Slate, Flooring - Wall to Wall Carpet |
Exterior
| Exterior Features | Deck - Composite, Rain Gutters, Professional Landscaping |
|---|---|
| Roof | Shingle |
Parking
| Garage Yes / No | Yes |
|---|---|
| Attached Garage Yes / No | Yes |
| Parking Features | Attached, Garage Door Opener, Storage, Off Street, Paved |
| Open Parking Yes / No | Yes |
Utilities
| Utilities | for Gas Range, for Electric Range, Washer Hookup, Icemaker Connection |
|---|---|
| Sewer | Public Sewer |
| Electric | Generator, Circuit Breakers, 200+ Amp Service |
Taxes
| Tax Annual Amount | 6693 |
|---|---|
| Tax Assessed Value | 576600 |
| Tax Year | 2026 |
Location
| Community Features | Public Transportation, Shopping, Pool, Park, Walk/Jog Trails, Golf, Medical Facility, Laundromat, Highway Access, House of Worship, Private School, Public School, T-Station, University |
|---|---|
| Senior Community Yes / No | No |
Area Information
| State | MA |
|---|---|
| County | Norfolk |
| City | Franklin |
| Zip Code | 02038 |
| Area | Norfolk |
| School District | Franklin |
| Elementary School | Parmenter |
| High School | Franklin |
| Listing VS Median (in 02038) | |
Price: $650,000 low | high Med: $545,000 sqft: 2,489 low | high Med: 1,593 $ / sqft: $261 low | high Med: $345 On site: 124 low | high Med: 116 | |
Market Activity 02038
Request a showing
Request a showing
Contact
Learn More About This Property

| State | MA |
|---|---|
| County | Norfolk |
| City | Franklin |
| Zip Code | 02038 |
| Area | Norfolk |
| School District | Franklin |
| Elementary School | Parmenter |
| High School | Franklin |
| Listing VS Median (in 02038) | |
Price: $650,000 low | high Med: $545,000 sqft: 2,489 low | high Med: 1,593 $ / sqft: $261 low | high Med: $345 On site: 124 low | high Med: 116 | |