Price Reduced Listing
 In-Person: 10/03 11:00 AM - 1:00 PM
In-Person: 10/04 1:00 PM - 3:00 PM

Description
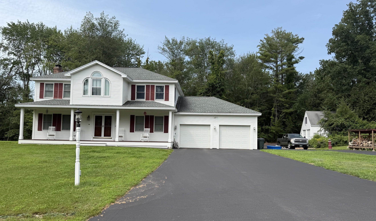
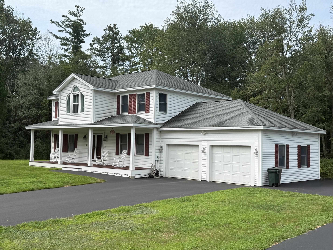
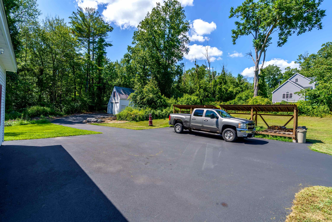
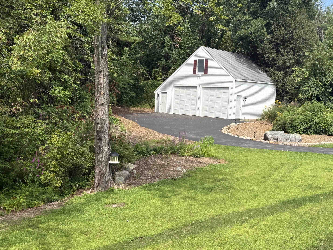
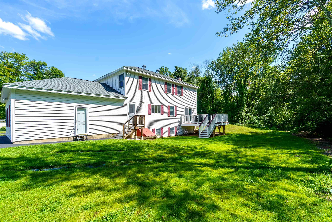
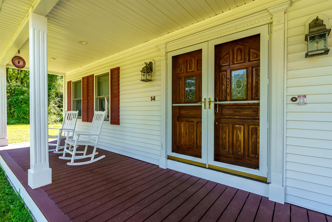
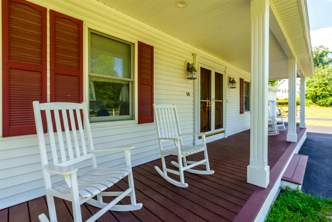
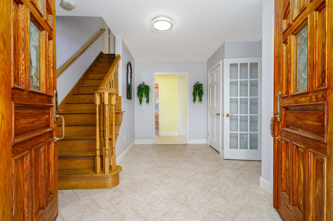
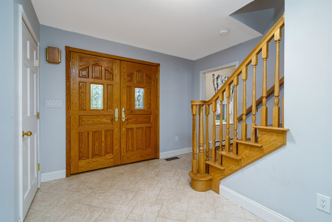
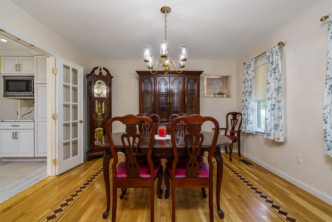
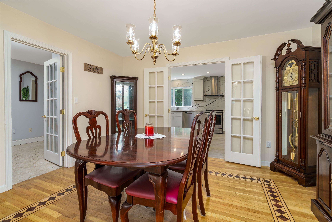
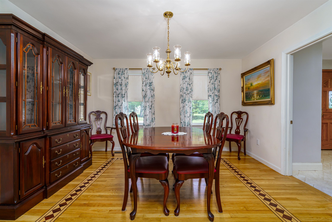
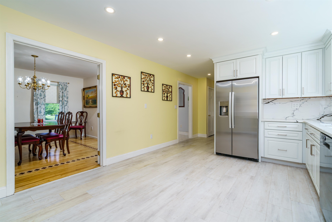
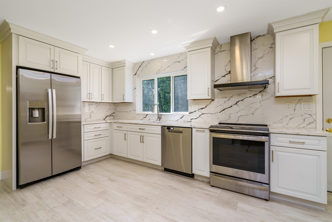
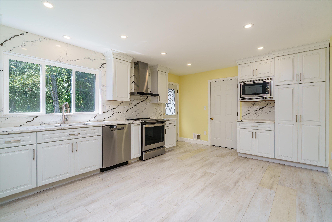
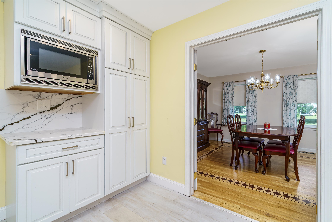
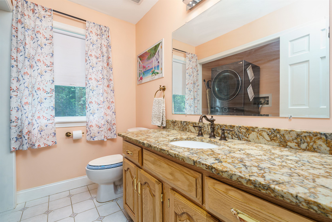
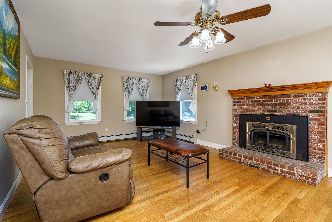
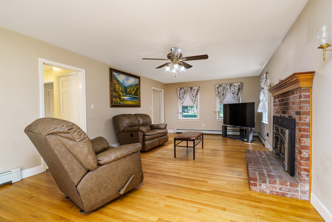
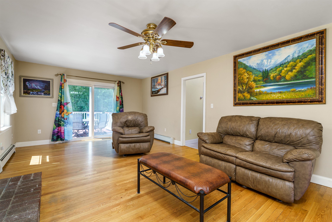
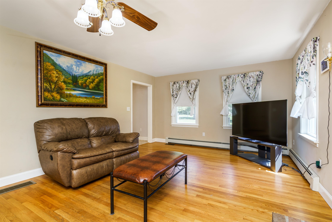
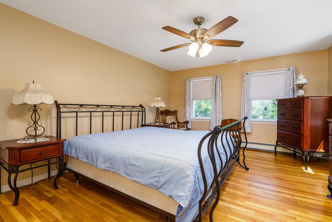
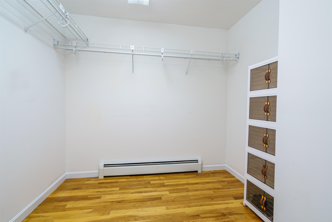
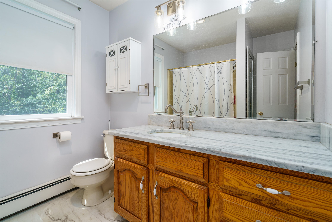
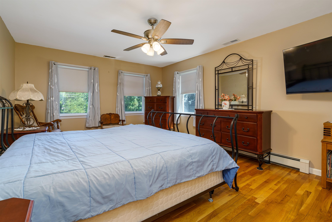
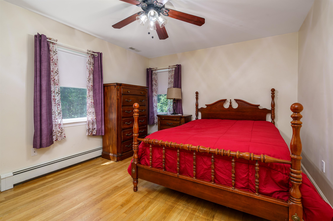
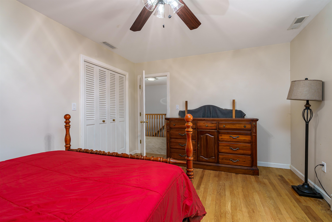
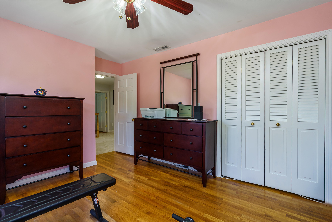
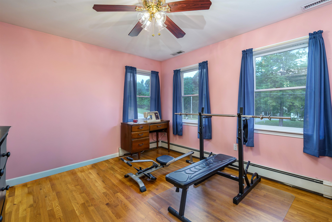
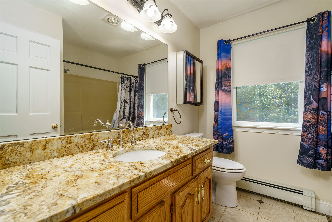
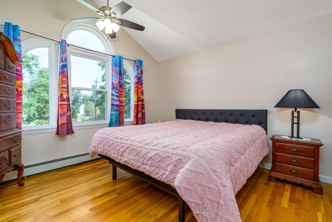
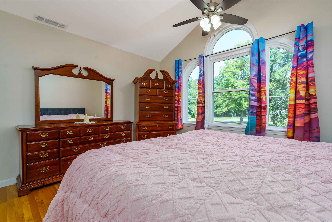
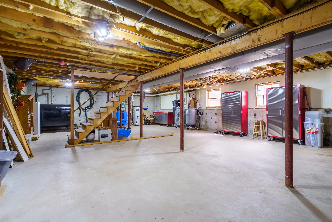
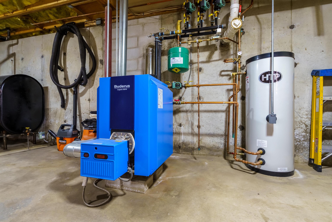
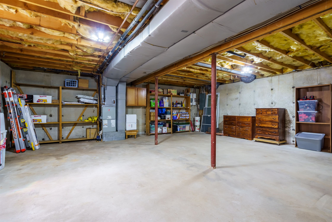
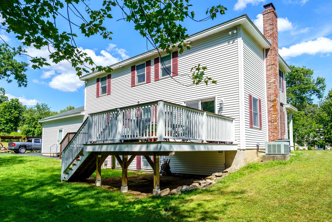
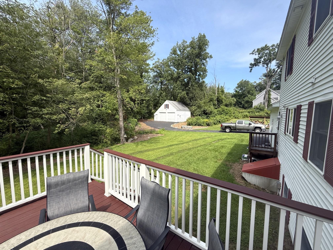
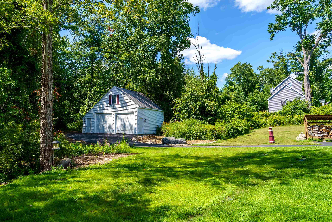
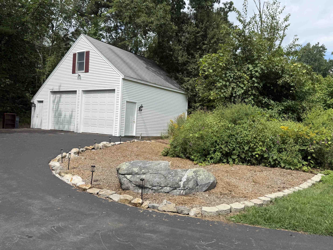
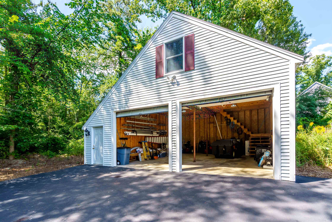
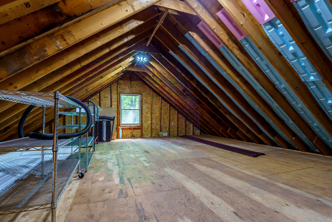
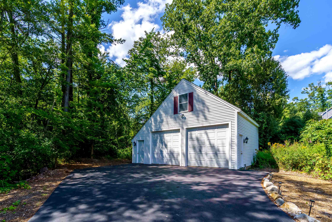
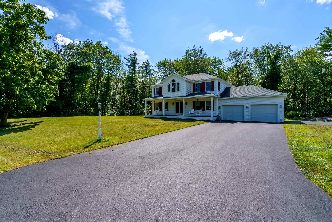
OPEN HOUSE SAT. OCT. 3, 11am-1pm & SUNDAY OCTOBER 4TH FROM 1-3 PM! OR MAKE AN APPT.WHAT'S SPECIAL? MOTIVATED SELLER OFFERS NEW PRICE!RARE 4-CAR GARAGE CAPACITY!30' x 30' DETACHED GARAGE W/STORAGE ABOVE,24' x 24' ATTACHED GARAGE W/STORAGE ABOVE,FRONT TO BACK MASTER W/BATH & OVERSIZED WALK-IN CLOSET,FRONT TO BACK LIVING ROOM WITH WOOD FIREPLACE, BRAND NEW BRIGHT & WHITE KITCHEN W/QUARTZ C/T & FARMER'S SINK,AND 40 FOOT CELLAR OFFERS MORE DRY STORAGE & DAYLIGHT WINDOWSAND WHAT'S AWESOME?Enjoy greeting folks from your 40 foot Farmer's porch, into a ceramic tiled foyer, boasting bullnose hardwood stairway. Huge living room has F/P & sliders to new deck, overlooking wooded splendor. Wood-look flooring gives the finishing touches to a light & bright kitchen w/new appliances and French doors lead to the formal dining room w/oak flooring and mahogany edging. While first floor laundry and half bath make life easier, the upper level is complete with four big bedrooms, hardwood floors, tiled landing and two full baths, including master with private bath and 8' X 8' walk-in closet. Both front porch and 12' X 16' back decks have been upgraded with Trex and there's Central air, a newer Buderus boiler, brand new pressure tank, and four garage spaces . Fabulous property, with great access to route 3 and route 93 (close to Mass line).
Details
| MLS # | 5105574 |
|---|---|
| Listing Type | For Sale |
| Style | House |
| Sub-Type | Resale |
| Status | (10) Active - Active |
| Year | 1986 |
| Days On Site | 42 |
| Listing Provided By | Susan J Tisbert Realty | Susan Tisbert |
Features
| Bed(s) | 4 |
|---|---|
| Bath(s) | 3 Total |
| Garage | 4 |
| Basement | Y |
| Story(s) | 2 |
| Zoning | RES |
| Acreage | 1.71 |
Interior
| Rooms Total | 7 |
|---|---|
| Cooling | Central Air |
| Heating | Oil, Hot Water |
| Interior Features | Central Vacuum, Attic with Hatch/Scuttle, Blinds, Ceiling Fan(s), Dining Area, Wood Fireplace, 1 Fireplace, Primary BR w/ BA, Natural Light, Walk-In Closet(s), Wood Stove Insert, 1st Floor Laundry |
| Appliances | Dishwasher, Range Hood, Microwave, Electric Range, Refrigerator, Water Heater off Boiler, Induction Cooktop, Exhaust Fan |
Exterior
| Exterior Features | Deck, Garden, Porch, Storage, Window Screens, Double Pane Window(s) |
|---|---|
| Roof | Architectural Shingle |
| Construction Materials | Wood Frame, Vinyl Exterior |
| Foundation Details | Concrete |
| Lot Features | Country Setting, Landscaped, Level, Subdivided, Wooded, Neighborhood, Private |
| Accessibility Features | 1st Floor Hrd Surfce Flr, Paved Parking, 1st Floor Laundry |
Parking
| Garage Yes / No | Yes |
|---|---|
| Parking Features | Auto Open, Direct Access, Storage Above, Driveway, Garage, Off Street, Parking Spaces 11 - 20, Paved, Attached, Detached |
Utilities
| Utilities | Cable Available, Underground Utilities |
|---|---|
| Electric | 200+ Amp Service |
| Sewer | Private |
Taxes
| Tax Annual Amount | 10557 |
|---|---|
| Tax Rate | 19.09 |
| Tax Block | 114 |
| Tax Lot | 2 |
| Tax Year | 2025 |
Area Information
| State | NH |
|---|---|
| County | Hillsborough |
| City | Pelham |
| Zip Code | 03076 |
| Area | NH Hillsborough |
| School District | Pelham |
| Elementary School | Pelham Elementary School |
| High School | PelhamHigh |
| Listing VS Median (in 03076) | |
Price: $799,900 low | high Med: $0 On site: 42 low | high Med: | |
Market Activity 03076
Request a showing
Request a showing
_20230518140439.png)
Copyright 2026 PrimeMLS. All rights reserved. This information is deemed reliable, but not guaranteed. The data relating to real estate displayed on this Site comes in part from the IDX Program of PrimeMLS. The information being provided is for consumers’ personal, non-commercial use and may not be used for any purpose other than to identify prospective properties consumers may be interested in purchasing.
Contact
Learn More About This Property

| Open House |
|---|
| In-Person 10/03 11:00 AM - 1:00 PM |
| In-Person 10/04 1:00 PM - 3:00 PM |
| State | NH |
|---|---|
| County | Hillsborough |
| City | Pelham |
| Zip Code | 03076 |
| Area | NH Hillsborough |
| School District | Pelham |
| Elementary School | Pelham Elementary School |
| High School | PelhamHigh |
| Listing VS Median (in 03076) | |
Price: $799,900 low | high Med: $0 On site: 42 low | high Med: | |