
Description
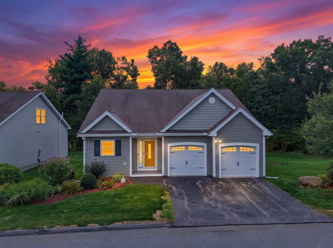
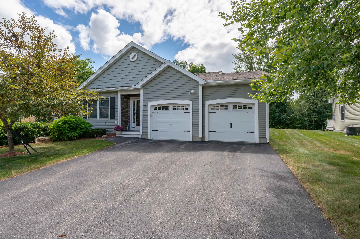
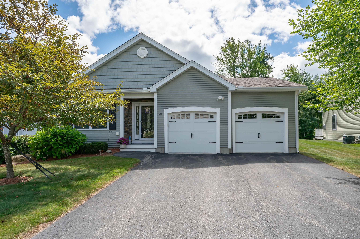
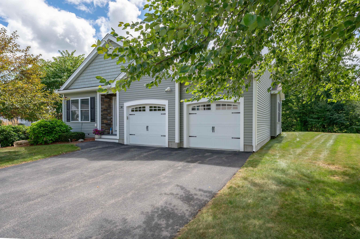
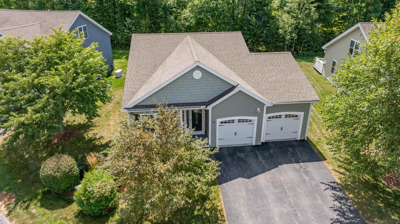
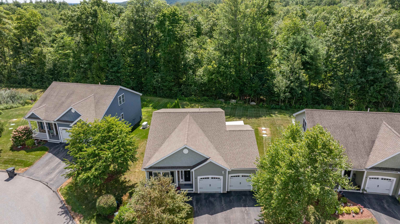
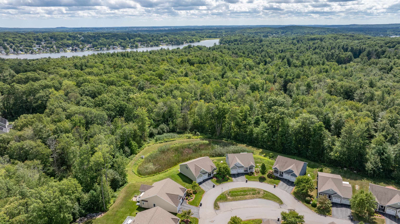
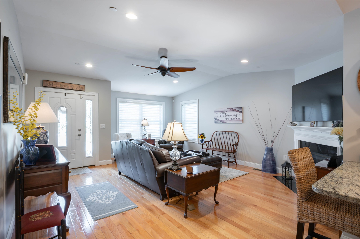
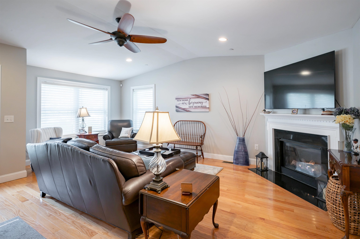
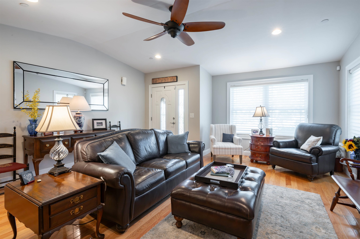
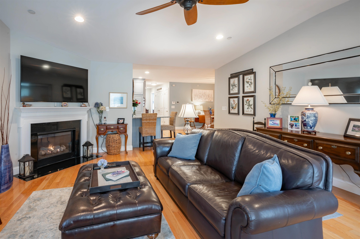
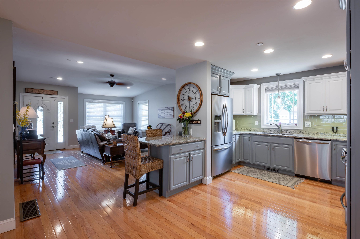
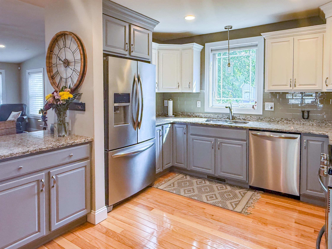
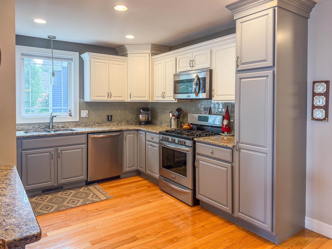
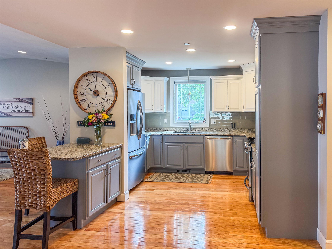
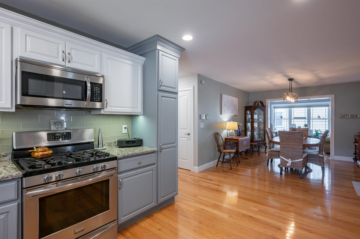
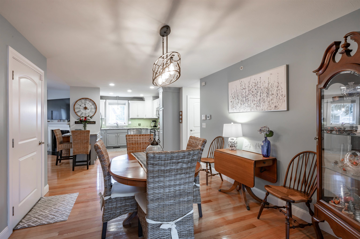
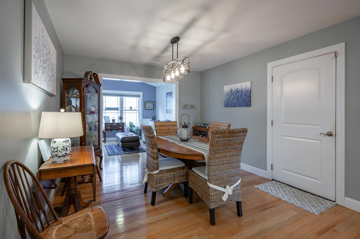
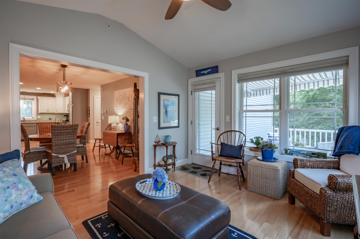
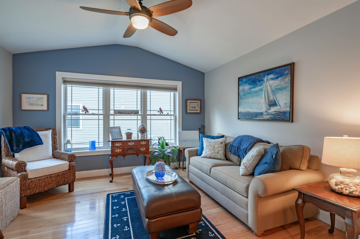
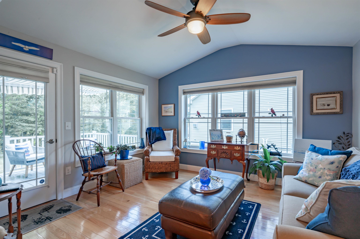
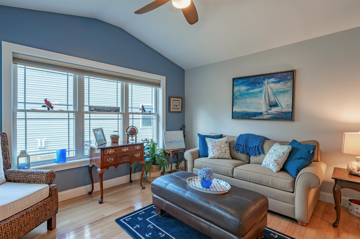
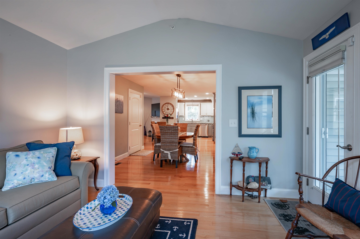
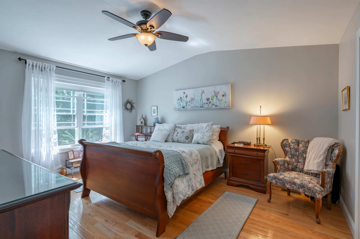
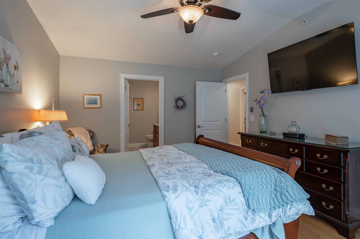
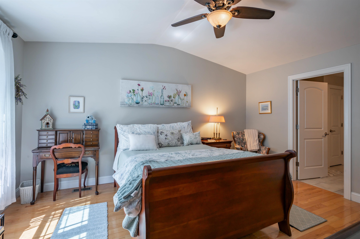
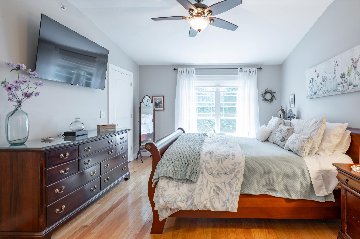
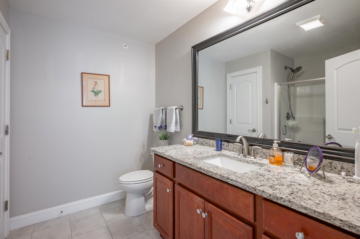
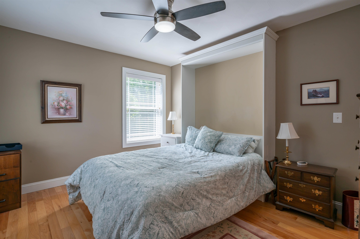
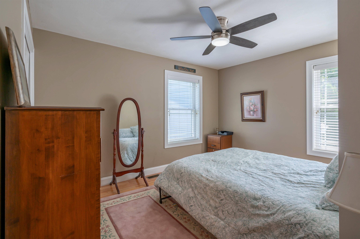
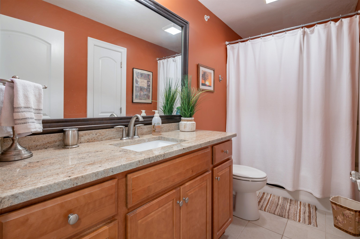
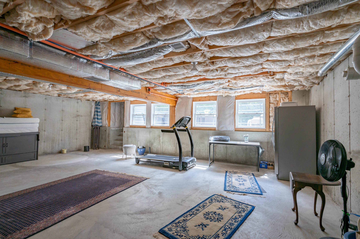
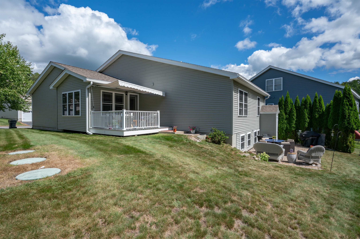
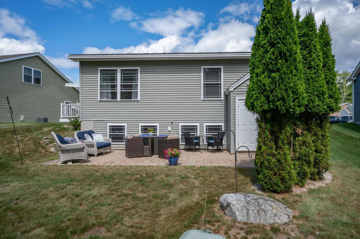
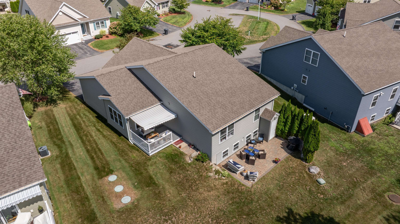
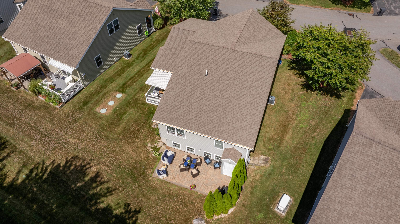
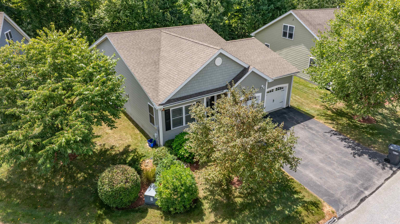
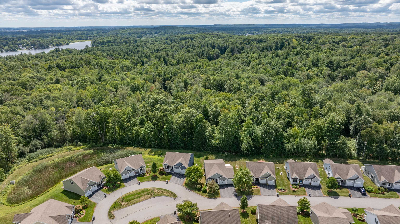
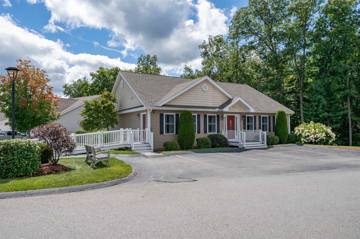
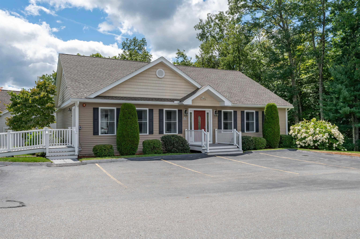
Welcome home to the highly sought after Long Pond Woods 55+ community! Situated in a beautifully landscaped, tree lined neighborhood. This impeccably maintained 2 bedroom, 2 bath detached condominium offers over 1,500 square feet of pristine main level living space! From the moment you step inside, you'll be greeted by gleaming hardwood flooring that creates a warm, welcoming ambiance. The inviting living room serves as a perfect gathering space, complete with a cozy gas fireplace. Just off of the living room area, the thoughtfully designed kitchen features granite countertops, a gas stove, sleek Frigidaire appliances and under cabinet lighting. The kitchen transitions seamlessly into a well appointed dining area that flows into a sun drenched, four season sunroom. Step outside the sunroom to enjoy a private composite deck, ideal for quiet mornings or outdoor relaxation. Back inside, the main level continues to impress with a spacious primary suite complete with polished hardwood flooring, a walk in closet, and a spa like ensuite bathroom. A generous second bedroom, a full guest bathroom, a dedicated laundry space with full sized washer and dryer, and direct access to an attached 2 car garage. Downstairs discover an expansive 1,500+ square foot unfinished basement. A wall of windows allows for an abundance of natural light. Heated, vented, and rough plumbed for a future gas fireplace. This versatile lower level offers exceptional storage space and stands ready for a home theater, gym, guest space...so much opportunity to expand your living space! Direct access from the basement to a secondary patio area offers a quiet, unobstructed view of your private wooded backyard oasis. Residents of Long Pond Woods benefit from a well maintained community with amenities including landscaping, snow removal, trash removal and a clubhouse for social gatherings. Don't miss out on your opportunity to join this vibrant community at Long Pond Woods! Schedule your showing today!
Details
| MLS # | 5106895 |
|---|---|
| Listing Type | For Sale |
| Style | Condominium |
| HOA Dues | $375 |
| Sub-Type | Resale |
| Status | (30) Under Contract - Pending |
| Year | 2016 |
| Days On Site | 35 |
| Listing Provided By | LXTN Realty | Jamie J Blair |
Features
| Bed(s) | 2 |
|---|---|
| Bath(s) | 2 Total |
| Garage | 2 |
| Basement | Y |
| Story(s) | 1 |
| Zoning | Residential |
Interior
| Rooms Total | 6 |
|---|---|
| Cooling | Central Air |
| Heating | Propane, Forced Air, Gas Fireplace |
| Interior Features | Blinds, Dining Area, Gas Fireplace, Hearth, Primary BR w/ BA, Natural Light, Indoor Storage, Window Treatment, 1st Floor Laundry |
| Appliances | Dishwasher, Dryer, Microwave, Gas Range, Refrigerator, Washer, Tankless Water Heater |
Exterior
| Exterior Features | Deck, Patio |
|---|---|
| Roof | Asphalt Shingle |
| Construction Materials | Wood Frame, Stone, Vinyl Siding |
| Foundation Details | Concrete |
| Lot Features | Condo Development, Country Setting, Landscaped, Wooded |
Parking
| Garage Yes / No | Yes |
|---|---|
| Parking Features | Driveway, Garage, Paved, Visitor |
Utilities
| Utilities | Cable |
|---|---|
| Electric | 100 Amp Service, Circuit Breakers |
| Sewer | Shared Septic |
Taxes
| Tax Annual Amount | 9644 |
|---|---|
| Tax Assessed Value | 505200 |
| Tax Block | 1 |
| Tax Lot | 118 |
| Tax Year | 2025 |
Area Information
| State | NH |
|---|---|
| County | Hillsborough |
| City | Pelham |
| Zip Code | 03076 |
| Area | NH Hillsborough |
| School District | Pelham |
| Elementary School | Pelham Elementary School |
| High School | PelhamHigh |
| Listing VS Median (in 03076) | |
Price: $655,000 low | high Med: $0 On site: 35 low | high Med: | |
Market Activity 03076
Request a showing
Request a showing
_20230518140439.png)
Copyright 2026 PrimeMLS. All rights reserved. This information is deemed reliable, but not guaranteed. The data relating to real estate displayed on this Site comes in part from the IDX Program of PrimeMLS. The information being provided is for consumers’ personal, non-commercial use and may not be used for any purpose other than to identify prospective properties consumers may be interested in purchasing.
Contact
Learn More About This Property

| State | NH |
|---|---|
| County | Hillsborough |
| City | Pelham |
| Zip Code | 03076 |
| Area | NH Hillsborough |
| School District | Pelham |
| Elementary School | Pelham Elementary School |
| High School | PelhamHigh |
| Listing VS Median (in 03076) | |
Price: $655,000 low | high Med: $0 On site: 35 low | high Med: | |