117 Castle Hill Road,Windham, NH 03087
Windham, NH 03087

Description
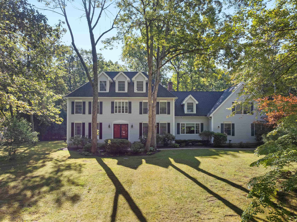
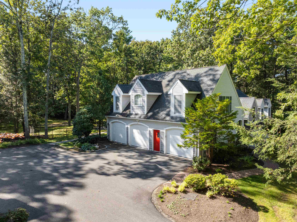
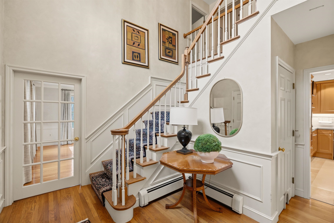
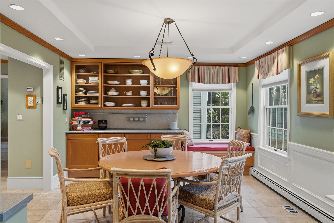
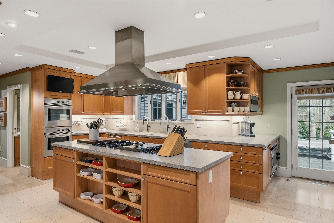
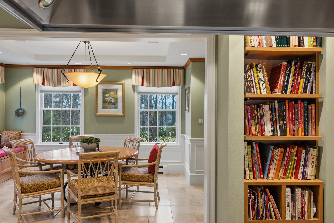
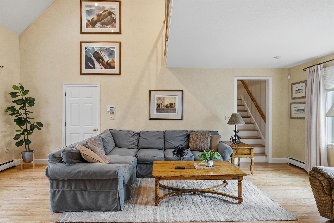
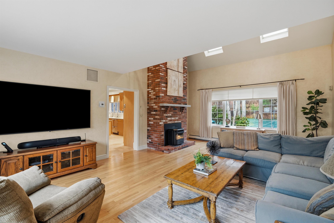
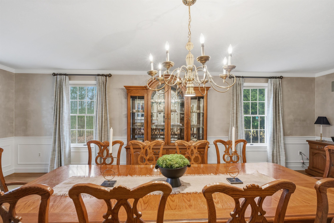
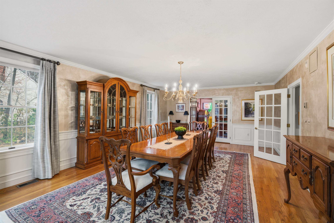
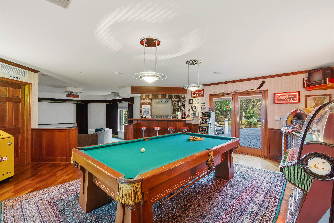
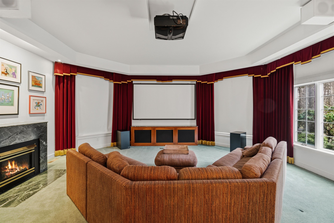
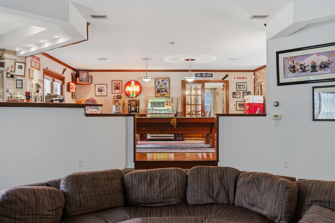
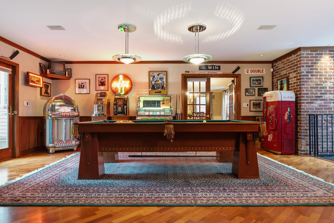
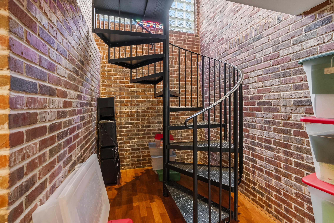
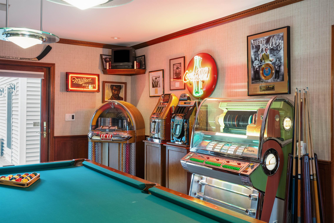
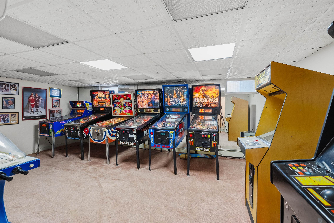
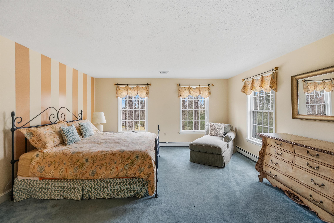
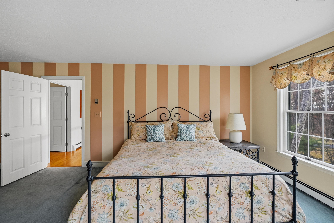
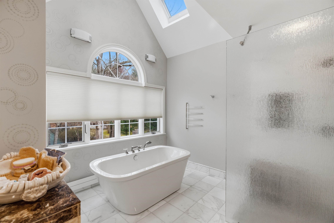
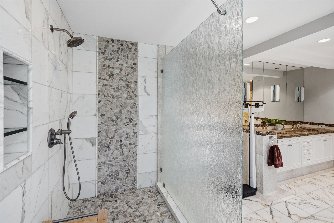
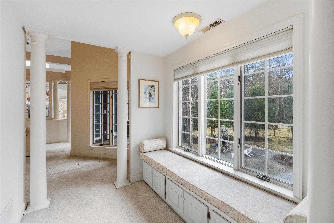
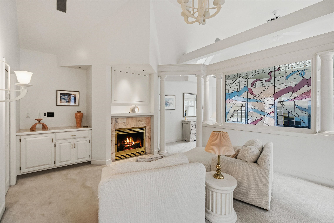
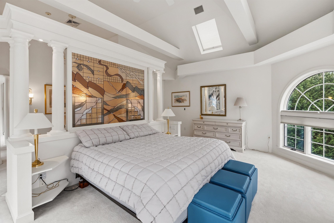
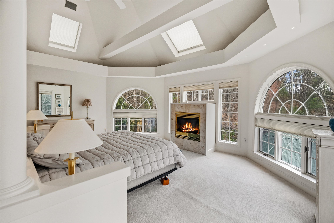
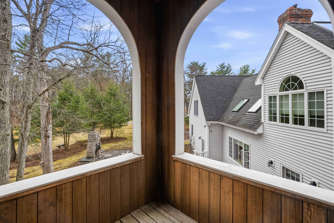
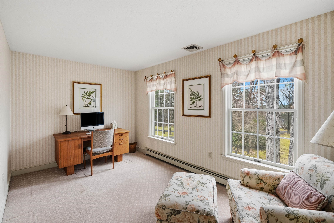
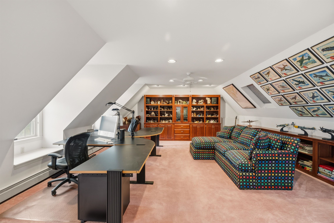
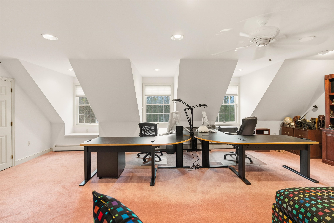
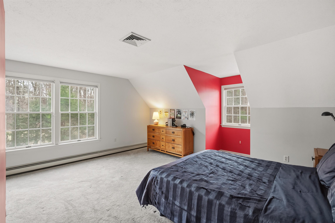
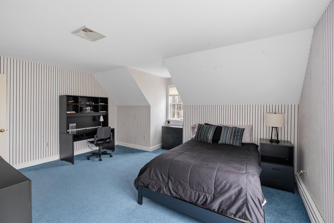
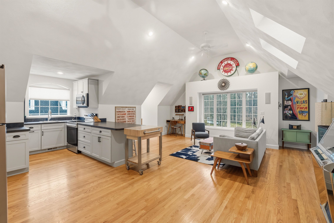
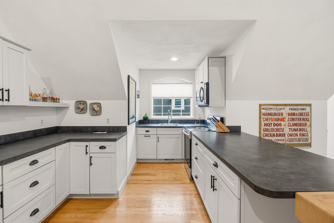
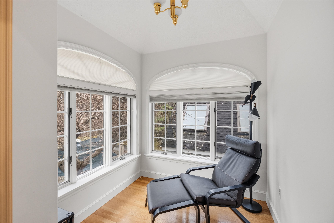
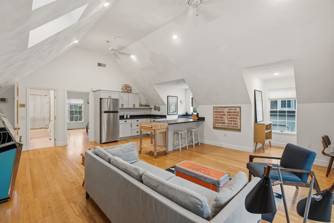
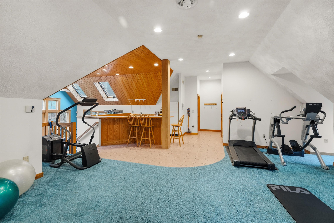
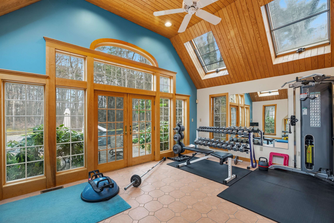
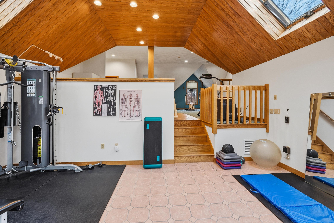
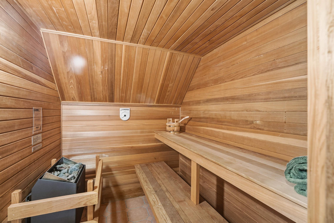
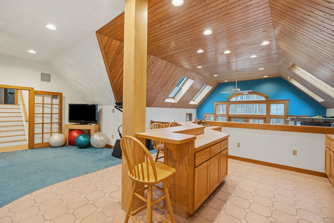
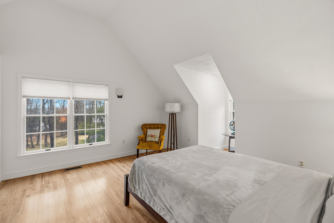
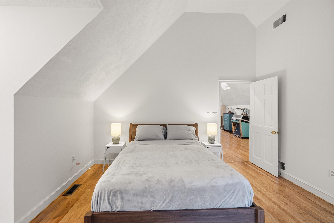
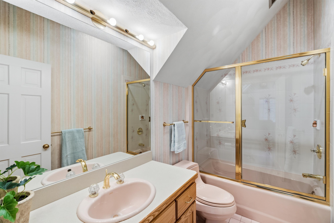
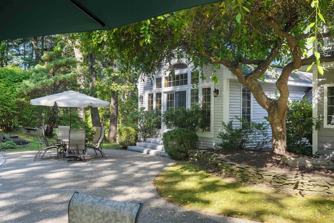
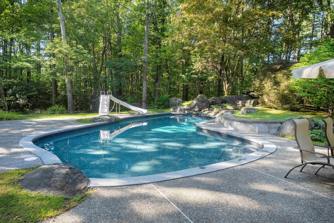
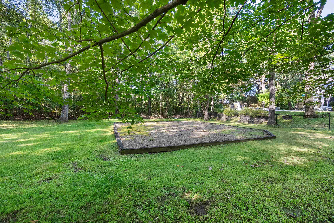
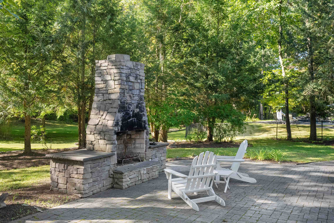
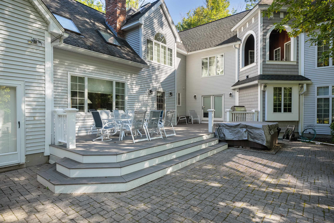
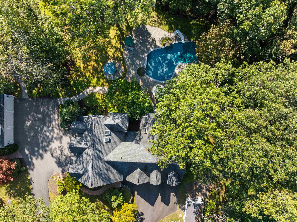
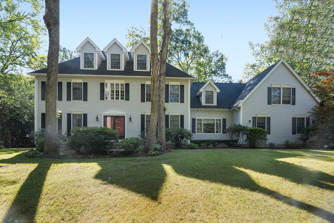
Set on nearly five acres of complete privacy, this exceptional estate offering over 5,800 sq ft with a separate guest residence offering over 2,400 sq ft is a rare offering - where scale, versatility, and lifestyle come together in a way seldom found. What sets this property apart is the seamless blend of luxury living and purpose-driven spaces, thoughtfully designed to adapt to the way you live today. The main residence offers four spacious bedrooms, an expansive dining room, and a beautifully scaled family room, all connected by a flowing, open layout. A private third-floor office provides a quiet, tucked-away workspace ideal for productivity and privacy. At the heart of the home, a custom theatre opens directly to the expansive deck, creating a one-of-a-kind indoor-outdoor entertaining experience. Paired with a dedicated bar and game area, this space delivers the feel of a private club within your own home perfectly designed for gathering and entertaining. The primary suite is a true retreat generous in scale with a fireplace, a beautifully updated spa-inspired bath, and its own private deck overlooking the grounds. The secondary residence elevates this property into a true estate compound far beyond a traditional guest house. Alongside a two-car garage, fitness area, sauna, and full bath, it features a bright, fully independent living area offering complete separation and flexibility for extended family, guests, or live-in support. Outdoors, the property unfolds into a private sanctuary, with an in-ground pool surrounded by lush, open grounds that enhance the home's sense of privacy and scale. This is more than a home it's a property designed for how people truly want to live today: offering privacy, space, and flexibility in a rare estate setting.
Details
| MLS # | 5087373 |
|---|---|
| Listing Type | For Sale |
| Style | House |
| Sub-Type | Resale |
| Status | (30) Under Contract - Pending |
| Year | 1989 |
| Days On Site | 142 |
| Listing Provided By | DiPietro Group Real Estate | Shannon DiPietro |
Features
| Bed(s) | 6 |
|---|---|
| Bath(s) | 5 Total |
| Garage | 7 |
| Basement | Y |
| Pool | Yes |
| Story(s) | 2 |
| Zoning | RD |
| Acreage | 4.52 |
Interior
| Rooms Total | 16 |
|---|---|
| Cooling | Central Air |
| Heating | Propane, Oil, Pellet Stove, Forced Air, Hot Water |
| Interior Features | Central Vacuum, Bar, Cathedral Ceiling(s), Ceiling Fan(s), Walkup Attic, Attic with Pulldown |
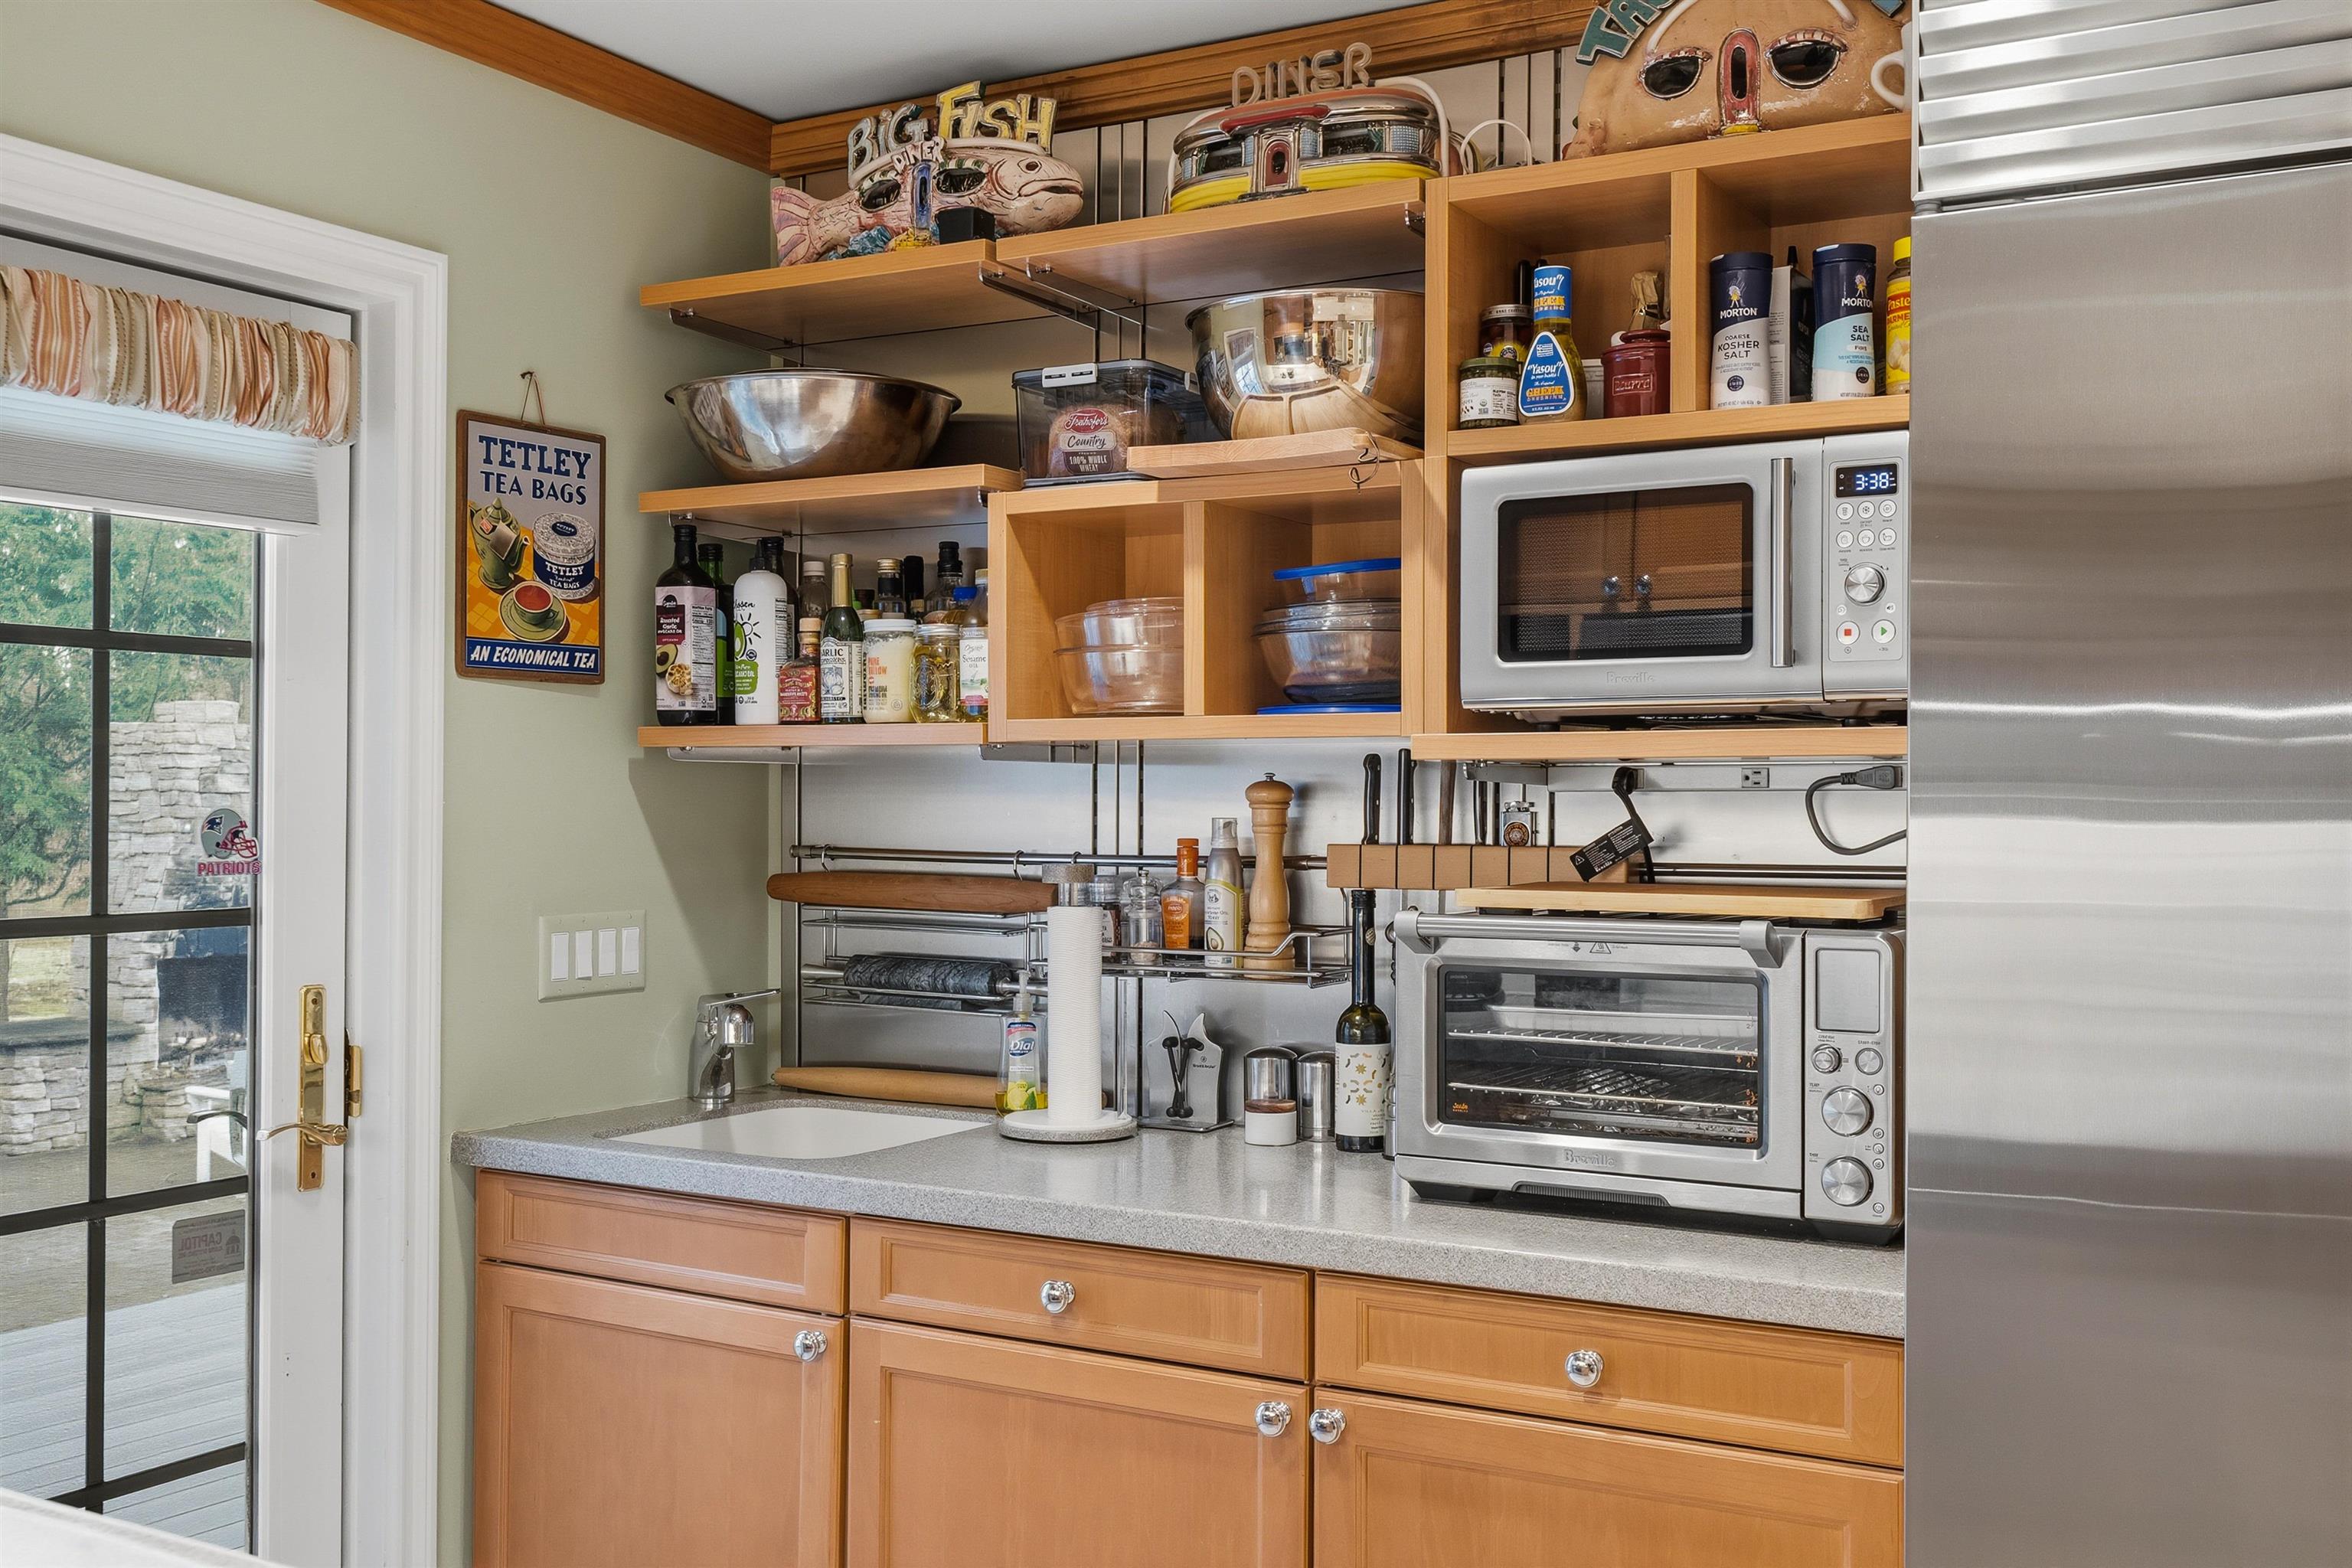
| Appliances | Gas Cooktop, Dishwasher, Disposal, Dryer, Mini Fridge, Double Oven, Wall Oven, Electric Range, Refrigerator, Trash Compactor, Washer, Exhaust Fan, Vented Exhaust Fan, Water Heater |
Exterior
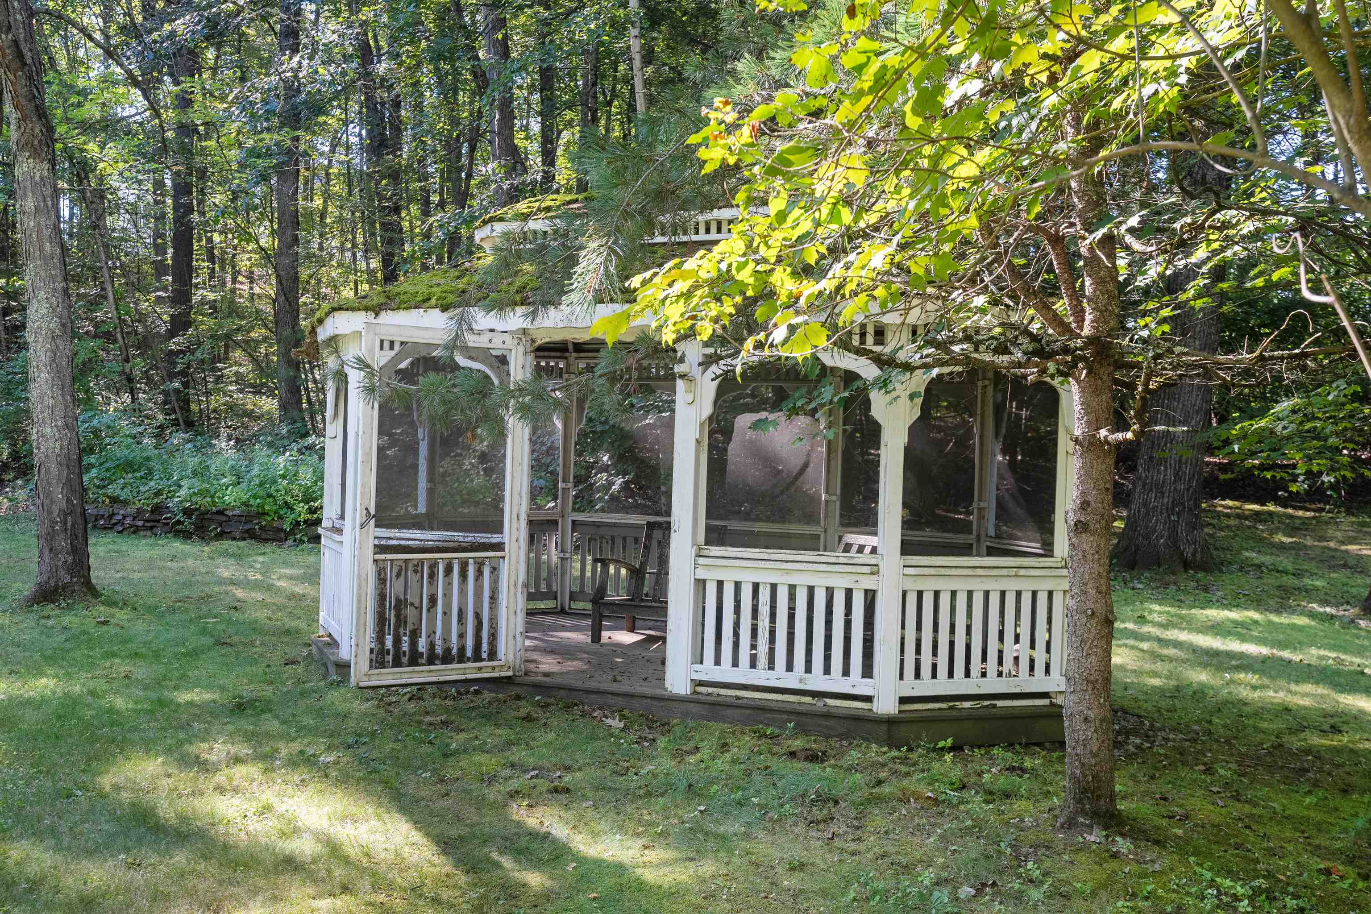
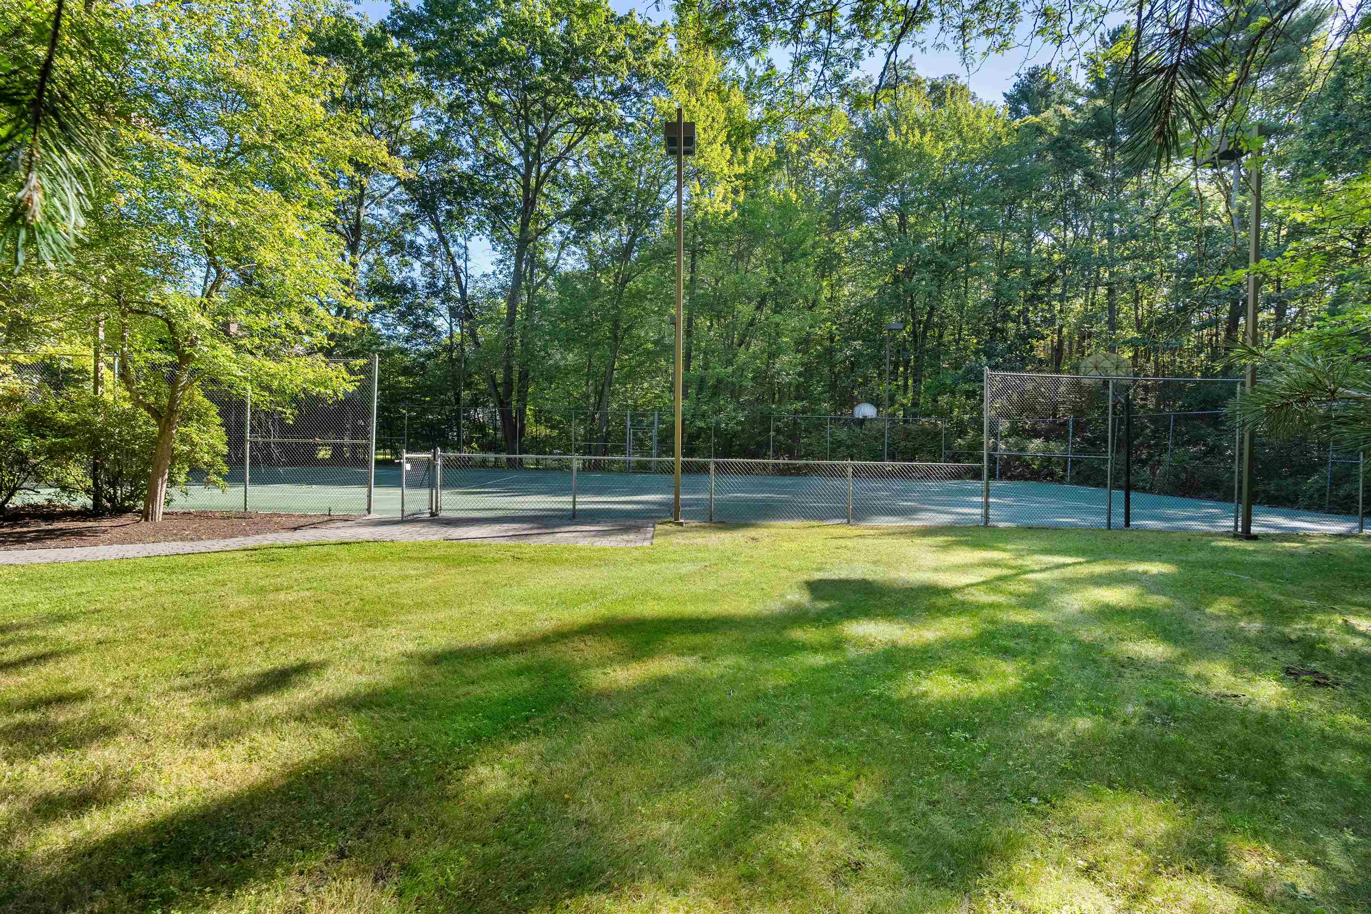
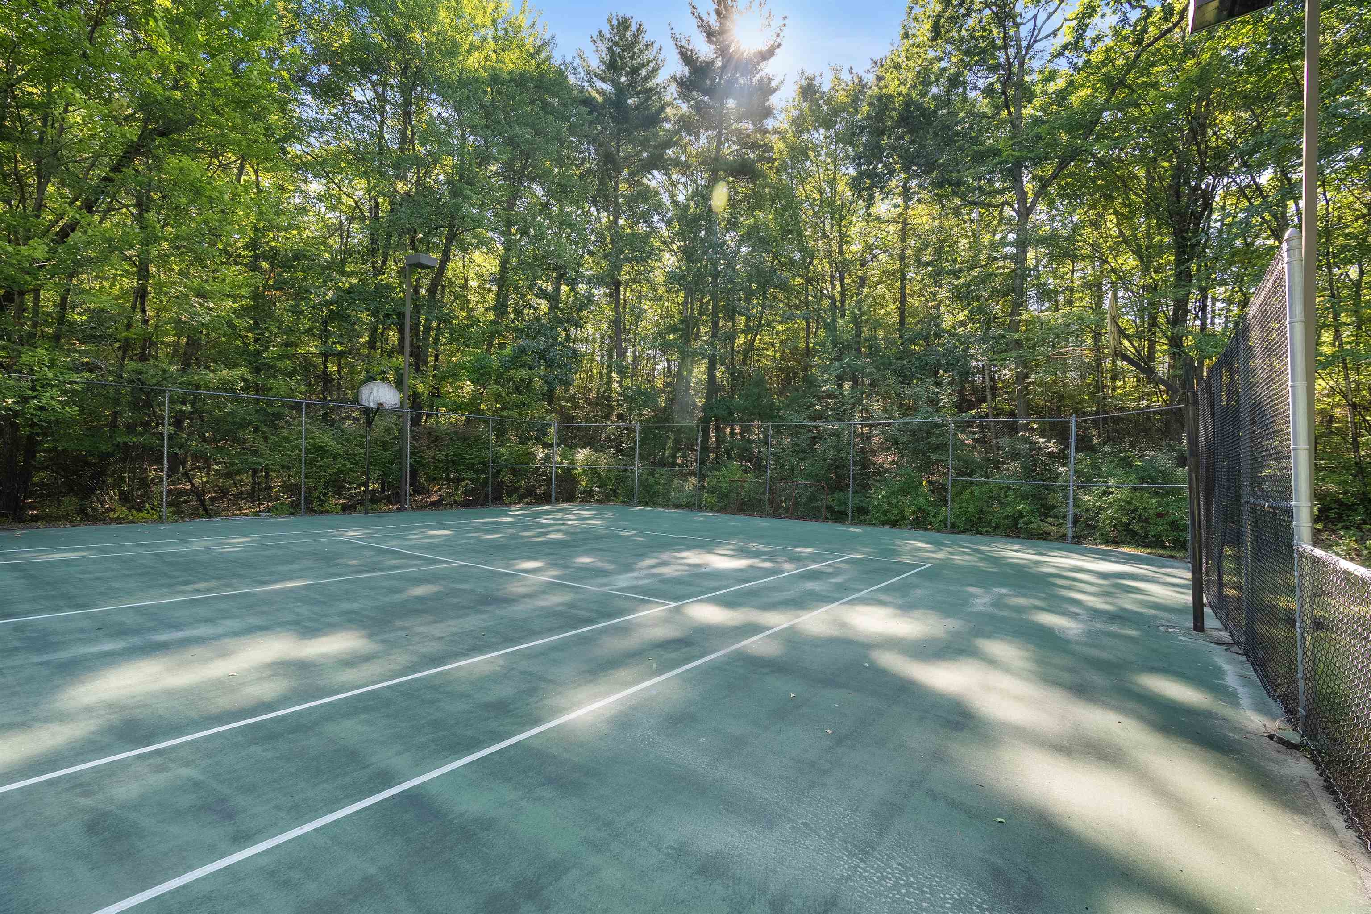
| Exterior Features | Gazebo, Patio, In-Ground Pool, Shed, Tennis Court(s) |
|---|---|
| Roof | Asphalt Shingle |
| Construction Materials | Wood Frame, Vinyl Siding |
| Foundation Details | Concrete |
| Lot Features | Landscaped, Wooded |
Parking
| Garage Yes / No | Yes |
|---|
Utilities
| Utilities | Cable, Propane |
|---|---|
| Electric | 200+ Amp Service, Circuit Breakers |
| Sewer | Private Sewer |
Taxes
| Tax Annual Amount | 33353 |
|---|---|
| Tax Assessed Value | 2357100 |
| Tax Block | F |
| Tax Lot | 147 |
| Tax Year | 2025 |
Area Information
| State | NH |
|---|---|
| County | Rockingham |
| City | Windham |
| Zip Code | 03087 |
| Area | NH Rockingham |
| Listing VS Median (in 03087) | |
Price: $1,849,000 low | high Med: $0 On site: 142 low | high Med: | |
Market Activity 03087
Request a showing
Request a showing
_20230518140439.png)
Copyright 2026 PrimeMLS. All rights reserved. This information is deemed reliable, but not guaranteed. The data relating to real estate displayed on this Site comes in part from the IDX Program of PrimeMLS. The information being provided is for consumers’ personal, non-commercial use and may not be used for any purpose other than to identify prospective properties consumers may be interested in purchasing.
Contact
Learn More About This Property

| State | NH |
|---|---|
| County | Rockingham |
| City | Windham |
| Zip Code | 03087 |
| Area | NH Rockingham |
| Listing VS Median (in 03087) | |
Price: $1,849,000 low | high Med: $0 On site: 142 low | high Med: | |
 | $1,849,000117 Castle Hill RdWindham, NH 03087 |