117 Castle Hill Rd,Windham, NH 03087
Windham, NH 03087

Description
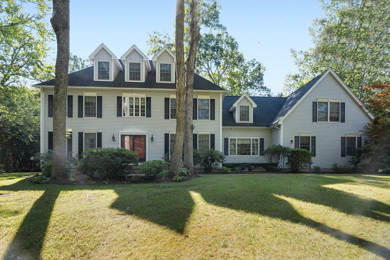
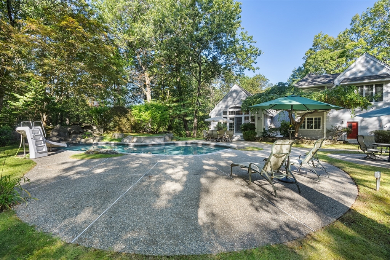
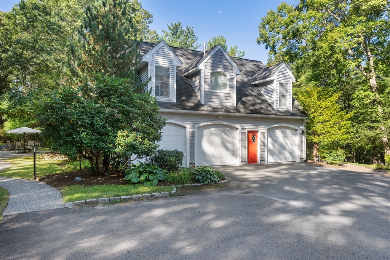
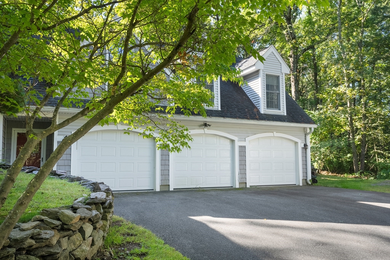
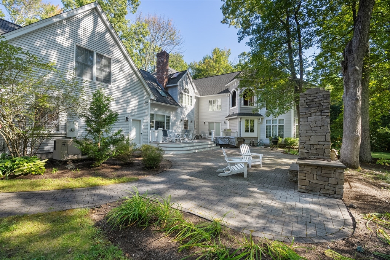
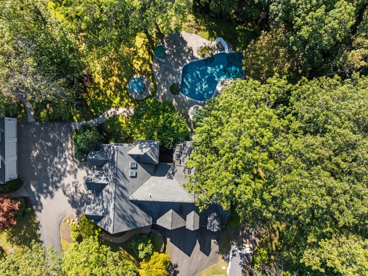
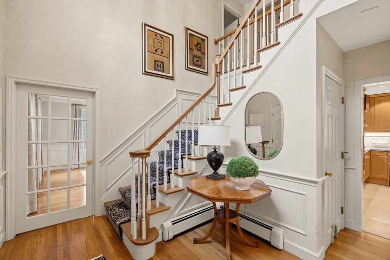
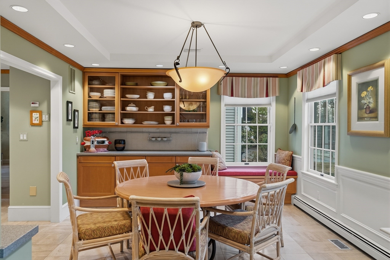
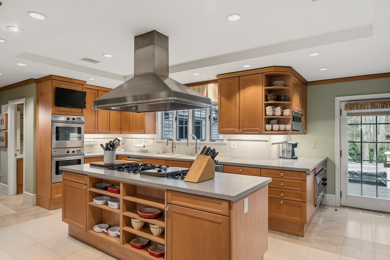
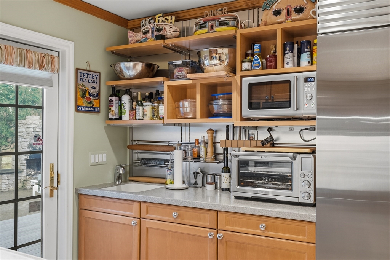
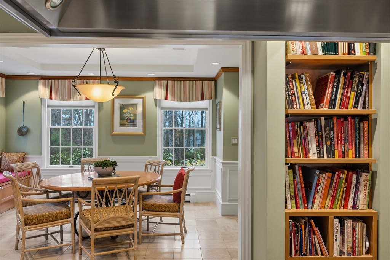
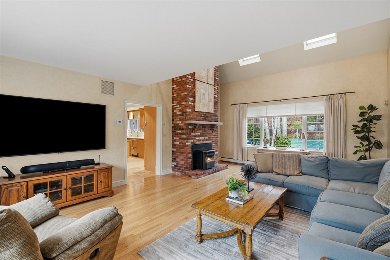
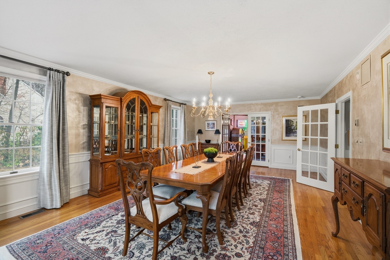
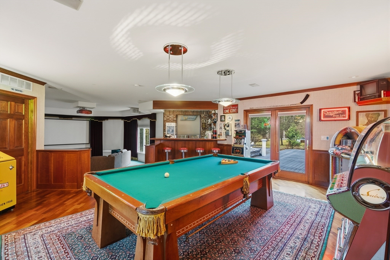
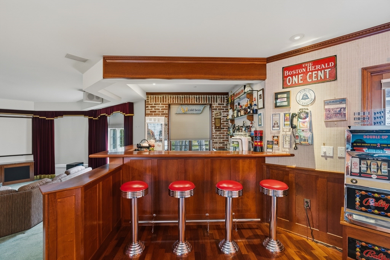
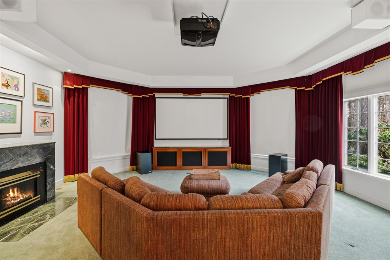
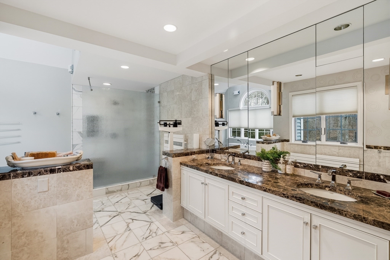
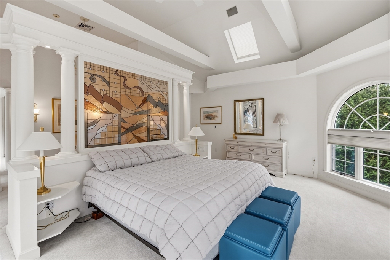
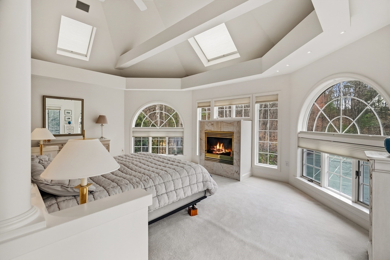
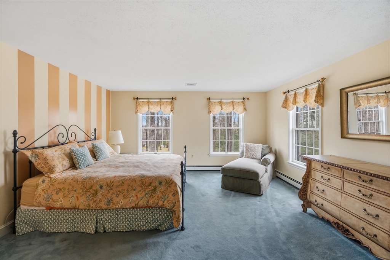
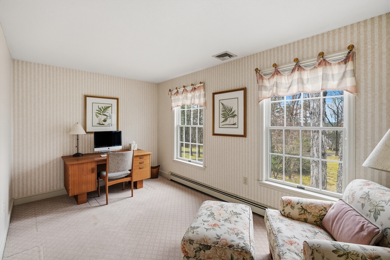
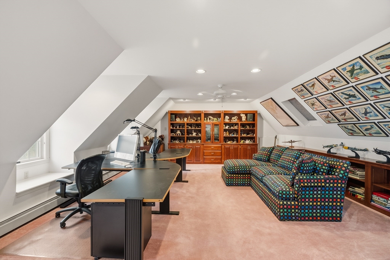
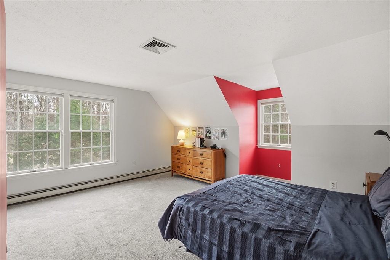
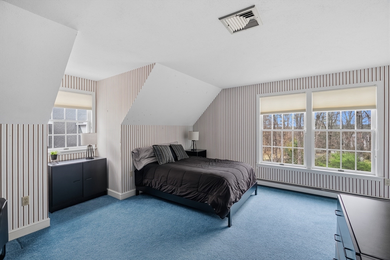
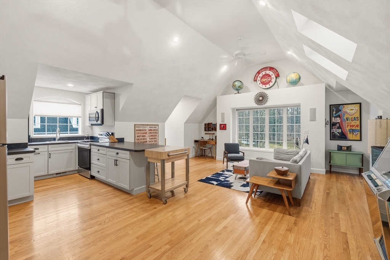
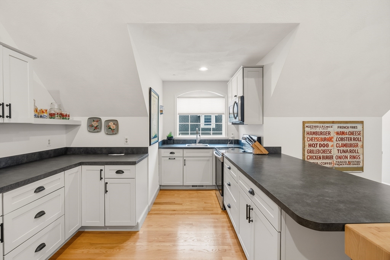
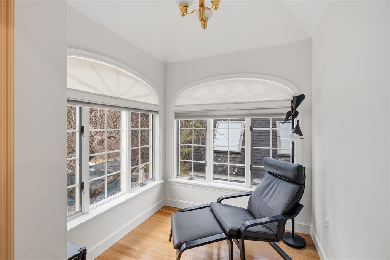
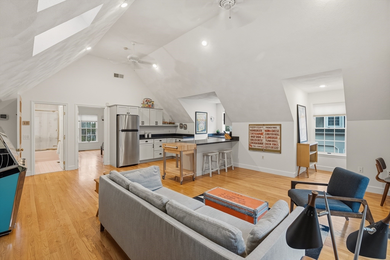
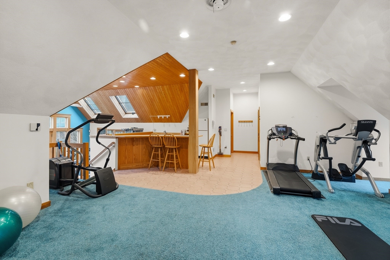
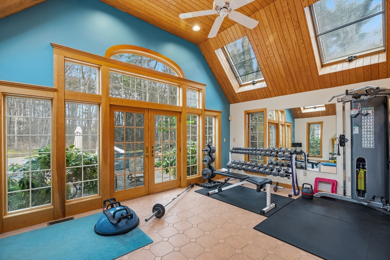
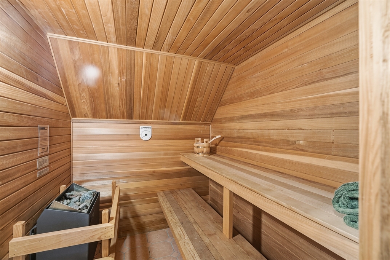
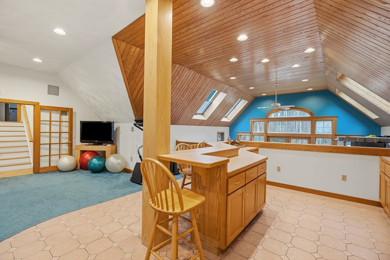
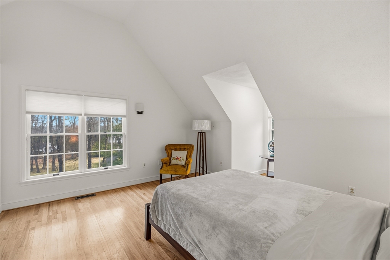
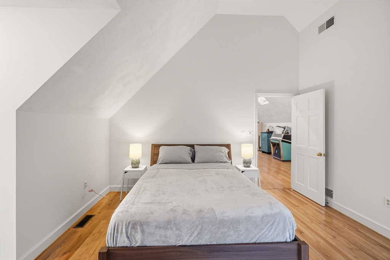
Set on nearly five acres of complete privacy, this exceptional estate offering over 5,800 sq ft with a separate guest residence offering over 2,400 sq fti s a rare offering-where scale, versatility, and lifestyle come together in a way seldom found. What sets this property apart is the seamless blend of luxury living and purpose-driven spaces, thoughtfully designed to adapt to the way you live today. The main residence offers four spacious bedrooms, an expansive dining room, and a beautifully scaled family room, all connected by a flowing, open layout. A private third-floor office provides a quiet, tucked-away workspace-ideal for productivity and privacy. At the heart of the home, a custom theatre opens directly to the expansive deck, creating a one-of-a-kind indoor-outdoor entertaining experience. Paired with a dedicated bar and game area, this space delivers the feel of a private club within your own home-perfectly designed for gathering and entertaining. The primary suite isa true retreat-generous in scale with a fireplace, a beautifully updated spa-inspired bath, and its own private deck overlooking the grounds. The secondary residence elevates this property into a true estate compound-far beyond a traditional guest house. Alongside a two-car garage, fitness area, sauna, and full bath, it features a bright, fully independent living area offering complete separation and flexibility for extended family, guests, or live-in support. Outdoors, the property unfolds into a private sanctuary, with an in-ground pool surrounded by lush, open grounds that enhance the home's sense of privacy and scale. This is more than a home-it's a property designed for how people truly want to live today: offering privacy, space, and flexibility in a rare estate setting.
Details
| MLS # | 73553289 |
|---|---|
| Listing Type | For Sale |
| Style | House |
| Sub-Type | Resale |
| Status | Pending |
| Year | 1989 |
| Days On Site | 63 |
| Listing Provided By | DiPietro Group Real Estate | Shannon DiPietro |
Features
| Bed(s) | 6 |
|---|---|
| Bath(s) | 5 Total |
| SQ Feet | 8,225 |
| Garage | 7 |
| Basement | Y |
| Pool | Yes |
| Zoning | RD |
| Acreage | 4.52 |
Interior
| Rooms Total | 16 |
|---|---|
| Cooling Yes / No | Yes |
| Cooling | Central Air |
| Heating Yes / No | Yes |
| Heating | Forced Air, Oil, Propane, Pellet Stove |
| Interior Features | Game Room, Exercise Room, Central Vacuum, Wet Bar, Walk-up Attic |
| Appliances | Range, Oven, Dishwasher, Disposal, Refrigerator, Washer, Dryer, Range Hood |
| Fireplaces Total | 1 |
| Fireplace Yes / No | Yes |
| Flooring | Tile, Carpet, Hardwood |
Exterior
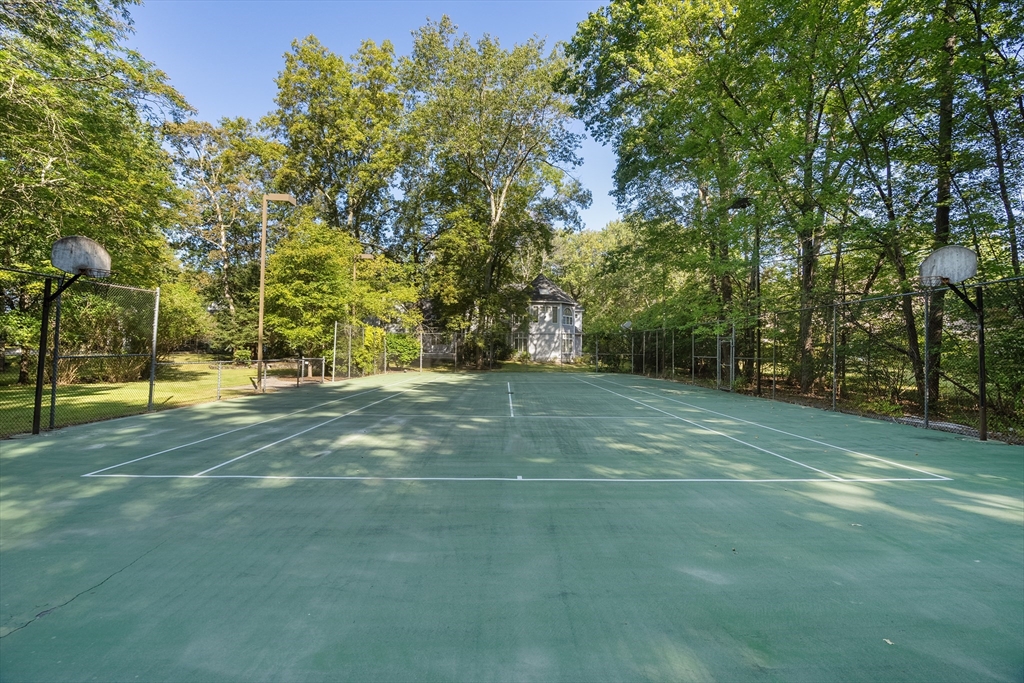
| Exterior Features | Patio, Pool - Inground, Tennis Court(s), Storage, Gazebo |
|---|---|
| Roof | Shingle |
| Construction Materials | Frame |
| Foundation Details | Block |
| Lot Features | Wooded |
Parking
| Garage Yes / No | Yes |
|---|---|
| Attached Garage Yes / No | Yes |
| Parking Features | Attached, Paved |
| Open Parking Yes / No | Yes |
Utilities
| Sewer | Private Sewer |
|---|---|
| Electric | Circuit Breakers, 200+ Amp Service |
Taxes
| Tax Annual Amount | 33353 |
|---|---|
| Tax Assessed Value | 2357100 |
| Tax Year | 2025 |
Location
| Community Features | Park, Walk/Jog Trails, Medical Facility, Bike Path, Conservation Area, Highway Access, House of Worship, Public School |
|---|---|
| Senior Community Yes / No | No |
Area Information
| State | NH |
|---|---|
| County | Rockingham |
| City | Windham |
| Zip Code | 03087 |
| Area | Rockingham |
| Listing VS Median (in 03087) | |
Price: $1,849,000 low | high Med: $1,649,500 sqft: 8,225 low | high Med: 6,778 $ / sqft: $225 low | high Med: $248 On site: 63 low | high Med: 87 | |
Market Activity 03087
Request a showing
Request a showing
Contact
Learn More About This Property

| State | NH |
|---|---|
| County | Rockingham |
| City | Windham |
| Zip Code | 03087 |
| Area | Rockingham |
| Listing VS Median (in 03087) | |
Price: $1,849,000 low | high Med: $1,649,500 sqft: 8,225 low | high Med: 6,778 $ / sqft: $225 low | high Med: $248 On site: 63 low | high Med: 87 | |