114 Chestnut Street,North Reading, MA 01864
North Reading, MA 01864

Description
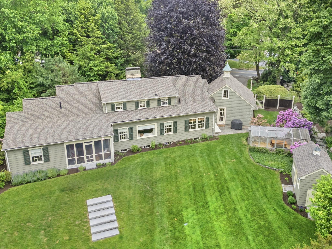
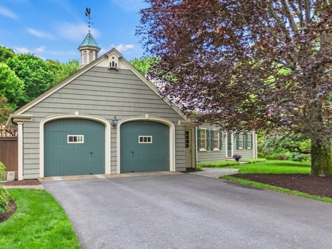
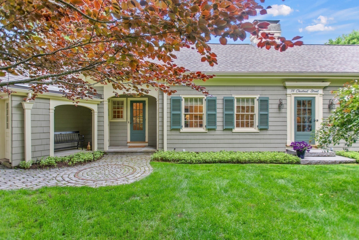
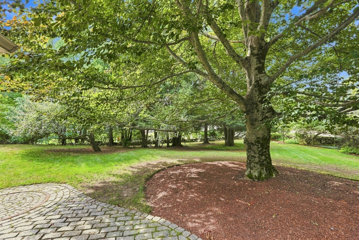
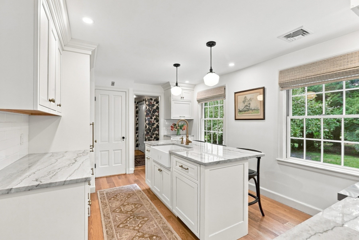
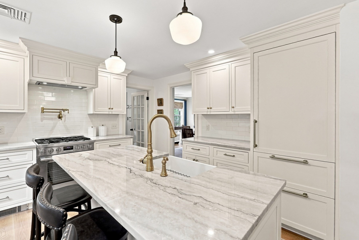
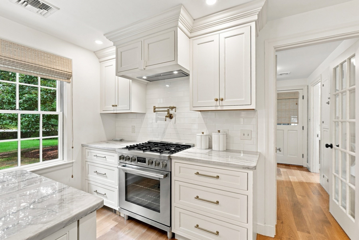
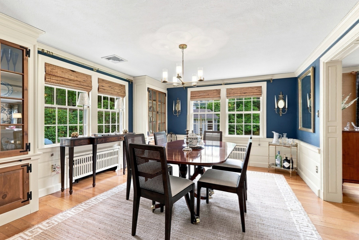
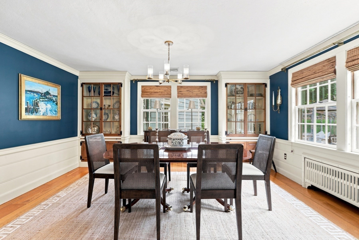
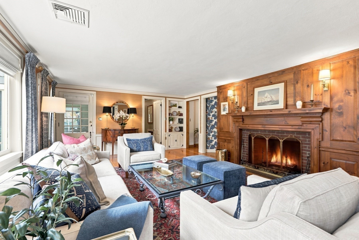
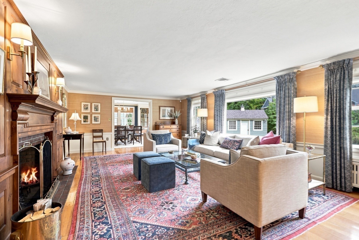
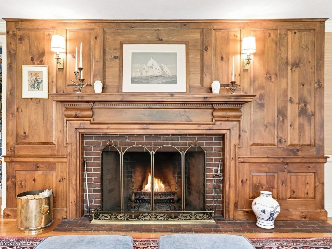
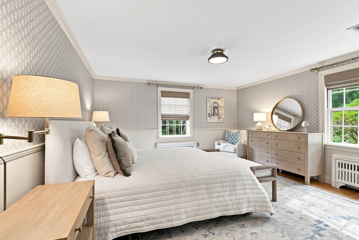
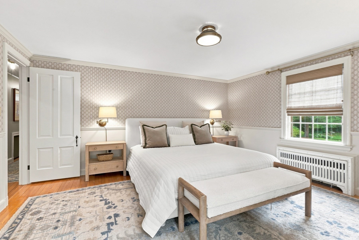
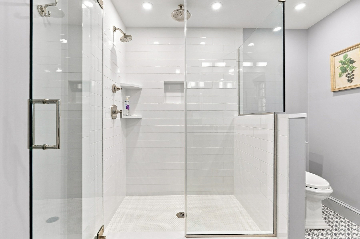
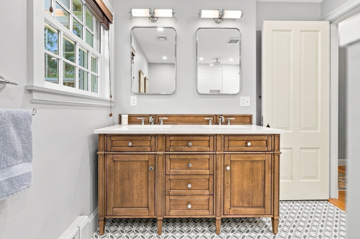
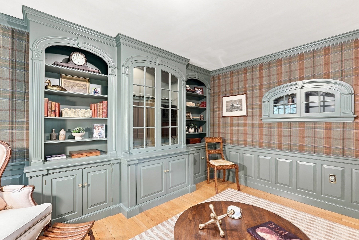
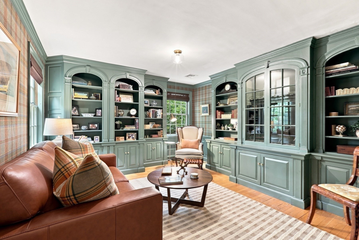
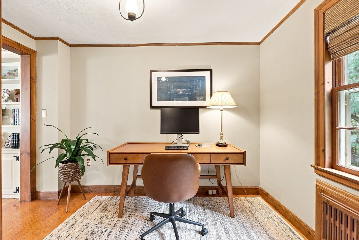
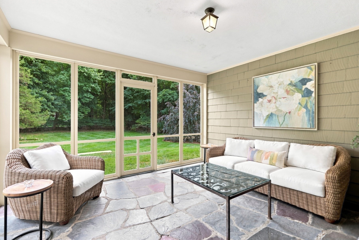
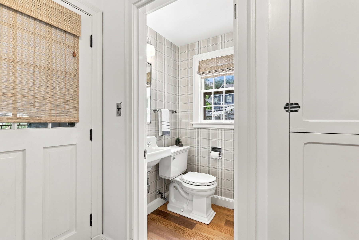
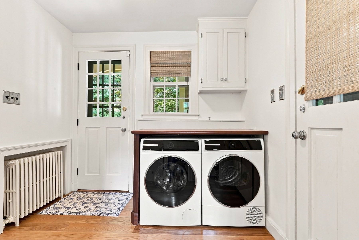
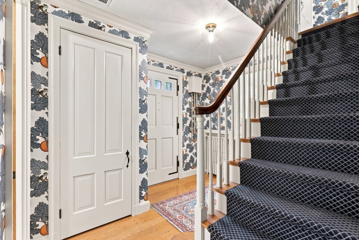
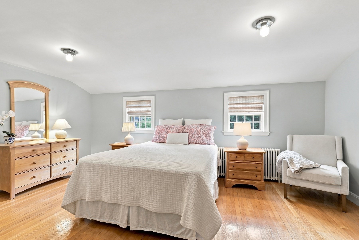
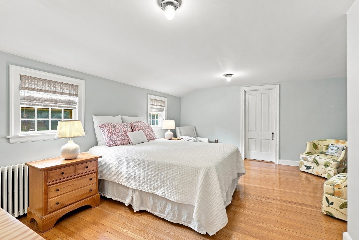
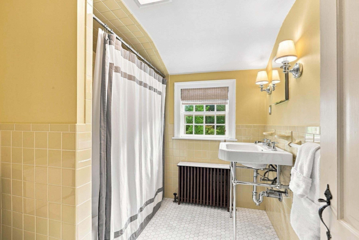
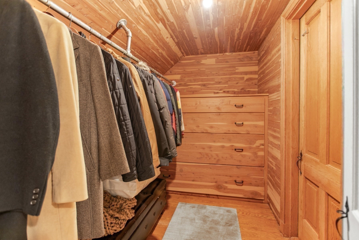
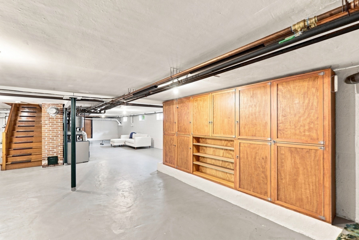
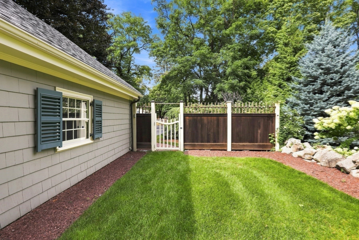
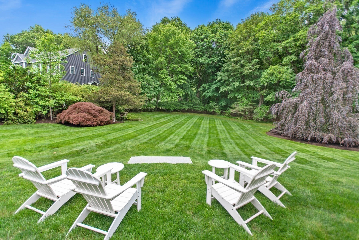
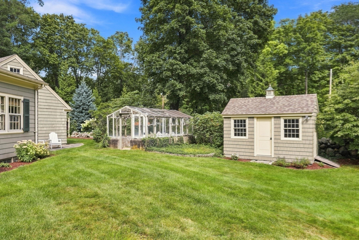
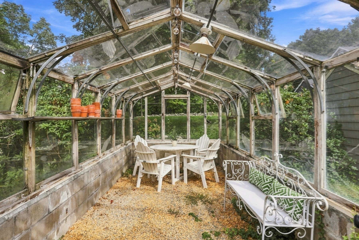
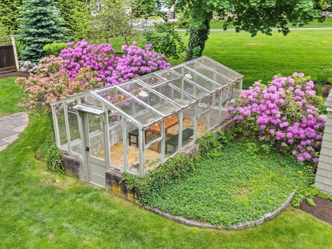
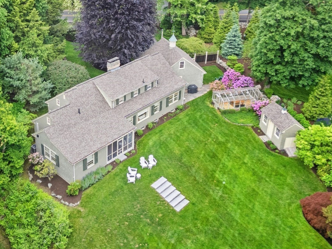
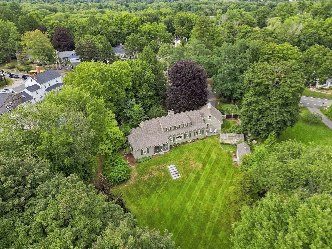
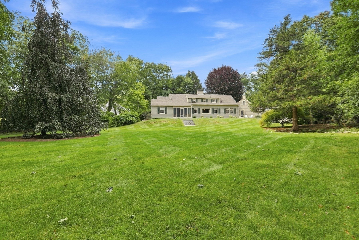
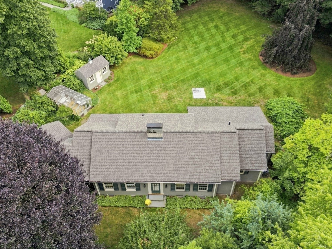
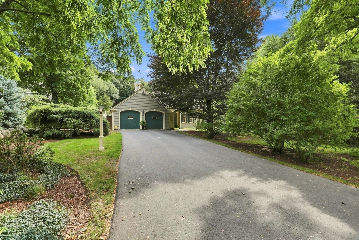
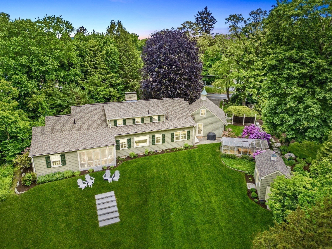
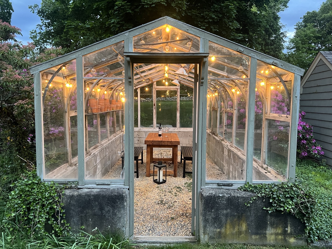
Refined architecture, exceptional craftsmanship & picturesque grounds define this distinctive Cape designed by renowned architect George H. Sidebottom & masterfully built with I-beam construction. Carefully maintained & tastefully updated, this home showcases peg & groove hardwood floors, rich millwork, and custom built-ins throughout. The sprawling main level features a stunning kitchen with custom cabinetry, Quartzite counters & island, Sub-Zero refrigerator, gas range & brass pot filler. An elegant dining room with striking china cabinets opens to an expansive living room with impressive fireplace, and a delightful screened porch overlooking the serene backyard. Beyond the living room there are 2 bedrooms, a beautifully appointed full bath with imported tile, double vanity & walk-in shower, and abundant closets. This level also features an office, mudroom with laundry, and half bath. Upstairs you will find an inviting bedroom, full bath, walk-in cedar closet & generous storage. Enjoy central air, attached 2-car garage & nearly an acre of bucolic grounds with mature specimen trees, stone walls & a Lord & Burnham greenhouse. Conveniently located near I-93/95, Ipswich River Park, Ryer's, MarketStreet shops & more. Expansion potential & a remarkable level of detail make this a truly special offering.
Details
| MLS # | 73573215 |
|---|---|
| Listing Type | For Sale |
| Style | House |
| Sub-Type | Resale |
| Status | Active Under Contract |
| Year | 1948 |
| Days On Site | 12 |
| Listing Provided By | Better Homes and Gardens Real Estate - The Shanahan Group | Carolyn Walsh |
Features
| Bed(s) | 3 |
|---|---|
| Bath(s) | 3 Total |
| SQ Feet | 2,864 |
| Garage | 2 |
| Basement | Y |
| Zoning | RA |
| Acreage | 0.82 |
Interior
| Rooms Total | 8 |
|---|---|
| Cooling Yes / No | Yes |
| Cooling | Central Air |
| Heating Yes / No | Yes |
| Heating | Hot Water, Natural Gas |
| Interior Features | Lighting - Overhead, Crown Molding, Closet, Home Office, Mud Room |
| Window Features | Screens |
| Appliances | Gas Water Heater, Water Heater, Range, Dishwasher, Microwave, Refrigerator, Washer, Dryer, Range Hood |
| Fireplace Features | Living Room |
| Fireplaces Total | 1 |
| Fireplace Yes / No | Yes |
| Flooring | Tile, Hardwood, Flooring - Hardwood, Flooring - Stone/Ceramic Tile |
Exterior
| Exterior Features | Porch - Screened, Rain Gutters, Storage, Greenhouse, Professional Landscaping, Sprinkler System, Screens, Fruit Trees, Invisible Fence, Stone Wall |
|---|---|
| Roof | Shingle |
| Security Features | Security System |
| Construction Materials | Frame |
| Foundation Details | Block |
| Fencing | Invisible |
Parking
| Garage Yes / No | Yes |
|---|---|
| Attached Garage Yes / No | Yes |
| Parking Features | Attached, Paved Drive, Off Street, Paved |
| Open Parking Yes / No | Yes |
Utilities
| Utilities | for Gas Range, for Electric Dryer, Washer Hookup |
|---|---|
| Sewer | Private Sewer |
| Electric | 200+ Amp Service |
Taxes
| Tax Annual Amount | 12894 |
|---|---|
| Tax Assessed Value | 990300 |
| Tax Year | 2026 |
Location
| Community Features | Shopping, Park, Walk/Jog Trails, Medical Facility, Conservation Area, Highway Access, House of Worship, Private School, Public School |
|---|---|
| Senior Community Yes / No | No |
Area Information
| State | MA |
|---|---|
| County | Middlesex |
| City | North Reading |
| Zip Code | 01864 |
| Area | Middlesex |
| School District | North Reading |
| Elementary School | Batchelder |
| High School | North Reading |
| Listing VS Median (in 01864) | |
Price: $1,189,000 low | high Med: $799,900 sqft: 2,864 low | high Med: 1,357 $ / sqft: $415 low | high Med: $589 On site: 12 low | high Med: 9 | |
Market Activity 01864
Request a showing
Request a showing
Contact
Learn More About This Property

| State | MA |
|---|---|
| County | Middlesex |
| City | North Reading |
| Zip Code | 01864 |
| Area | Middlesex |
| School District | North Reading |
| Elementary School | Batchelder |
| High School | North Reading |
| Listing VS Median (in 01864) | |
Price: $1,189,000 low | high Med: $799,900 sqft: 2,864 low | high Med: 1,357 $ / sqft: $415 low | high Med: $589 On site: 12 low | high Med: 9 | |