
50 Mount Vernon Street # 36,North Reading, MA 01864
North Reading, MA 01864
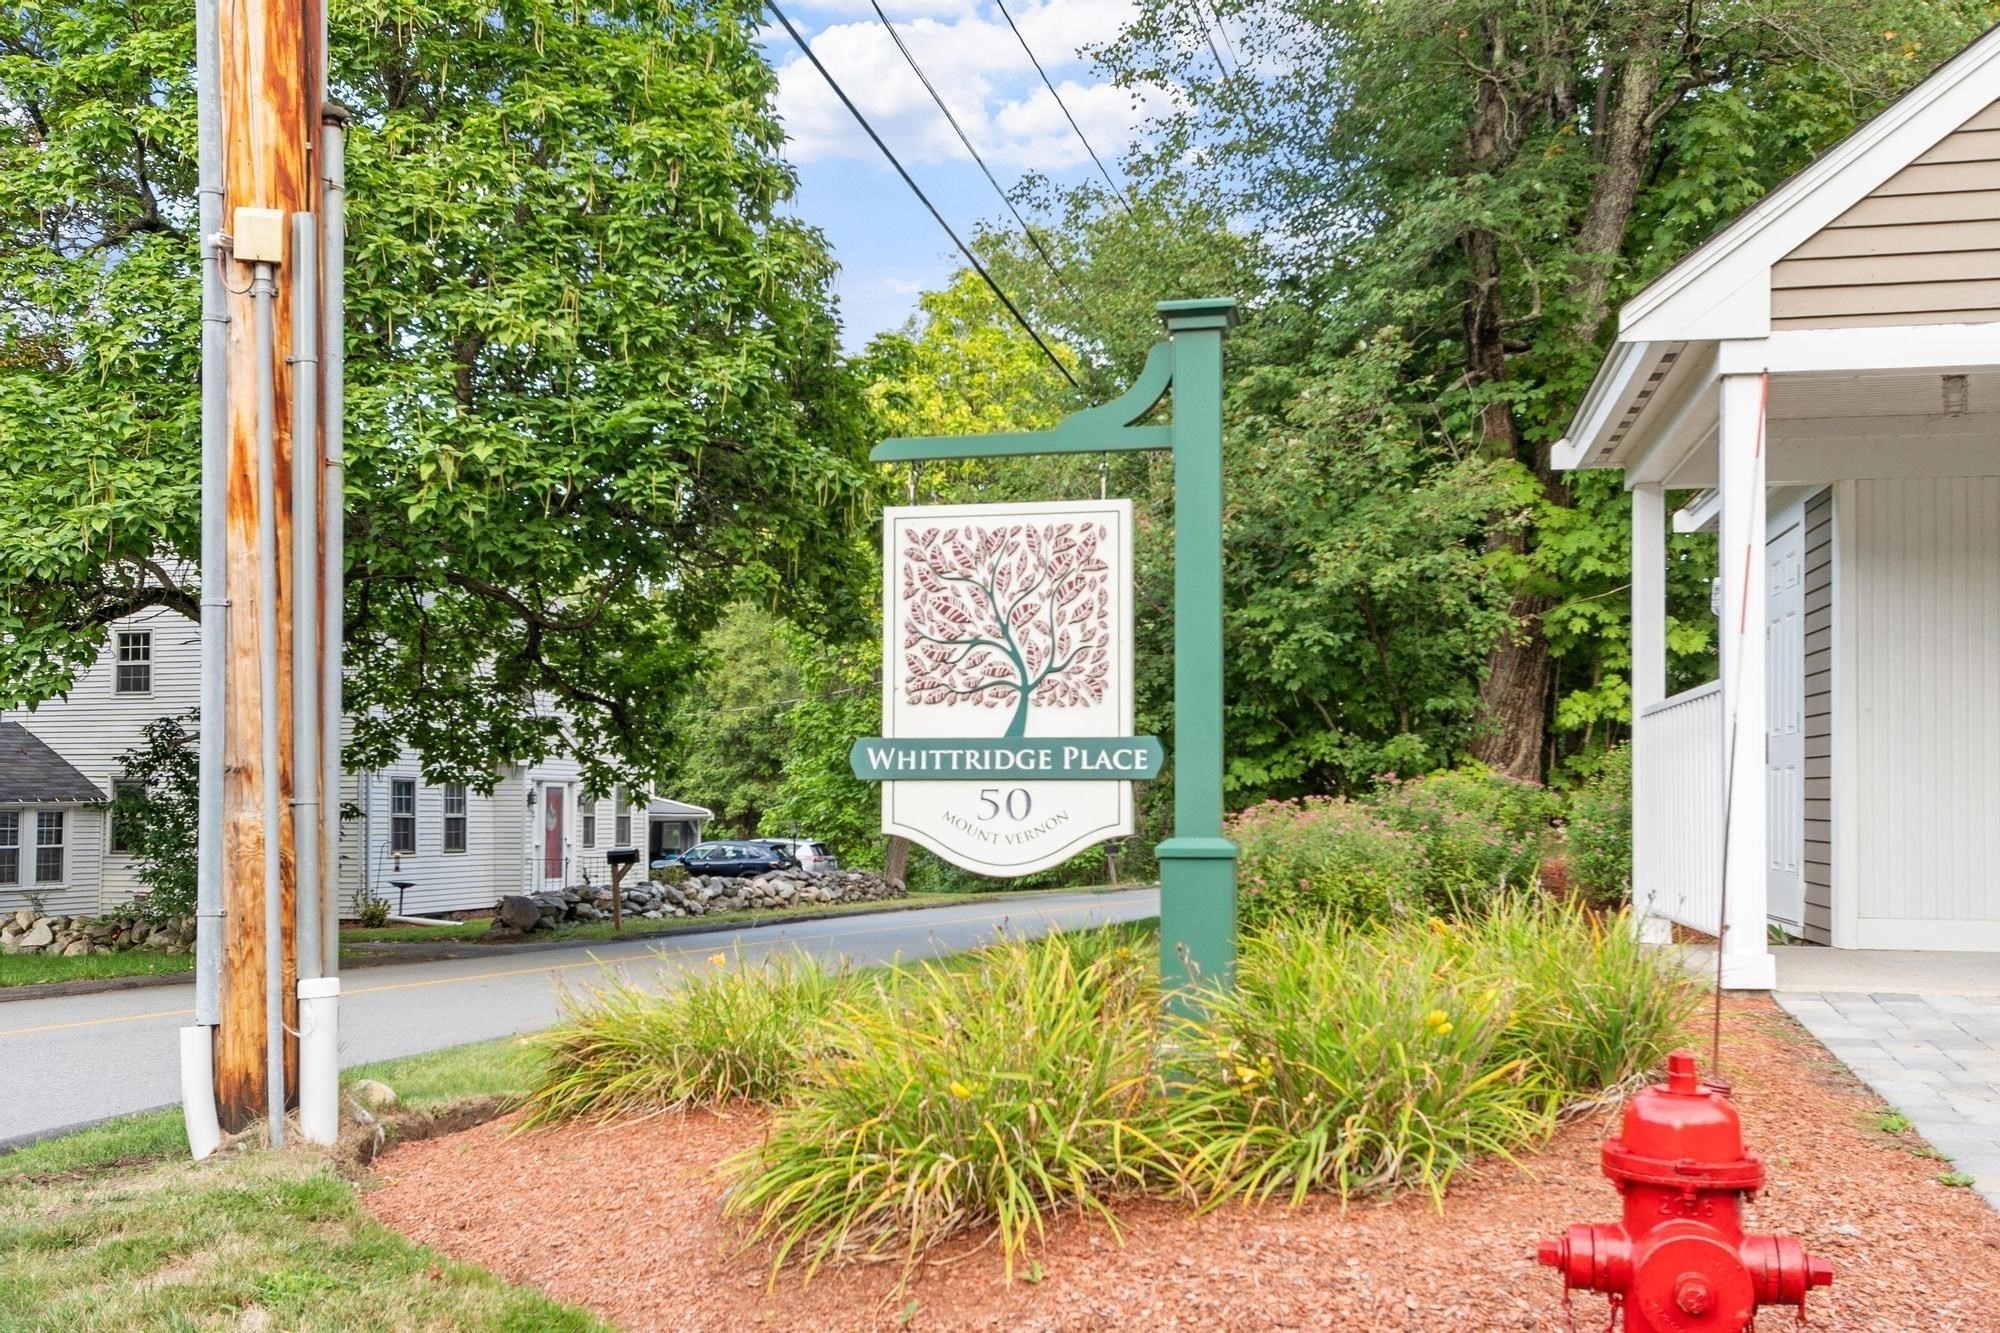

Description
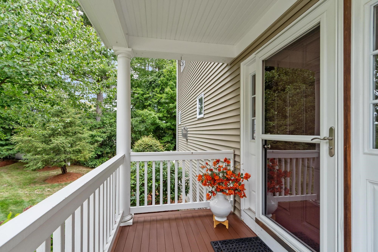
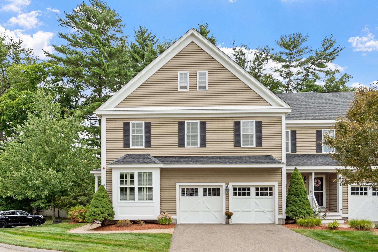
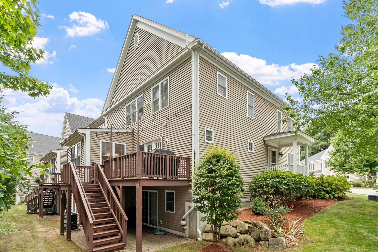
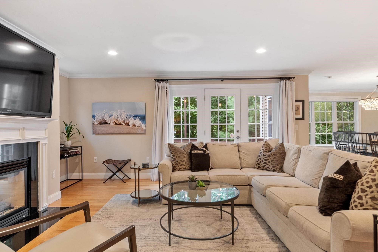
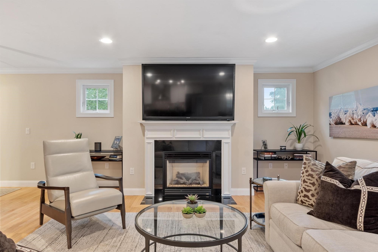
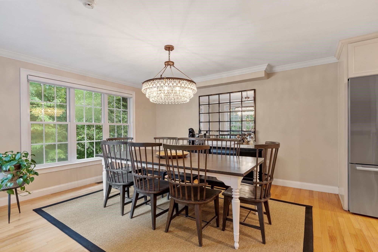
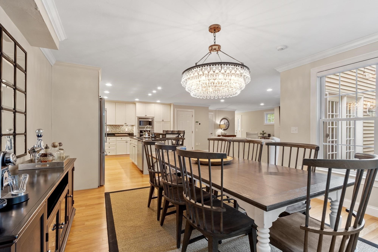
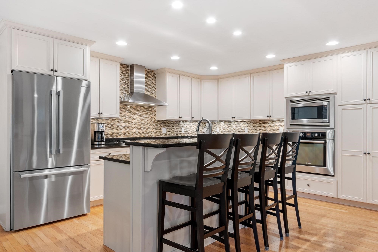
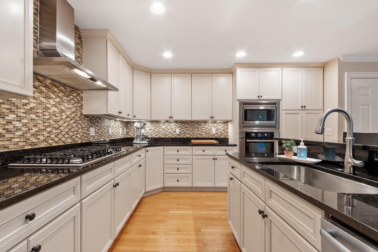
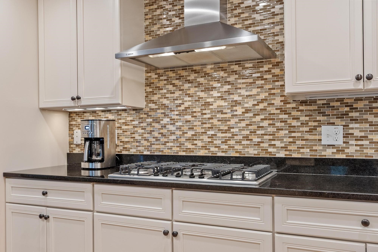
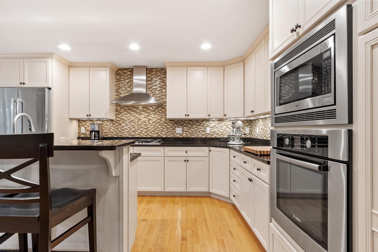
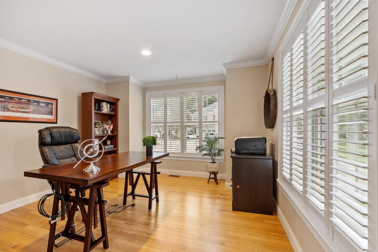
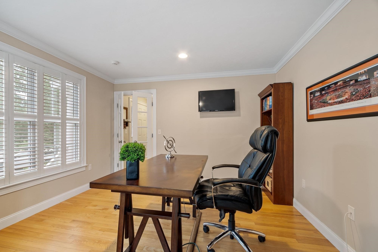
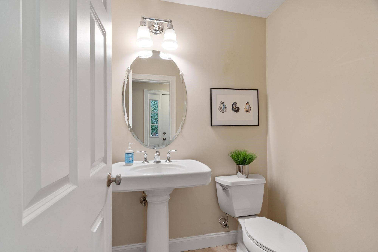
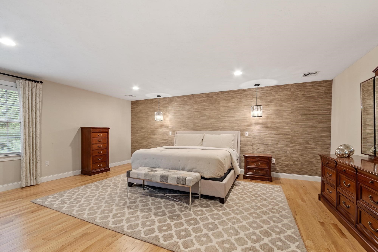
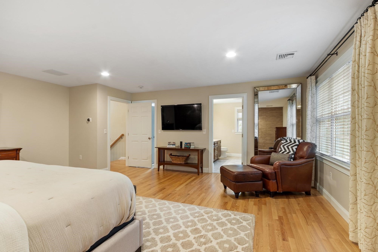
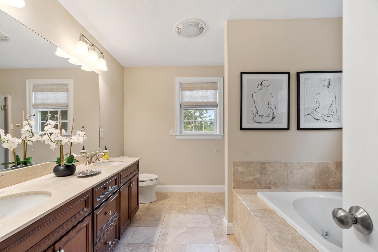
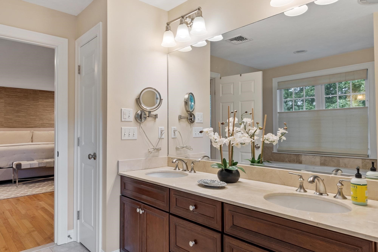
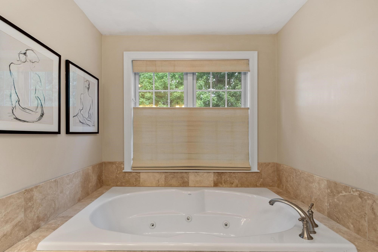
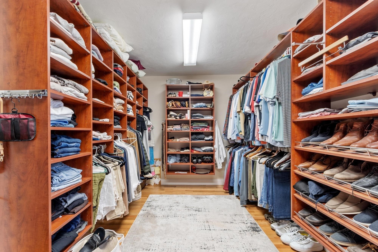
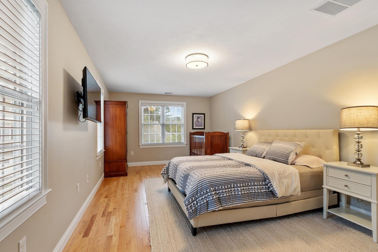
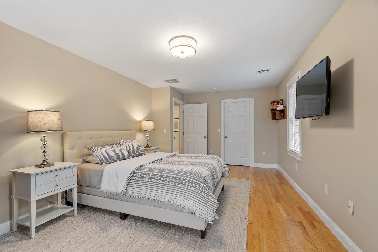
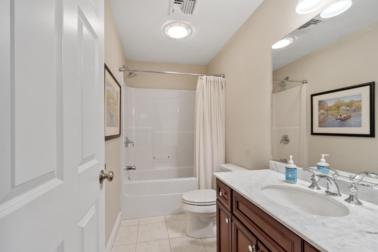
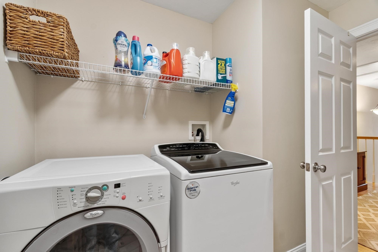
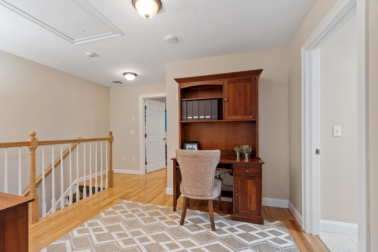
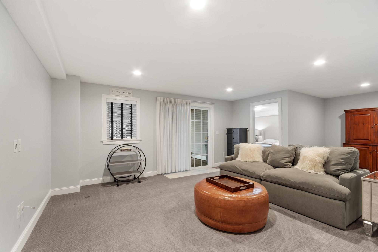
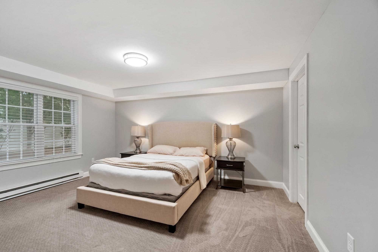
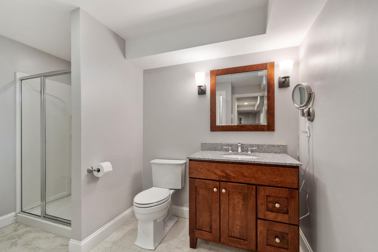
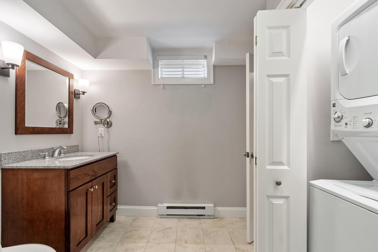
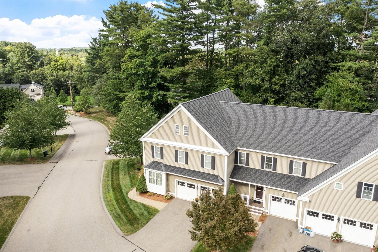
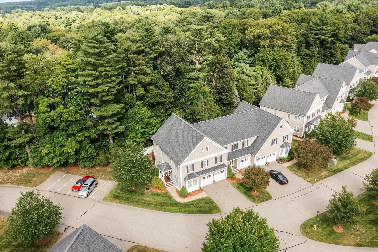
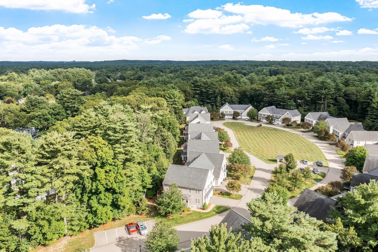
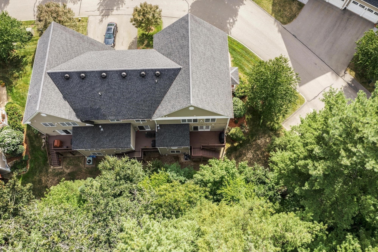
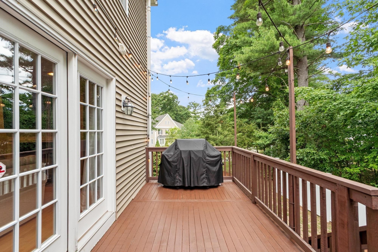
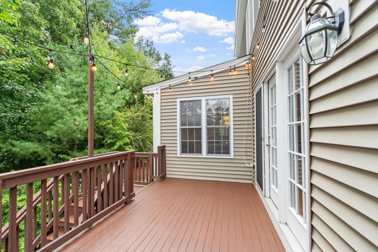
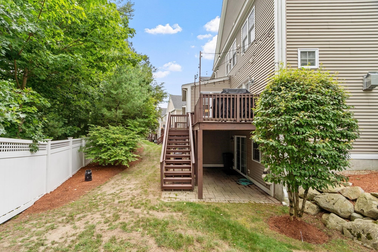
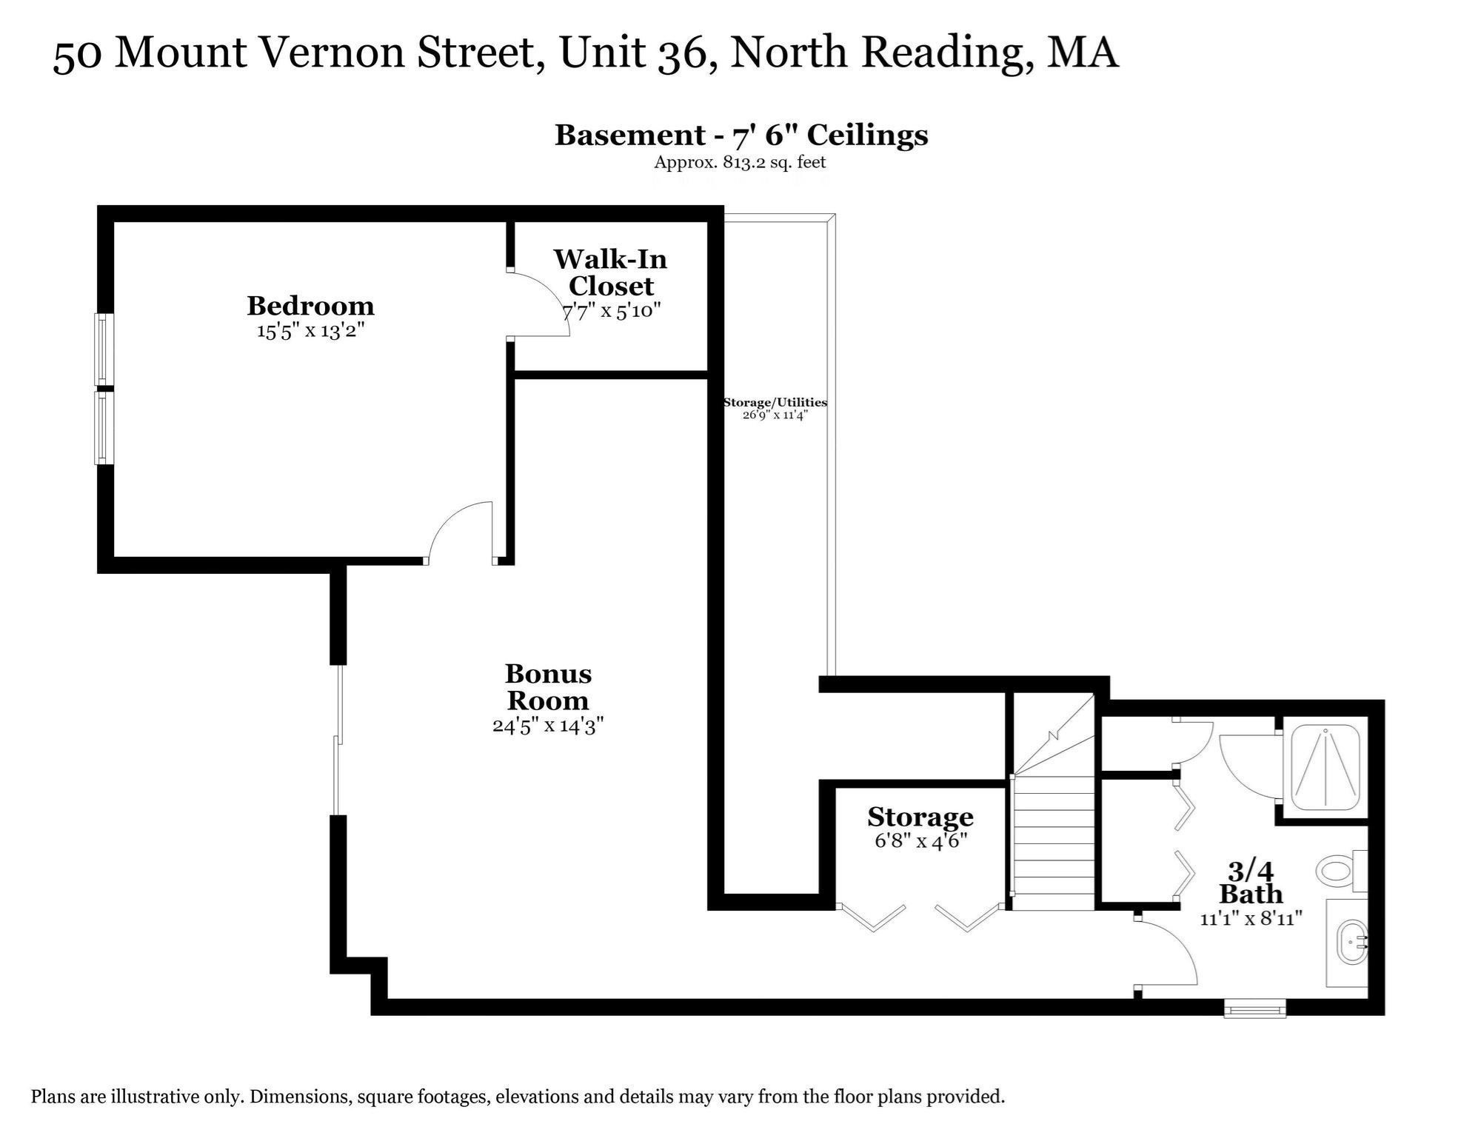
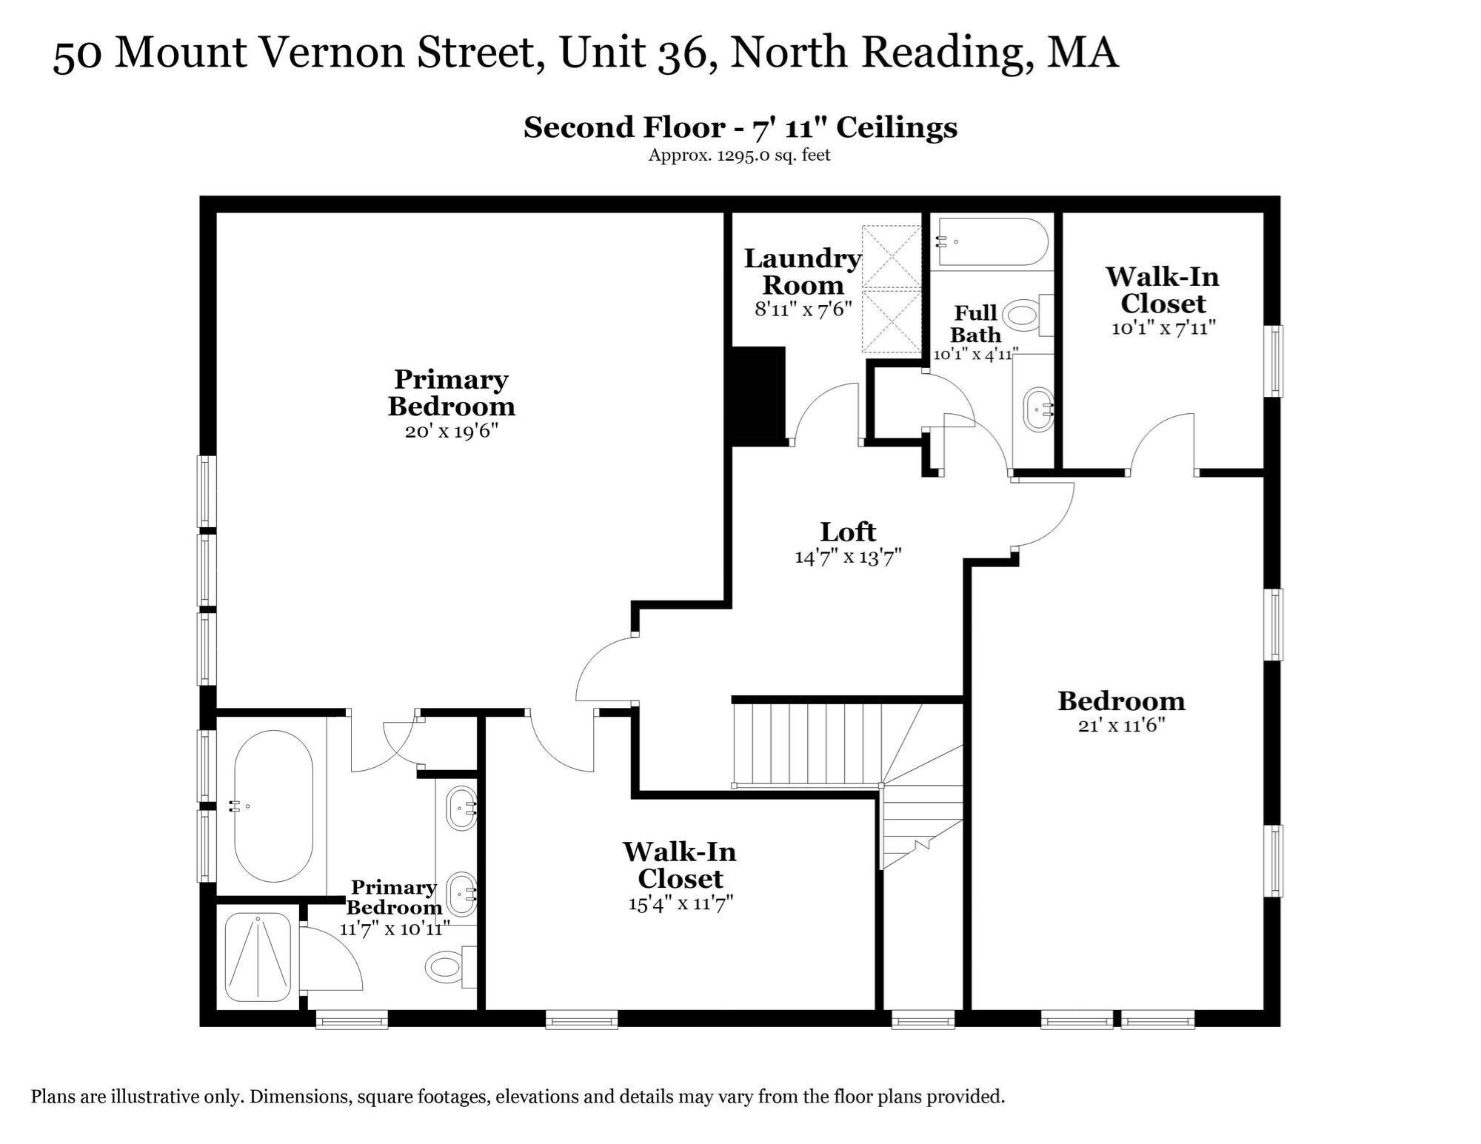
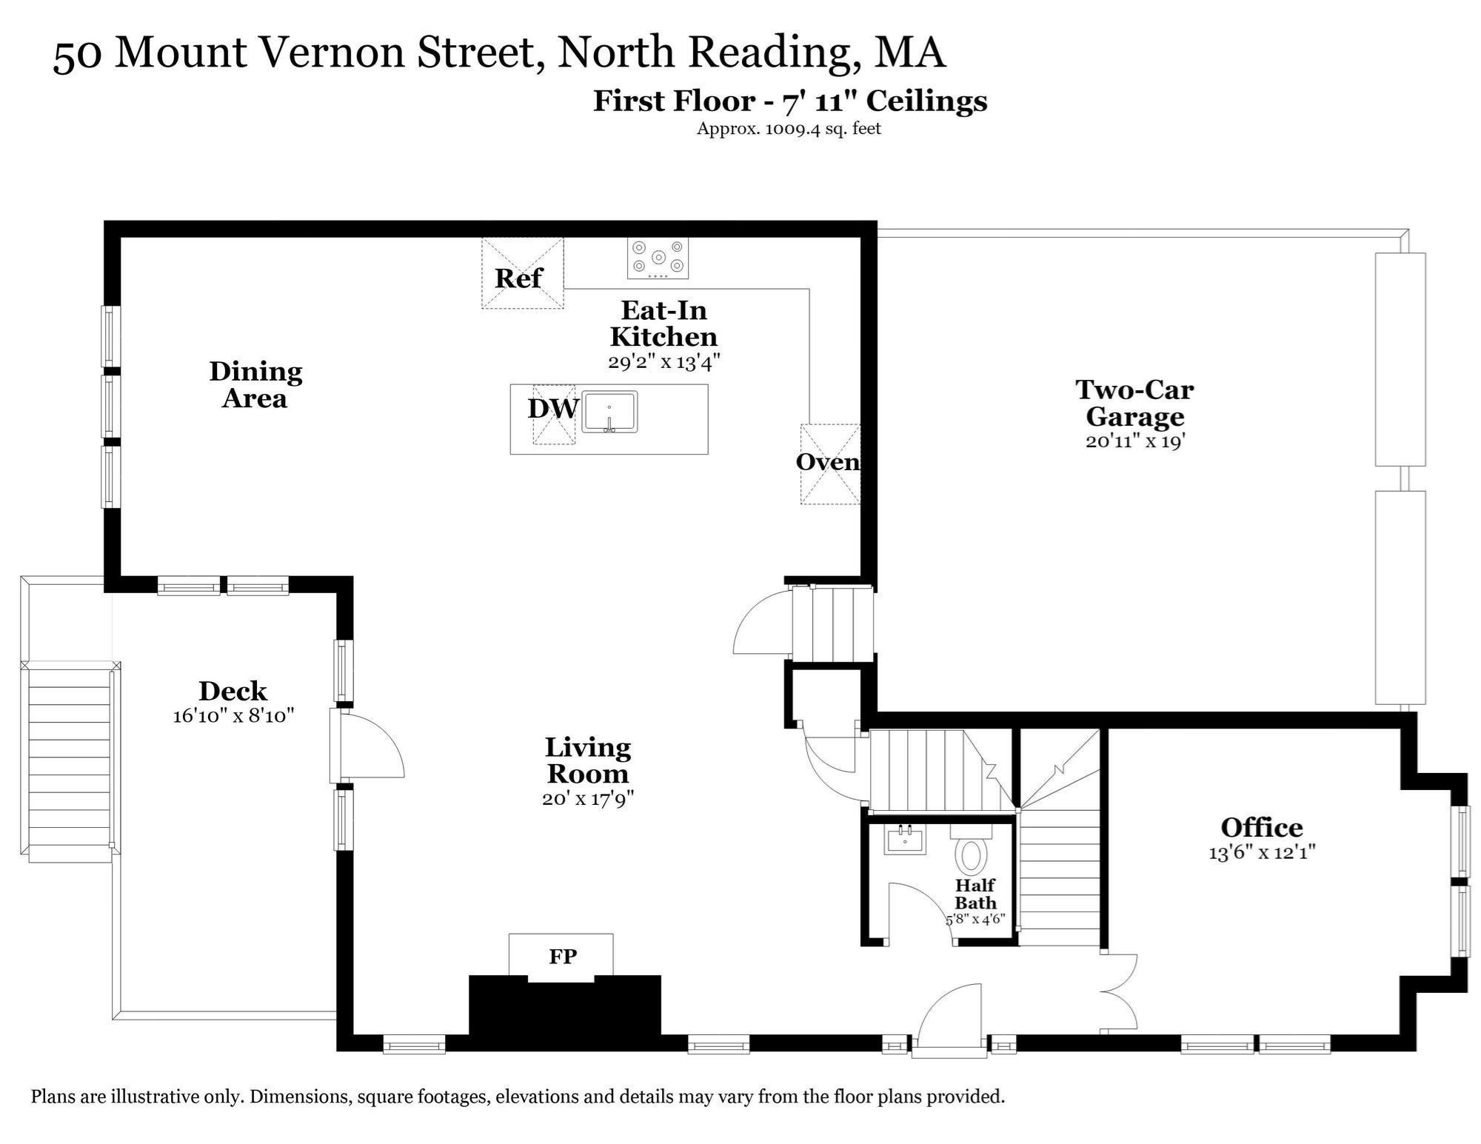
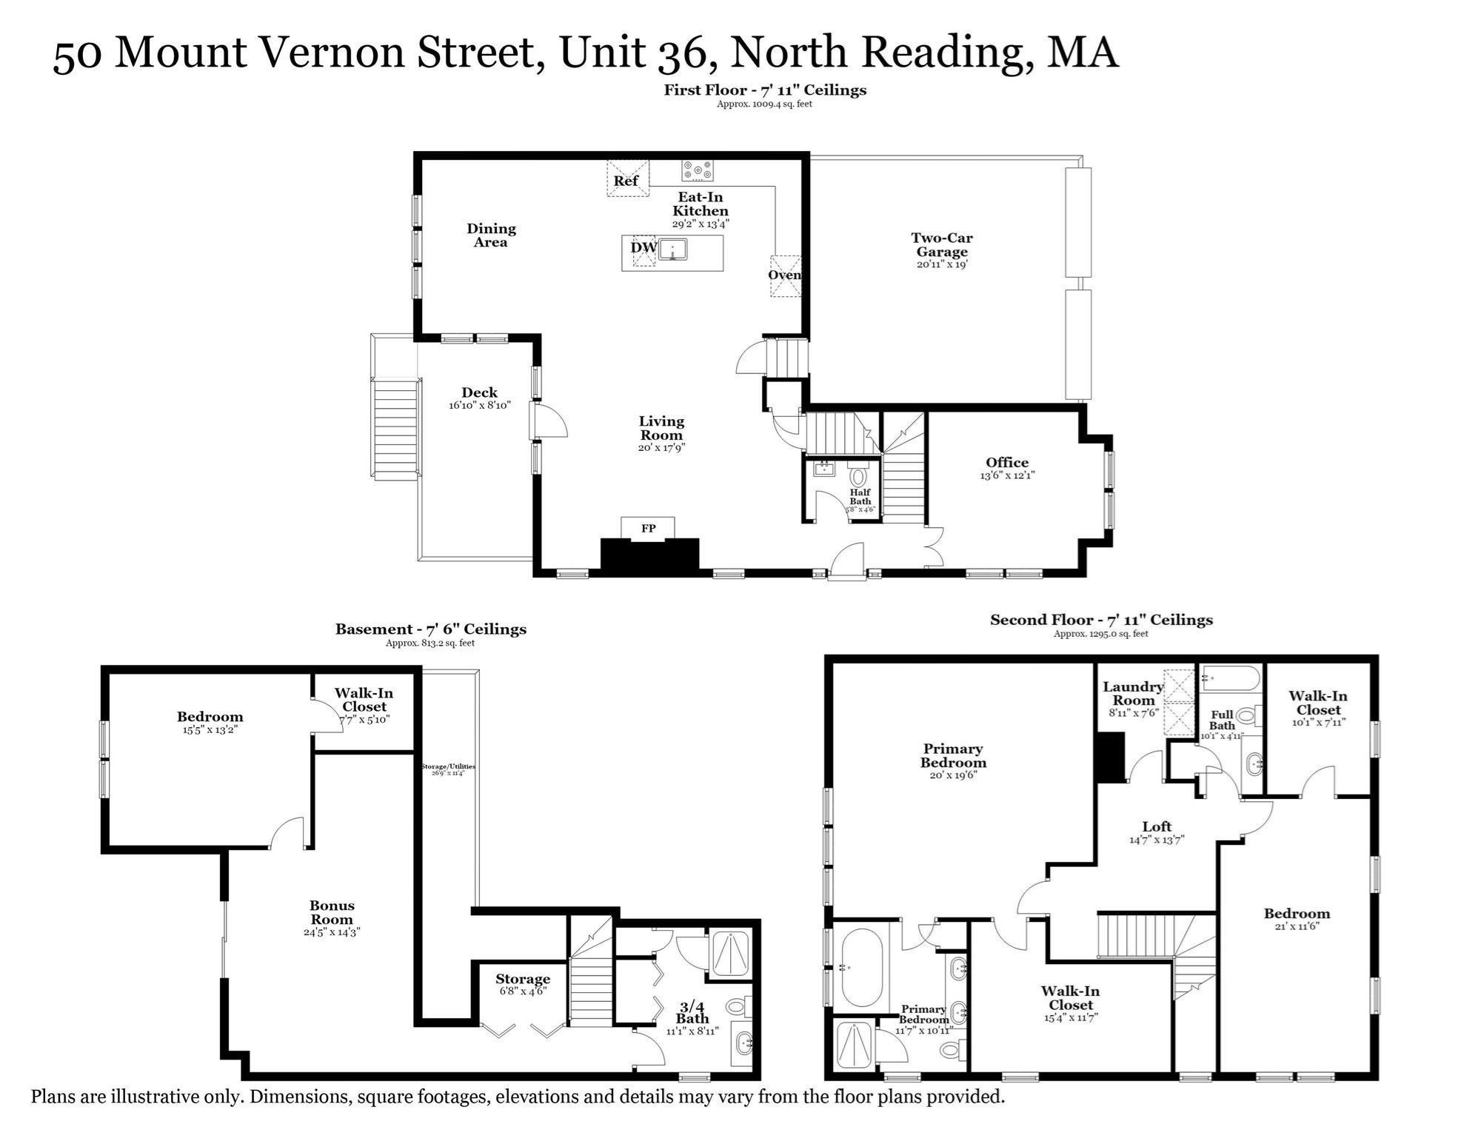
Spectacular townhouse elegantly appointed throughout with a spacious, open-concept design and a level of finish rarely found in townhome living. Gorgeous hardwood floors, stunning cabinetry with granite countertops, Bosch appliances, and a fireplaced living room with access to a private deck create an inviting setting for everyday living and entertaining. The spacious primary suite features a luxurious en suite bath and oversized walk-in closet. A first-floor home office provides a quiet workspace, while the finished walk-out lower level offers exceptional flexibility with a third bedroom, family room, full bath, and second laundry hookup-ideal for guests, extended family, or additional living space. Additional highlights include a two-car attached garage, peaceful wooded backyard, and generous side yard. Beautifully landscaped Whittridge Place, developed by Habitech Homes, is tucked off a country road yet conveniently located within walking distance of North Reading Town Center and Ipswich River Park, with easy access to major highways. A truly exceptional home in an exceptional location!
Details
| MLS # | 73574621 |
|---|---|
| Listing Type | For Sale |
| Style | Condominium |
| Building Name | Whittridge Place |
| HOA Dues | $640 |
| Sub-Type | Resale |
| Status | Pending |
| Year | 2006 |
| Days On Site | 10 |
| Listing Provided By | Classified Realty Group | Lisa Santilli |
Features
| Bed(s) | 3 |
|---|---|
| Bath(s) | 4 Total |
| SQ Feet | 3,283 |
| Garage | 2 |
| Basement | Y |
| Story(s) | 3 |
| Units | 36 |
| Zoning | RES |
| Golf Course | Yes |
Interior
| Rooms Total | 8 |
|---|---|
| Cooling Yes / No | Yes |
| Cooling | Central Air |
| Heating Yes / No | Yes |
| Heating | Forced Air, Natural Gas, Electric |
| Interior Features | Bathroom - With Shower Stall, Countertops - Stone/Granite/Solid, Office, Bathroom |
| Appliances | Oven, Dishwasher, Microwave, Range, Refrigerator, Washer, Dryer, Washer/Dryer, Range Hood |
| Fireplace Features | Living Room |
| Fireplaces Total | 1 |
| Fireplace Yes / No | Yes |
| Flooring | Tile, Carpet, Hardwood, Flooring - Hardwood, Flooring - Stone/Ceramic Tile |
Exterior
| Exterior Features | Deck, Professional Landscaping |
|---|---|
| Roof | Shingle |
| Security Features | Security System |
| Construction Materials | Frame |
Parking
| Garage Yes / No | Yes |
|---|---|
| Attached Garage Yes / No | Yes |
| Parking Features | Attached, Garage Door Opener, Off Street, Guest |
Utilities
| Utilities | for Gas Range |
|---|---|
| Sewer | Private Sewer |
| Electric | Circuit Breakers |
Taxes
| Tax Annual Amount | 10440 |
|---|---|
| Tax Assessed Value | 799400 |
| Tax Year | 2025 |
| Tax Map Number | 55 |
Location
| Community Features | Shopping, Tennis Court(s), Park, Walk/Jog Trails, Golf, Medical Facility, Conservation Area, Highway Access, House of Worship, Public School |
|---|---|
| Senior Community Yes / No | No |
Area Information
| State | MA |
|---|---|
| County | Middlesex |
| City | North Reading |
| Zip Code | 01864 |
| Area | Middlesex |
| School District | Nrhs |
| Elementary School | Batchelder |
| High School | Nrhs |
| Listing VS Median (in 01864) | |
Price: $949,900 low | high Med: $799,900 sqft: 3,283 low | high Med: 1,357 $ / sqft: $289 low | high Med: $589 On site: 10 low | high Med: 8 | |
Market Activity 01864
Request a showing
Request a showing
Contact
Learn More About This Property

| State | MA |
|---|---|
| County | Middlesex |
| City | North Reading |
| Zip Code | 01864 |
| Area | Middlesex |
| School District | Nrhs |
| Elementary School | Batchelder |
| High School | Nrhs |
| Listing VS Median (in 01864) | |
Price: $949,900 low | high Med: $799,900 sqft: 3,283 low | high Med: 1,357 $ / sqft: $289 low | high Med: $589 On site: 10 low | high Med: 8 | |
