
Description
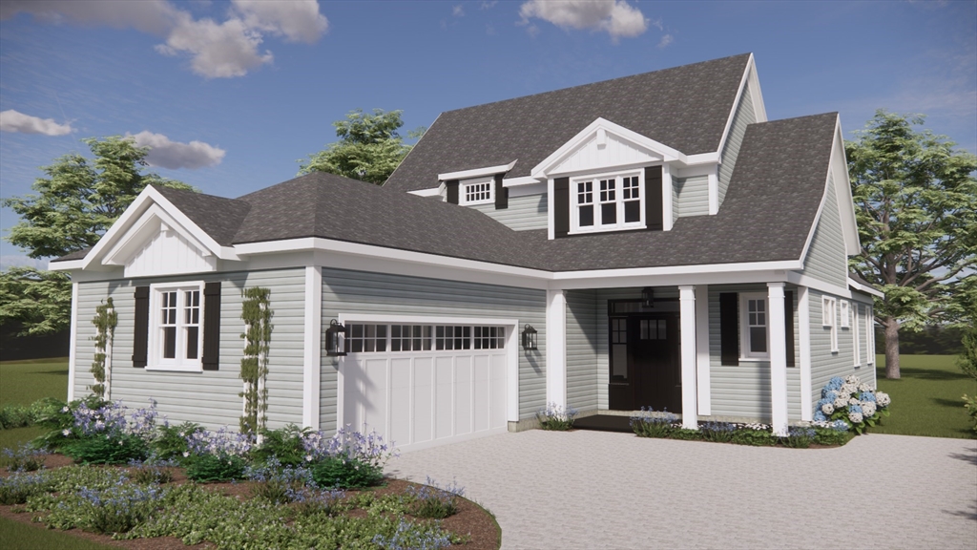
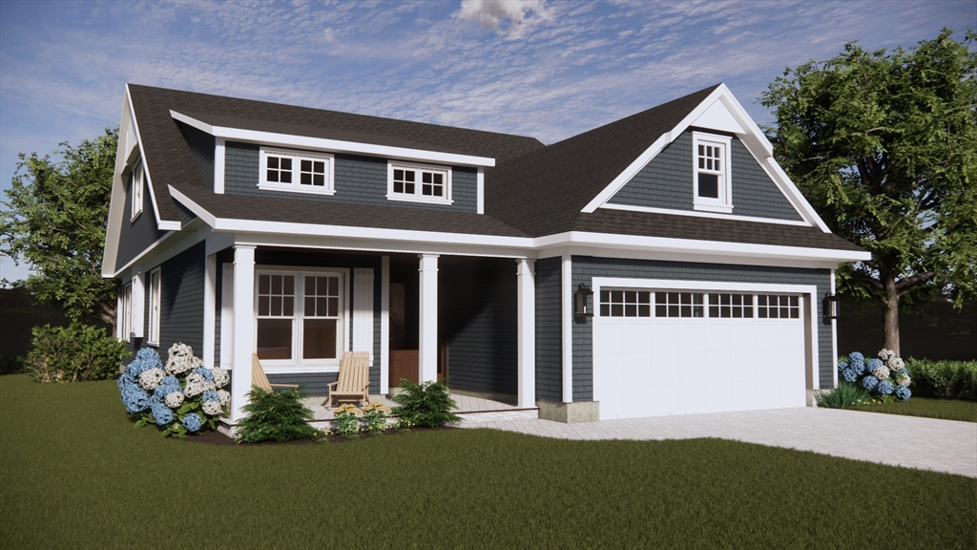
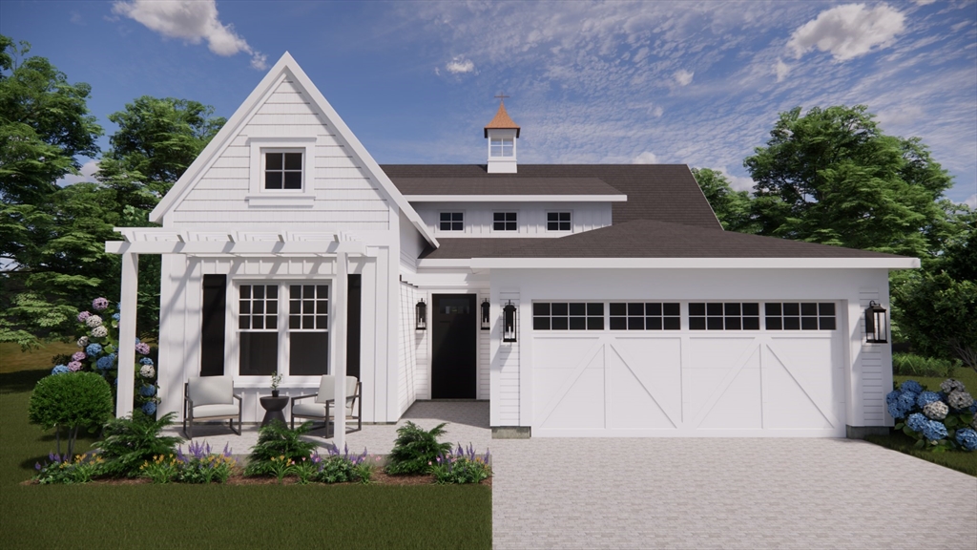
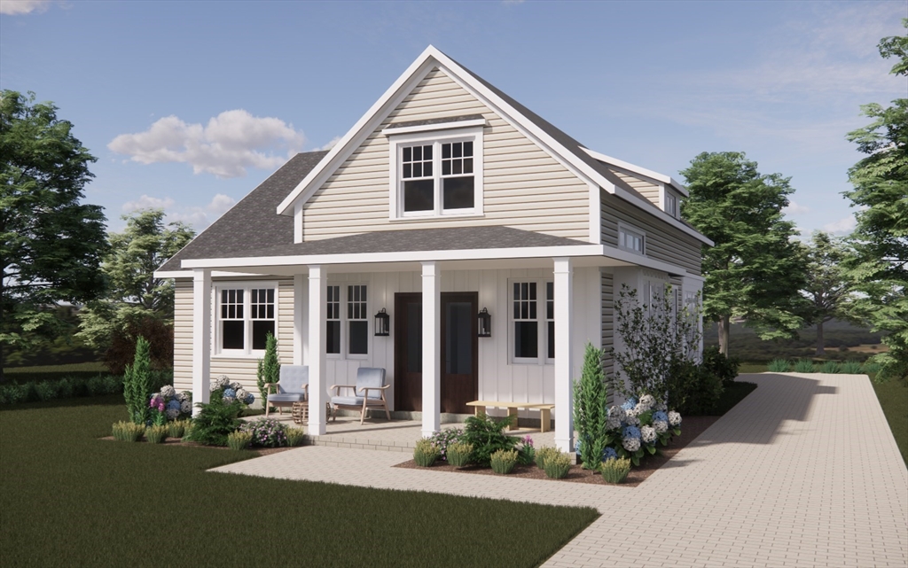
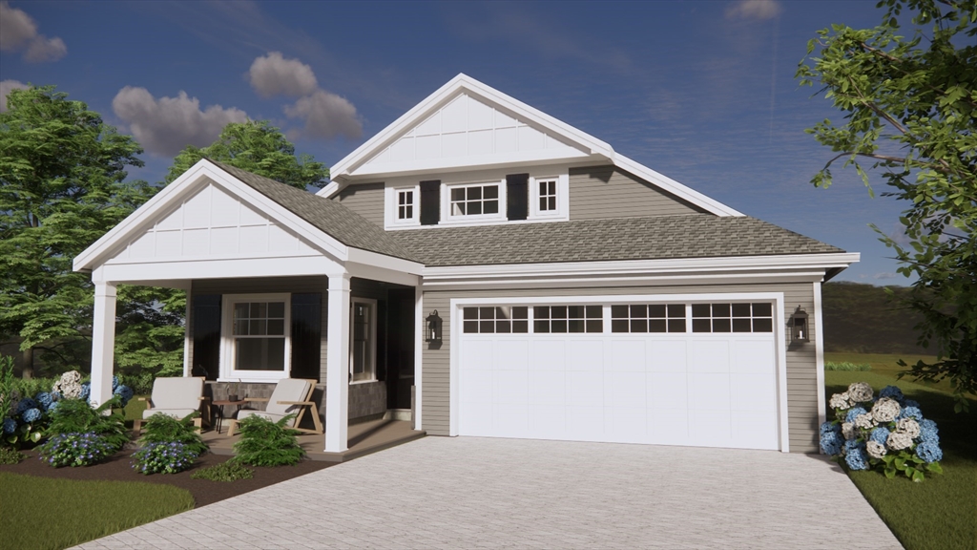
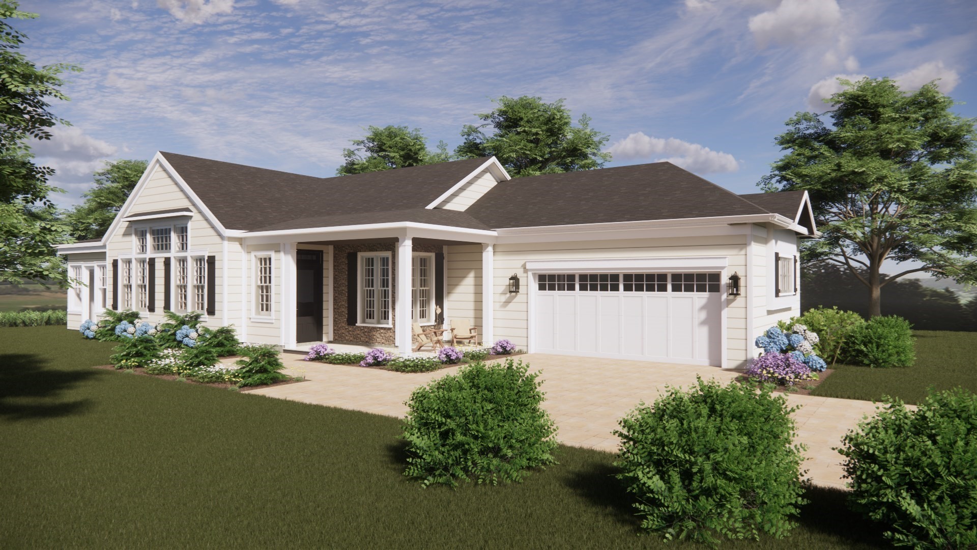
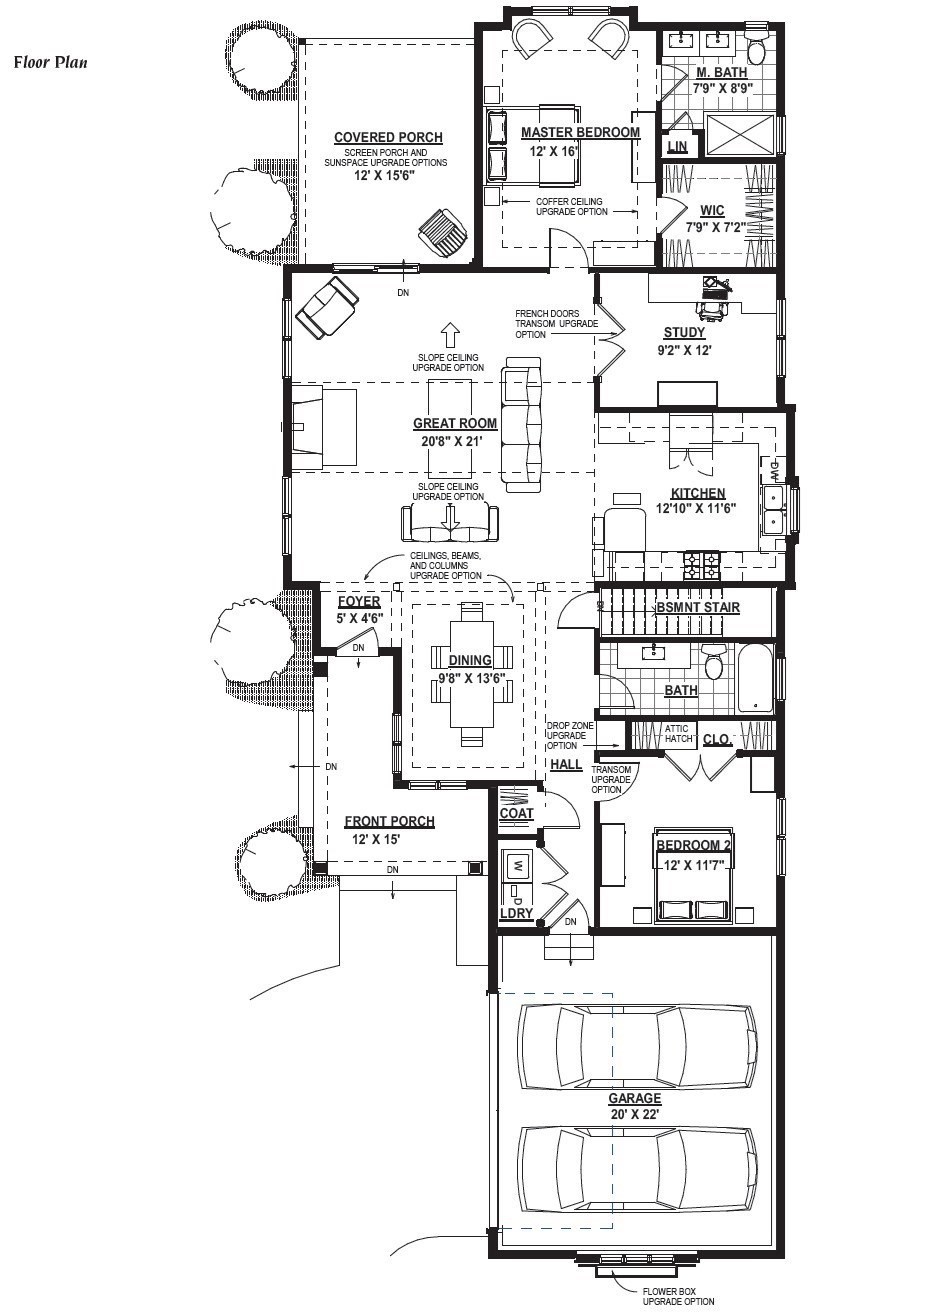
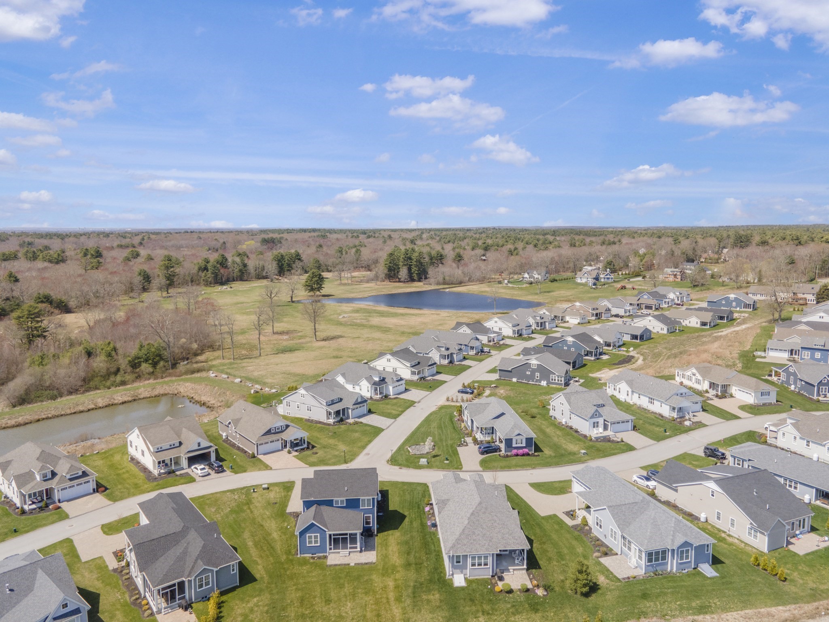
Introducing the to-be-built Orleans at the Reserve at Spring Hill, where comfort, functionality and timeless New England charm comes together beautifully. Designed with spacious living in mind, this home features a sprawling living room with plenty of space to gather. The thoughtfully designed U-shaped kitchen offers an abundance of counterspace, making meal preparation and entertaining effortless. The private primary suite provides a restful retreat, while separate guest quarters offer privacy and comfort, as well as a dedicated office space off the main living area. With this inviting layout and generous spaces, the Orleans model perfectly blends the convenience of single-level living with modern amenities. As a to-be-built home, you'll have the opportunity to select your homesite and personalized finishes. All photos shown are renderings, virtually staged or of previously built homes. Please confirm standard features with the listing agent.
Details
| MLS # | 73546733 |
|---|---|
| Listing Type | For Sale |
| Style | House |
| HOA Dues | $191 |
| Sub-Type | Resale |
| Status | Active |
| Year | 2026 |
| Days On Site | 80 |
| Listing Provided By | Spring Hill Real Estate Sales | Louis DeQuattro |
Features
| Bed(s) | 2 |
|---|---|
| Bath(s) | 2 Total |
| SQ Feet | 1,652 |
| Garage | 2 |
| Basement | Y |
| Zoning | 0 |
| Acreage | 0.15 |
| Golf Course | Yes |
Interior
| Rooms Total | 10 |
|---|---|
| Cooling Yes / No | Yes |
| Cooling | Central Air |
| Heating Yes / No | Yes |
| Heating | Forced Air |
| Interior Features | Study, Finish - Sheetrock, Internet Available - Broadband, Internet Available - DSL |
| Window Features | Insulated Windows, Screens |
| Appliances | Water Heater, Tankless Water Heater, Range, Dishwasher, Microwave, Refrigerator, Freezer, Range Hood, Plumbed For Ice Maker |
| Fireplaces Total | 1 |
| Fireplace Yes / No | Yes |
| Flooring | Wood, Tile, Hardwood |
Exterior
| Exterior Features | Porch, Patio, Covered Patio/Deck, Rain Gutters, Professional Landscaping, Sprinkler System, Decorative Lighting, Screens |
|---|---|
| Roof | Shingle |
| Construction Materials | Frame |
| Foundation Details | Concrete Perimeter |
| Lot Features | Other |
Parking
| Garage Yes / No | Yes |
|---|---|
| Attached Garage Yes / No | Yes |
| Parking Features | Attached, Garage Door Opener, Off Street, Paved |
| Open Parking Yes / No | Yes |
Utilities
| Utilities | for Gas Range, for Electric Oven, for Electric Dryer, Washer Hookup, Icemaker Connection |
|---|---|
| Sewer | Private Sewer |
| Electric | 200+ Amp Service |
Taxes
| Tax Annual Amount | 0 |
|---|---|
| Tax Assessed Value | 0 |
| Tax Year | 2026 |
Location
| Community Features | Shopping, Walk/Jog Trails, Golf, Highway Access, Public School |
|---|---|
| Senior Community Yes / No | No |
Area Information
| State | MA |
|---|---|
| County | Bristol |
| City | Rehoboth |
| Zip Code | 02769 |
| Area | Bristol |
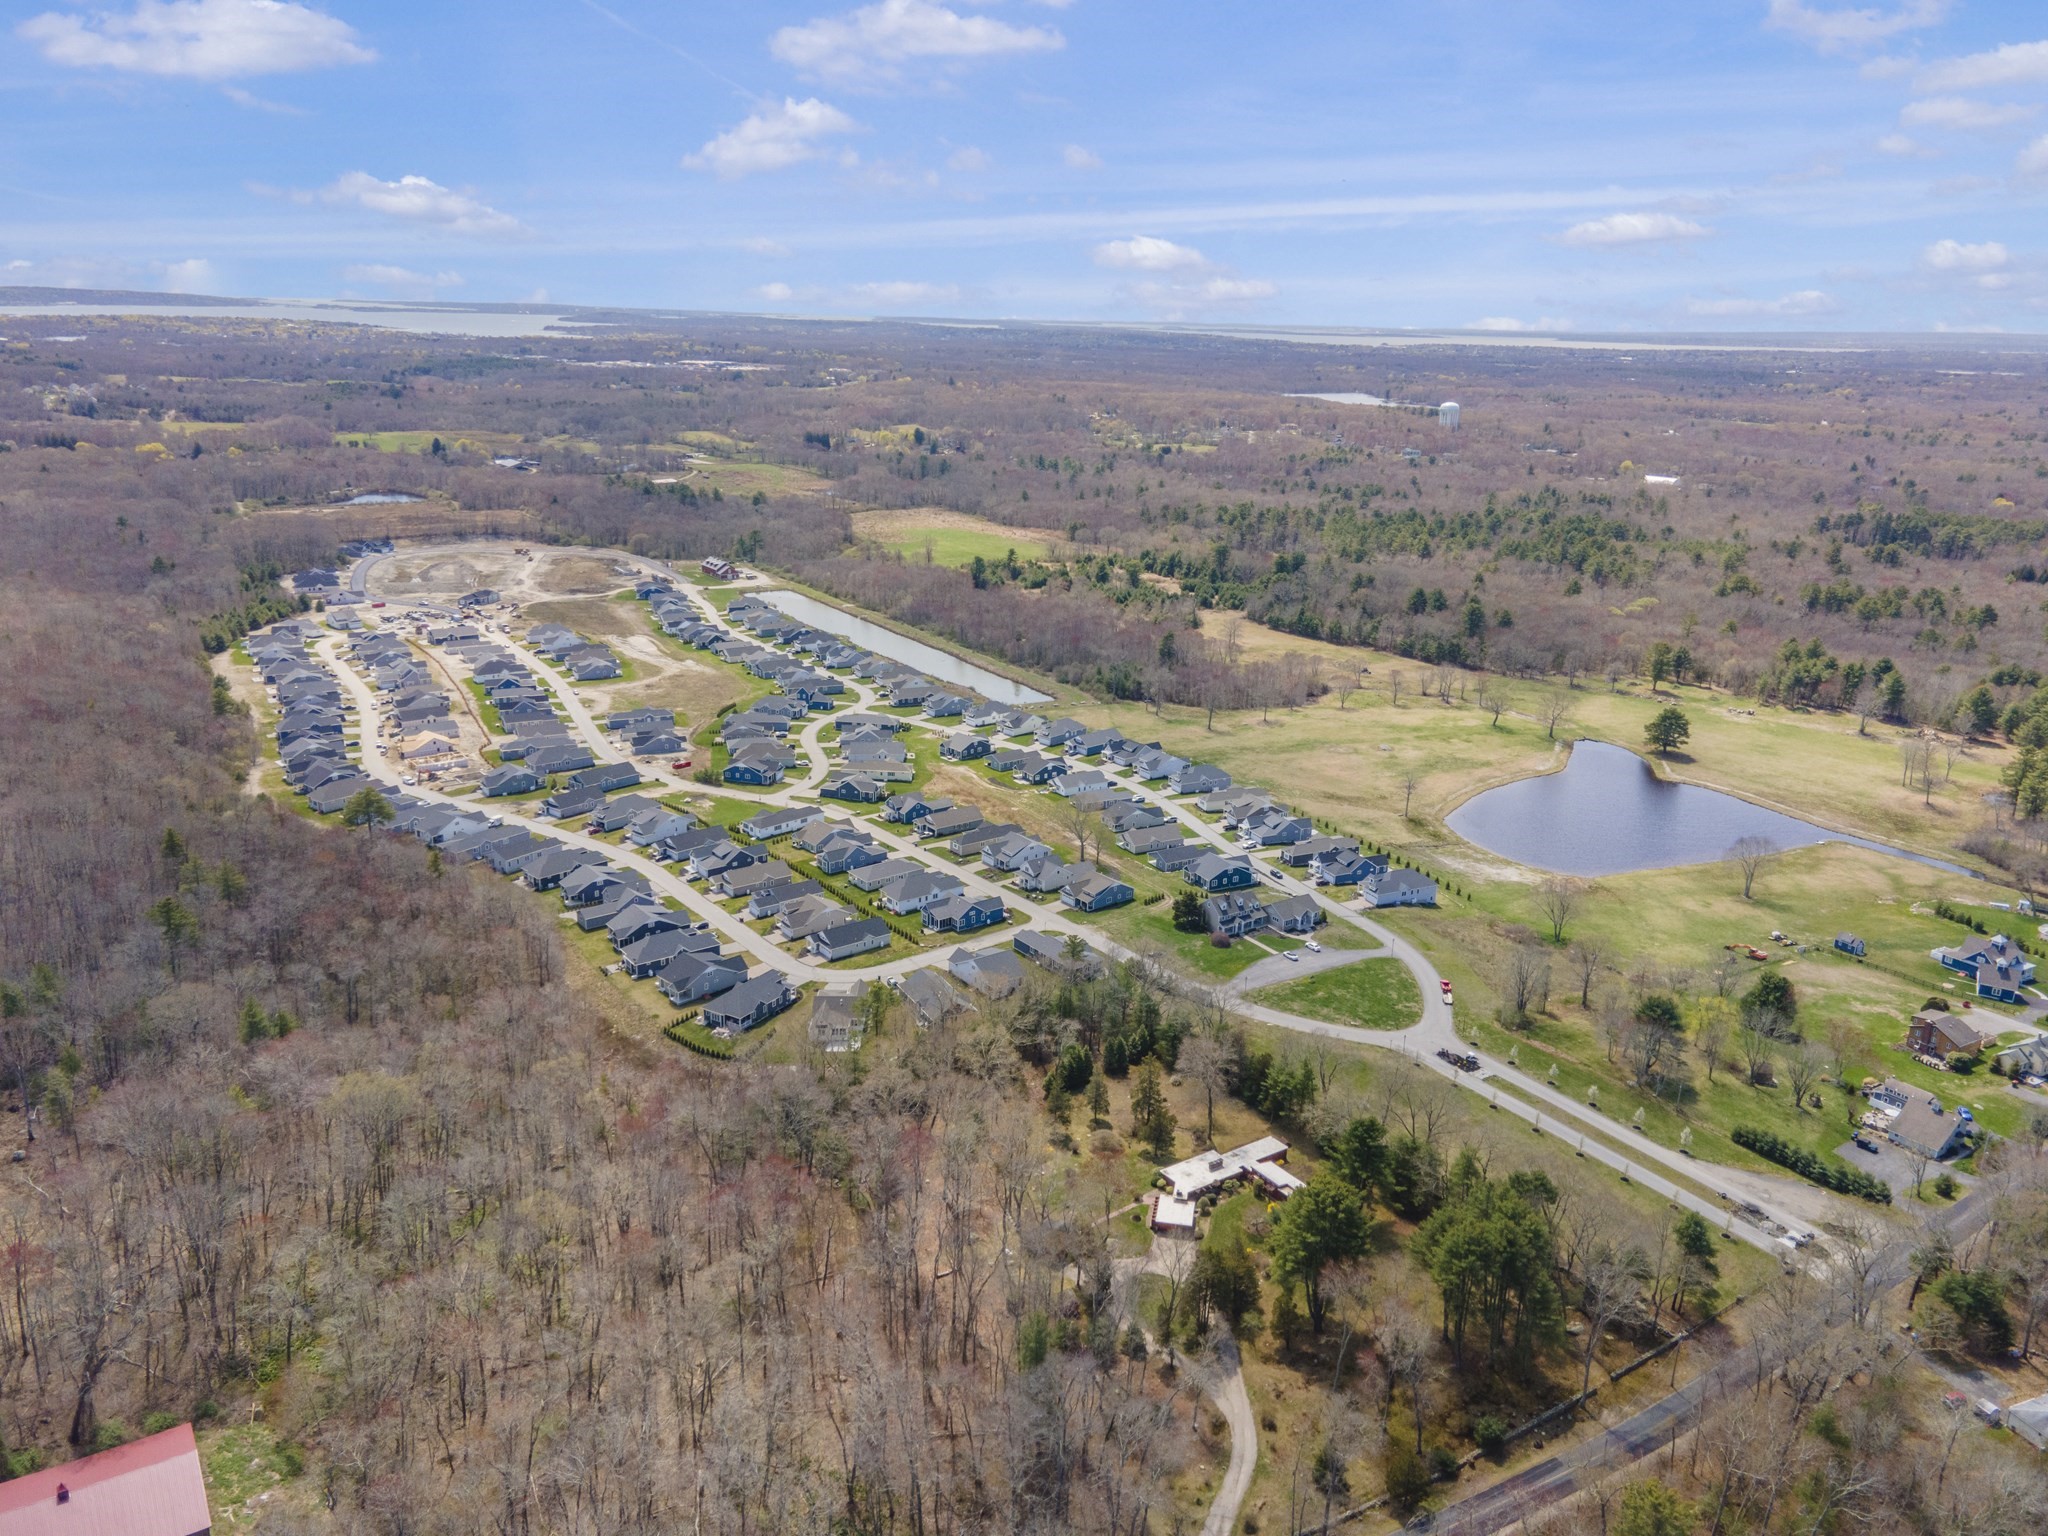
| Community Name | The Reserve at Spring Hill |
| Listing VS Median (in The Reserve at Spring Hill) | |
Price: $684,900 low | high Med: $684,900 sqft: 1,652 low | high Med: 1,652 $ / sqft: $415 low | high Med: $415 On site: 80 low | high Med: 80 | |
Market Activity 02769
Request a showing
Request a showing
Contact
Learn More About This Property

| State | MA |
|---|---|
| County | Bristol |
| City | Rehoboth |
| Zip Code | 02769 |
| Area | Bristol |
| Community Name | The Reserve at Spring Hill |
| Listing VS Median (in The Reserve at Spring Hill) | |
Price: $684,900 low | high Med: $684,900 sqft: 1,652 low | high Med: 1,652 $ / sqft: $415 low | high Med: $415 On site: 80 low | high Med: 80 | |