
Description
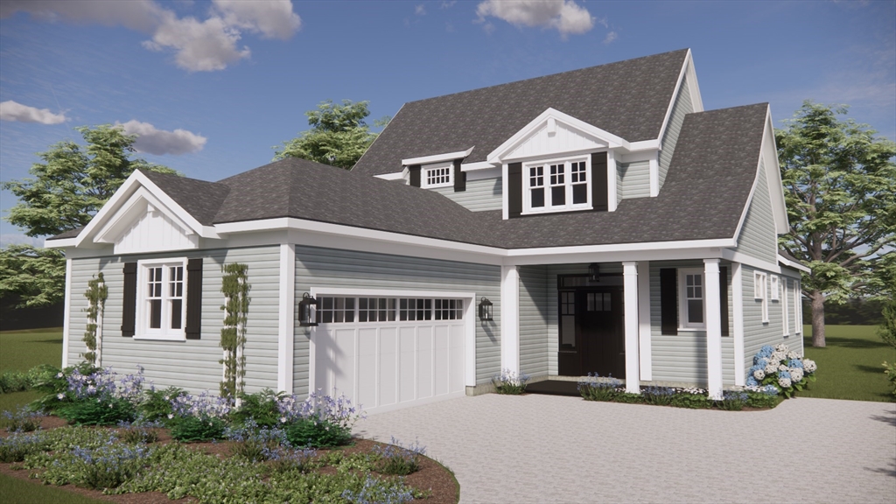
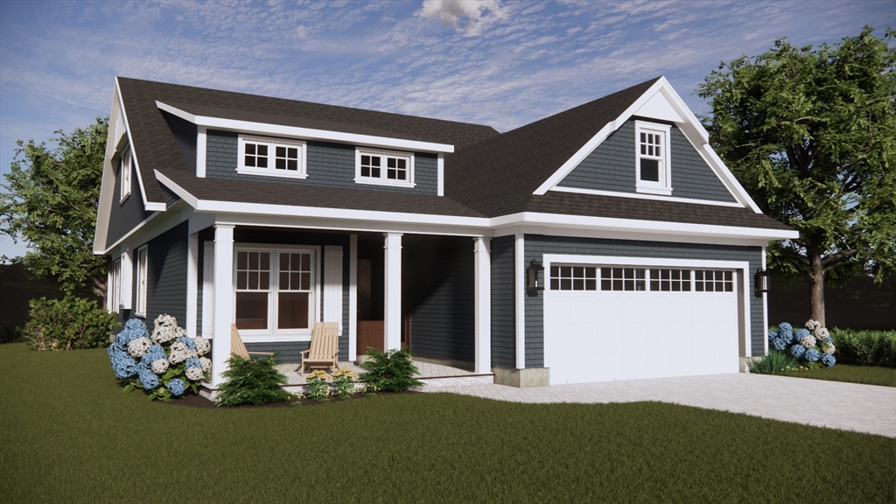
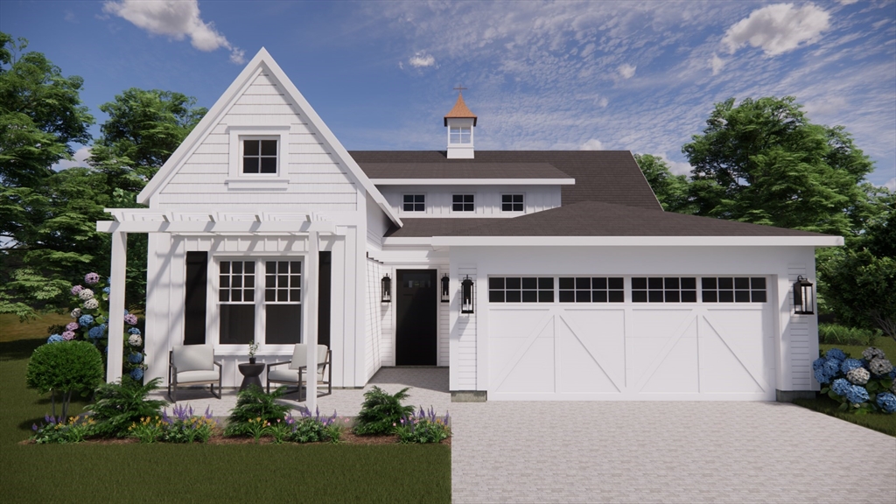
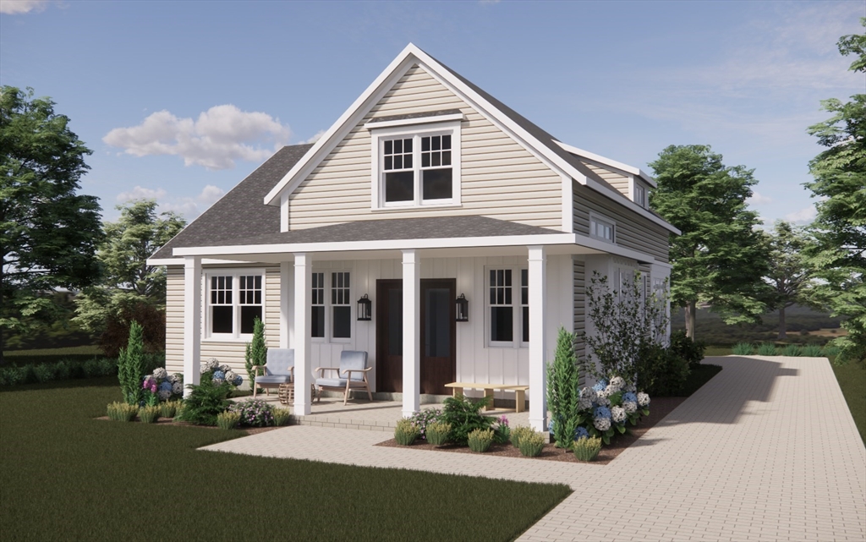
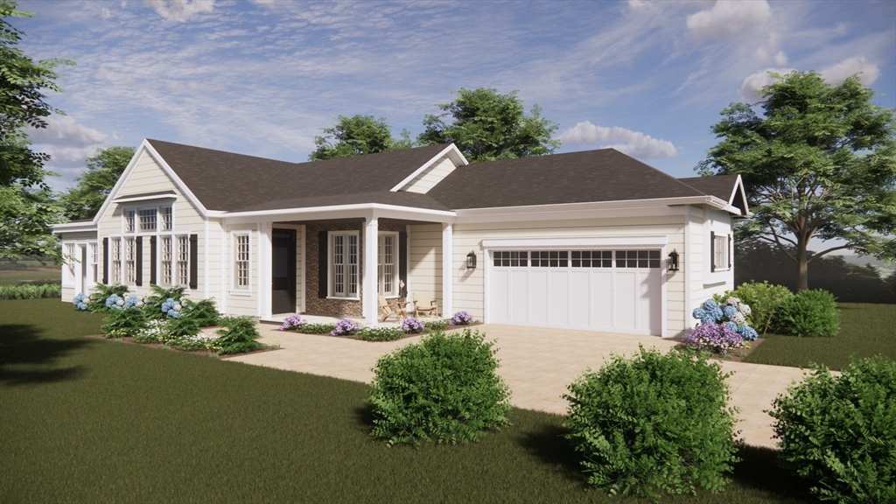
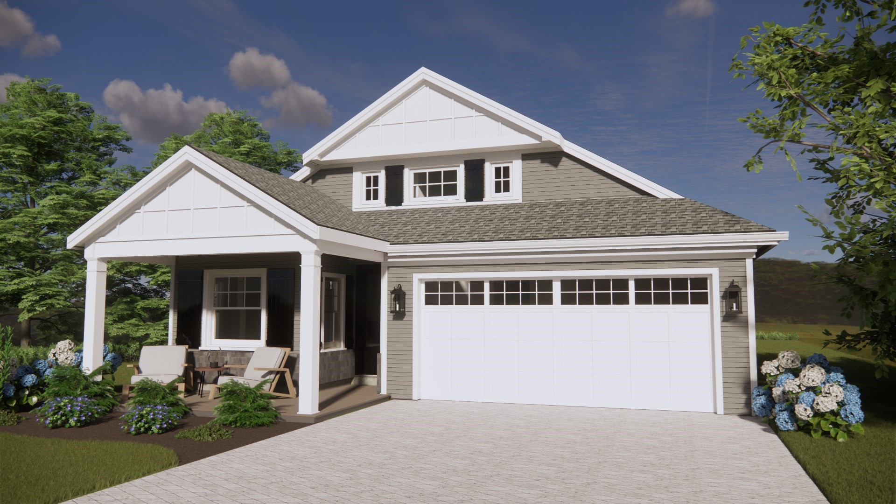
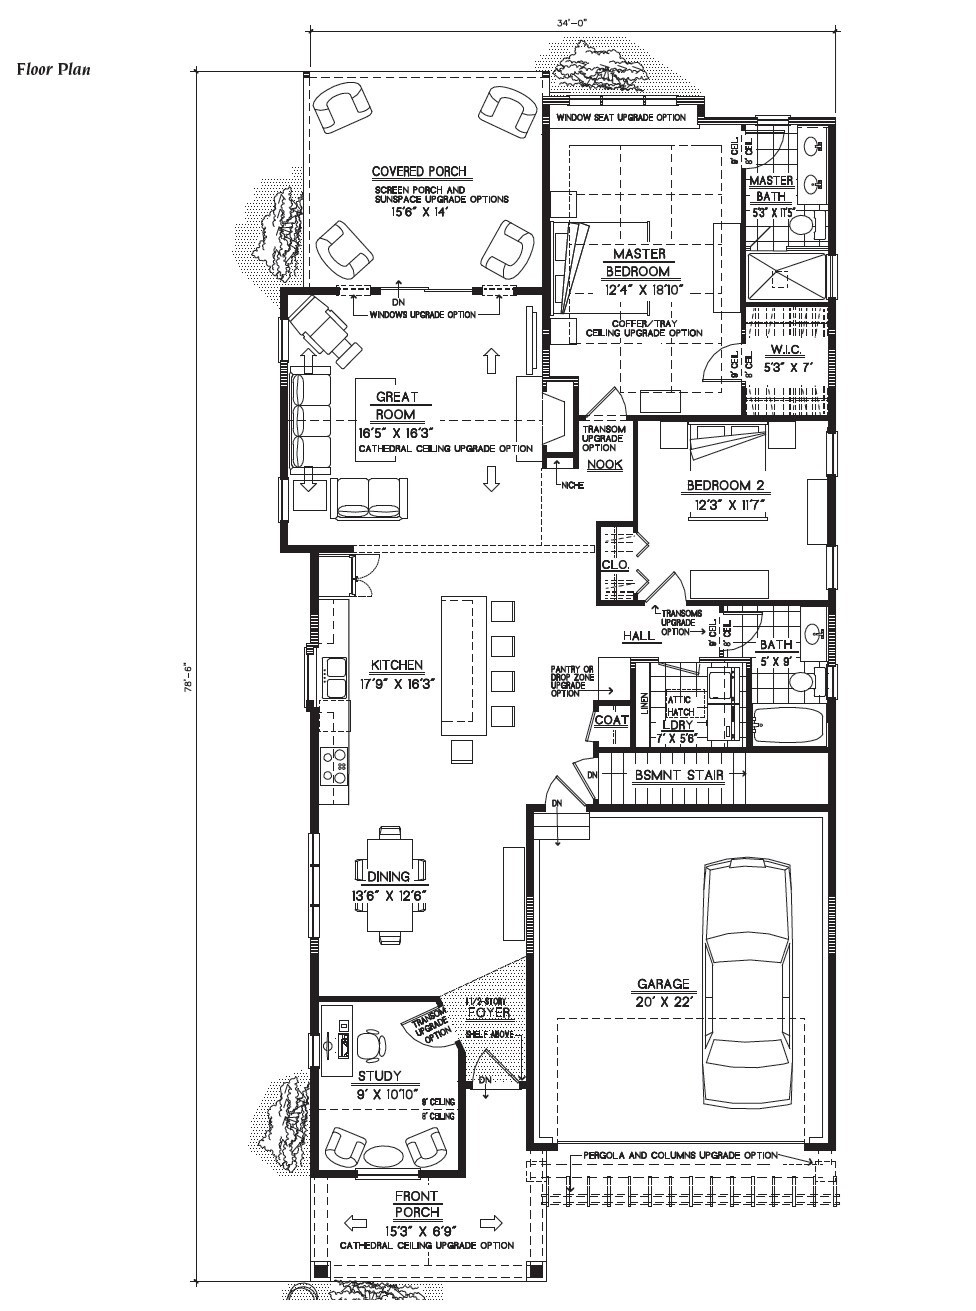
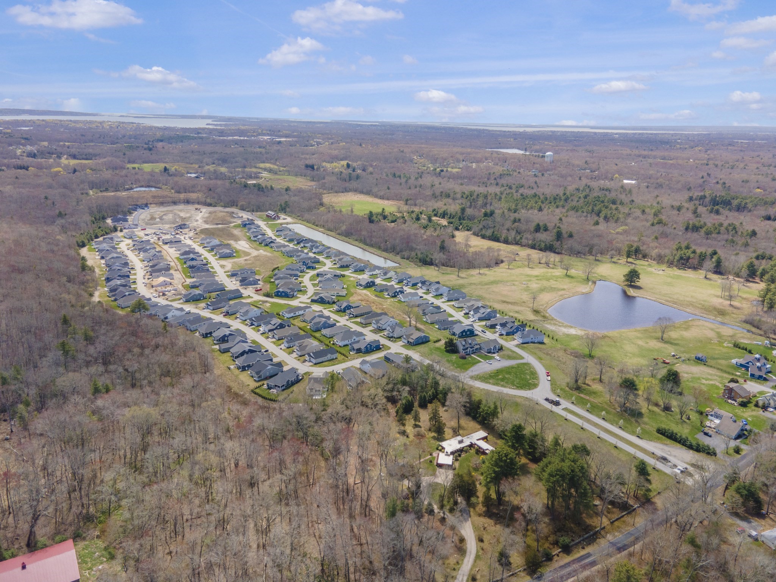
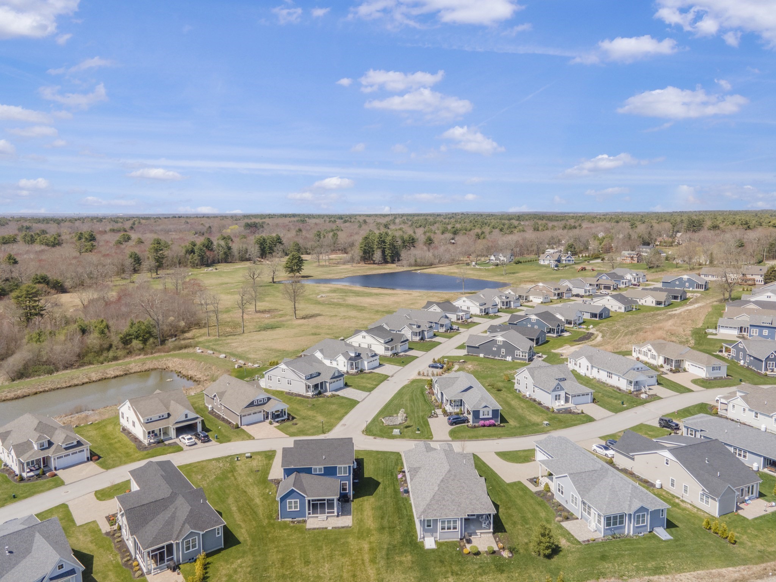
Discover the to-be-built Falmouth at the highly desirable Reserve at Spring Hill, one of our most popular floor plans designed for comfort, style and everyday living. The thoughtfully design open-concept layout creates seamless flow between the living, dining room and kitchen. A private study is tucked away at the front of the home, offering the perfect space for a home office, library or quiet retreat. The gourmet kitchen features high quality finishes and overlooks the spacious living area, while abundant natural light enhances the home's warm and inviting atmosphere. Relax and unwind on the covered front porch, a welcome space to enjoy your morning coffee or connect with neighbors. As a to-be-built home, you'll also have the opportunity to choose your homesite and personalized finishes to reflect your unique style. All photos are renderings, virtually staged, or showing previously built homes with optional upgrades. Please confirm standard finishes with listing agent.
Details
| MLS # | 73546732 |
|---|---|
| Listing Type | For Sale |
| Style | House |
| HOA Dues | $191 |
| Sub-Type | Resale |
| Status | Active |
| Year | 2026 |
| Days On Site | 77 |
| Listing Provided By | Spring Hill Real Estate Sales | Louis DeQuattro |
Features
| Bed(s) | 1 |
|---|---|
| Bath(s) | 1 Total |
| SQ Feet | 1,672 |
| Garage | 2 |
| Basement | Y |
| Zoning | 0 |
| Acreage | 0.15 |
| Golf Course | Yes |
Interior
| Rooms Total | 10 |
|---|---|
| Cooling Yes / No | Yes |
| Cooling | Central Air |
| Heating Yes / No | Yes |
| Heating | Forced Air |
| Interior Features | Study, Finish - Sheetrock, Internet Available - Broadband, Internet Available - DSL |
| Window Features | Insulated Windows, Screens |
| Appliances | Water Heater, Tankless Water Heater, Range, Oven, Dishwasher, Microwave, Refrigerator, Freezer, Range Hood, Plumbed For Ice Maker |
| Fireplaces Total | 1 |
| Fireplace Yes / No | Yes |
| Flooring | Wood, Tile, Hardwood |
Exterior
| Exterior Features | Porch, Patio, Covered Patio/Deck, Rain Gutters, Professional Landscaping, Sprinkler System, Decorative Lighting, Screens |
|---|---|
| Roof | Shingle |
| Construction Materials | Frame |
| Foundation Details | Concrete Perimeter |
| Lot Features | Cul-De-Sac, Other |
Parking
| Garage Yes / No | Yes |
|---|---|
| Attached Garage Yes / No | Yes |
| Parking Features | Attached, Off Street, Paved |
| Open Parking Yes / No | Yes |
Utilities
| Utilities | for Gas Range, for Electric Oven, for Electric Dryer, Washer Hookup, Icemaker Connection |
|---|---|
| Sewer | Private Sewer |
| Electric | 200+ Amp Service |
Taxes
| Tax Annual Amount | 0 |
|---|---|
| Tax Assessed Value | 0 |
| Tax Year | 2026 |
Location
| Community Features | Shopping, Walk/Jog Trails, Golf, Highway Access, Public School |
|---|---|
| Senior Community Yes / No | No |
Area Information
| State | MA |
|---|---|
| County | Bristol |
| City | Rehoboth |
| Zip Code | 02769 |
| Area | Bristol |
| Community Name | The Reserve at Spring Hill |
| Listing VS Median (in The Reserve at Spring Hill) | |
Price: $684,900 low | high Med: $684,900 sqft: 1,672 low | high Med: 1,652 $ / sqft: $410 low | high Med: $415 On site: 77 low | high Med: 77 | |
Market Activity 02769
Request a showing
Request a showing
Contact
Learn More About This Property

| State | MA |
|---|---|
| County | Bristol |
| City | Rehoboth |
| Zip Code | 02769 |
| Area | Bristol |
| Community Name | The Reserve at Spring Hill |
| Listing VS Median (in The Reserve at Spring Hill) | |
Price: $684,900 low | high Med: $684,900 sqft: 1,672 low | high Med: 1,652 $ / sqft: $410 low | high Med: $415 On site: 77 low | high Med: 77 | |