
Description
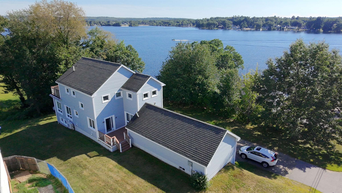
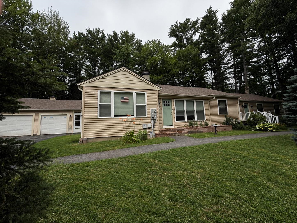
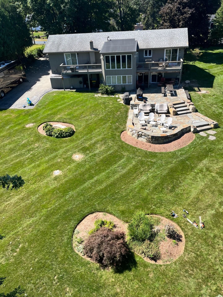
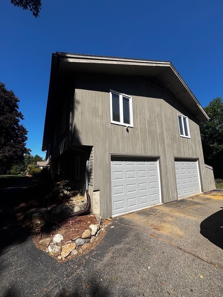
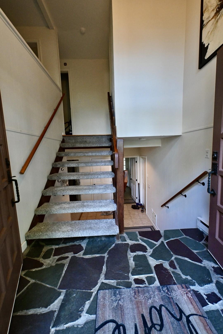
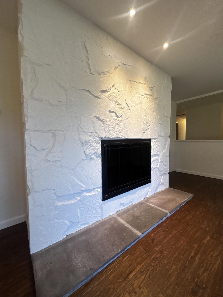
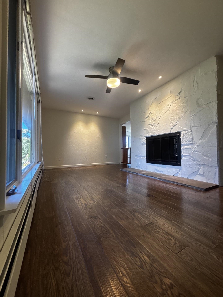
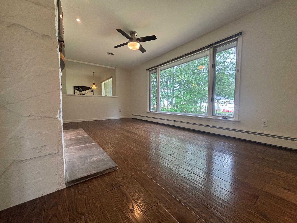
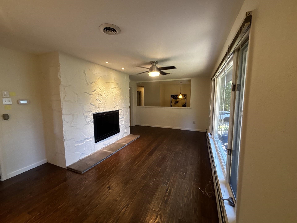
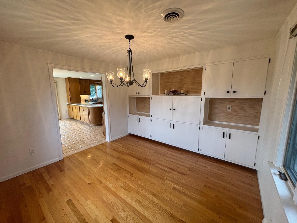
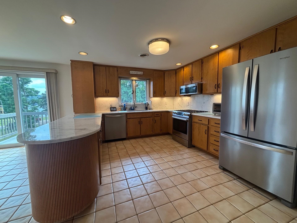
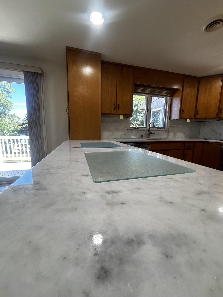
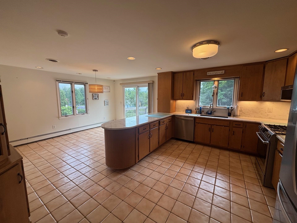
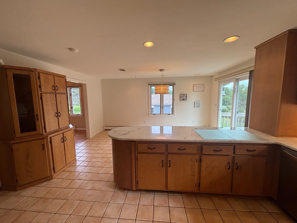
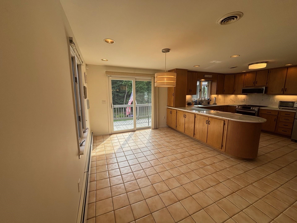
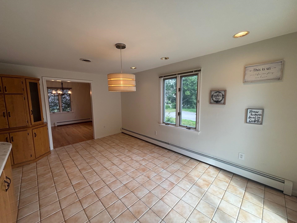
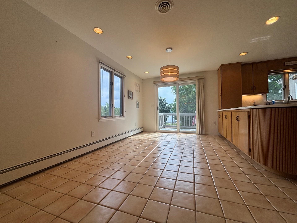
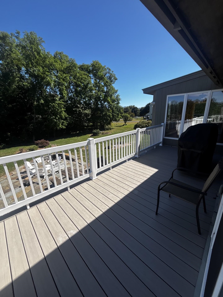
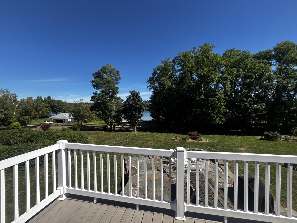
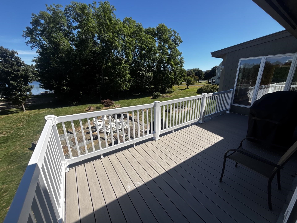
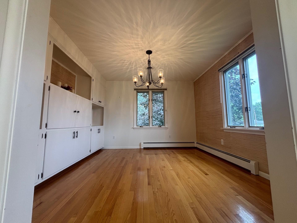
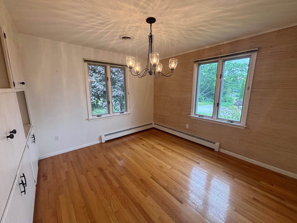
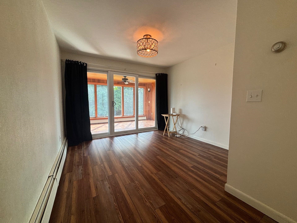
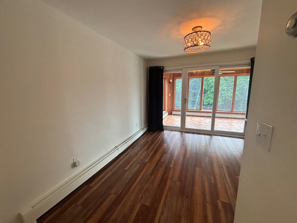
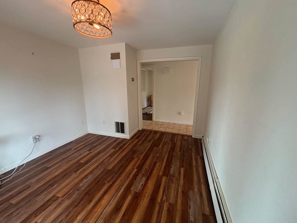
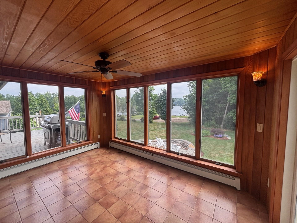
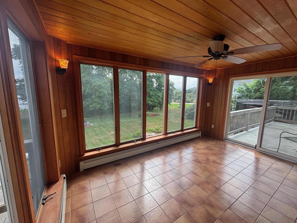
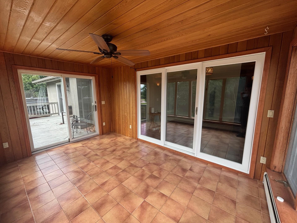
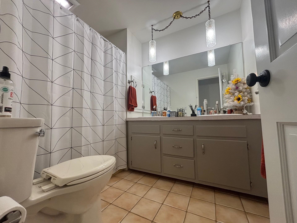
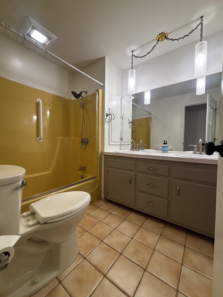
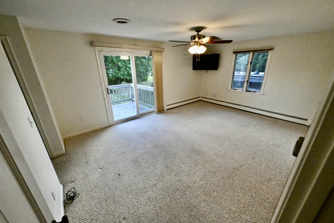
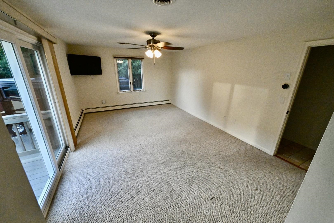
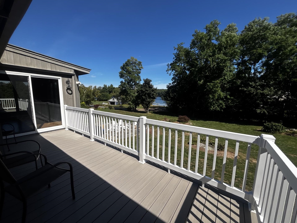
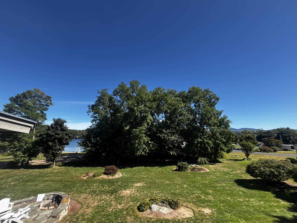
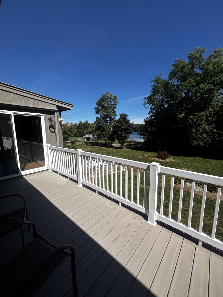
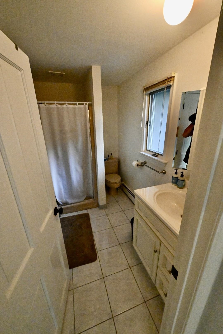
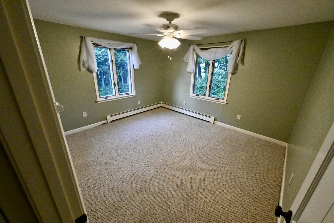
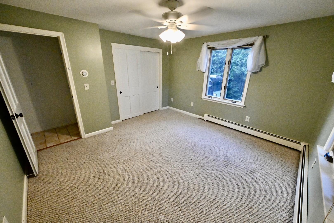
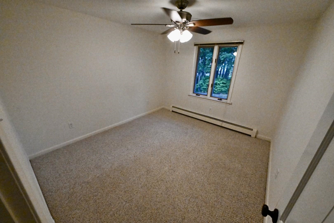
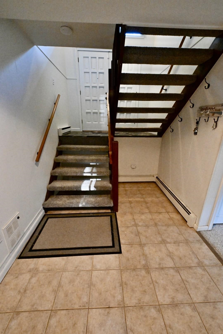
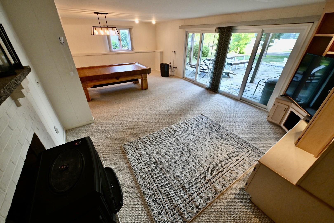
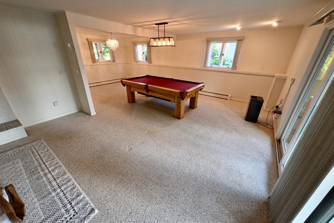
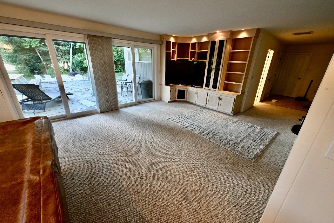
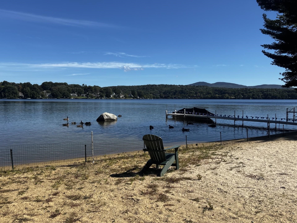
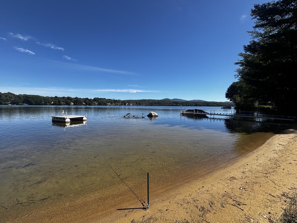
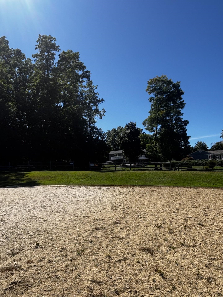
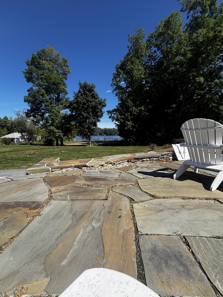
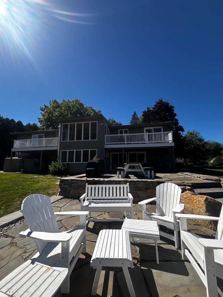
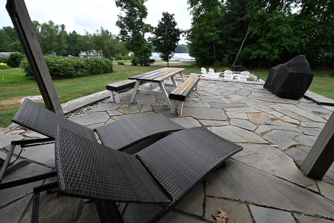
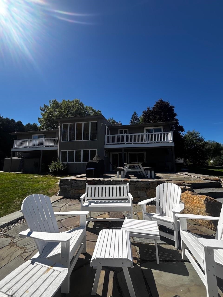
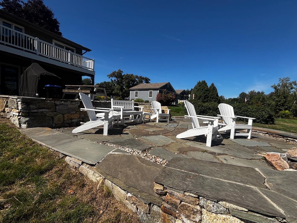
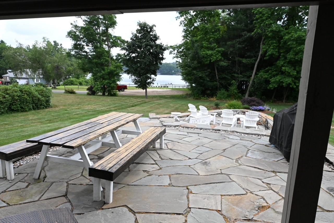
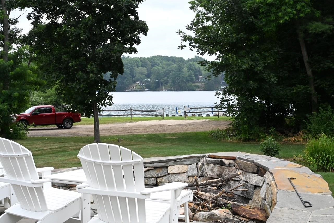
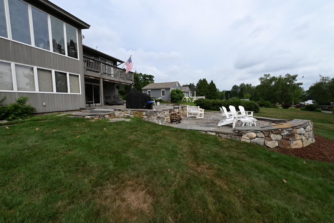
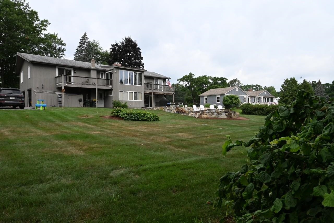
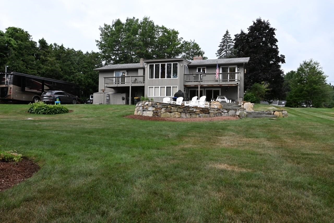
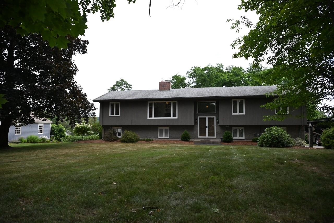
Year Round In a Beautiful Neighborhood, with access to an Association Beach on Lake Opechee! Beautifully maintained split level home. Offering Four bedrooms, Three bathrooms, and a two-car garage, this property seamlessly combines comfortable living with exceptional amenities. The home features central air conditioning and a central vacuum system for modern convenience. Inside, you'll find a spacious family room complete with a pool table, a sunroom bathed in natural light, and a formal dining area perfect for gatherings. A dedicated office space provides an inspiring spot to work, enhanced by views of the lake. Step outside to enjoy one of two balconies, grill your favorite meal from the balcony off the kitchen on the Weber Grill, or savor your morning coffee from the private balcony off the primary bedroom. The generous patio includes a large picnic table and a premium Big Green Egg charcoal grill, creating an inviting space for outdoor dining and entertaining. Evenings can be spent around the built-in outdoor fire pit, offering stunning views of the lake. Outdoor enthusiasts will also appreciate the large, beautifully maintained yard supported by an irrigation system. This property includes association beach access at Driftwood Beach, a private boat mooring, and use of two kayaks providing the full lakeside lifestyle experience. Tenants are responsible for: Fuel, Electric, Internet, Reimburse for snow removal, and the Water & Sewer. Included: Trash Pick up and Yard Care Pets Allowed at an additional fee ($50 per pet, per month) No Smoking. Application fee: $35 (credit/background check required) Tenants must obtain renter's insurance. State of New Hampshire Meals and Rentals Tax Operator's License #100409
Details
| MLS # | 5110416 |
|---|---|
| Listing Type | For Lease |
| Style | House |
| Sub-Type | Resale |
| Status | (10) Active - Active |
| Year | 1970 |
| Days On Site | 7 |
| Listing Provided By | Break Away Property Management | Jessica A Haines |
Features
| Bed(s) | 4 |
|---|---|
| Bath(s) | 3 Total |
| Garage | 2 |
| Basement | Y |
| Story(s) | 2 |
| Acreage | 0.69 |
Interior
| Rooms Total | 12 |
|---|---|
| Cooling | Central Air |
| Heating | Natural Gas |
| Interior Features | Central Vacuum, Blinds, Ceiling Fan(s), Dining Area, Primary BR w/ BA, Natural Light, Soaking Tub, Walk-in Closet(s), Attic with Pulldown |
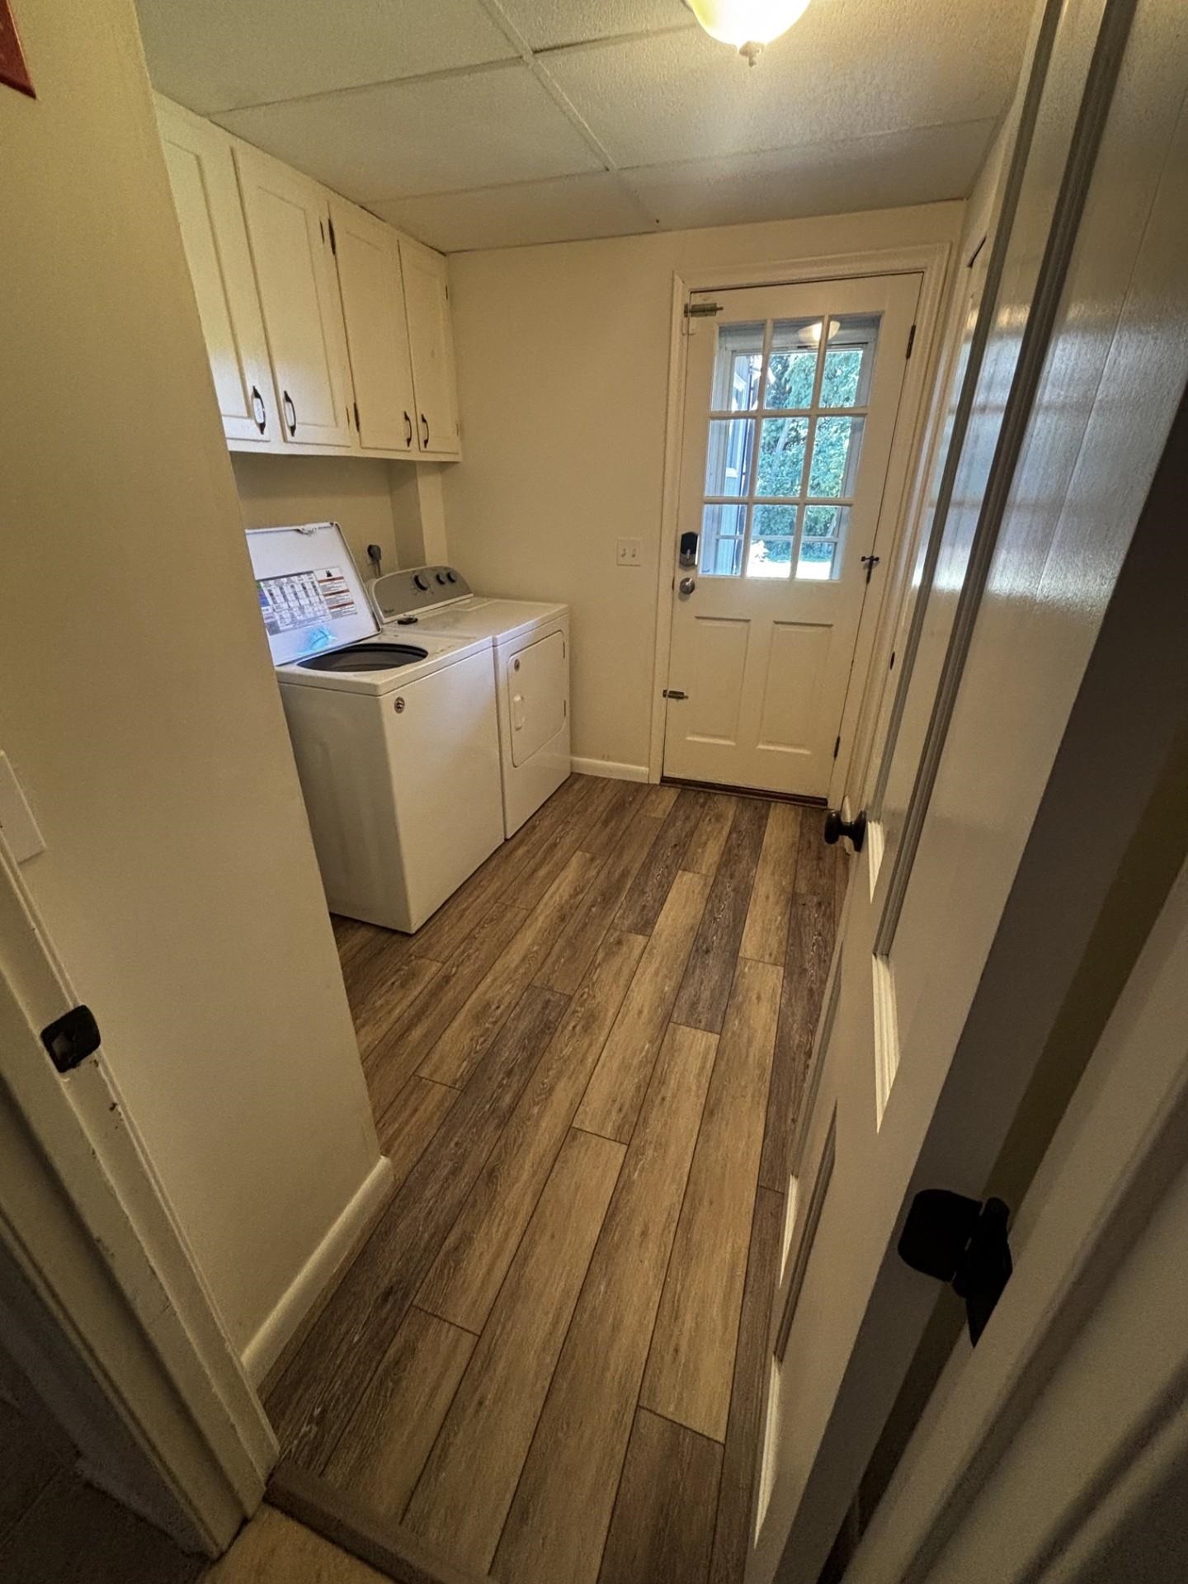
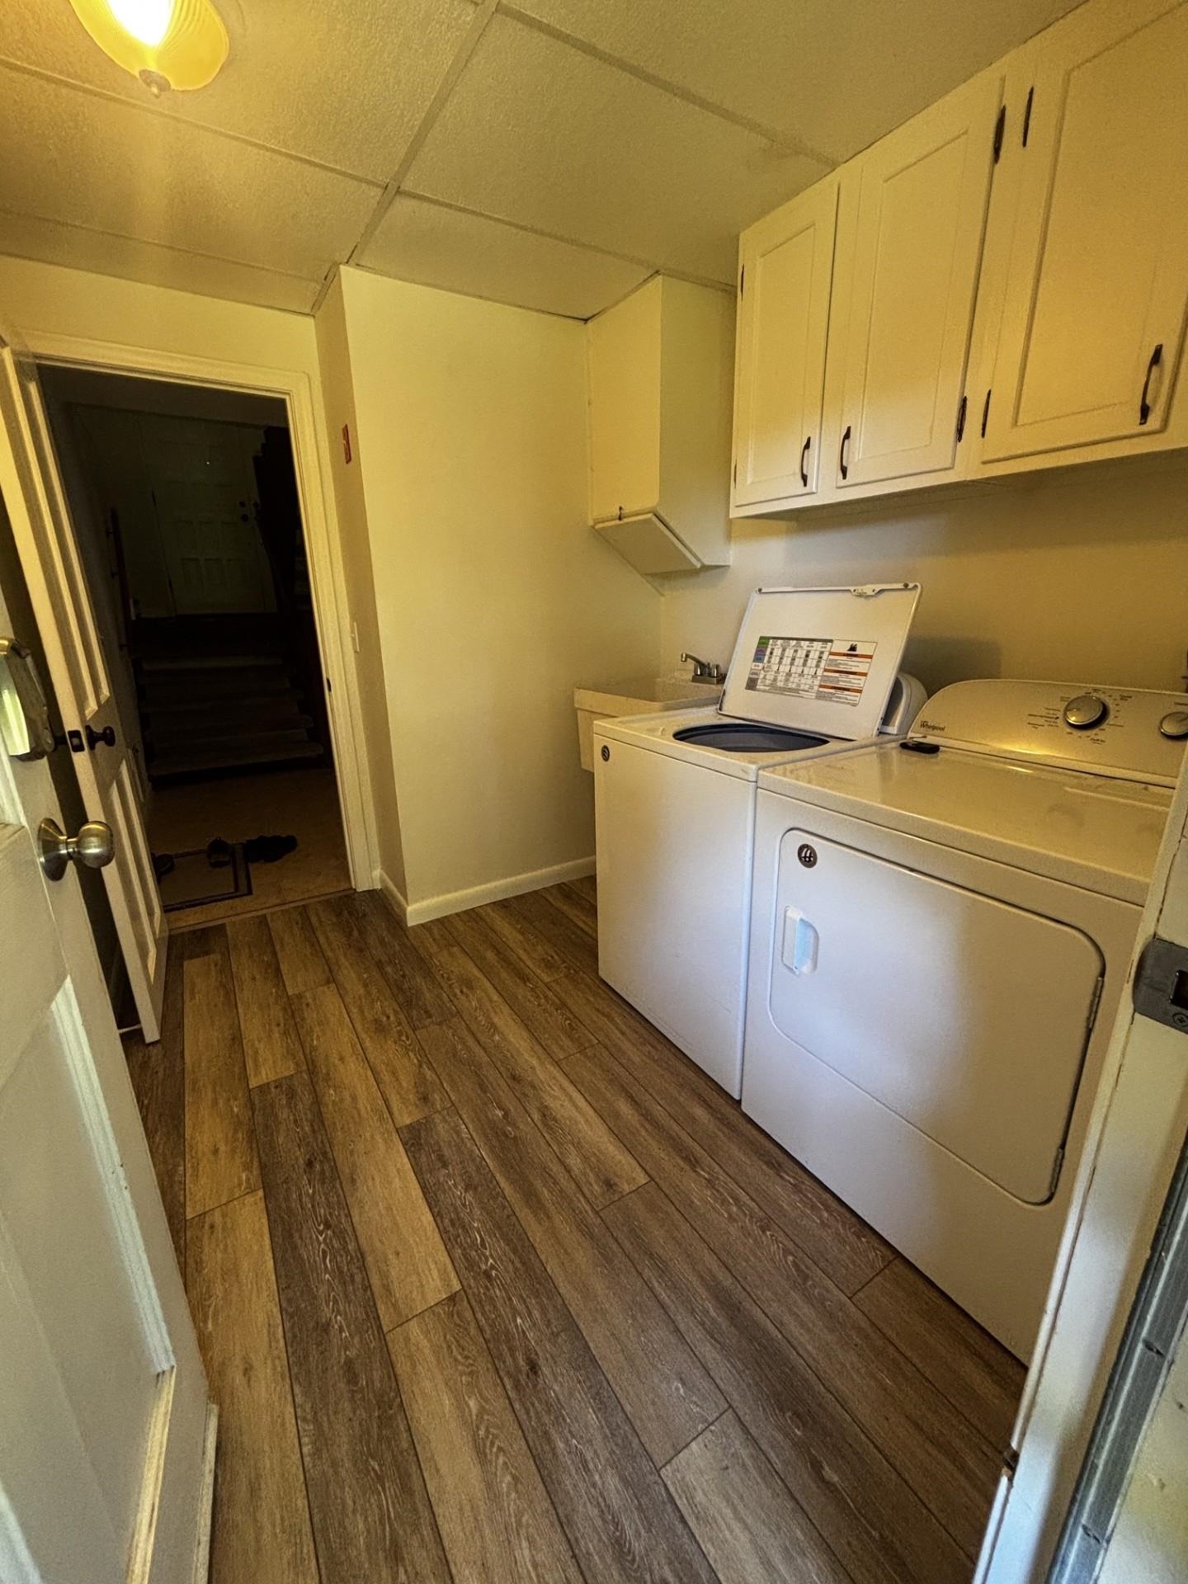
| Appliances | Dishwasher, Disposal, Dryer, Microwave, Refrigerator, Washer, Gas Stove, Water Heater off Boiler |
Exterior
| Exterior Features | Boat Mooring, Day Dock, Balcony, Dog Fence, Invisible Pet Fence, Natural Shade, Patio, ROW to Water, Window Screens |
|---|---|
| Foundation Details | Concrete |
| Lot Features | Landscaped, Mountain View, Near Country Club, Near Shopping, Near Skiing, Near Snowmobile Trails, Neighborhood, Rural, Near Railroad, Near Hospital, Near School(s) |
Parking
| Garage Yes / No | Yes |
|---|---|
| Parking Features | Driveway, Garage, Attached |
Utilities
| Utilities | None |
|---|---|
| Electric | Circuit Breakers |
| Sewer | Public |
Area Information
| State | NH |
|---|---|
| County | Belknap |
| City | Laconia |
| Zip Code | 03246 |
| Area | NH Belknap |
| School District | Laconia Sch Dst SAU #30 |
| High School | Laconia High School |
| Listing VS Median (in 03246) | |
Price: $4,000 low | high Med: $1,920,000 On site: 7 low | high Med: 465 | |
Market Activity 03246
Request a showing
Request a showing
_20230518140439.png)
Copyright 2026 PrimeMLS. All rights reserved. This information is deemed reliable, but not guaranteed. The data relating to real estate displayed on this Site comes in part from the IDX Program of PrimeMLS. The information being provided is for consumers’ personal, non-commercial use and may not be used for any purpose other than to identify prospective properties consumers may be interested in purchasing.
Contact
Learn More About This Property

| State | NH |
|---|---|
| County | Belknap |
| City | Laconia |
| Zip Code | 03246 |
| Area | NH Belknap |
| School District | Laconia Sch Dst SAU #30 |
| High School | Laconia High School |
| Listing VS Median (in 03246) | |
Price: $4,000 low | high Med: $1,920,000 On site: 7 low | high Med: 465 | |