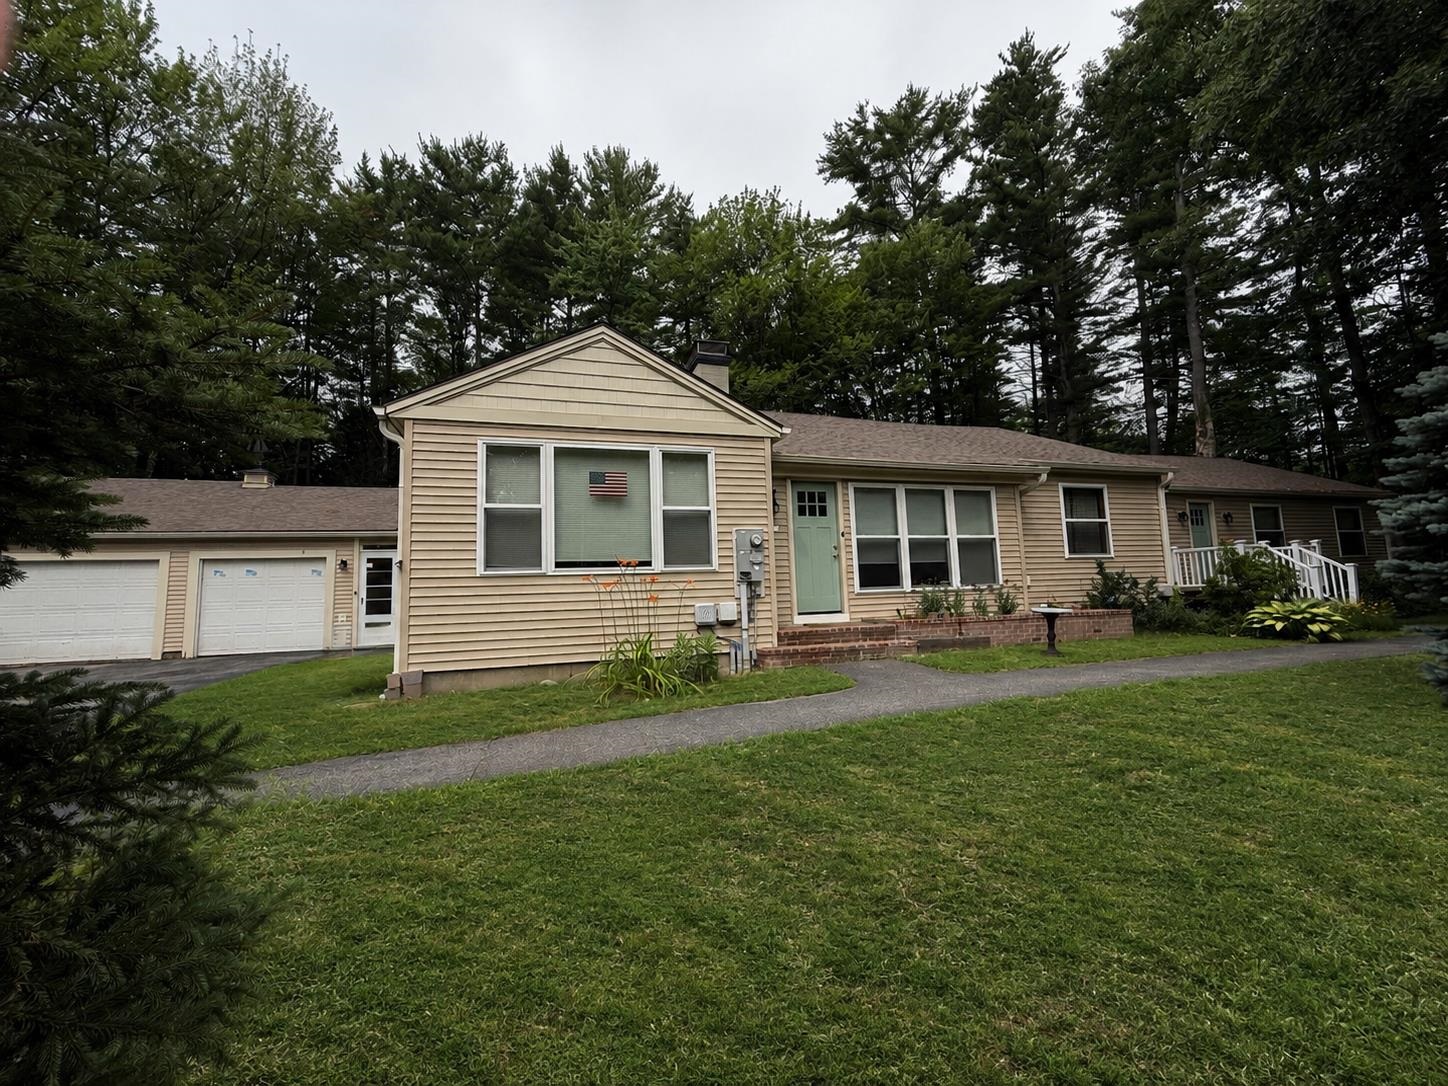
1090 North Main Street,Laconia, NH 03246
Laconia, NH 03246
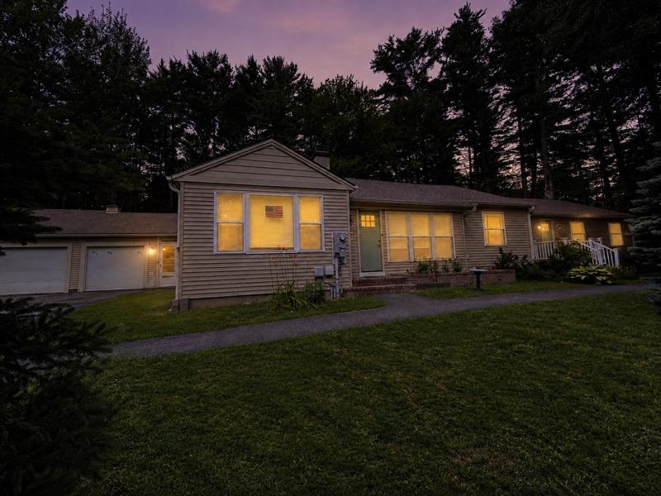
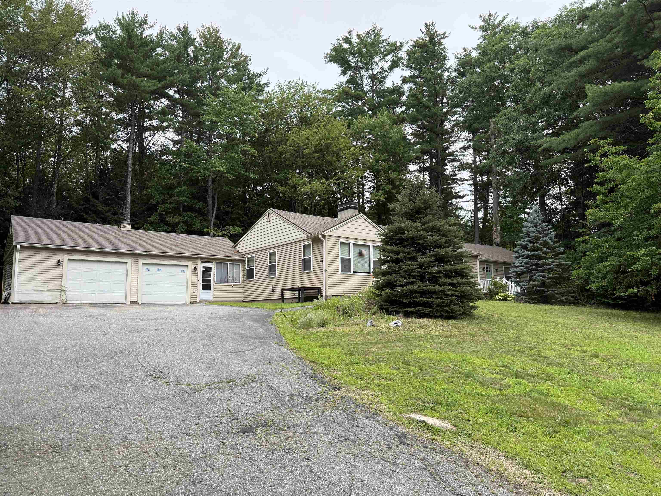
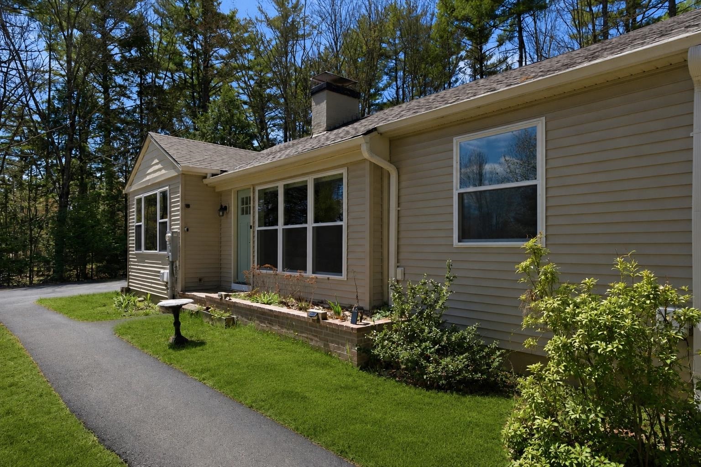
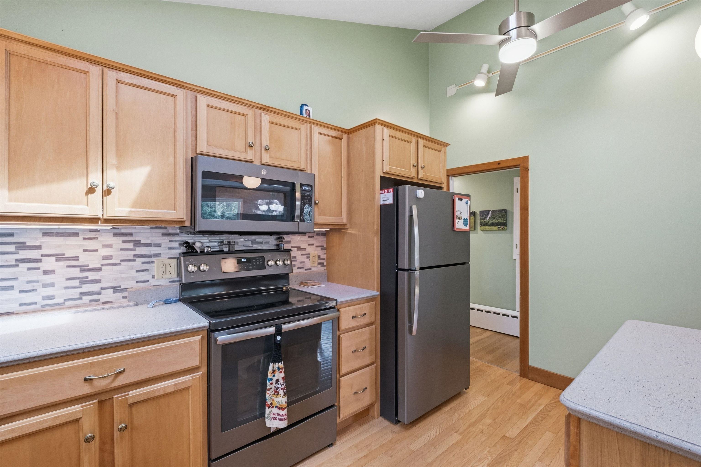
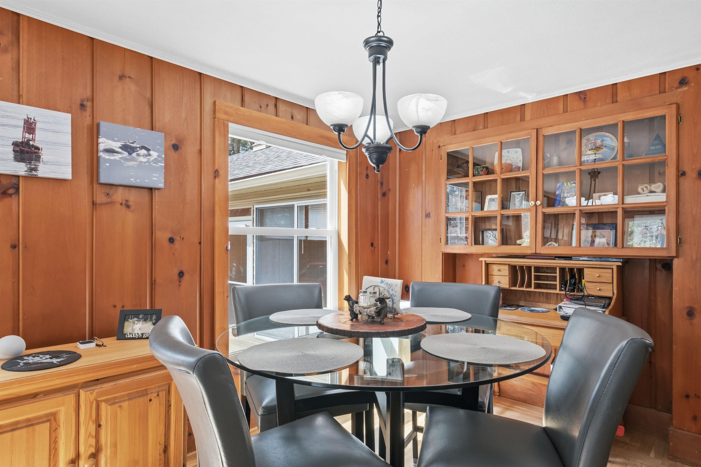
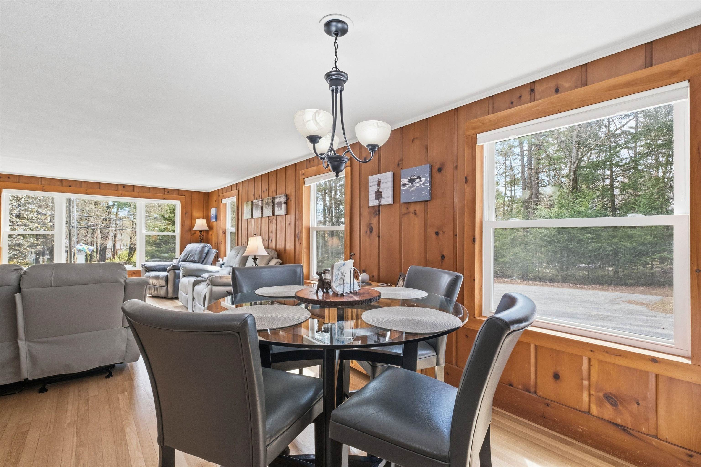
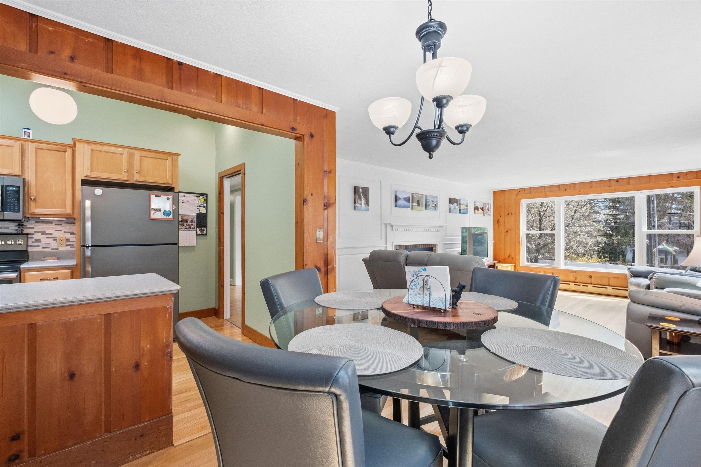
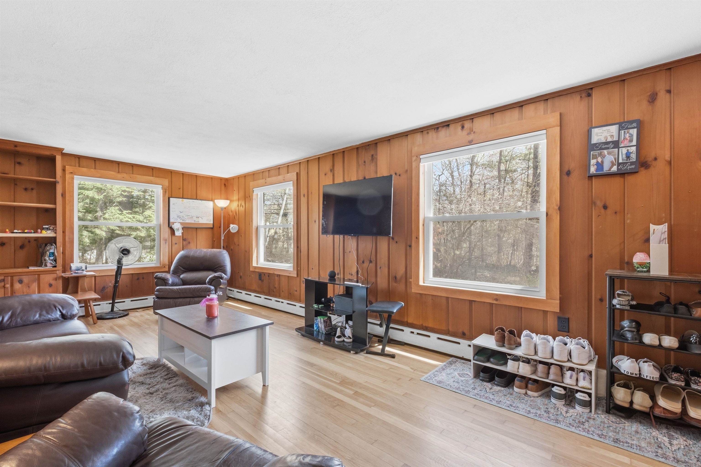
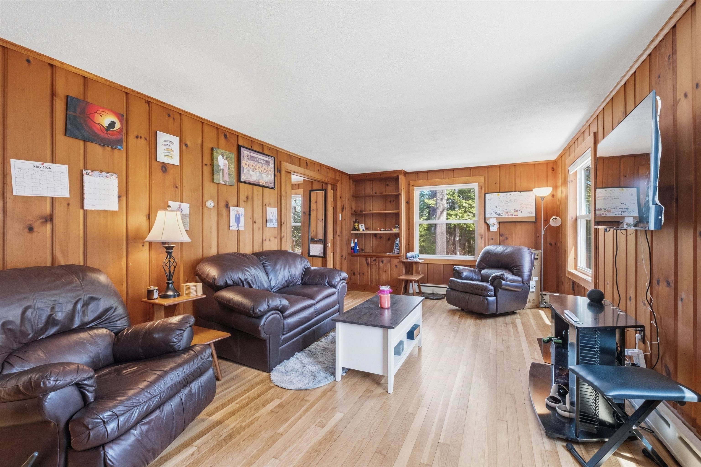
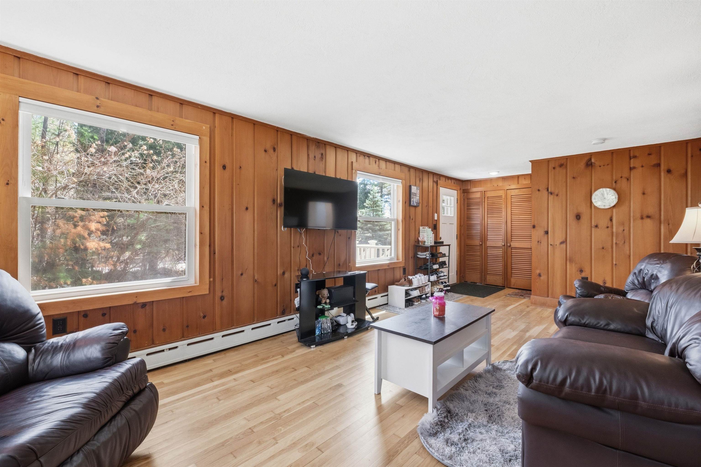
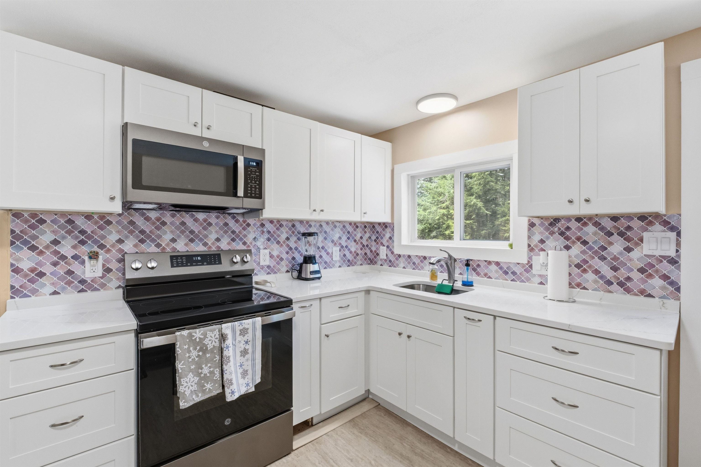

Description
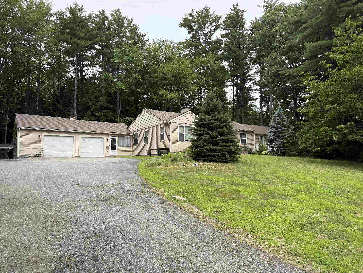
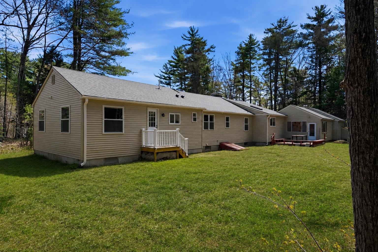
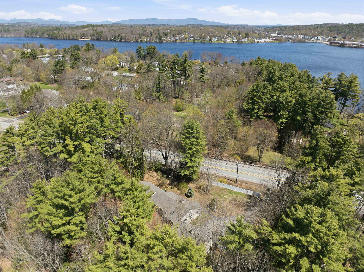
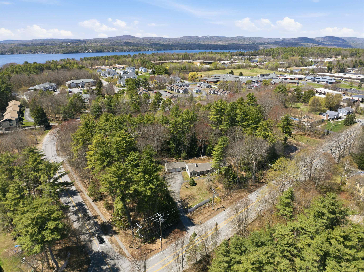
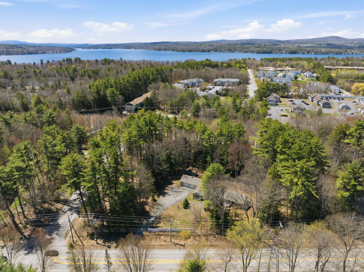
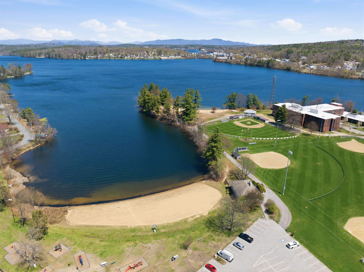
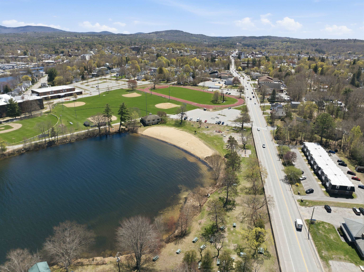
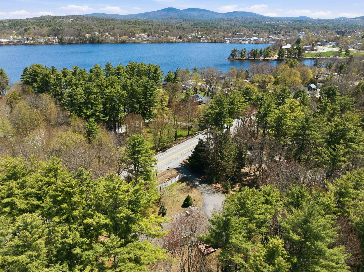
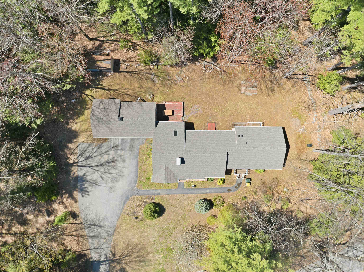
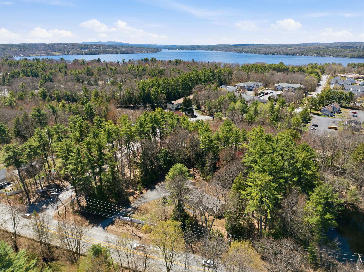
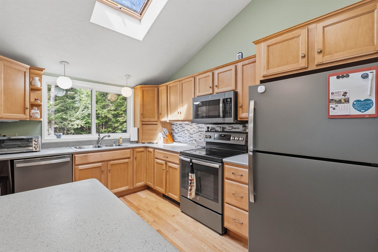
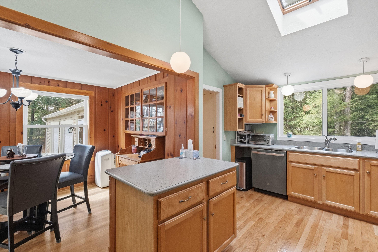
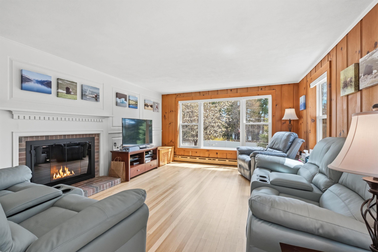
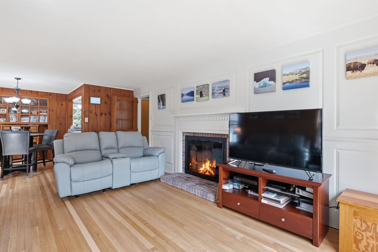
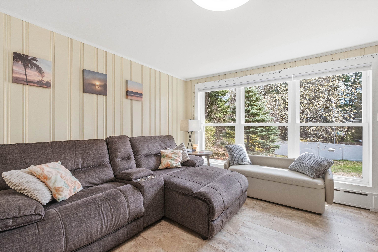
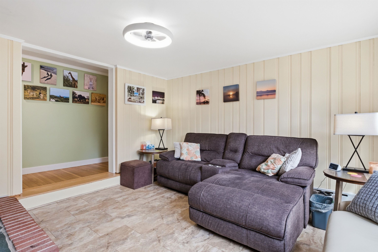
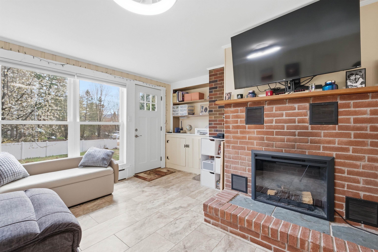
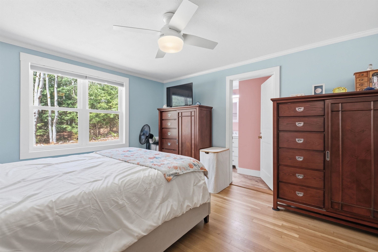
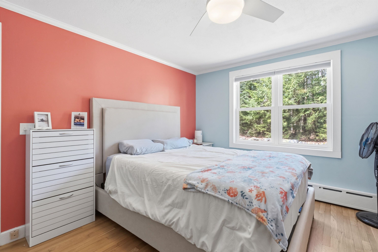
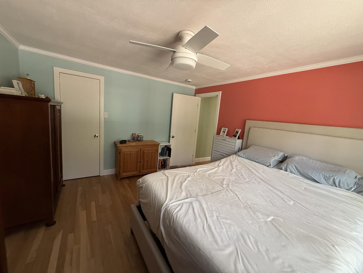
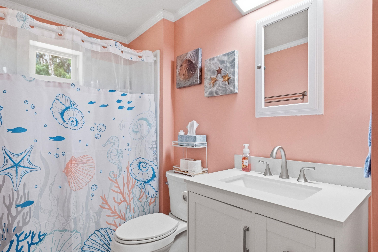
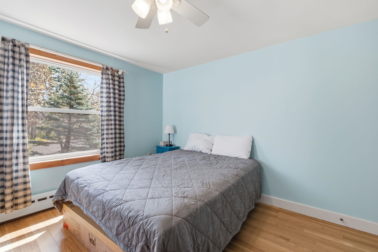
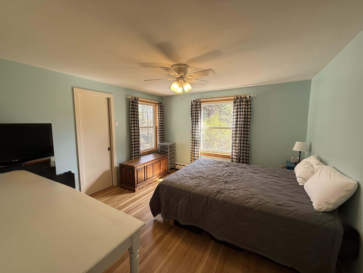
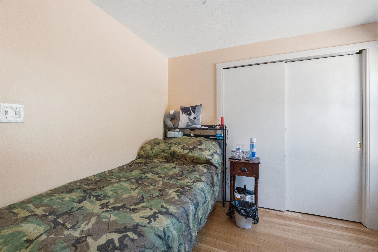
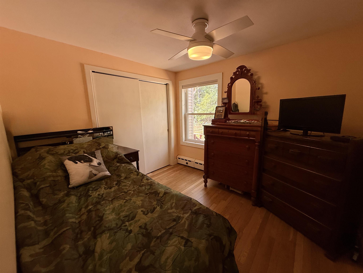
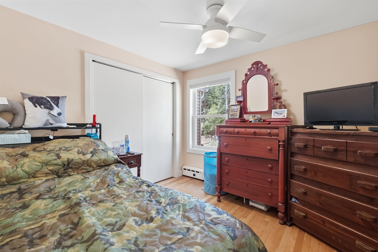
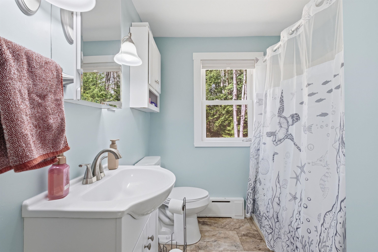
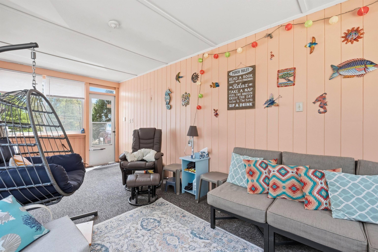
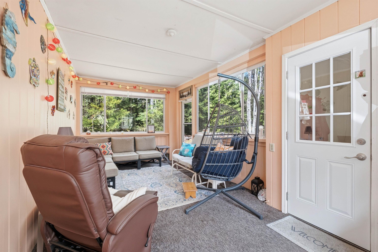
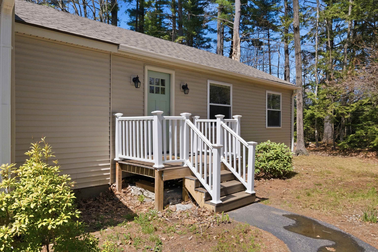
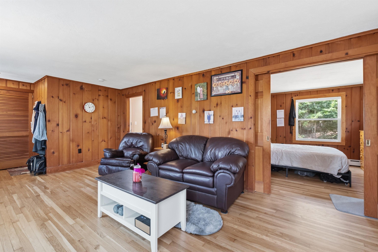
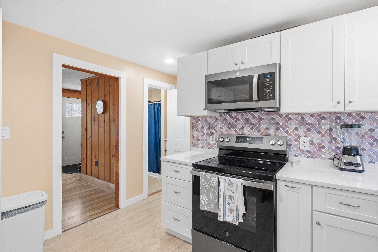
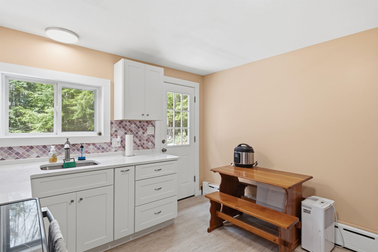
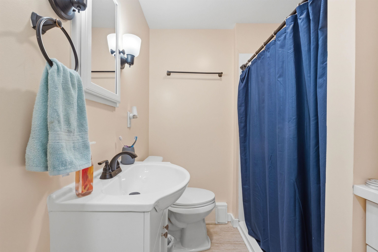
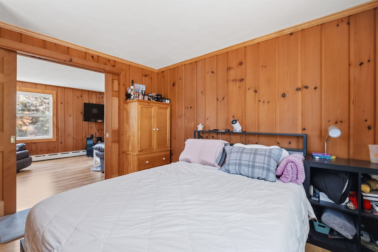
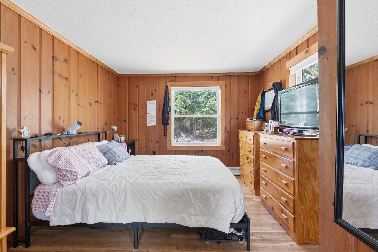
Unique Opportunity with Instant Equity, Priced Below Recent Appraisal!Discover exceptional flexibility and value in this spacious 11 room ranch style home featuring a private accessory dwelling unit, all situated on a beautiful 1.86 acre lot. Whether you're seeking multi-generational living, rental income, a home office, or a private guest suite, this property offers endless possibilities.The main residence features 3 bedrooms and 2 updated bathrooms, along with a bright, sunny living room with a fireplace, a welcoming den with a brick fireplace and electric insert, and a spacious primary suite complete with a private bath and cedar closet. Hardwood and luxury vinyl plank flooring, an abundance of natural light, create a warm and inviting atmosphere throughout.The attached accessory unit has its own private entrance and includes an updated eat-in kitchen, living room, bedroom, and full bath, ideal for extended family, guests, or additional income. Updated kitchens and bathrooms. Newer roof, all newer windows, City water and sewer. Large lower level with ample storage space and additional living space. Sunny 3-season porch, Oversized heated 2-car garage, Large storage shed. The property enjoys approximately 284.67 feet of frontage on North Main Street and abuts city-owned land along Perley's Pond, enhancing privacy and natural beauty. Located just a short walk from Lake Opechee Park, you'll enjoy easy access to recreation, walking trails, and lake activities. A rare combination of space, versatility, location, and value. Don't miss this opportunity!
Details
| MLS # | 5086603 |
|---|---|
| Listing Type | For Sale |
| Style | House |
| Sub-Type | Resale |
| Status | (30) Under Contract - Pending |
| Year | 1952 |
| Days On Site | 142 |
| Listing Provided By | Coldwell Banker Realty Gilford NH | Brenda Rowan |
Features
| Bed(s) | 4 |
|---|---|
| Bath(s) | 3 Total |
| Garage | 2 |
| Basement | Y |
| Story(s) | 1 |
| Zoning | residential |
| Acreage | 1.86 |
Interior
| Rooms Total | 11 |
|---|---|
| Cooling | Other |
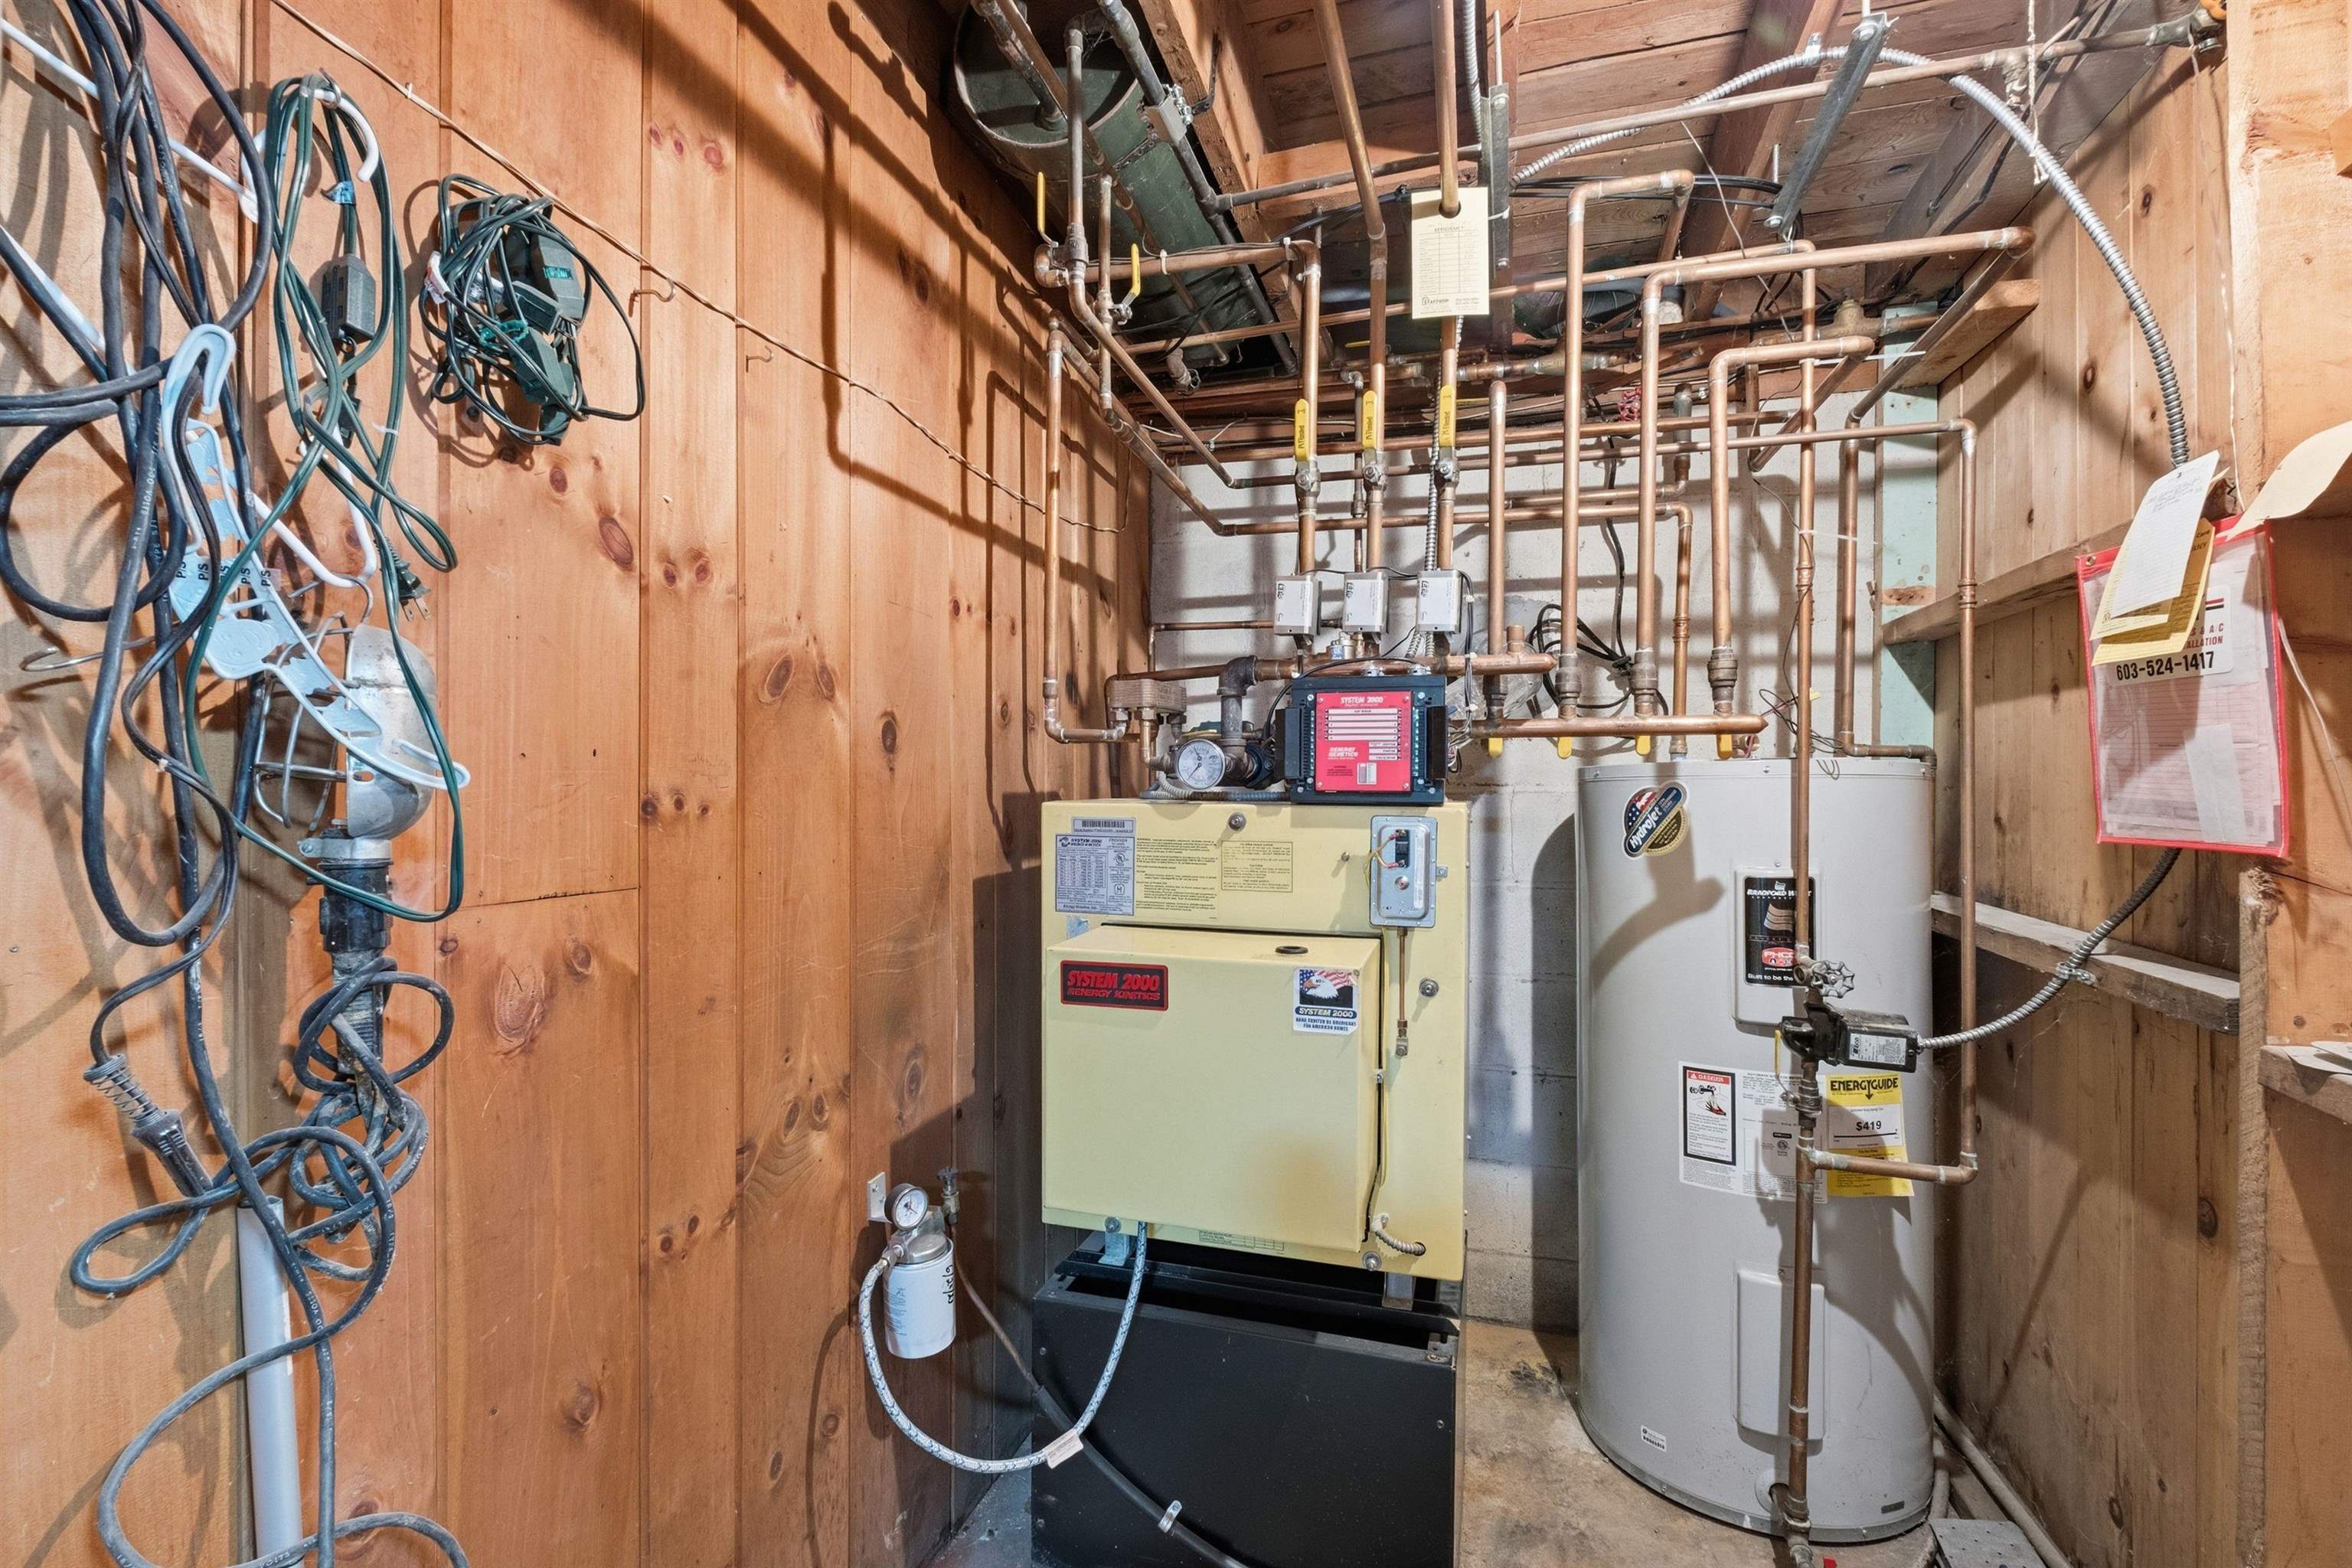
| Heating | Baseboard, Hot Water, Boiler |
| Interior Features | Blinds, Ceiling Fan(s), Dining Area, Fireplace Screens/Equip, 2 Fireplaces, Hearth, In-Law/ADU, In-Law Floorplan, Kitchen Island, Walk-In Closet(s), Basement Laundry |
| Appliances | Dishwasher, Dryer, Microwave, Electric Range, Refrigerator, Washer |
Exterior
| Exterior Features | Outbuilding, Porch, Enclosed Porch, Shed, Double Pane Window(s) |
|---|---|
| Roof | Asphalt Shingle |
| Construction Materials | Wood Frame, Vinyl Siding |
| Foundation Details | Concrete |
| Lot Features | Corner Lot, Country Setting, Landscaped, Level, Major Road Frontage, Wooded |
Parking
| Garage Yes / No | Yes |
|---|---|
| Parking Features | Auto Open, Direct Access, Heated Garage, Garage, Off Street, Attached |
Utilities
| Utilities | Cable Available, Phone Available |
|---|---|
| Electric | 200+ Amp Service, Circuit Breakers |
| Sewer | Public |
Taxes
| Tax Annual Amount | 5855 |
|---|---|
| Tax Block | 142 |
| Tax Lot | 1 |
| Tax Year | 2025 |
Area Information
| State | NH |
|---|---|
| County | Belknap |
| City | Laconia |
| Zip Code | 03246 |
| Area | NH Belknap |
| School District | Laconia Sch Dst SAU #30 |
| Elementary School | Pleasant Street Elementary Sch |
| High School | LaconiaHig |
| Listing VS Median (in 03246) | |
Price: $525,000 low | high Med: $1,920,000 On site: 142 low | high Med: 461 | |
Market Activity 03246
Request a showing
Request a showing
_20230518140439.png)
Copyright 2026 PrimeMLS. All rights reserved. This information is deemed reliable, but not guaranteed. The data relating to real estate displayed on this Site comes in part from the IDX Program of PrimeMLS. The information being provided is for consumers’ personal, non-commercial use and may not be used for any purpose other than to identify prospective properties consumers may be interested in purchasing.
Contact
Learn More About This Property

| State | NH |
|---|---|
| County | Belknap |
| City | Laconia |
| Zip Code | 03246 |
| Area | NH Belknap |
| School District | Laconia Sch Dst SAU #30 |
| Elementary School | Pleasant Street Elementary Sch |
| High School | LaconiaHig |
| Listing VS Median (in 03246) | |
Price: $525,000 low | high Med: $1,920,000 On site: 142 low | high Med: 461 | |
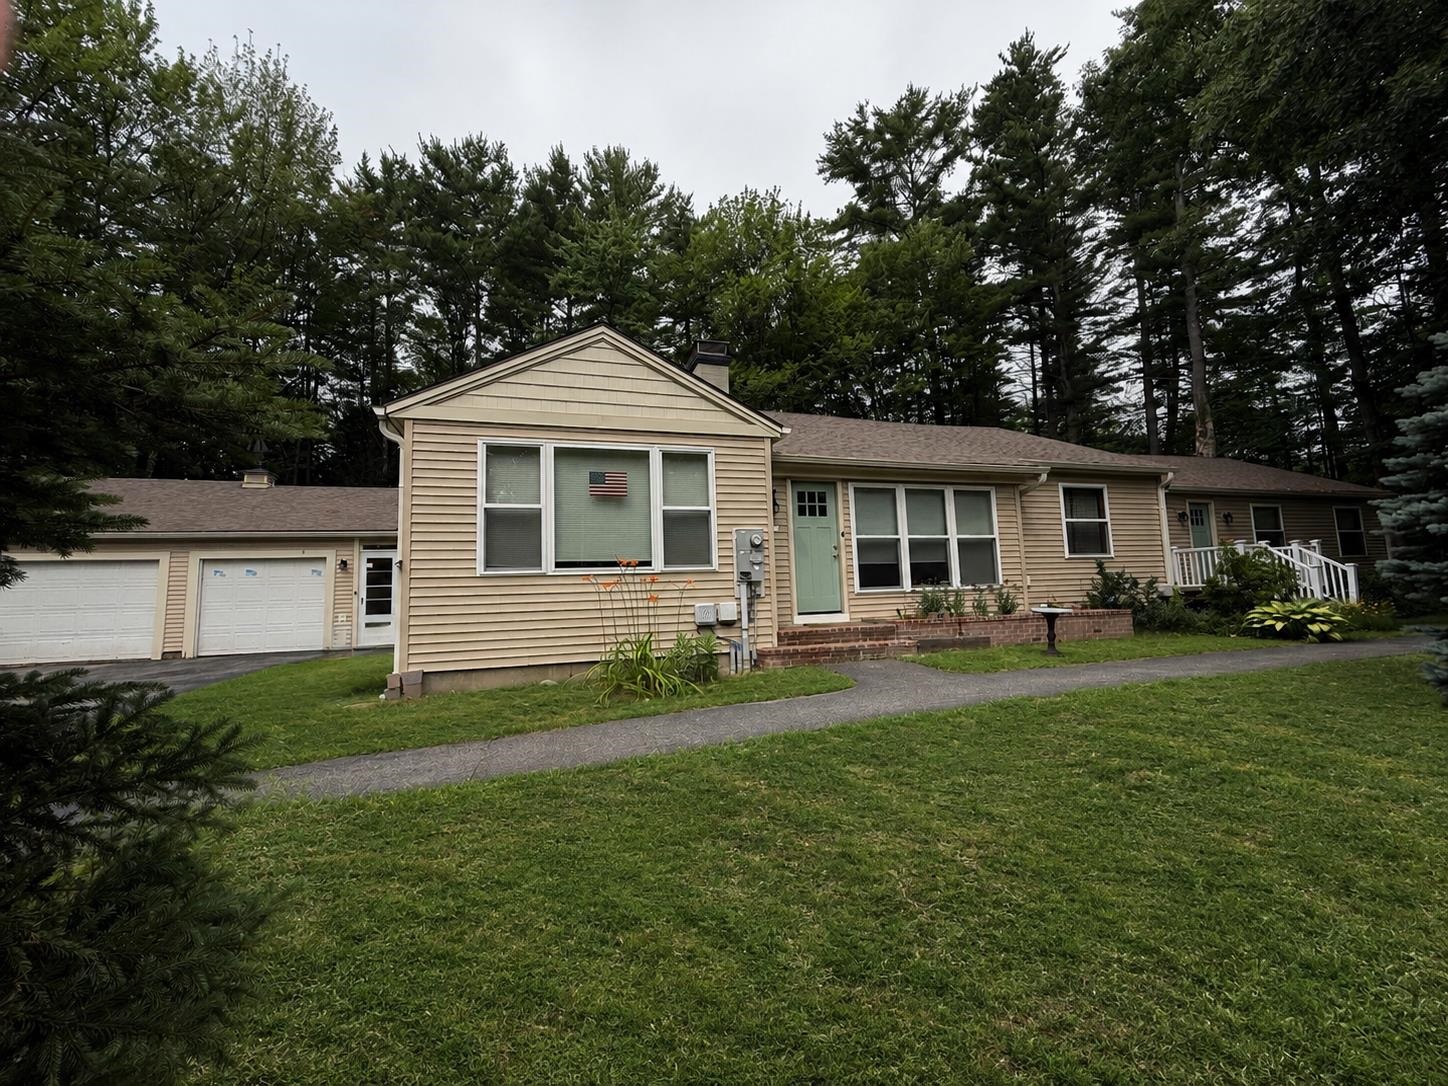 | $525,0001090 Main StreetLaconia, NH 03246 |
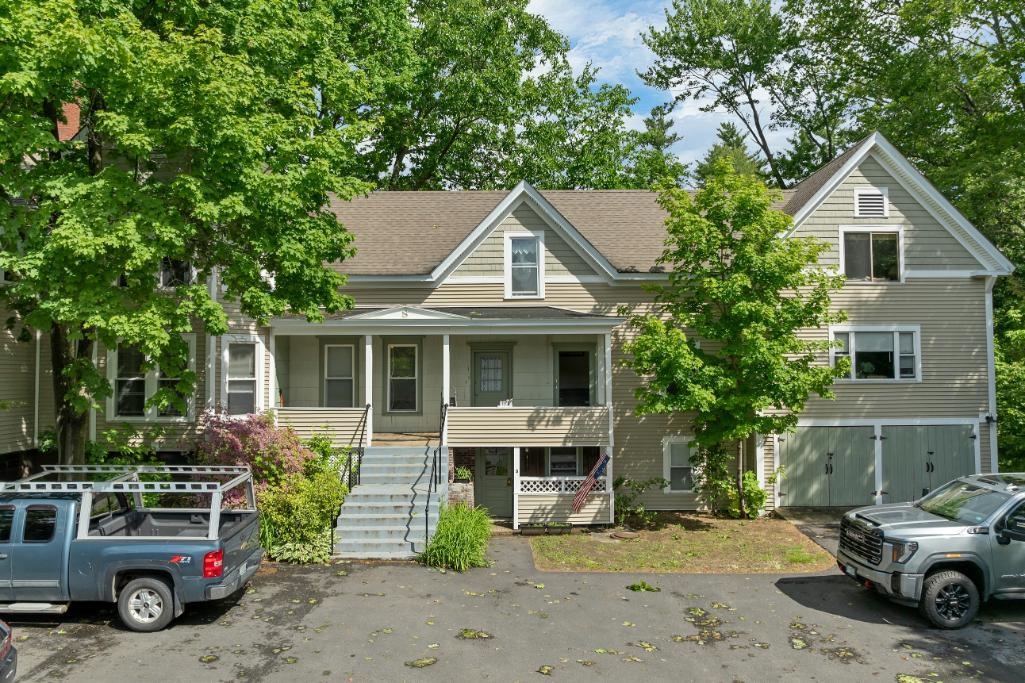 | $975,0008 Lewis StreetLaconia, NH 03246 |