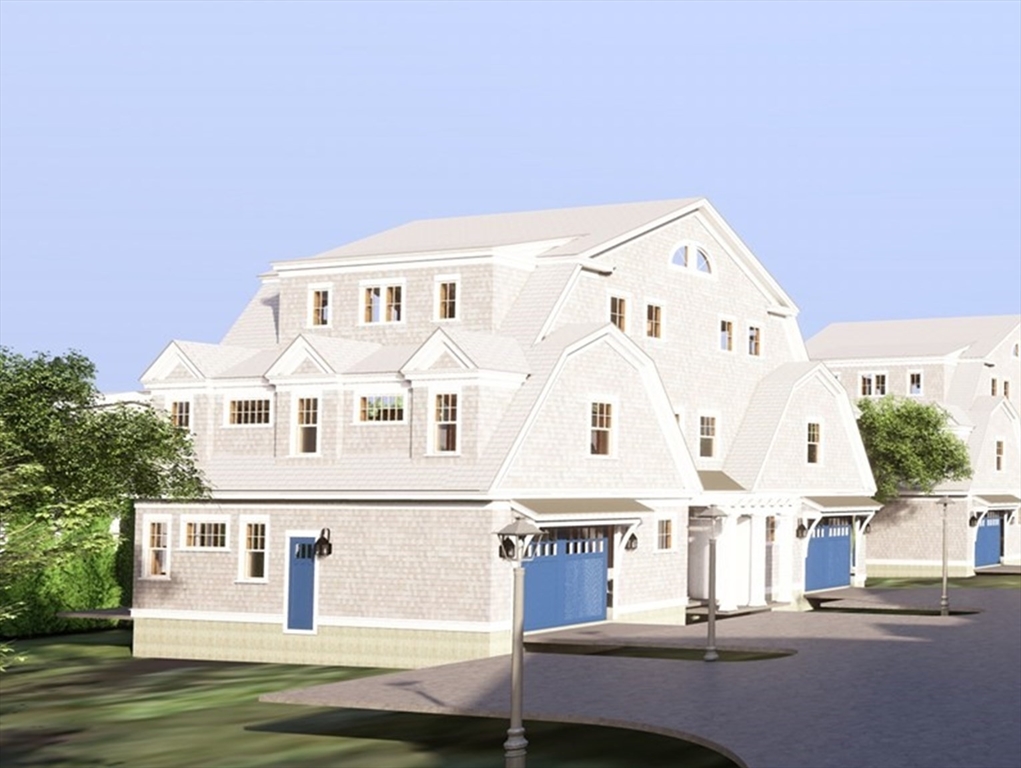
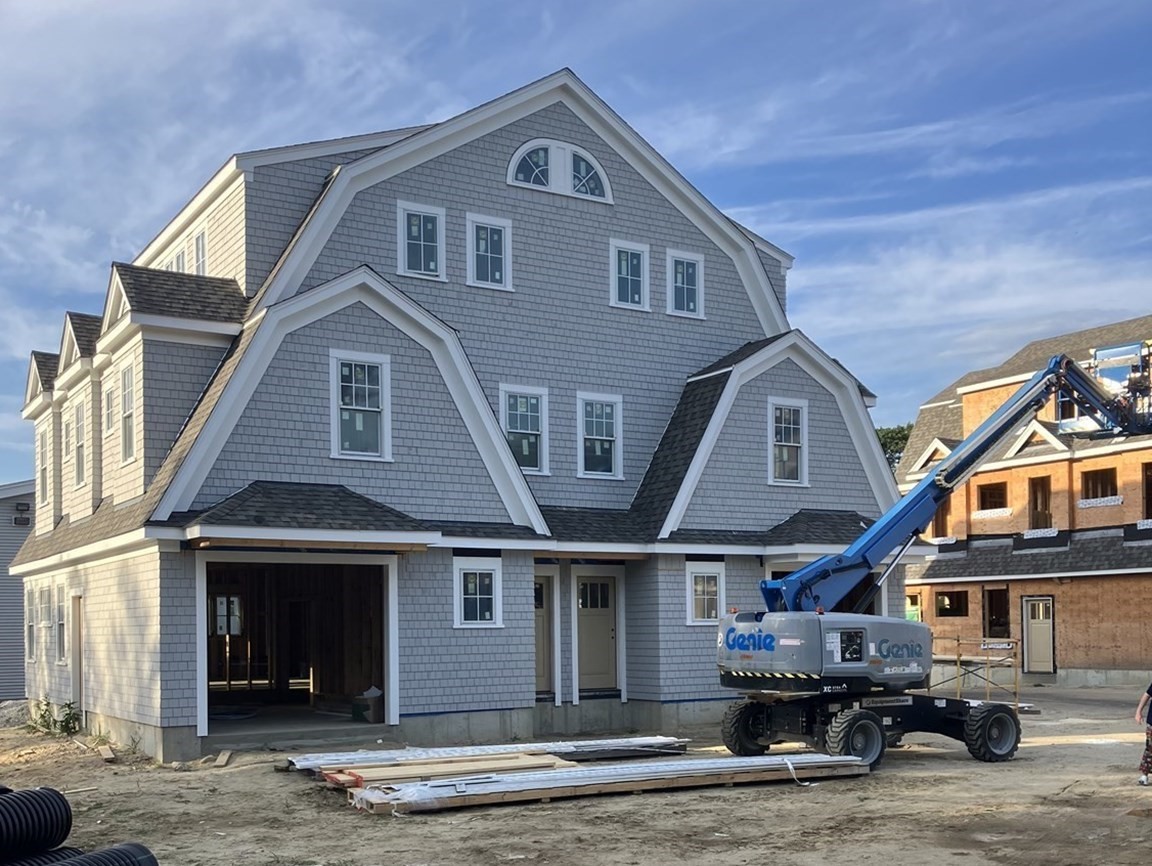
Two Railroad Avenue # 8,Duxbury, MA 02332
Duxbury, MA 02332

Description
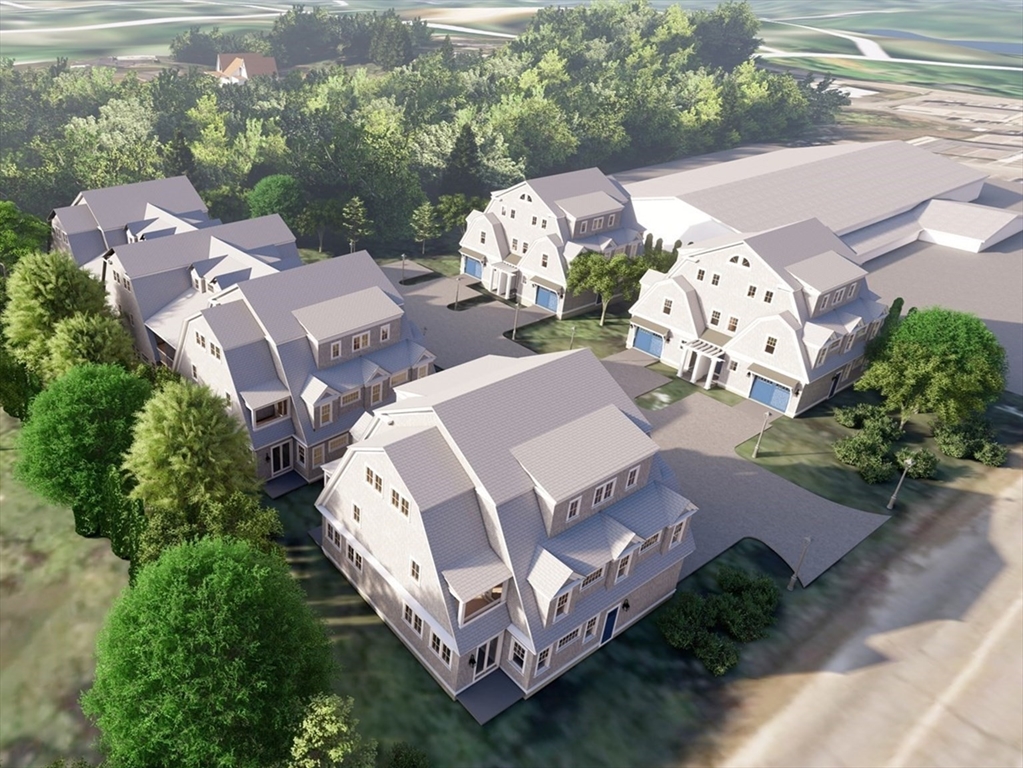
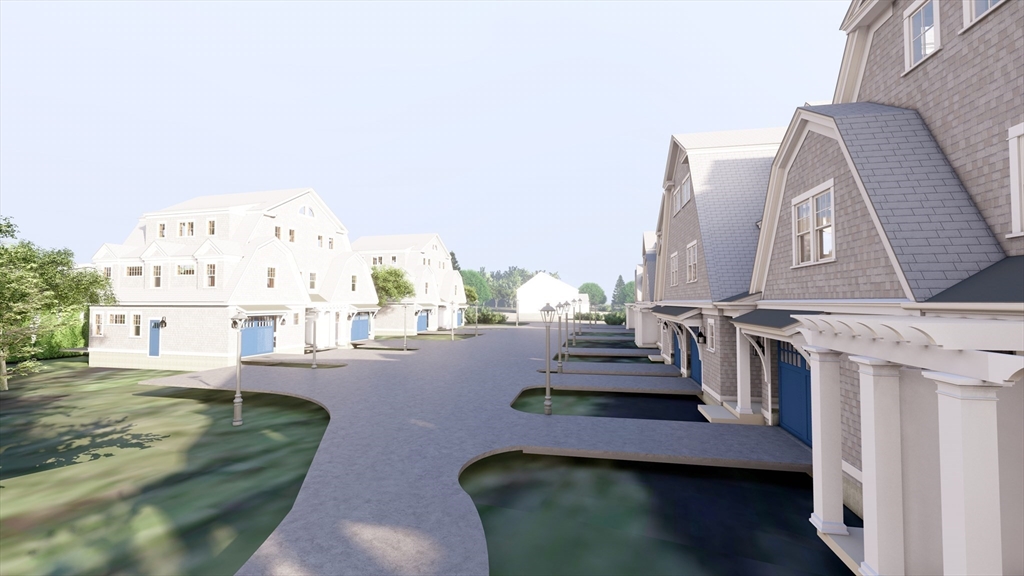
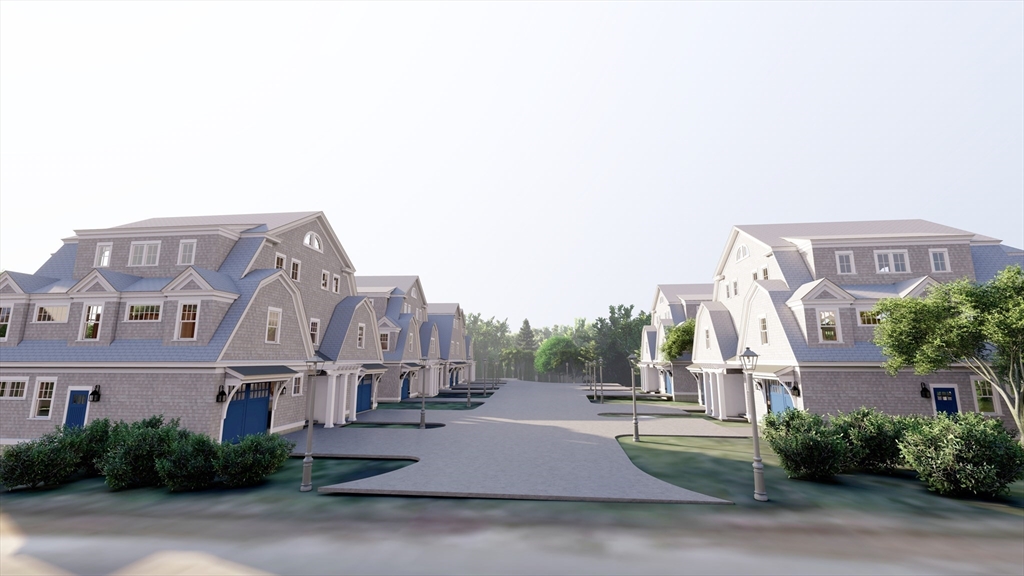
Introducing The Winsor at Millbrook Village - A first-of-its-kind luxury townhome community in the heart of the Village. This boutique new construction offers unparalleled walkability to fine & casual dining, top-rated schools, Blue Fish River and village shops while being just minutes from Powder Point Bridge & beaches. Designed and built by renowned professionals, each coastal-inspired residence features 3 spacious bedrooms with en-suite baths, 3.5 total bathrooms, a chef's kitchen with Thermador appliances, stone counters and supersized island, 9' coffered ceilings, radiant heat, 5'' hardwood floors, detailed wainscoting, and spa-like baths with glass shower enclosures, stone vanities, and a soaking tub. Additional highlights include 1st & 2nd-floor decks, 2nd-floor laundry, a 1-car garage, a lift option, & 2 additional parking spaces. A rare opportunity, at this price point, to enjoy refined, maintenance-free living in one of New England's most desirable seaside locations.
Details
| MLS # | 73447136 |
|---|---|
| Listing Type | For Sale |
| Style | Condominium |
| Building Name | The Winsor At Millbrook |
| HOA Dues | $635 |
| Sub-Type | Resale |
| Status | Pending |
| Year | 2026 |
| Days On Site | 333 |
| Listing Provided By | Resolve Realty | Robert N. DiMartino |
Features
| Bed(s) | 3 |
|---|---|
| Bath(s) | 4 Total |
| SQ Feet | 2,300 |
| Garage | 1 |
| Story(s) | 3 |
| Units | 12 |
| Zoning | Res |
| Golf Course | Yes |
| Water Front | Yes |
Interior
| Rooms Total | 6 |
|---|---|
| Cooling Yes / No | Yes |
| Cooling | Central Air |
| Heating Yes / No | Yes |
| Heating | Forced Air, Hydronic Floor Heat(Radiant) |
| Interior Features | Bathroom - Full, Walk-In Closet(s), Recessed Lighting, Bathroom - Half, Second Main Bedroom, Bathroom, Bonus Room, Mud Room |
| Window Features | Insulated Windows |
| Appliances | Range, Dishwasher, Microwave, Refrigerator, Wine Refrigerator, Range Hood |
| Fireplaces Total | 1 |
| Fireplace Yes / No | Yes |
| Flooring | Wood, Tile, Flooring - Hardwood, Flooring - Stone/Ceramic Tile |
Exterior
| Exterior Features | Porch, Deck, Balcony |
|---|---|
| Roof | Shingle |
| Construction Materials | Frame |
Parking
| Garage Yes / No | Yes |
|---|---|
| Attached Garage Yes / No | Yes |
| Parking Features | Attached, Garage Door Opener, Off Street, Assigned, Exclusive Parking |
Utilities
| Utilities | for Gas Range |
|---|---|
| Sewer | Private Sewer |
| Electric | 110 Volts, 220 Volts, Circuit Breakers, 200+ Amp Service |
Taxes
| Tax Annual Amount | 0 |
|---|---|
| Tax Assessed Value | 0 |
| Tax Year | 2025 |
Location
| Community Features | Pool, Tennis Court(s), Park, Walk/Jog Trails, Golf, Bike Path, Conservation Area, House of Worship, Public School |
|---|---|
| Senior Community Yes / No | No |
Area Information
| State | MA |
|---|---|
| County | Plymouth |
| City | Duxbury |
| Zip Code | 02332 |
| Area | Millbrook |
| School District | Duxbury High School |
| Elementary School | Chandler & Alden |
| High School | Duxbury High School |
Request a showing
Request a showing
Contact
Learn More About This Property

| State | MA |
|---|---|
| County | Plymouth |
| City | Duxbury |
| Zip Code | 02332 |
| Area | Millbrook |
| School District | Duxbury High School |
| Elementary School | Chandler & Alden |
| High School | Duxbury High School |