
R64 Clubhouse Drive # 64,Dighton, MA 02715
Dighton, MA 02715


Description
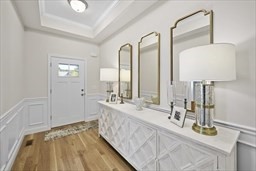
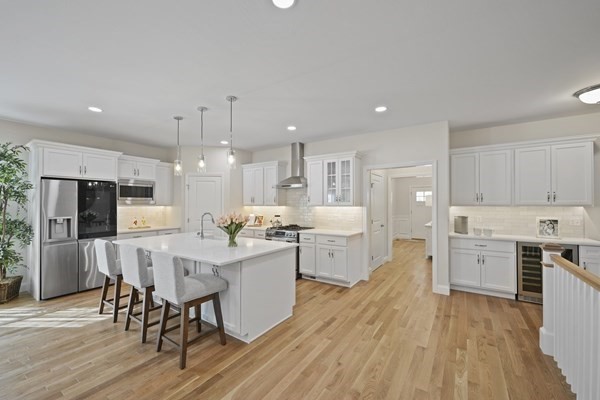
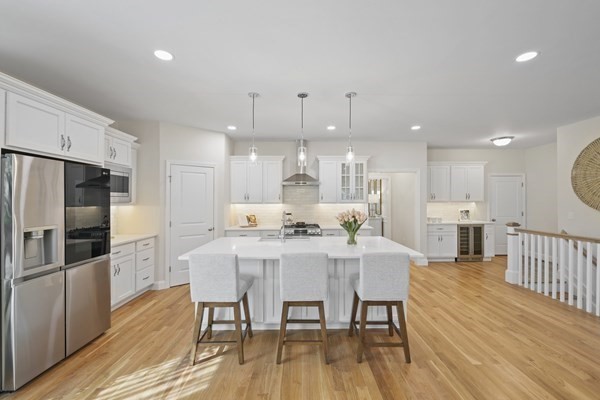
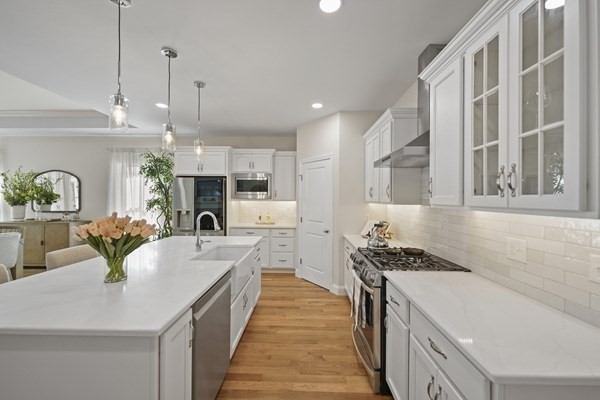
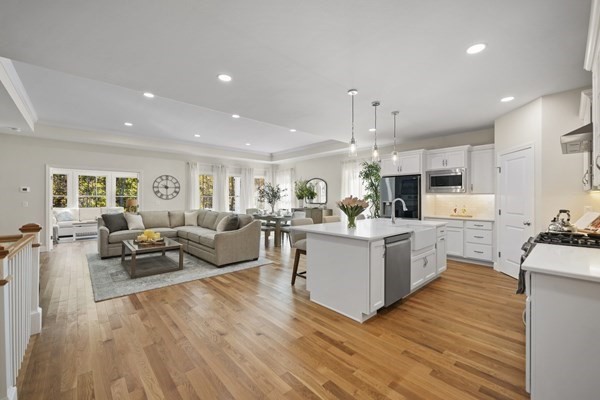
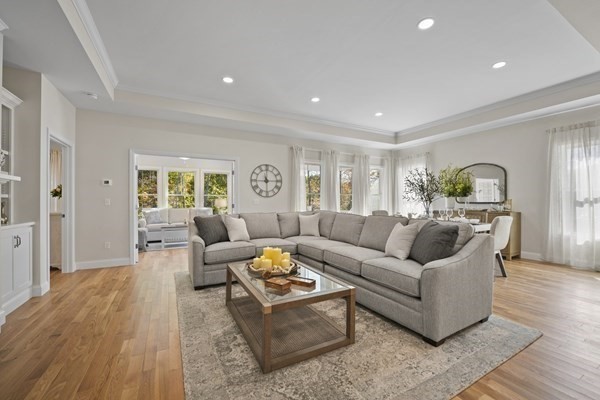
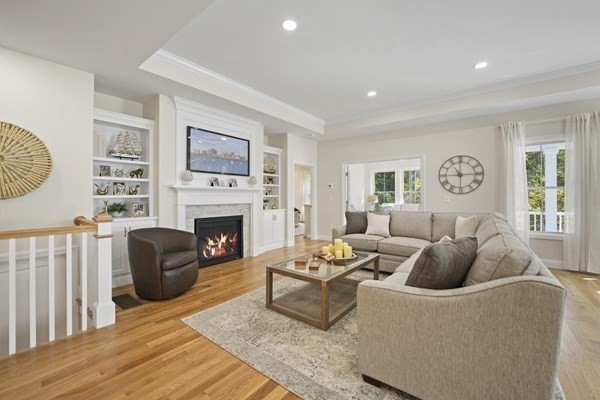
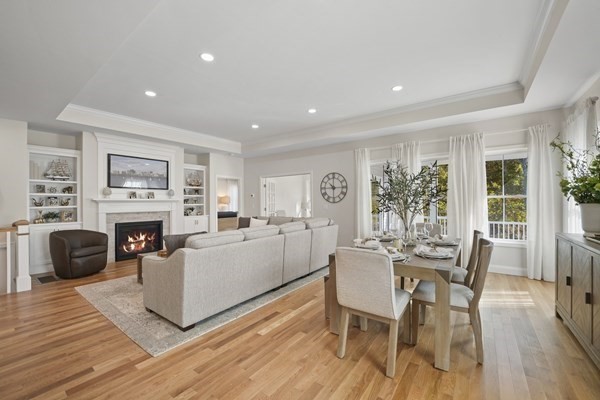
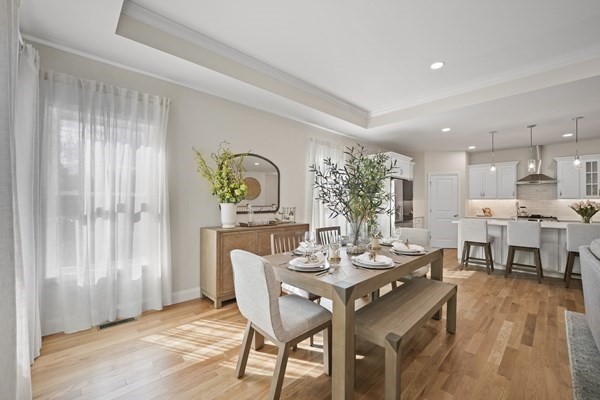
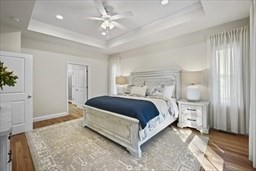
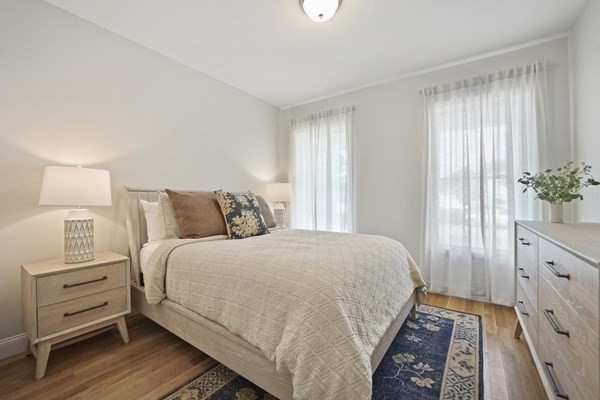
Build your dream home at The Preserve at Hunters Hill! New single family homes featuring easy living with open floor plans and first floor primary suites. Introducing The Blackstone (Farmhouse) design offering 2 Bedrooms, 2 Baths, and 1928 Sq Ft. of single level living. This perfectly "right sized" one level home offers an open Great Room/Kitchen/Cafe, generous primary suite, spacious laundry and 2 car garage. Elevation, pocket office, 4 seasons room and parcel delivery vestibule options are available. There is something for everyone at The Preserve at Hunters Hill with four additional beautiful home styles available ranging in size and starting at $709,900. The state of the art, 3550 sq. ft. Clubhouse is being built now and will include a fitness center, heated outdoor pool, 2 pickleball courts, a bocce court, shuffleboard court and more. Let's get started building your new dream home decorated with all your personal touches.
Details
| MLS # | 73256626 |
|---|---|
| Listing Type | For Sale |
| Style | House |
| HOA Dues | $276 |
| Sub-Type | Resale |
| Status | Active |
| Year | 2026 |
| Days On Site | 827 |
| Listing Provided By | Long Realty | Patricia Fanning |
Features
| Bed(s) | 2 |
|---|---|
| Bath(s) | 2 Total |
| SQ Feet | 1,928 |
| Garage | 2 |
| Basement | Y |
| Zoning | 0 |
| Acreage | 0.40 |
| Water Front | Yes |
Interior
| Rooms Total | 5 |
|---|---|
| Cooling Yes / No | Yes |
| Cooling | Central Air |
| Heating Yes / No | Yes |
| Heating | Forced Air |
| Interior Features | Ceiling Fan(s), Recessed Lighting, Great Room |
| Window Features | Insulated Windows |
| Appliances | Water Heater, Range, Dishwasher, Range Hood |
| Fireplaces Total | 0 |
| Fireplace Yes / No | No |
| Flooring | Wood, Tile, Carpet, Flooring - Hardwood |
Exterior
| Exterior Features | Deck - Composite, Covered Patio/Deck |
|---|---|
| Roof | Shingle |
| Construction Materials | Frame |
| Foundation Details | Concrete Perimeter |
| Lot Features | Underground Storage Tank, Cleared, Gentle Sloping, Level |
Parking
| Garage Yes / No | Yes |
|---|---|
| Attached Garage Yes / No | Yes |
| Parking Features | Attached, Paved Drive, Off Street |
| Open Parking Yes / No | Yes |
Utilities
| Utilities | for Gas Range, for Electric Dryer, Washer Hookup |
|---|---|
| Sewer | Private Sewer |
| Electric | 200+ Amp Service |
Taxes
| Tax Annual Amount | 0 |
|---|---|
| Tax Assessed Value | 0 |
| Tax Year | 0 |
Location
| Community Features | Shopping, Park, Walk/Jog Trails, House of Worship, Marina, Public School |
|---|---|
| Senior Community Yes / No | Yes |
Area Information
| State | MA |
|---|---|
| County | Bristol |
| City | Dighton |
| Zip Code | 02715 |
| Area | Bristol |
Request a showing
Request a showing
Contact
Learn More About This Property

| State | MA |
|---|---|
| County | Bristol |
| City | Dighton |
| Zip Code | 02715 |
| Area | Bristol |


