Lot C Old Anthony St,Berkley, MA 02779
Berkley, MA 02779

Description
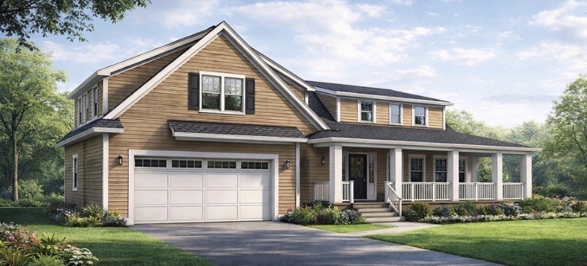
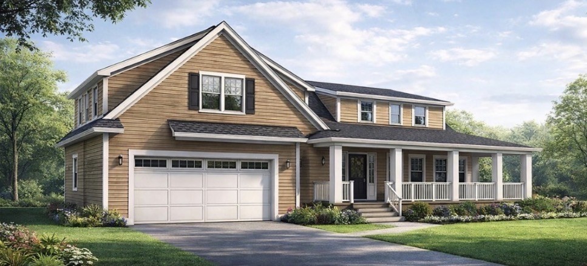
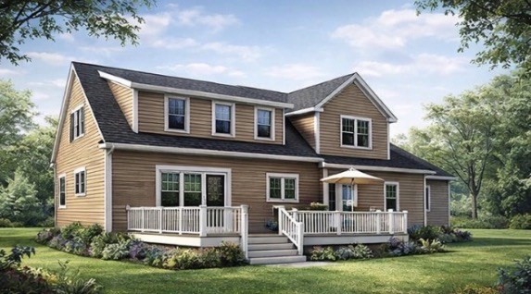
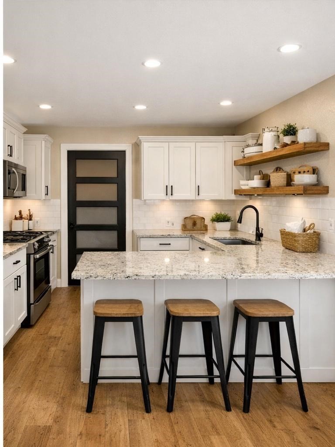
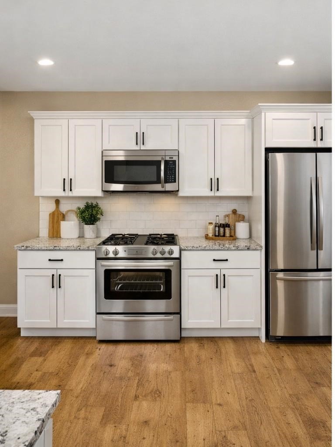
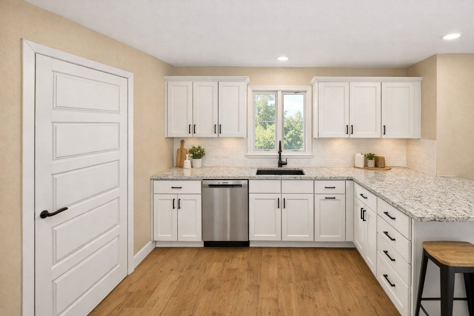
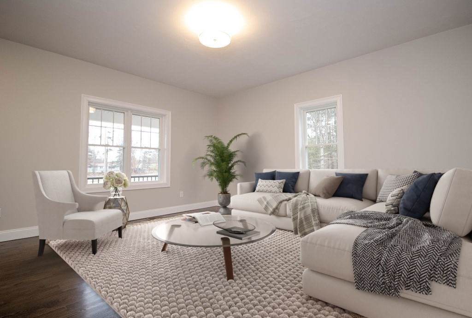
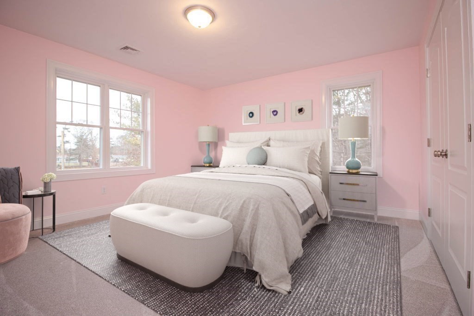
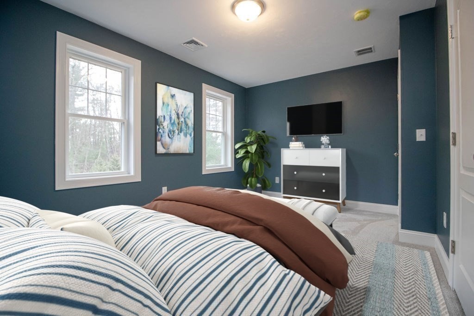
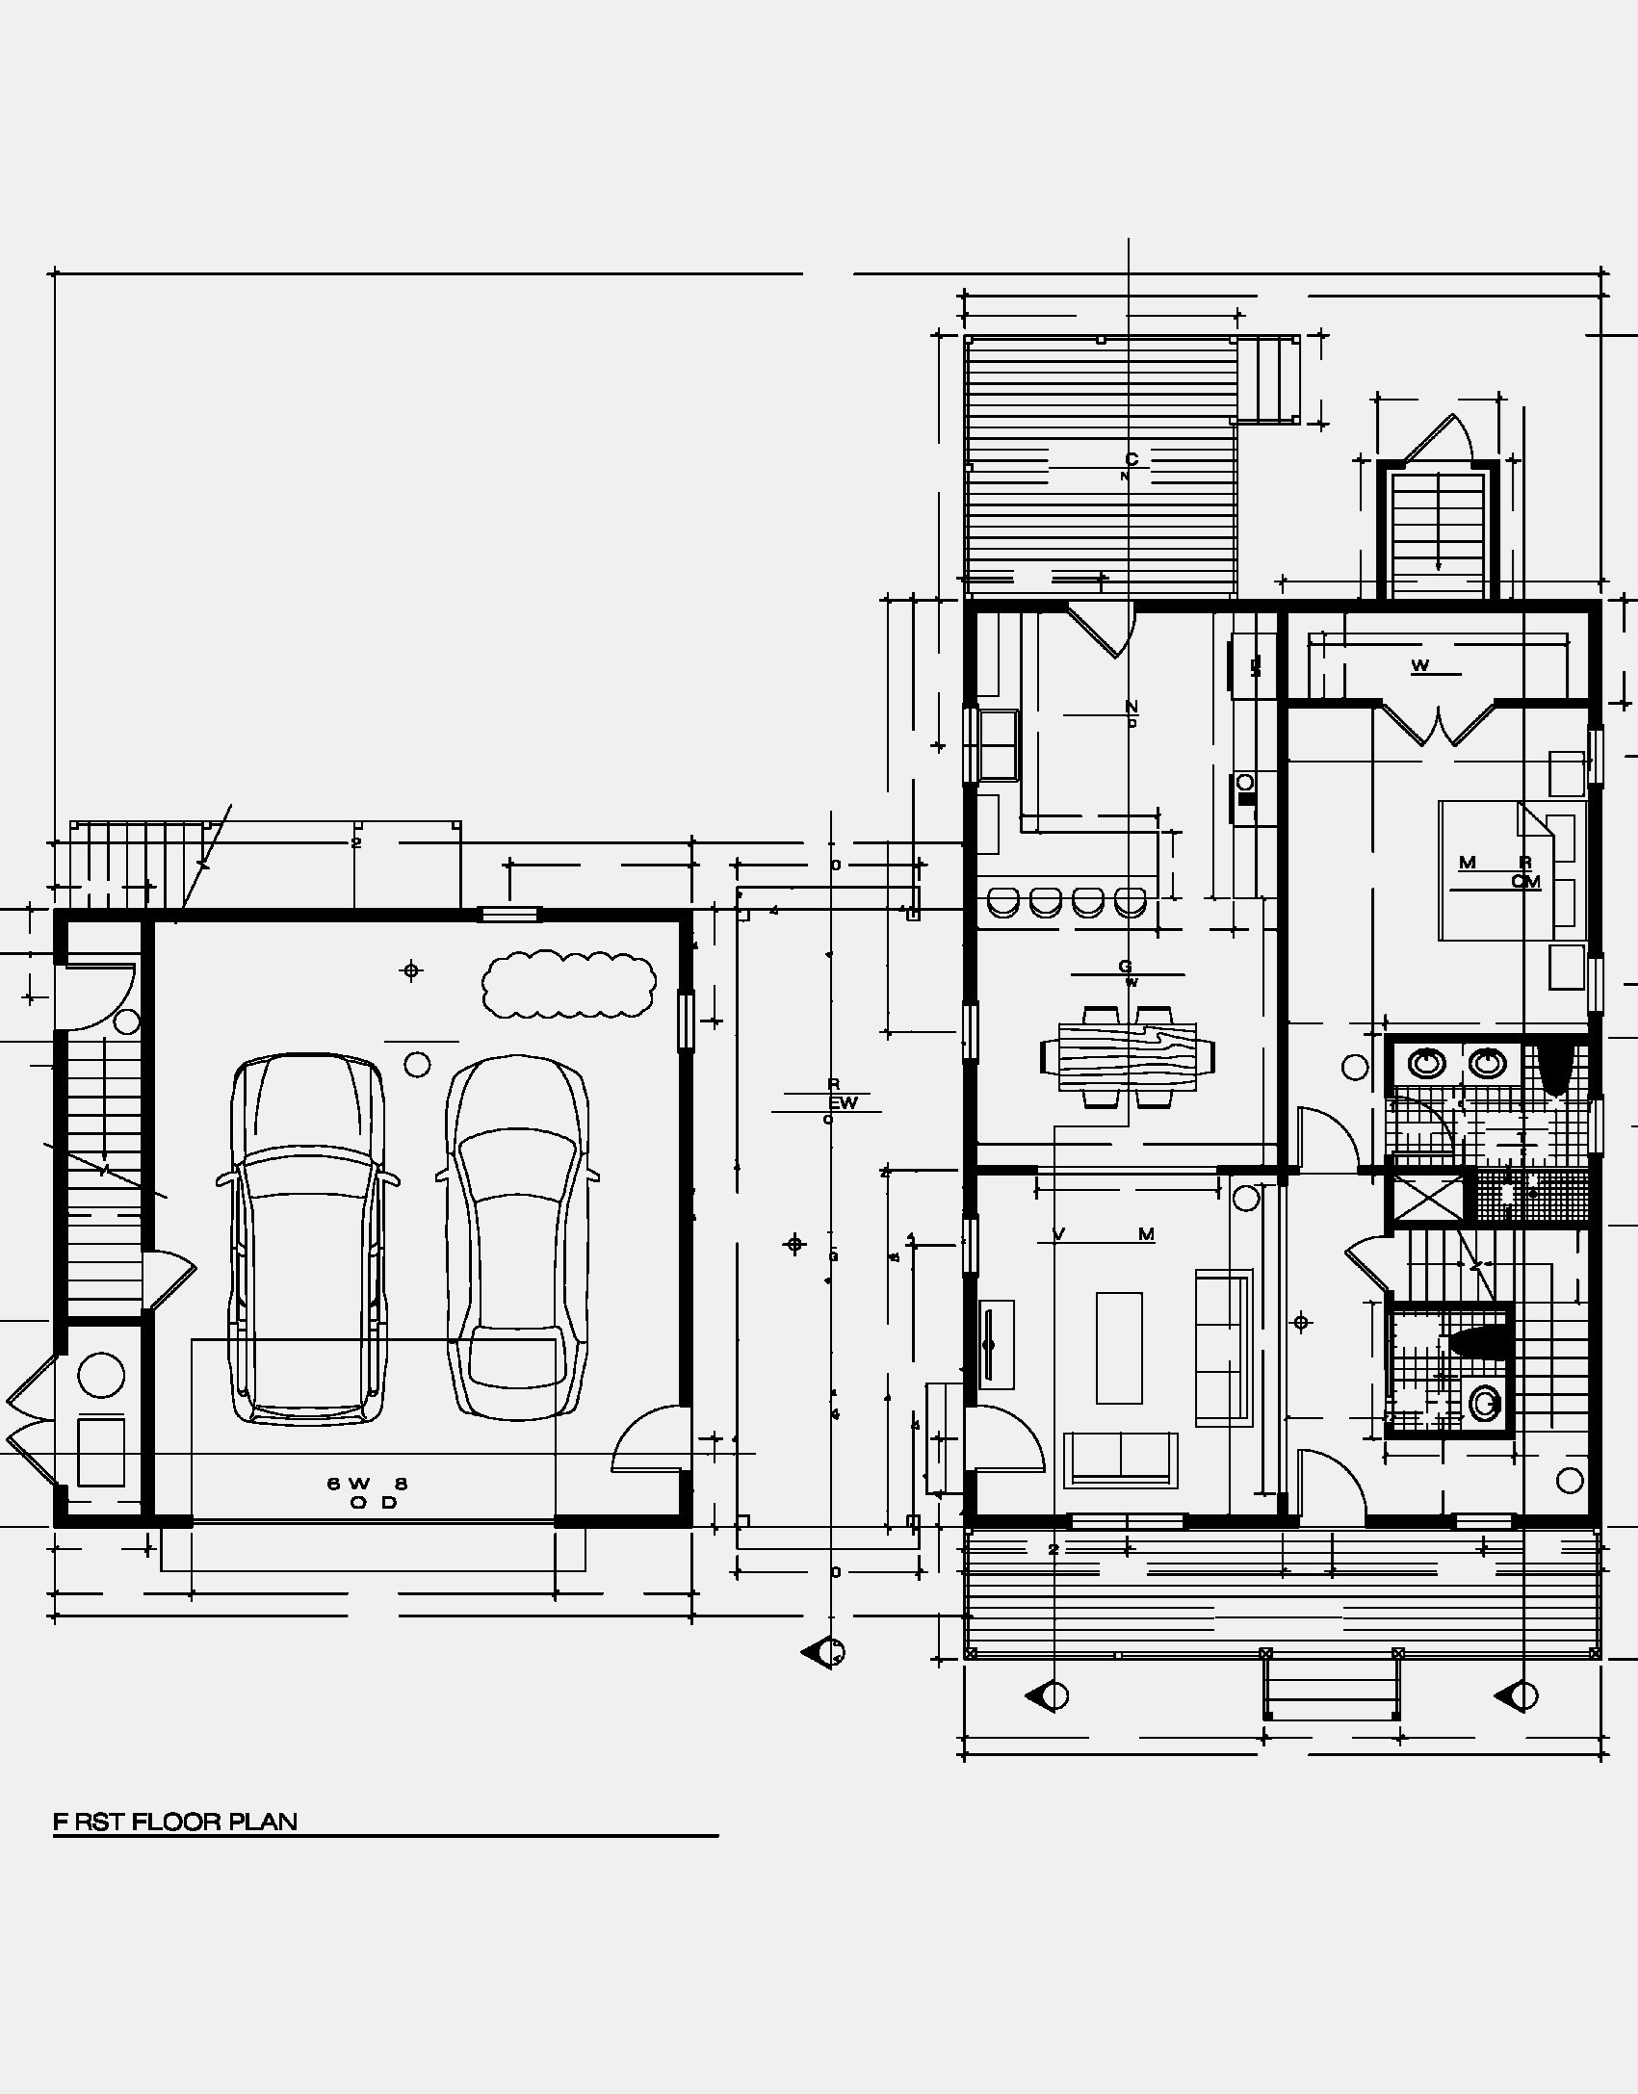
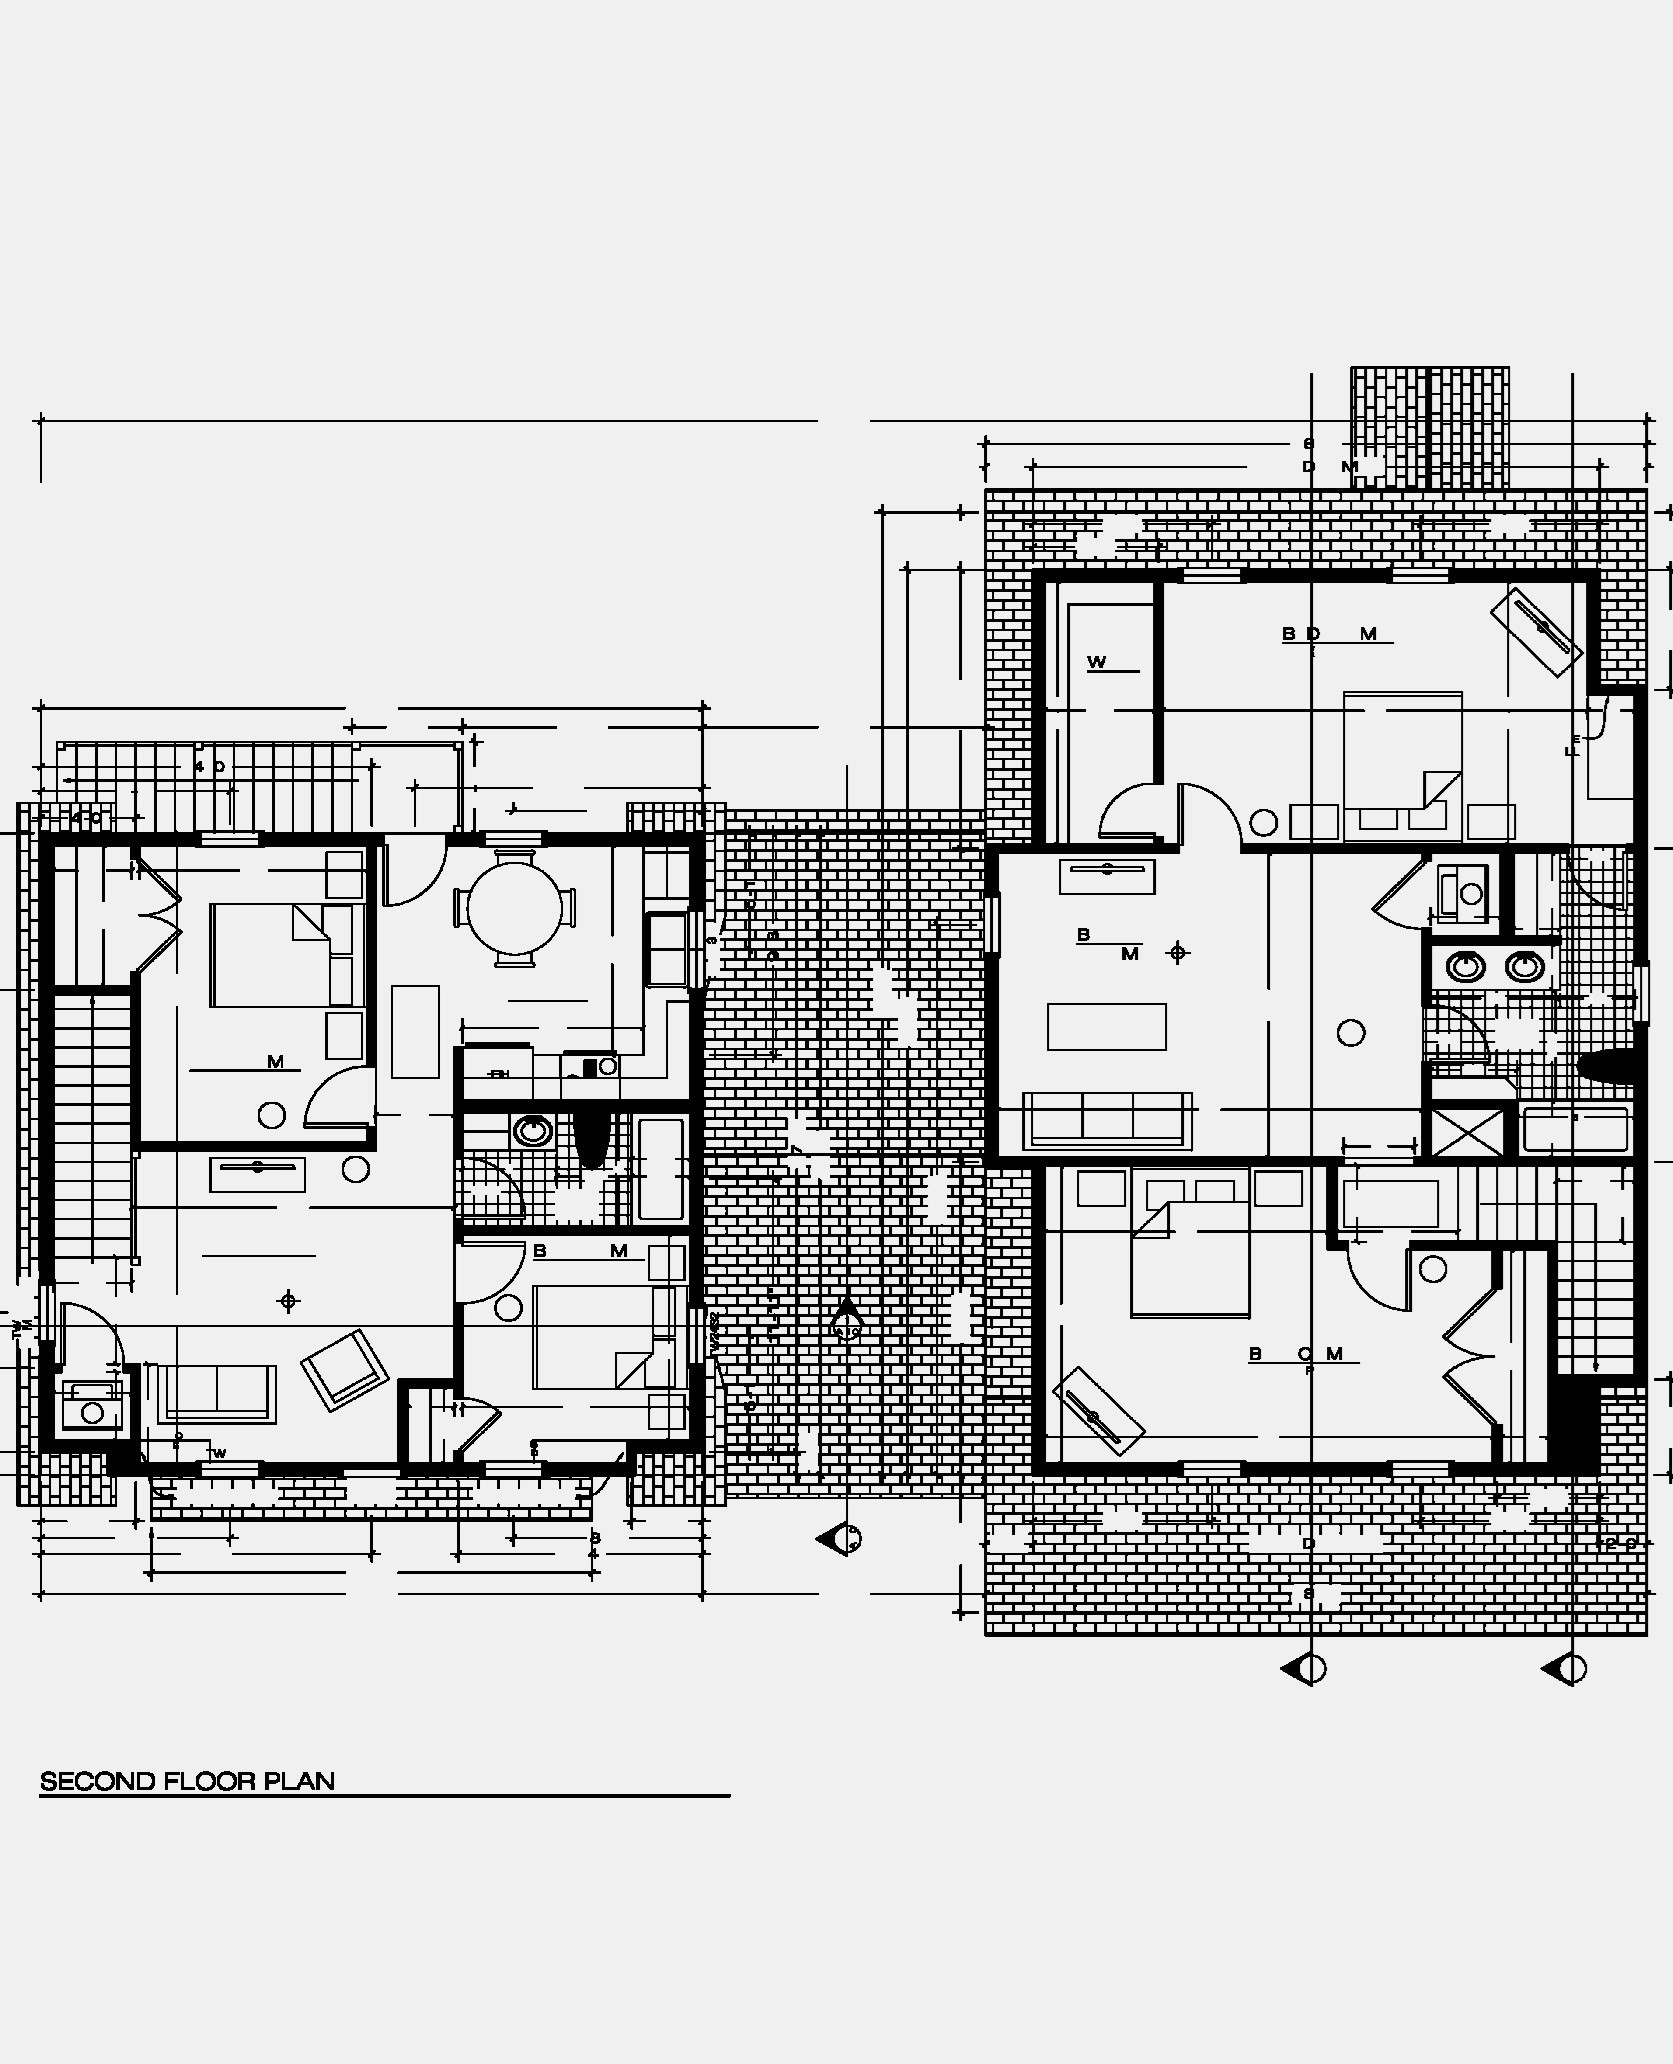
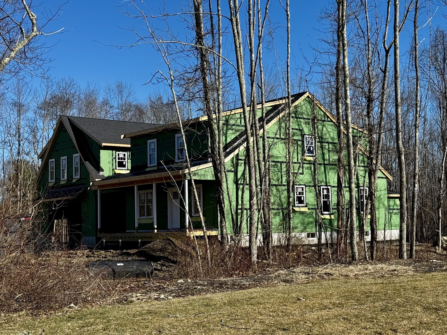
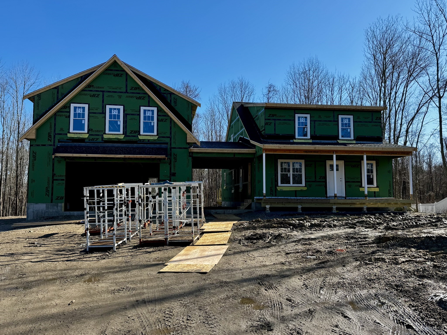
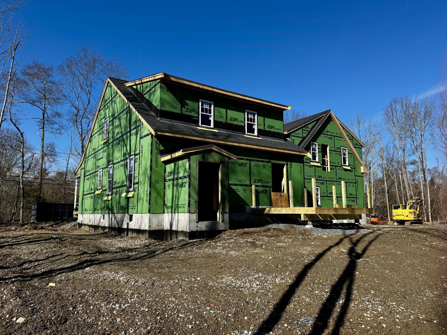
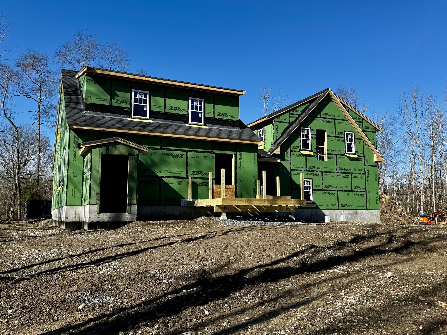
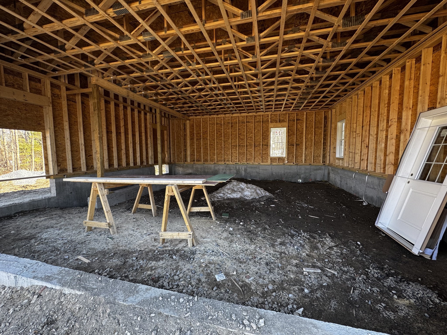
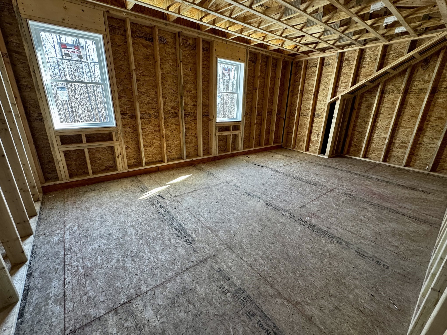
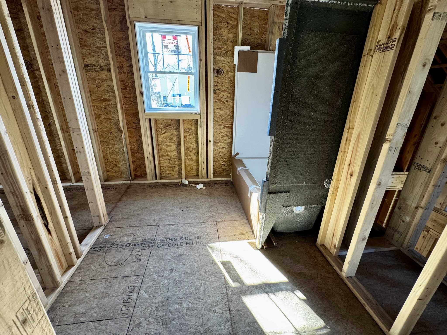
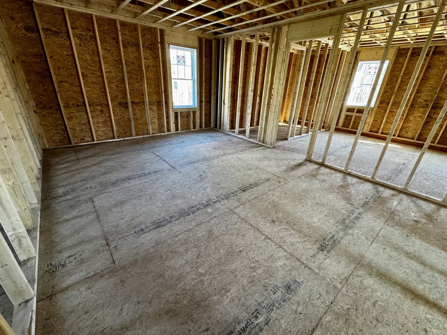
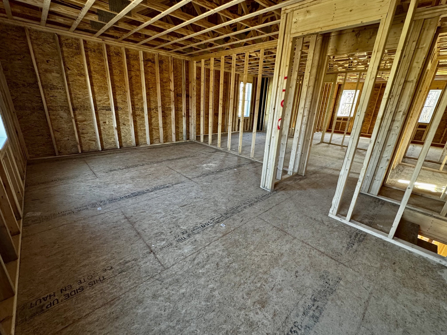
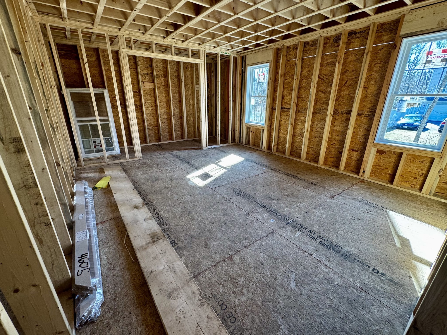
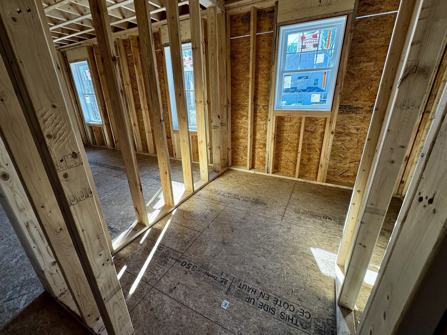
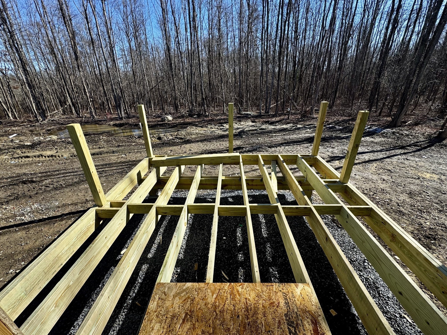
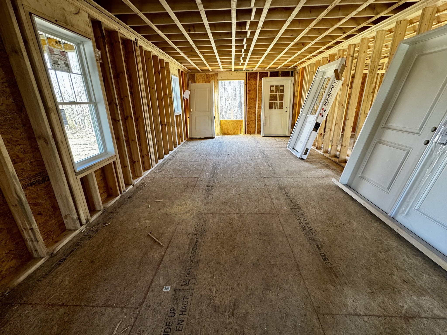
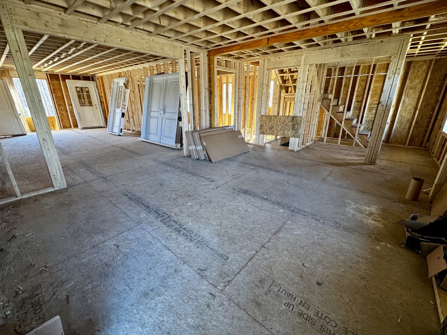
Brand new construction offering the perfect blend of modern living and income potential. This thoughtfully designed home features approximately 2,205 sq ft in the main residence plus a separate 2-bedroom accessory apartment (ADU) of approximately 777 sq ft, bringing the total living space to nearly 3,000 sq ft. The main home offers an open-concept layout with a spacious kitchen, dining area, and living room ideal for everyday living and entertaining. Additional highlights include a welcoming front porch, rear deck, and a convenient breezeway connecting the home to the attached garage. A standout feature of this property is the private two-bedroom accessory apartment, providing outstanding flexibility for extended family, guests, or rental income. With strong rental demand in the area, the apartment offers estimated rental potential of approximately $3,000/mo, which could significantly offset monthly mortgage costs for the homeowner. Complete with 1Yr builder warranty for peace of mind!
Details
| MLS # | 73512745 |
|---|---|
| Listing Type | For Sale |
| Style | House |
| Sub-Type | Resale |
| Status | Active |
| Year | 2027 |
| Days On Site | 139 |
| Listing Provided By | Brownstone Realty Group | Lenia Driscoll |
Features
| Bed(s) | 5 |
|---|---|
| Bath(s) | 4 Total |
| SQ Feet | 3,000 |
| Garage | 4 |
| Basement | Y |
| Zoning | UR |
| Acreage | 2.44 |
Interior
| Rooms Total | 8 |
|---|---|
| Cooling Yes / No | Yes |
| Cooling | Central Air |
| Heating Yes / No | Yes |
| Heating | Forced Air |
| Interior Features | Bathroom - Full, Bathroom - With Tub, Dining Area, Bathroom, Bonus Room, Inlaw Apt. |
| Window Features | Insulated Windows |
| Appliances | Water Heater, Range, Dishwasher, Microwave, Refrigerator |
| Fireplaces Total | 0 |
| Fireplace Yes / No | No |
| Flooring | Flooring - Stone/Ceramic Tile, Flooring - Wall to Wall Carpet |
Exterior
| Exterior Features | Porch, Deck - Composite |
|---|---|
| Roof | Shingle |
| Construction Materials | Frame |
| Foundation Details | Concrete Perimeter |
| Lot Features | Wooded |
Parking
| Garage Yes / No | Yes |
|---|---|
| Attached Garage Yes / No | Yes |
| Parking Features | Attached, Paved Drive, Off Street |
| Open Parking Yes / No | Yes |
Utilities
| Utilities | for Gas Range |
|---|---|
| Sewer | Private Sewer |
| Electric | Circuit Breakers |
Taxes
| Tax Annual Amount | 0 |
|---|---|
| Tax Assessed Value | 0 |
| Tax Year | 2026 |
Location
| Community Features | Walk/Jog Trails, Highway Access, Public School |
|---|---|
| Senior Community Yes / No | No |
Area Information
| State | MA |
|---|---|
| County | Bristol |
| City | Berkley |
| Zip Code | 02779 |
| Area | Bristol |
| Community Name | New Road after 52 Anthony St |
| Listing VS Median (in New Road after 52 Anthony St) | |
Price: $949,900 low | high Med: $949,900 sqft: 3,000 low | high Med: 3,000 $ / sqft: $317 low | high Med: $317 On site: 139 low | high Med: 139 | |
Market Activity 02779
Request a showing
Request a showing
Contact
Learn More About This Property

| State | MA |
|---|---|
| County | Bristol |
| City | Berkley |
| Zip Code | 02779 |
| Area | Bristol |
| Community Name | New Road after 52 Anthony St |
| Listing VS Median (in New Road after 52 Anthony St) | |
Price: $949,900 low | high Med: $949,900 sqft: 3,000 low | high Med: 3,000 $ / sqft: $317 low | high Med: $317 On site: 139 low | high Med: 139 | |