Lot A Longhill Rd,Franklin, MA 02038
Franklin, MA 02038

Description
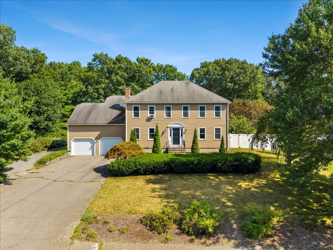
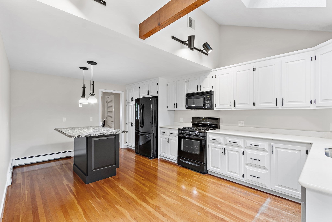
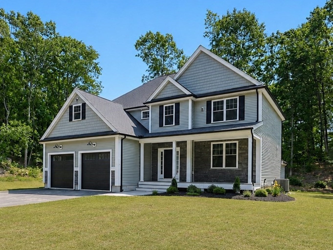
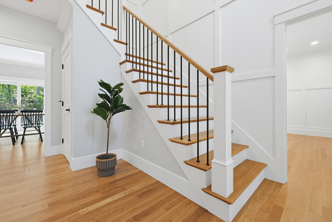
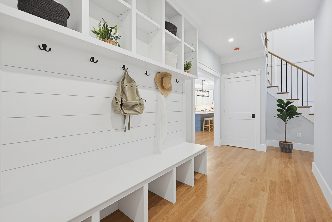
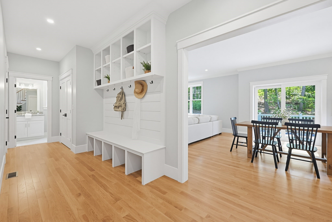
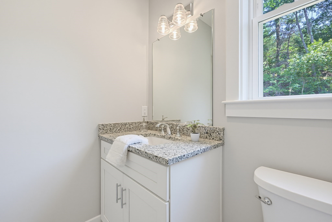
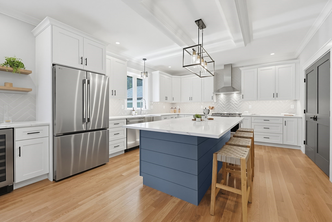
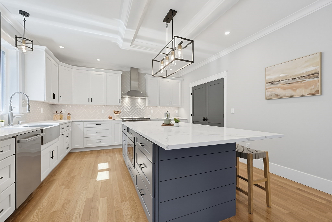
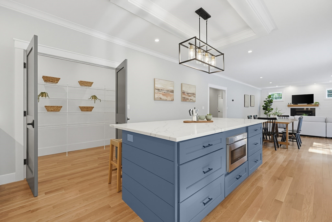
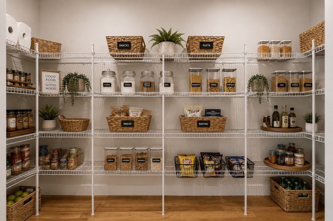
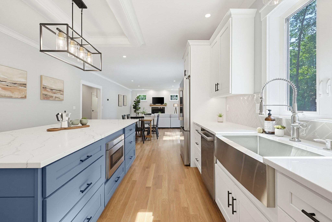
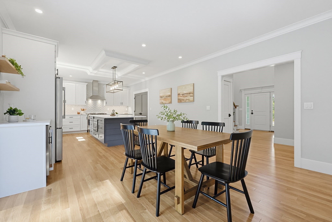
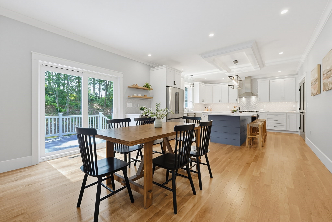
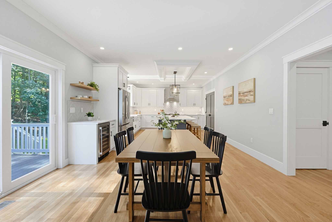
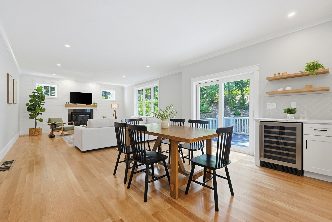
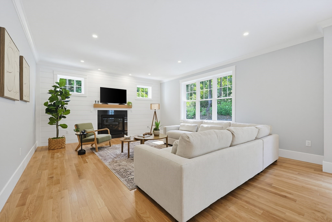
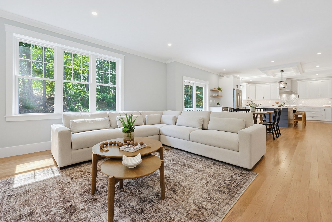
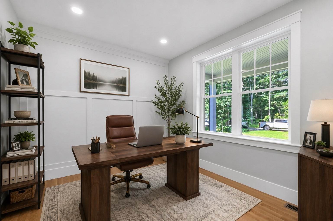
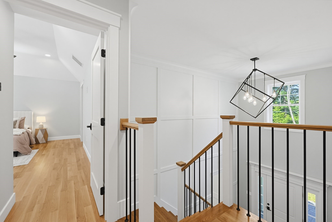
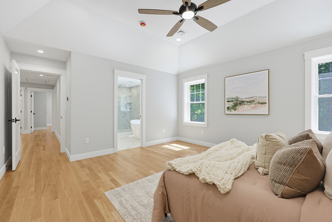
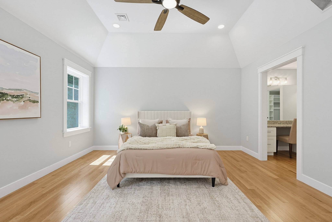
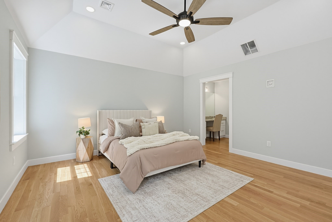
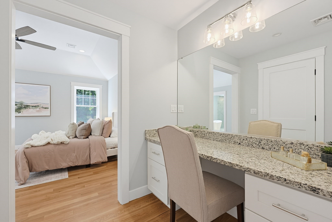
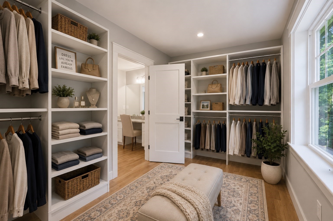
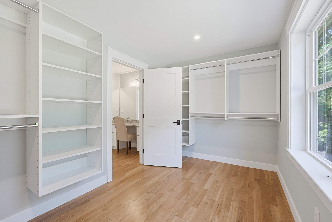
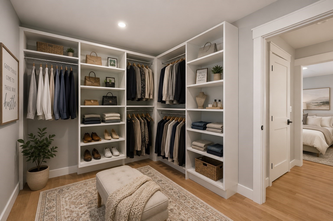
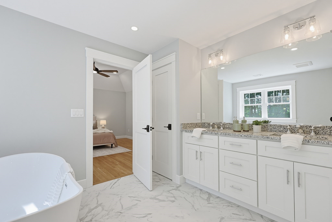
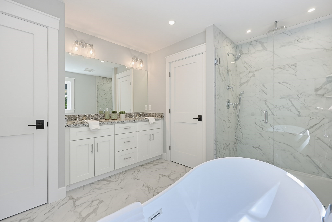
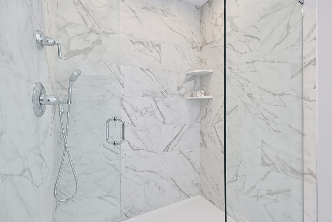
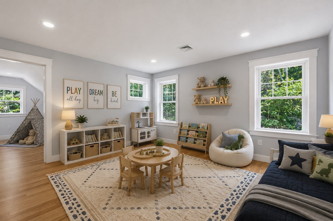
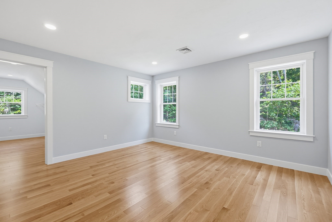
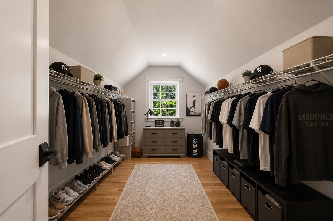
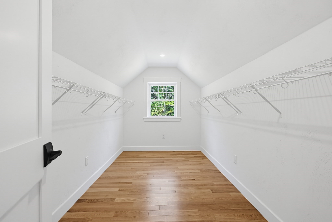
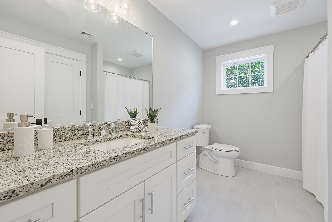
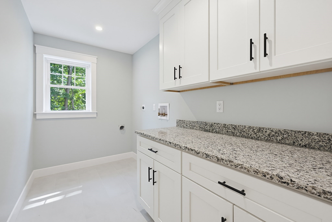
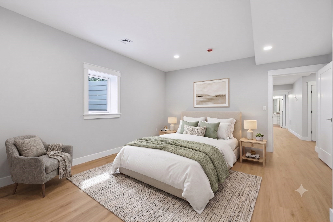
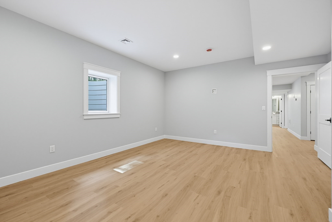
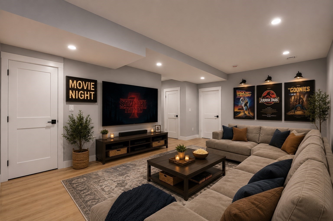
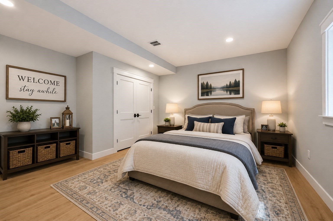
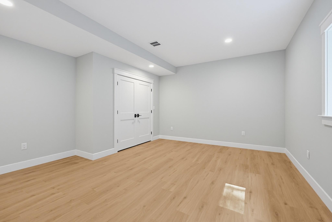
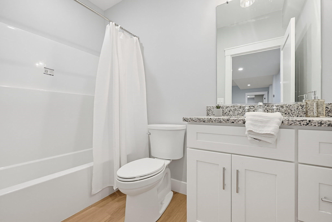
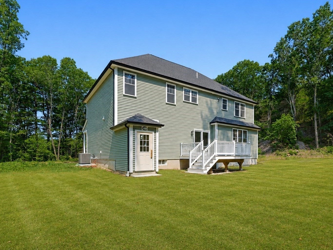
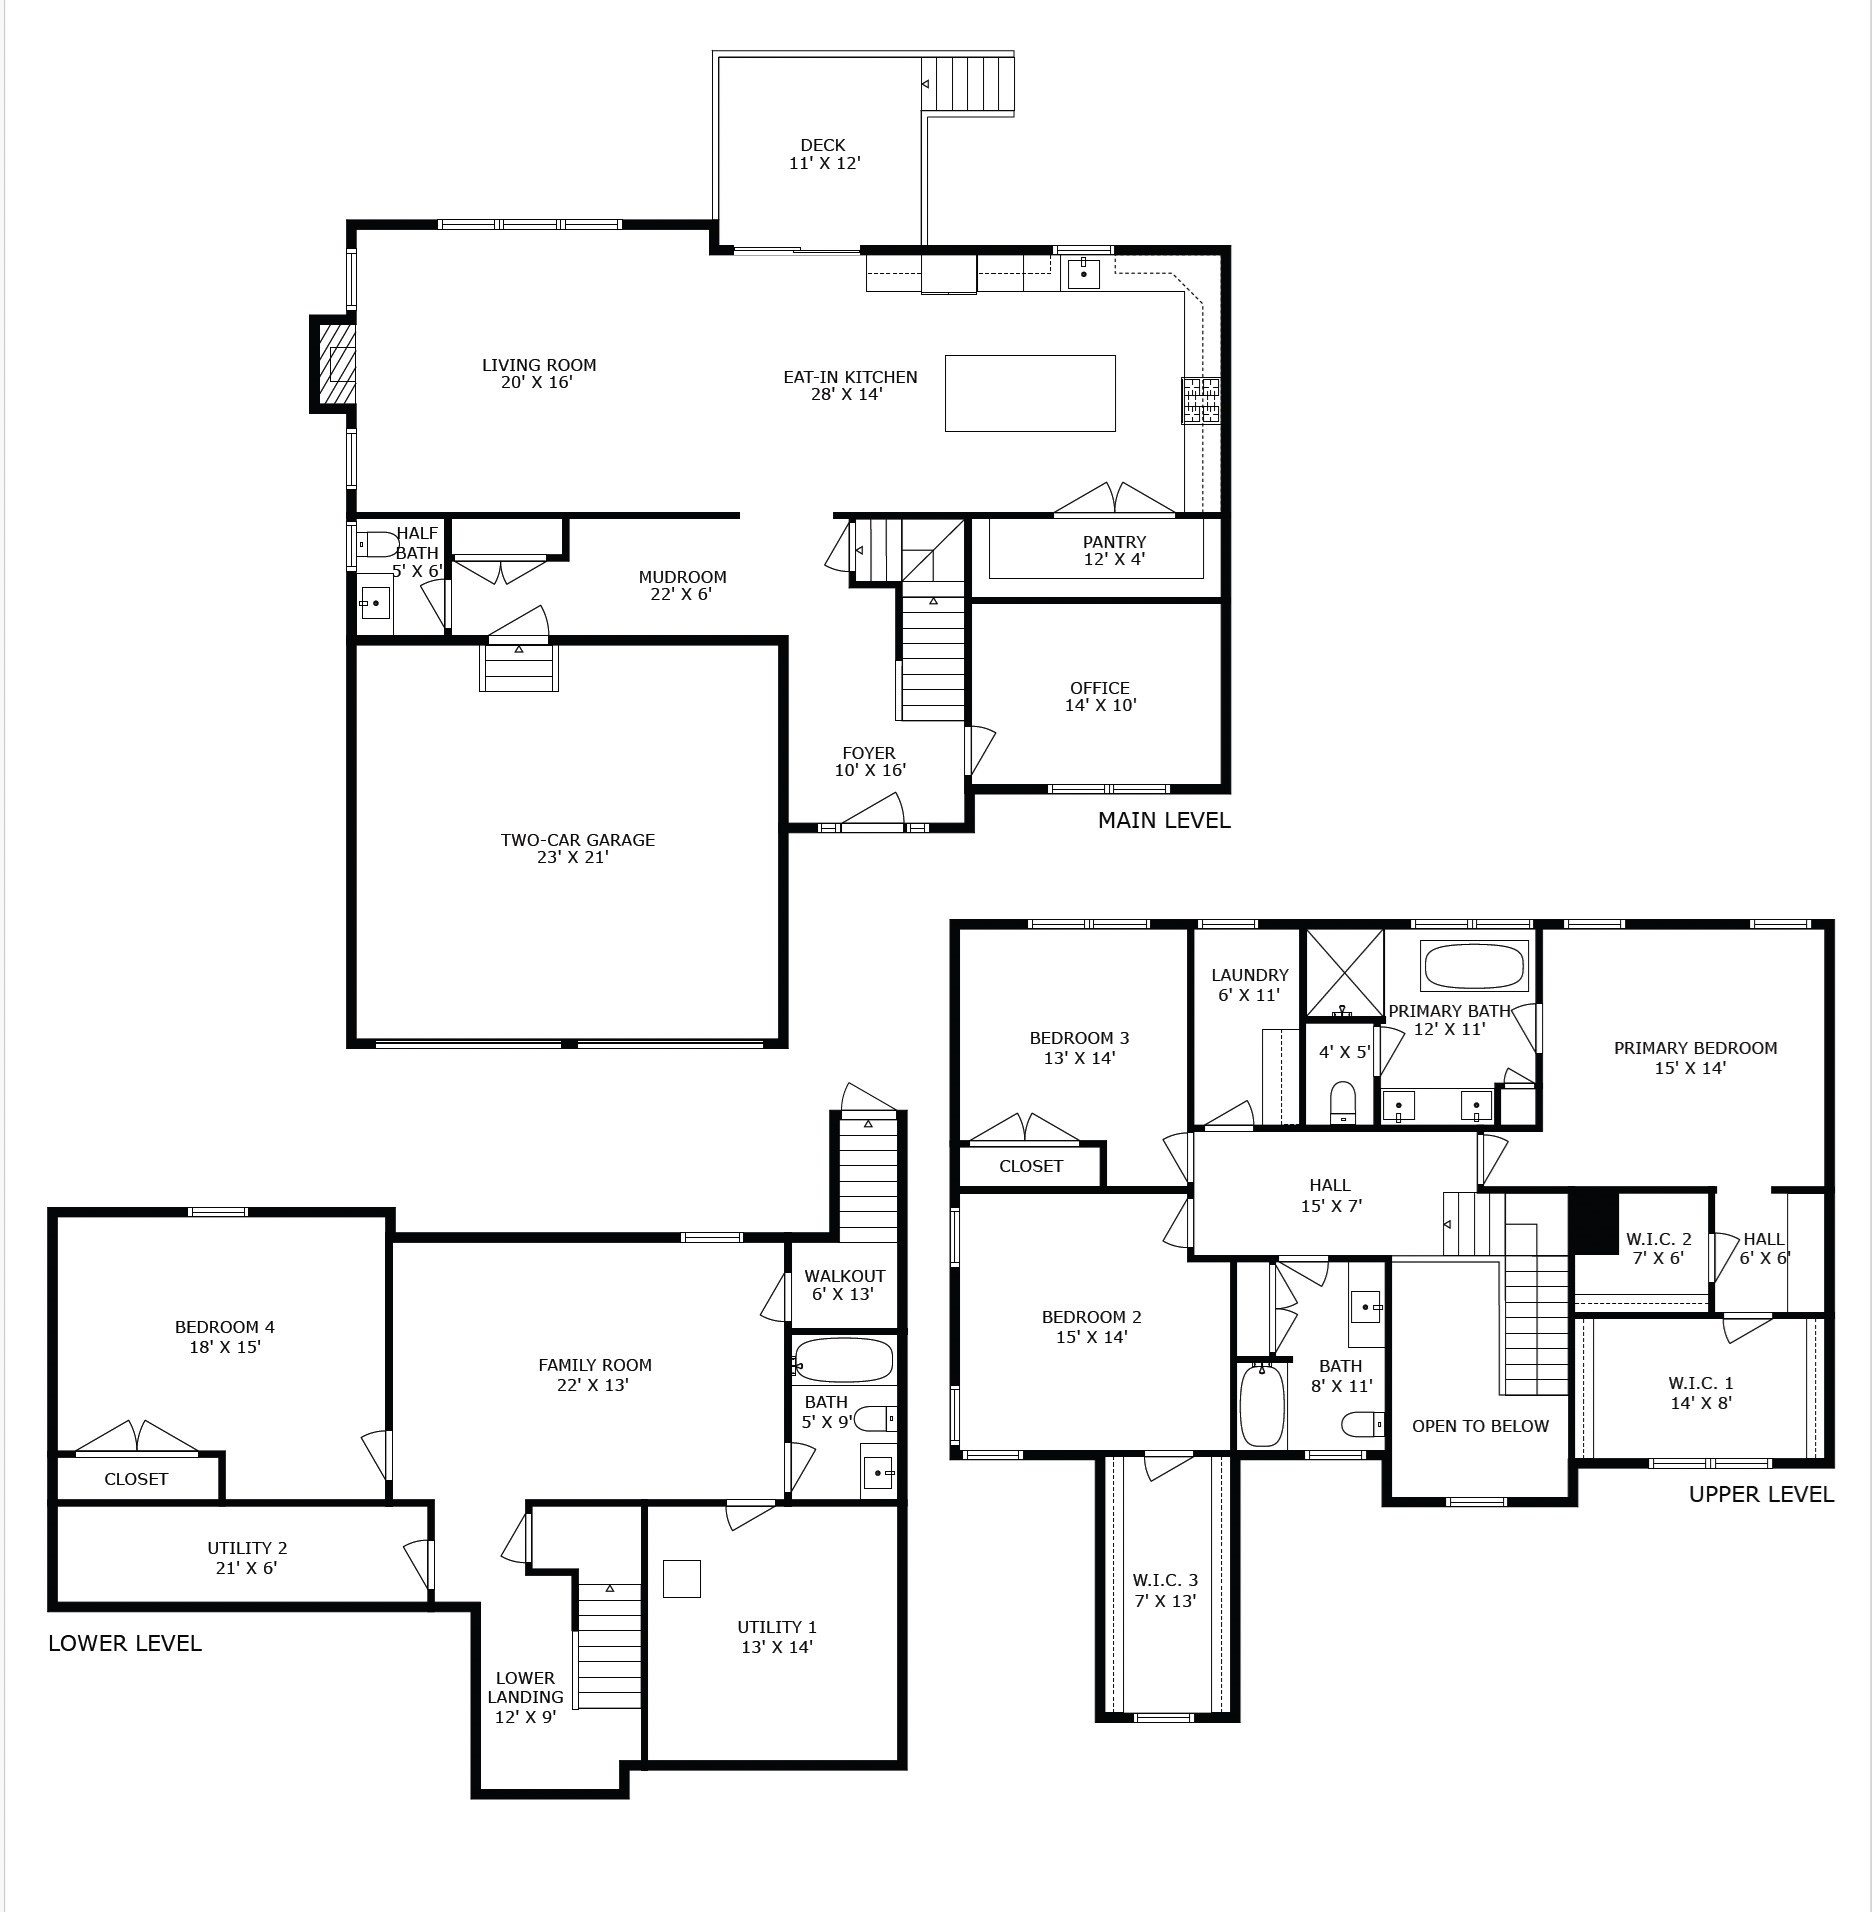
Please use 15 Longhill Rd in GPS. Exceptional new construction offering thoughtfully designed living space with 4 bedrooms, 3.5 baths, and premium finishes throughout. A dramatic two-story foyer welcomes you into the open-concept floor plan featuring hardwood flooring throughout the first and second floors, detailed moldings, custom accent walls, and a private home office. The chef's kitchen showcases an oversized quartz island, 36-inch gas range with hood vent, French-door pantry with abundant storage, and seamless flow into the living room with a gas fireplace and white oak mantel. The oversized mudroom offers a full wall of built-in cubbies and bench. The primary suite features a spacious custom closet system, dedicated makeup vanity room, double-sink vanity, soaking tub, and oversized tiled shower with rainhead. Finished lower level includes 9-foot ceilings, luxury vinyl plank flooring, a family room, a bedroom with egress, and full bath. 2 car attached garage, farmer's porch, 3-zone gas heat & 3-zone central air.
Details
| MLS # | 73544792 |
|---|---|
| Listing Type | For Sale |
| Style | House |
| Sub-Type | Resale |
| Status | Pending |
| Year | 2026 |
| Days On Site | 80 |
| Listing Provided By | RE/MAX Executive Realty | The Todaro Team |
Features
| Bed(s) | 4 |
|---|---|
| Bath(s) | 4 Total |
| SQ Feet | 3,796 |
| Garage | 2 |
| Basement | Y |
| Zoning | Res |
| Acreage | 0.94 |
Interior
| Rooms Total | 11 |
|---|---|
| Cooling Yes / No | Yes |
| Cooling | Central Air |
| Heating Yes / No | Yes |
| Heating | Forced Air, Propane |
| Interior Features | Closet/Cabinets - Custom Built, Recessed Lighting, Decorative Molding, Lighting - Overhead, Crown Molding, Closet, Bathroom - Full, Bathroom - With Shower Stall, Countertops - Stone/Granite/Solid, Center Hall, Home Office, Foyer, Mud Room, Bathroom |
| Window Features | Insulated Windows, Screens |
| Appliances | Water Heater, Tankless Water Heater, Microwave, ENERGY STAR Qualified Refrigerator, Wine Refrigerator, ENERGY STAR Qualified Dishwasher, Range Hood, Range, Plumbed For Ice Maker |
| Fireplace Features | Living Room |
| Fireplaces Total | 1 |
| Fireplace Yes / No | Yes |
| Flooring | Tile, Hardwood, Flooring - Hardwood, Flooring - Stone/Ceramic Tile, Flooring - Vinyl |
Exterior
| Exterior Features | Deck - Composite, Covered Patio/Deck, Rain Gutters, Professional Landscaping, Screens |
|---|---|
| Roof | Shingle |
| Construction Materials | Frame |
| Foundation Details | Concrete Perimeter |
| Lot Features | Wooded |
Parking
| Garage Yes / No | Yes |
|---|---|
| Attached Garage Yes / No | Yes |
| Parking Features | Attached, Garage Door Opener, Insulated, Off Street, Paved |
| Open Parking Yes / No | Yes |
Utilities
| Utilities | for Gas Range, for Gas Dryer, Washer Hookup, Icemaker Connection |
|---|---|
| Sewer | Private Sewer |
| Electric | 200+ Amp Service |
Taxes
| Tax Annual Amount | 0 |
|---|---|
| Tax Assessed Value | 0 |
| Tax Year | 2026 |
Location
| Community Features | Public Transportation, Shopping, Park, Medical Facility, Highway Access, House of Worship, Public School, T-Station |
|---|---|
| Senior Community Yes / No | No |
Area Information
| State | MA |
|---|---|
| County | Norfolk |
| City | Franklin |
| Zip Code | 02038 |
| Area | Norfolk |
| School District | Fhs |
| Elementary School | Lincoln St |
| High School | Fhs |
| Listing VS Median (in 02038) | |
Price: $1,325,000 low | high Med: $550,000 sqft: 3,796 low | high Med: 1,620 $ / sqft: $349 low | high Med: $346 On site: 80 low | high Med: 12 | |
Market Activity 02038
Request a showing
Request a showing
Contact
Learn More About This Property

| State | MA |
|---|---|
| County | Norfolk |
| City | Franklin |
| Zip Code | 02038 |
| Area | Norfolk |
| School District | Fhs |
| Elementary School | Lincoln St |
| High School | Fhs |
| Listing VS Median (in 02038) | |
Price: $1,325,000 low | high Med: $550,000 sqft: 3,796 low | high Med: 1,620 $ / sqft: $349 low | high Med: $346 On site: 80 low | high Med: 12 | |