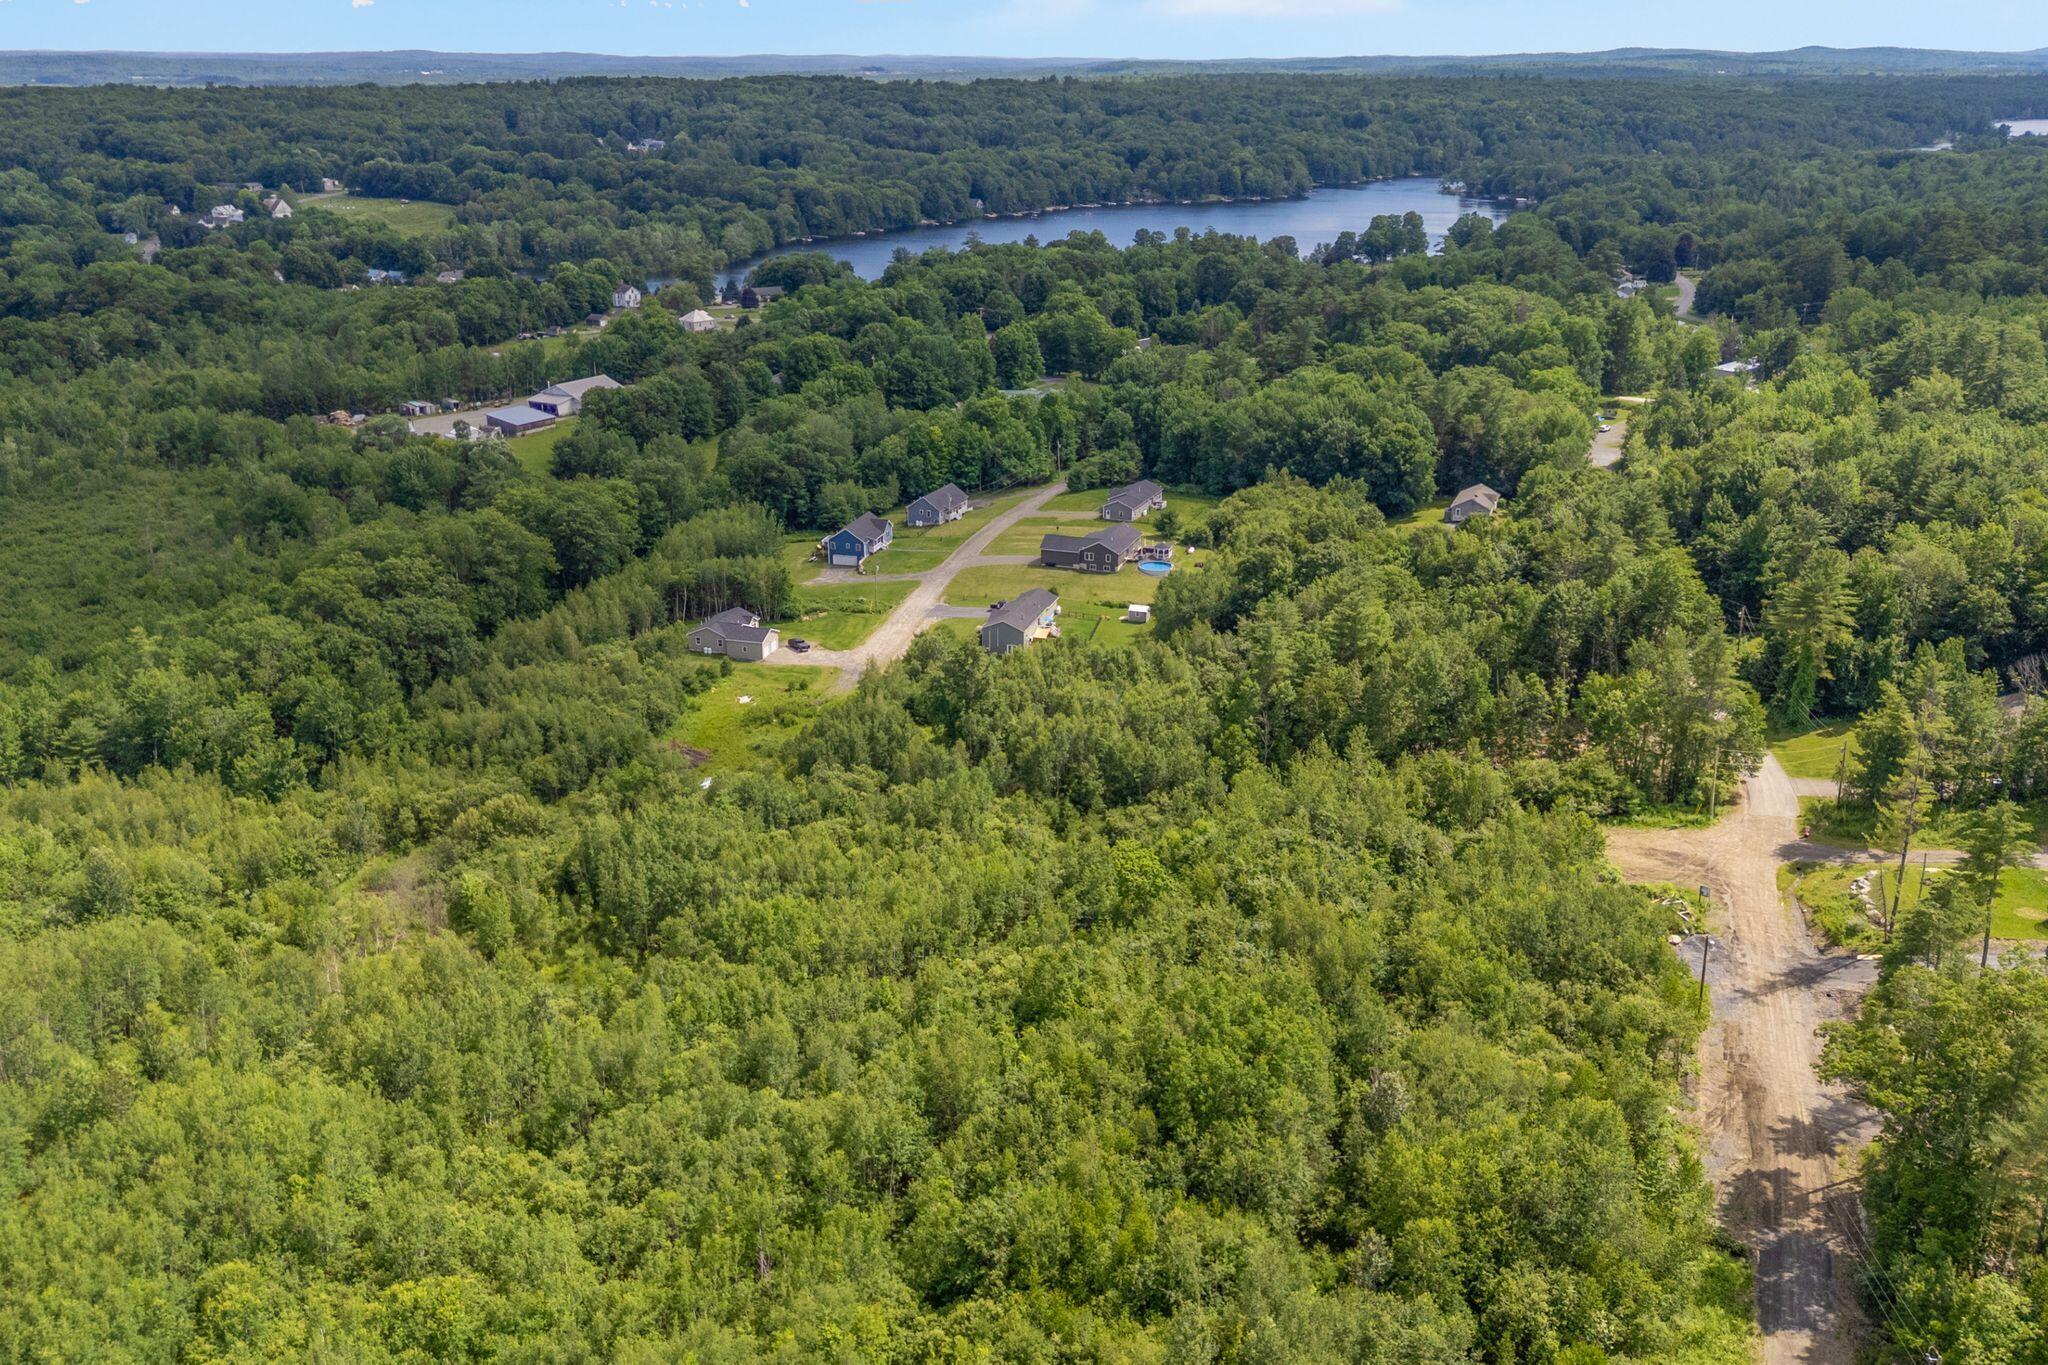

Description
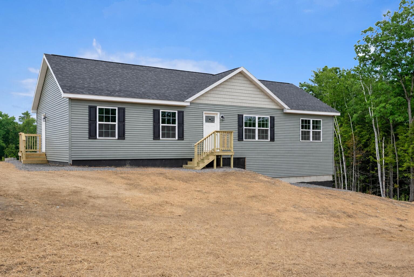
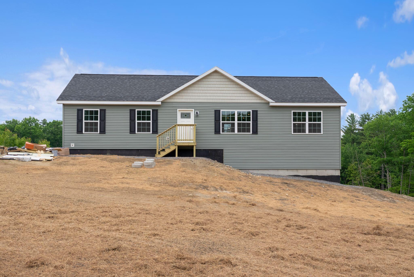
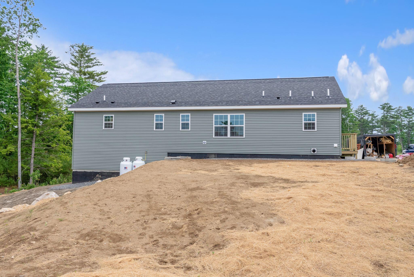
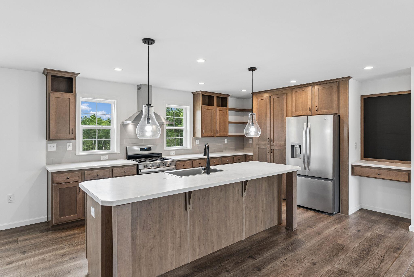
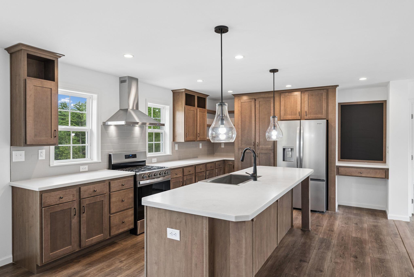
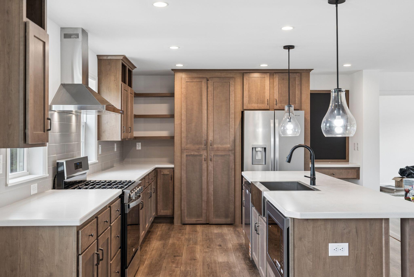
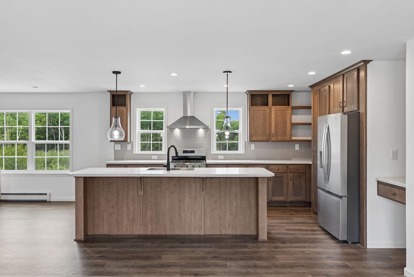
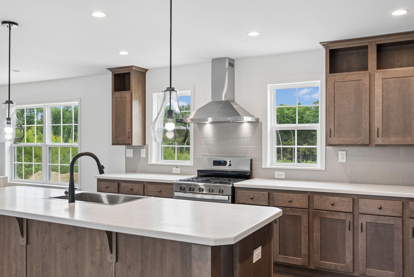
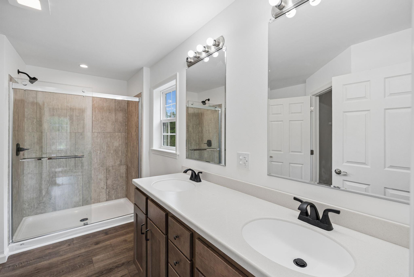
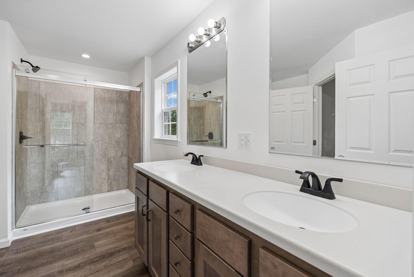
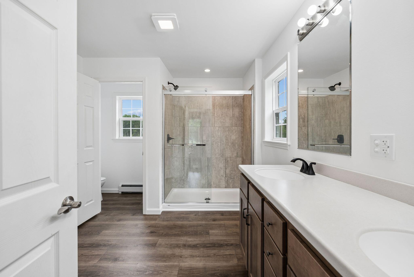
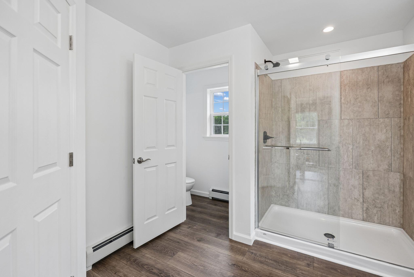
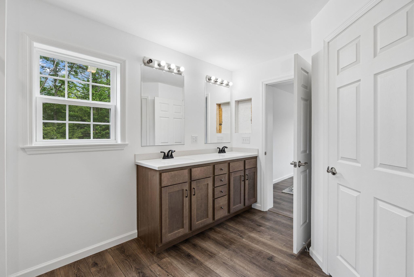
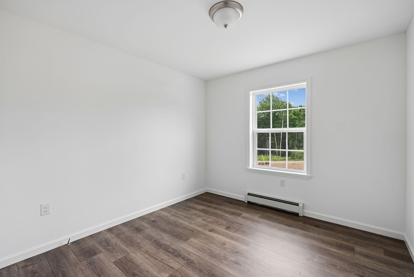
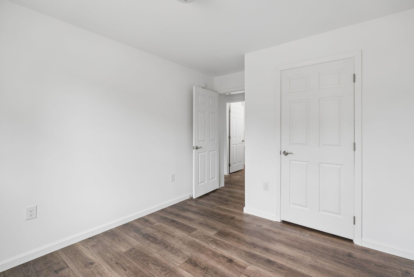
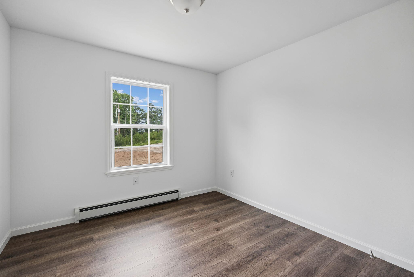
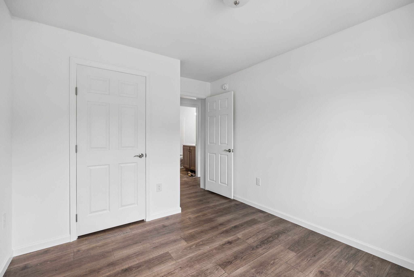
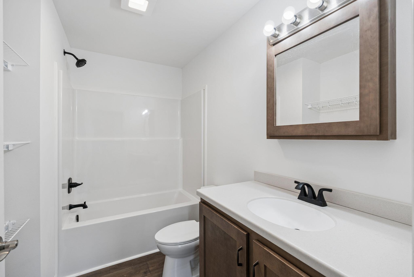
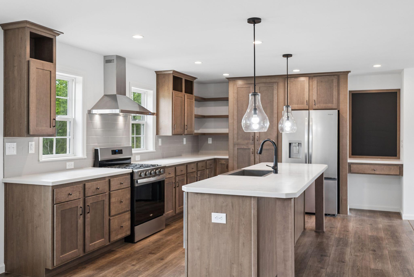
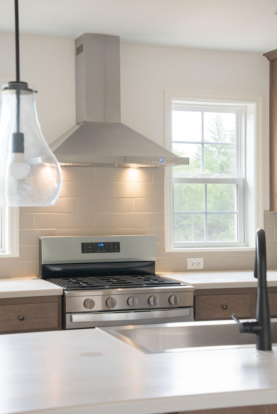
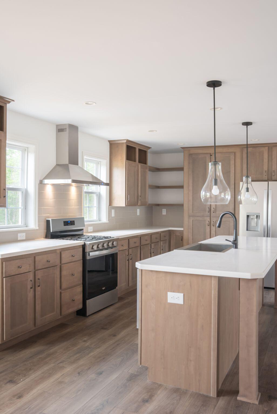
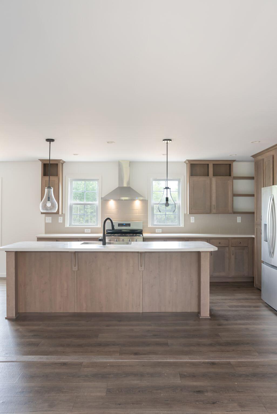
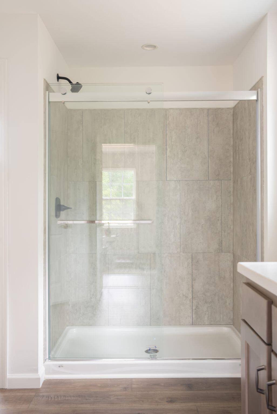
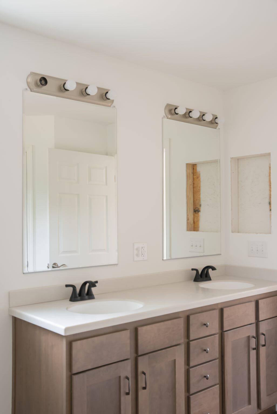
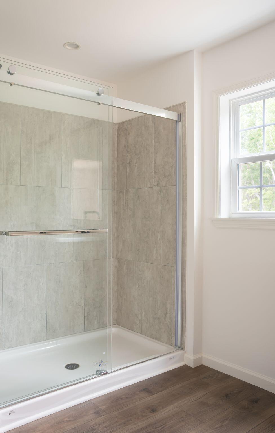
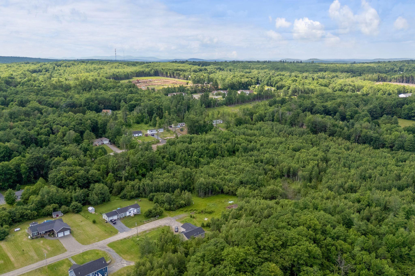
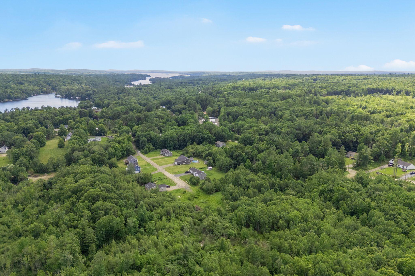
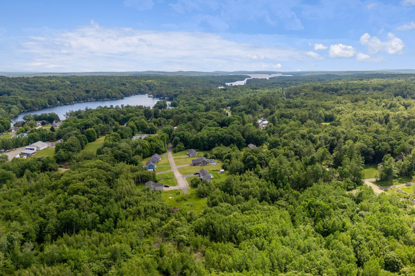
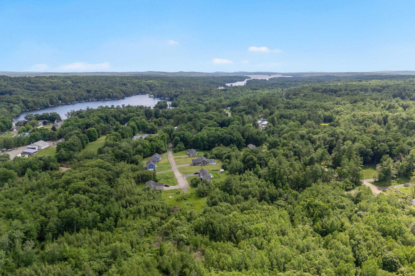
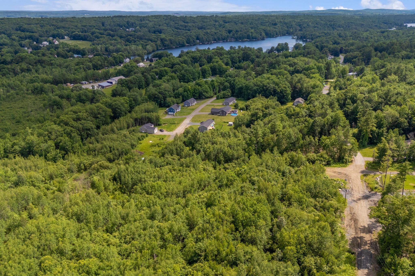
The Amherst model offers beautifully designed single-level living with 3 bedrooms, 2 bathrooms, and approximately 1,535± square feet of thoughtfully planned space. The open-concept layout seamlessly connects the kitchen, dining, and living areas, creating the perfect setup for entertaining or everyday life. The spacious kitchen features a large center island, quartz countertops, painted cabinetry, and plenty of storage, including a walk-in pantry. The private primary suite offers a walk-in closet and an oversized bath with double vanities, while two additional bedrooms and a second full bath provide flexibility for guests, family, or home office space. Additional features include a dedicated utility room, abundant natural light, and a functional layout designed for comfort and convenience. This home is fully customizable, allowing buyers to tailor finishes, colors, and details to match their style and needs. Want to see the layout in person? The Amherst model is available to walk through at our sales center in Chelsea. Reach out today for more information on the process and timeline to completion.
Details
| MLS # | 1663285 |
|---|---|
| Listing Type | For Sale |
| Style | House |
| HOA Dues | $600 |
| Sub-Type | Resale |
| Status | Active |
| Year | 2026 |
| Days On Site | 121 |
| Listing Provided By | Summit Real Estate | Anna Boucher |
Features
| Bed(s) | 3 |
|---|---|
| Bath(s) | 2 Total |
| SQ Feet | 1,535 |
| Basement | Y |
| Zoning | Residential |
| Acreage | 0.84 |
Interior
| Interior Features | 1st Floor Primary Bedroom w/Bath, One-Floor Living |
|---|---|
| Heating Yes / No | Yes |
| Cooling Yes / No | No |
| Cooling | None |
| Fireplaces Total | 0 |
| Fireplace Yes / No | No |
| Laundry Features | Main Level |
| Rooms Total | 7 |
| Amenities Co Amenities | 1st Floor Primary Bedroom w/Bath, Laundry - 1st Floor, One-Floor Living |
Exterior
| Roof | Shingle |
|---|---|
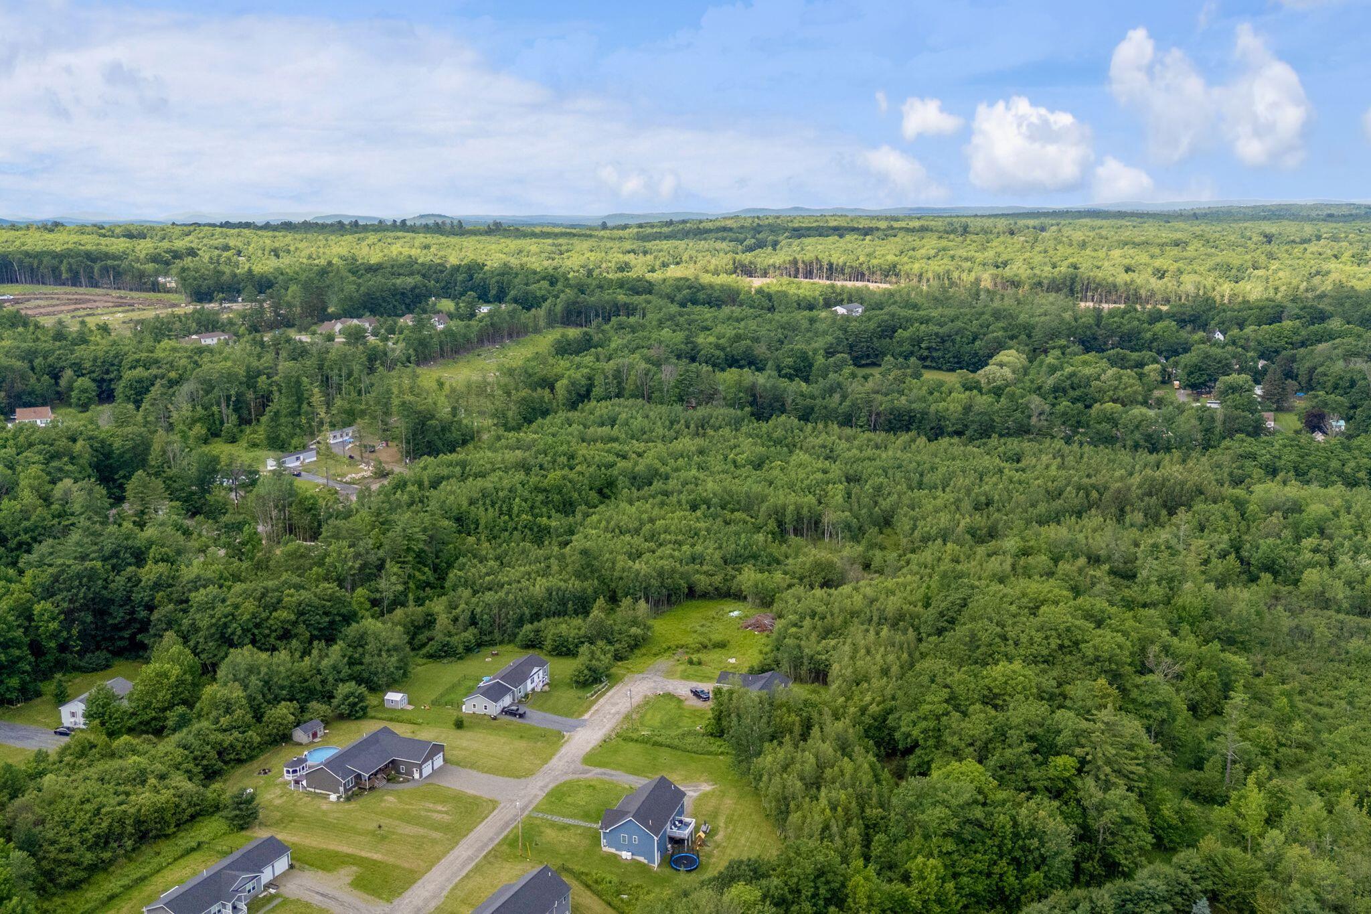
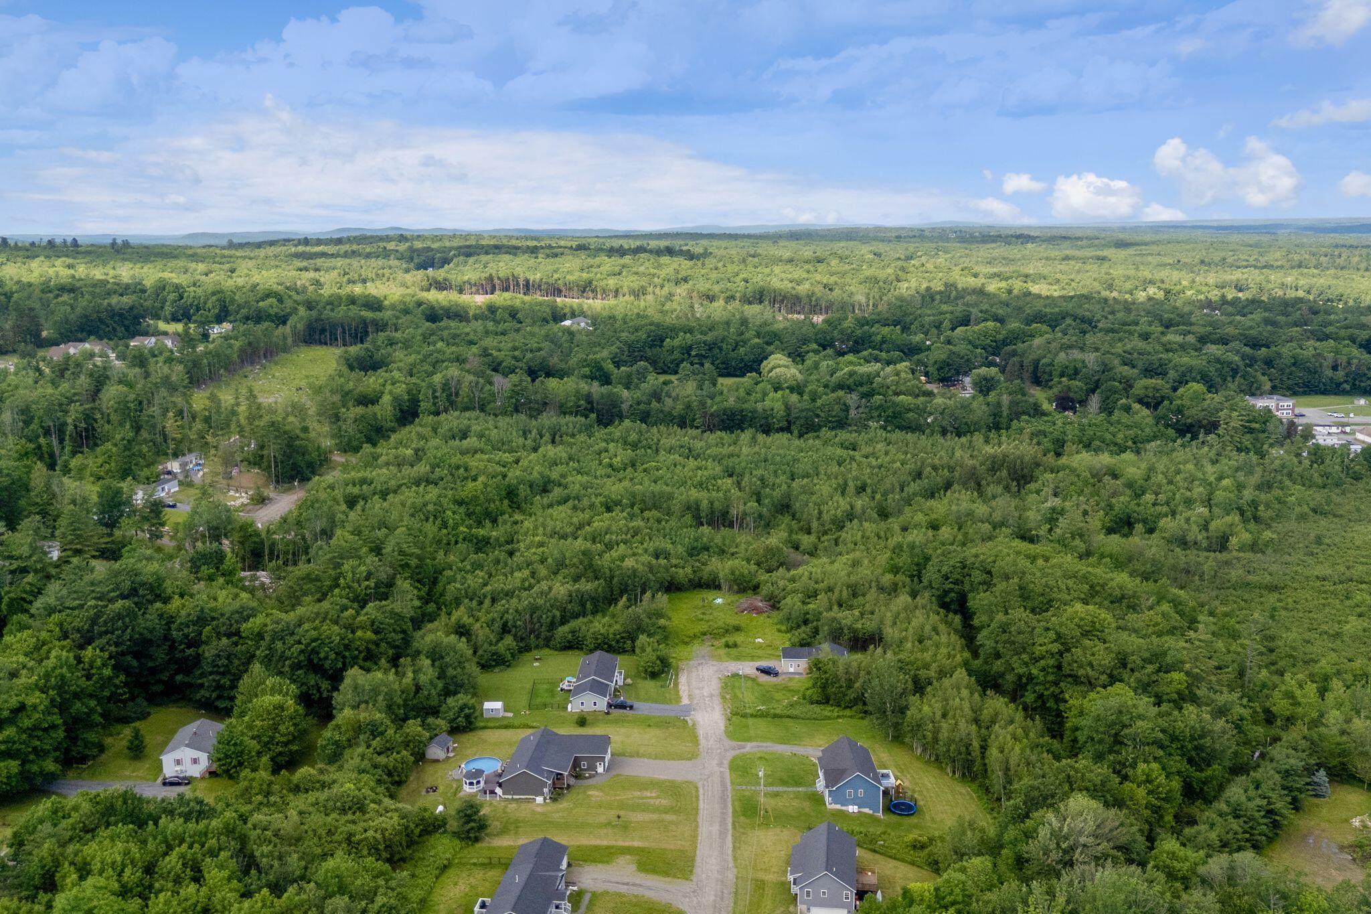
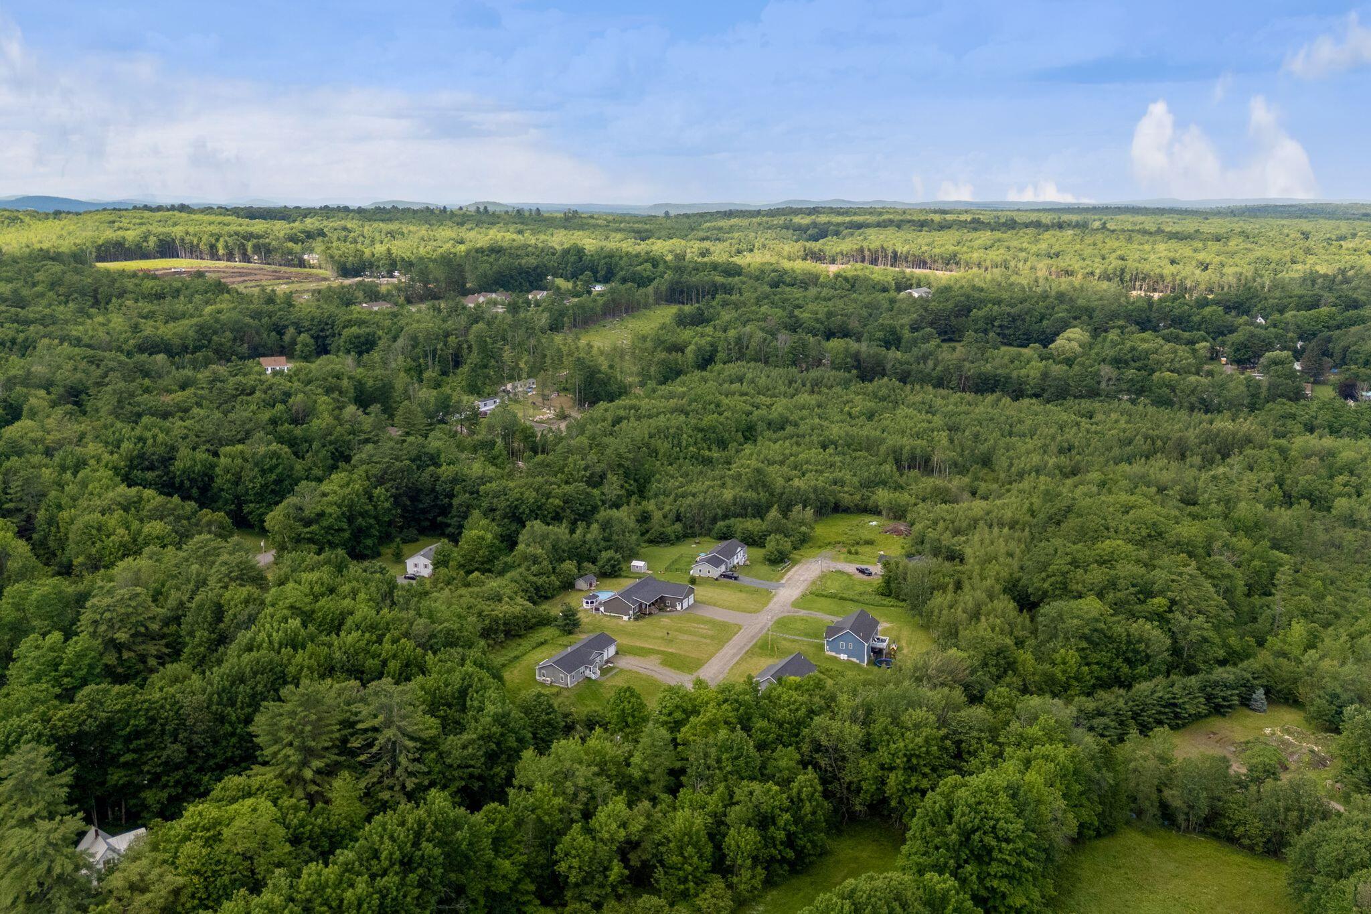
| Lot Features | Intown, Near Turnpike/Interstate, Neighborhood, Open Lot |
| Construction Materials | Wood Frame, Vinyl Siding |
Parking
| Attached Garage Yes / No | No |
|---|---|
| Garage Yes / No | No |
| Parking Features | Gravel, 1 - 4 Spaces |
Utilities
| Sewer | Quasi-Public |
|---|---|
| Electric | Circuit Breakers |
Taxes
| Tax Annual Amount | 1 |
|---|---|
| Tax Book Number | 15247 |
| Tax Year | 2025 |
| Tax Lot | 252-8 |
| Tax Map Number | 14 |
Area Information
| State | ME |
|---|---|
| County | Kennebec |
| City | Oakland |
| Zip Code | 04963 |
| Area | Kennebec |
| Listing VS Median (in 04963) | |
Price: $489,900 low | high Med: $461,500 sqft: 1,535 low | high Med: 2,043 $ / sqft: $319 low | high Med: $235 On site: 121 low | high Med: 70.5 | |
Market Activity 04963
Request a showing
Request a showing


Contact
Learn More About This Property

| State | ME |
|---|---|
| County | Kennebec |
| City | Oakland |
| Zip Code | 04963 |
| Area | Kennebec |
| Listing VS Median (in 04963) | |
Price: $489,900 low | high Med: $461,500 sqft: 1,535 low | high Med: 2,043 $ / sqft: $319 low | high Med: $235 On site: 121 low | high Med: 70.5 | |