Lot 5 Timber Landing/long Swamp Road,Berwick, ME 03901
Berwick, ME 03901

Description
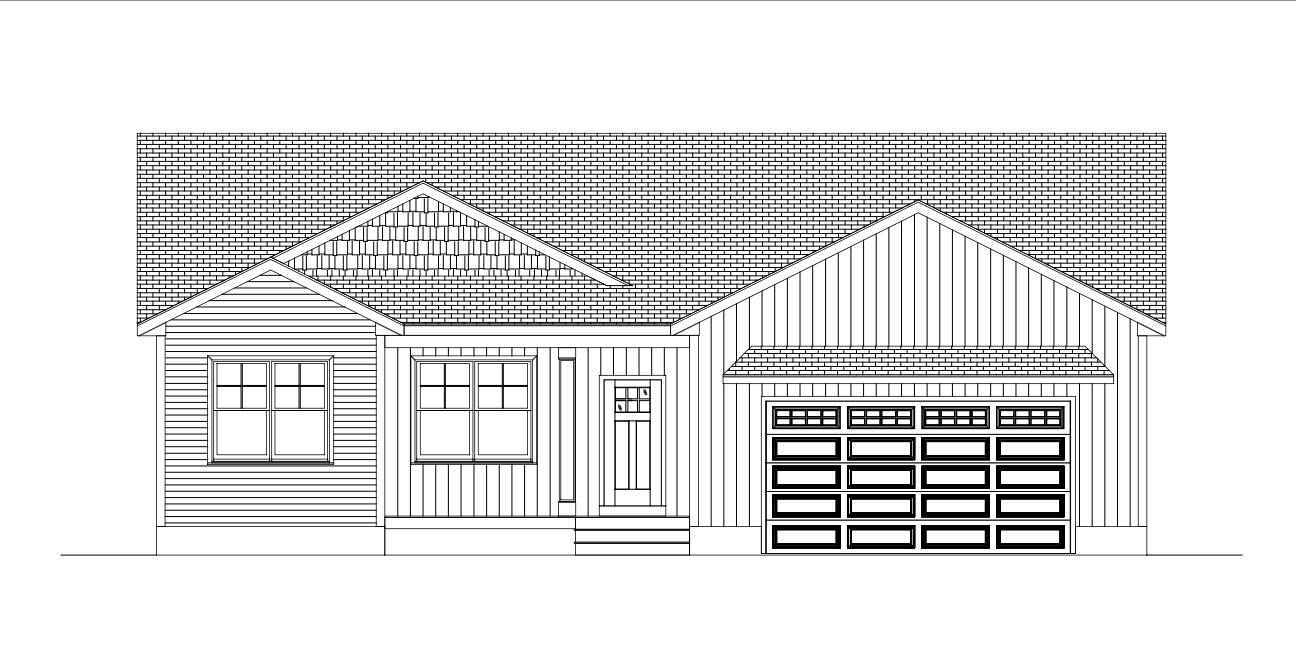
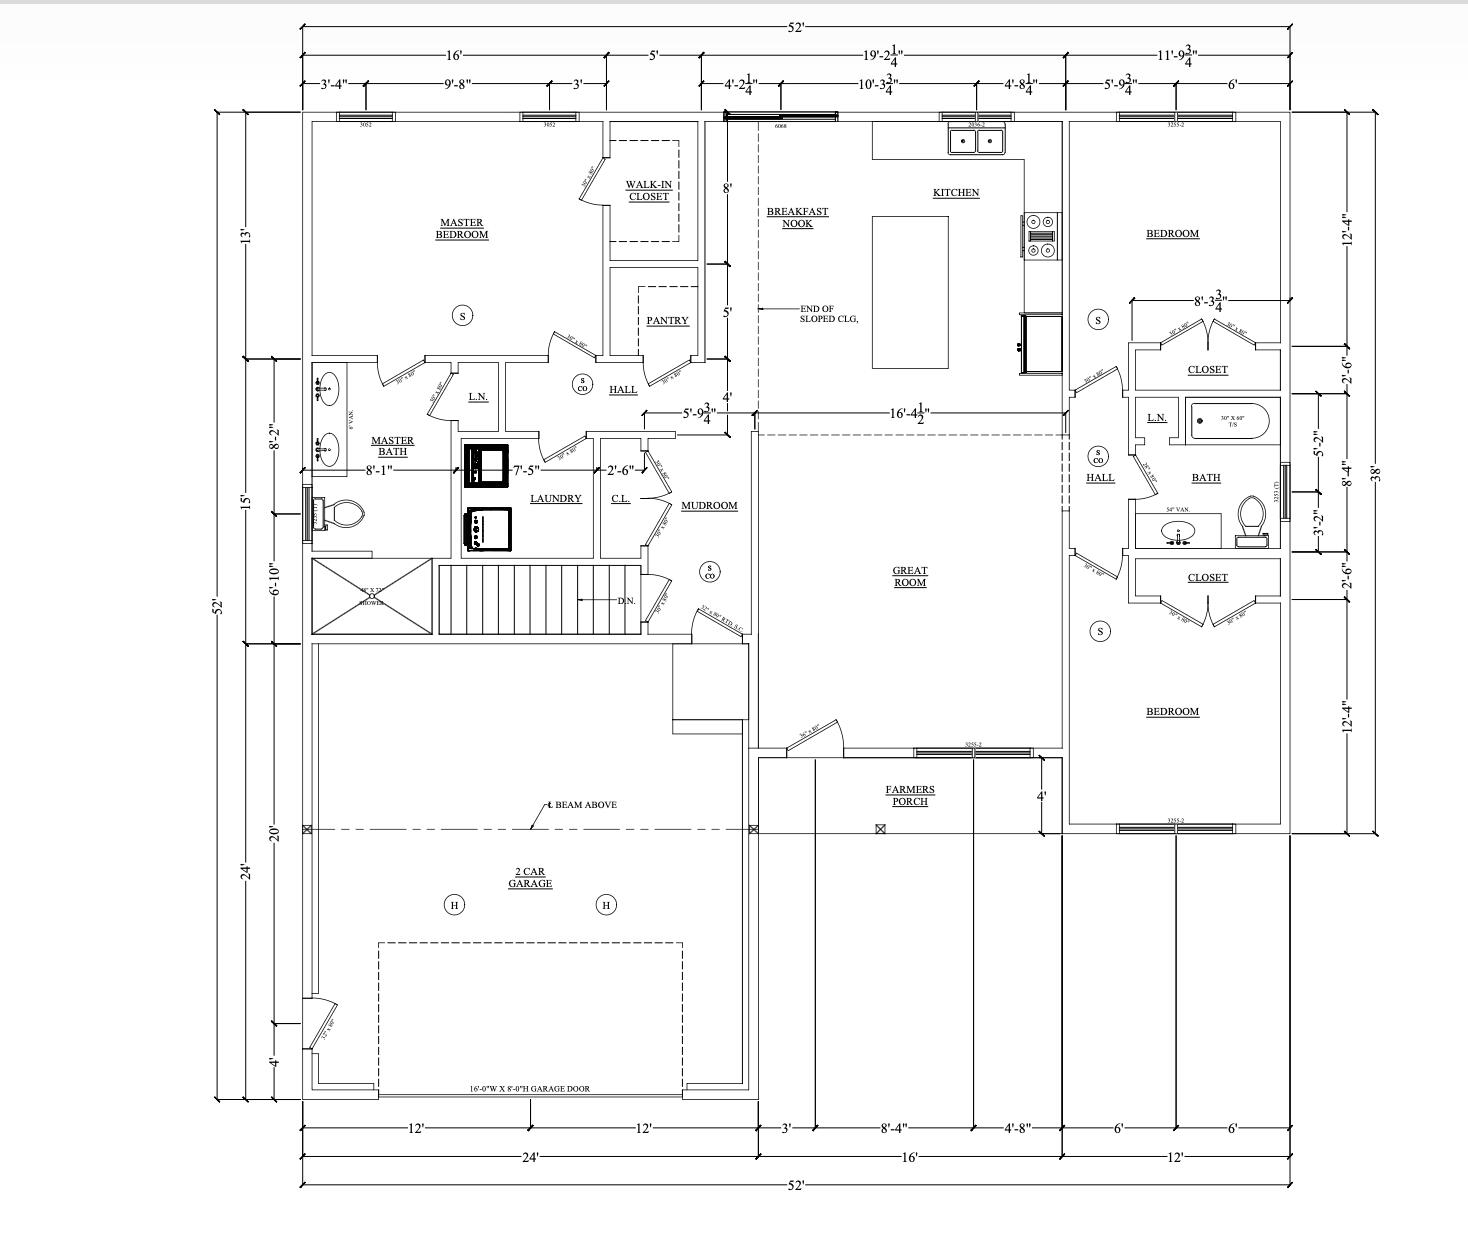
Welcome home to this stunning to be built home! . With an inviting covered front porch and classic facade, the curb appeal sets the tone for what awaits inside. The open, single level floorpan features an open concept living/dining/kitchen with cathedral ceiling. Mudroom entry with laundry direct from the garage keeps everyday convenience in mind. The primary suite features a spacious walk-in closet, and a private en suite bath with a tiled shower. Two additional well-sized bedrooms and a full bath with subway tile are on the other side of the house.. Additional highlights include prefinished Bruce oak hardwood floors, black metal hardware throughout, an energy-efficient Rheem heat pump with central A/C, 200-amp electrical service, poured concrete basement, underground utilities and a paved driveway. Don't miss your chance to own a quality new construction home with high end finishes in sought-after Berwick, Maine! Photos are of a completed, similar home. Finishes will be similar but not exact.
Details
| MLS # | 1660644 |
|---|---|
| Listing Type | For Sale |
| Style | House |
| Sub-Type | Resale |
| Status | Pending |
| Year | 2026 |
| Days On Site | 140 |
| Listing Provided By | Better Homes & Gardens Real Estate/The Masiello Group | Nichole Fecteau |
Features
| Bed(s) | 3 |
|---|---|
| Bath(s) | 2 Total |
| SQ Feet | 1,630 |
| Garage | 2 |
| Basement | Y |
| Zoning | R3 |
| Acreage | 4.17 |
Interior
| Interior Features | 1st Floor Primary Bedroom w/Bath, Bathtub, One-Floor Living, Pantry, Shower, Walk-In Closet(s), Primary Bedroom w/Bath |
|---|---|
| Heating Yes / No | Yes |
| Cooling Yes / No | Yes |
| Cooling | Central Air |
| Fireplaces Total | 0 |
| Fireplace Yes / No | No |
| Laundry Features | Main Level |
| Rooms Total | 5 |
| Amenities Co Amenities | 1st Floor Primary Bedroom w/Bath, Bathtub, Laundry - 1st Floor, One-Floor Living, Pantry, Shower, Walk-in Closets, Primary Bedroom w/Bath |
Exterior
| Roof | Shingle |
|---|---|
| Lot Features | Rural, Level, Wooded |
| Construction Materials | Wood Frame, Vinyl Siding |
| Exterior Co Exterior | Vinyl Siding |
| Patio And Porch Features | Deck |
| Window Features | Double Pane Windows, Low-Emissivity Windows |
Parking
| Attached Garage Yes / No | Yes |
|---|---|
| Garage Yes / No | Yes |
| Parking Features | Paved, 1 - 4 Spaces, Garage Door Opener |
Utilities
| Sewer | Private Sewer |
|---|---|
| Electric | Circuit Breakers |
Taxes
| Tax Annual Amount | 1000 |
|---|---|
| Tax Book Number | 19879 |
| Tax Year | 2026 |
| Tax Lot | 3-5 |
| Tax Map Number | R004 |
Area Information
| State | ME |
|---|---|
| County | York |
| City | Berwick |
| Zip Code | 03901 |
| Area | York |
| Listing VS Median (in 03901) | |
Price: $725,000 low | high Med: $549,000 sqft: 1,630 low | high Med: 1,750 $ / sqft: $445 low | high Med: $314 On site: 140 low | high Med: 71 | |
Market Activity 03901
Request a showing
Request a showing


Contact
Learn More About This Property

| State | ME |
|---|---|
| County | York |
| City | Berwick |
| Zip Code | 03901 |
| Area | York |
| Listing VS Median (in 03901) | |
Price: $725,000 low | high Med: $549,000 sqft: 1,630 low | high Med: 1,750 $ / sqft: $445 low | high Med: $314 On site: 140 low | high Med: 71 | |