Lot 47 Colonial Circle,Harrison, ME 04040
Harrison, ME 04040





Description
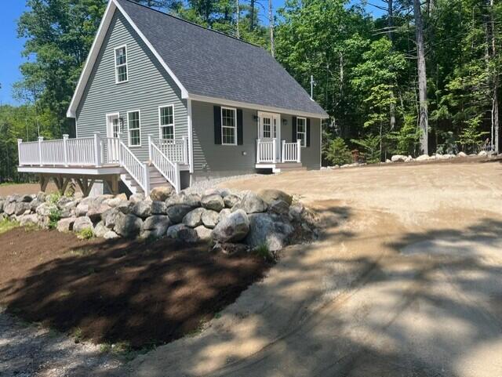
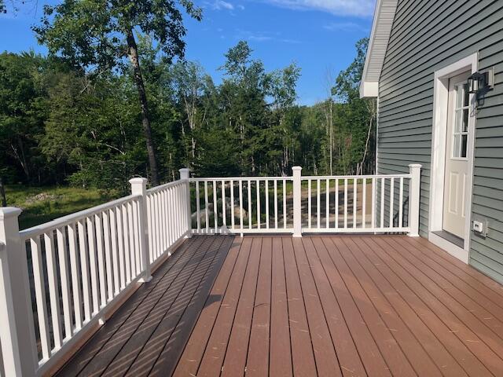
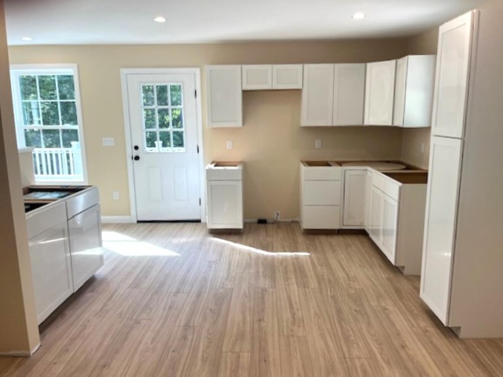
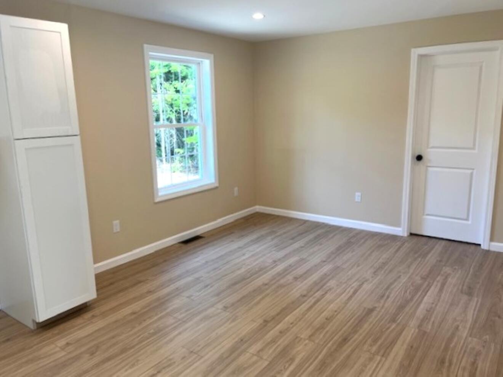
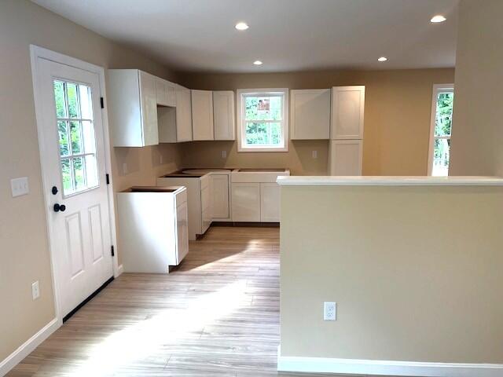
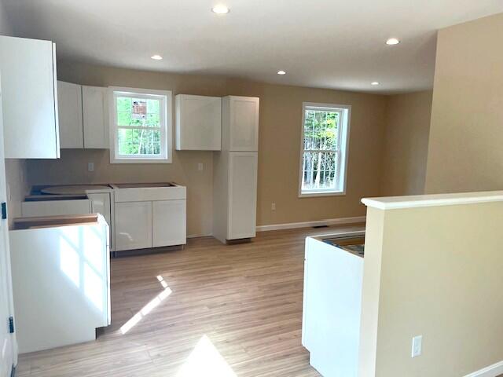
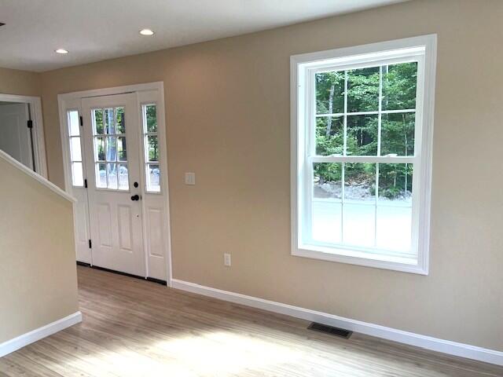
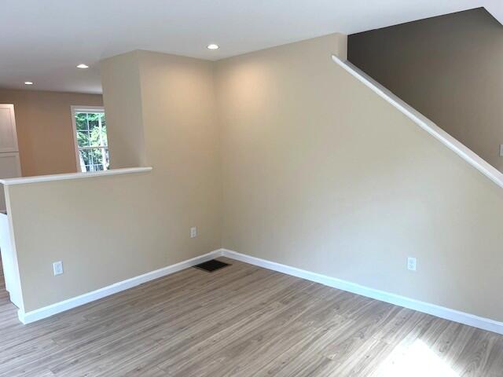
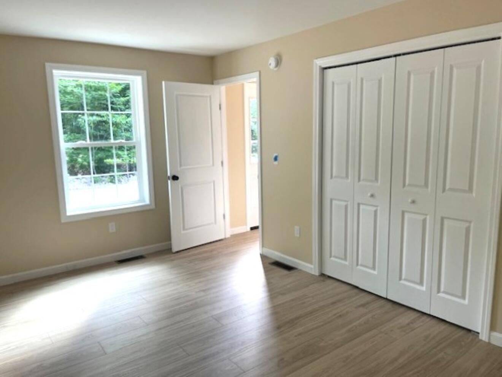
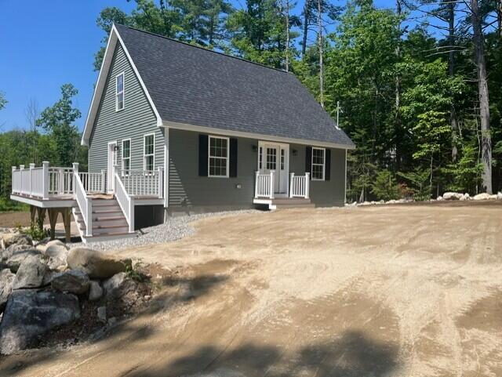
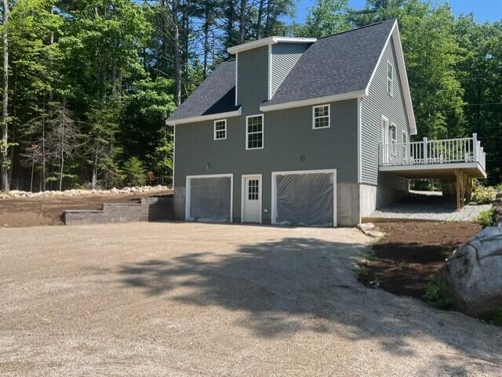
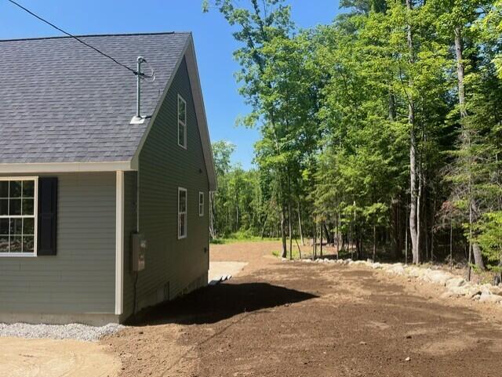
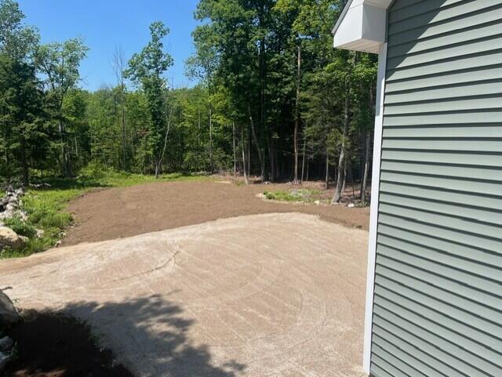
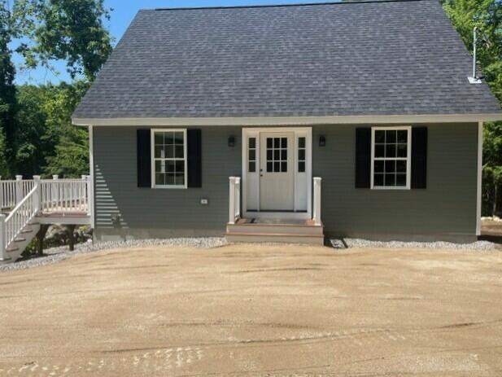
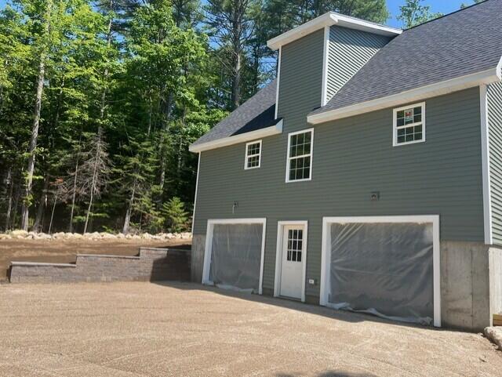
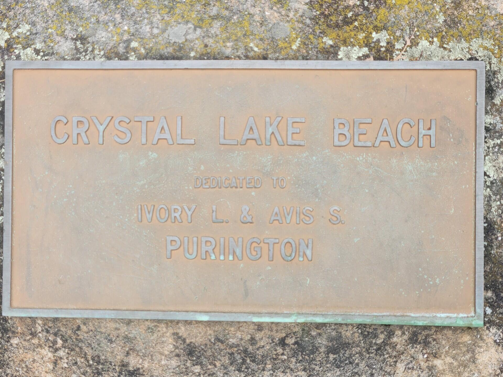
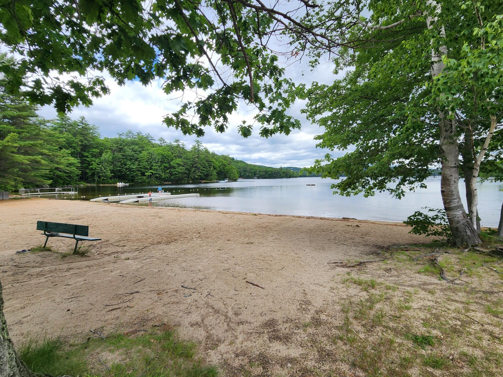
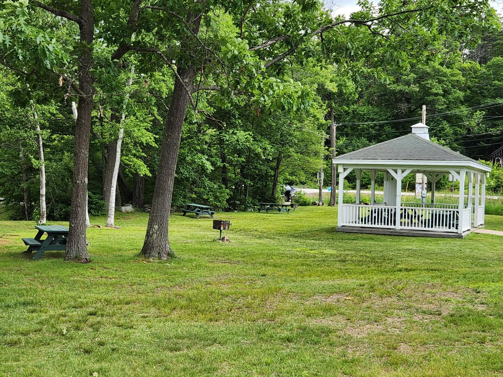
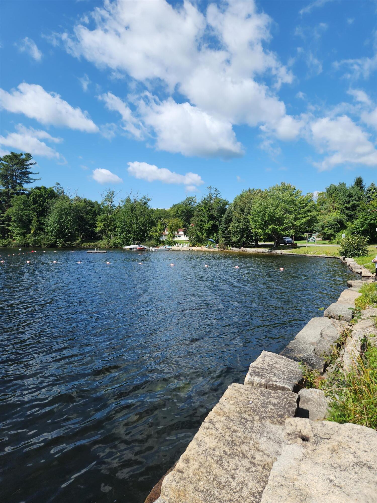
Welcome to this brand-new modern Cape located in the heart of the Lakes Region, offering the perfect blend of contemporary comfort and New England charm. This thoughtfully designed 3-bedroom, 2.5-bath home features an inviting floor plan, ideal for today's lifestyle. Enjoy the convenience of a first-floor primary suite complete with a spacious bath and Large closet, plus a first-floor laundry & half bath for easy living. The bright, airy kitchen and living area have access to the spacious deck, perfect for relaxing or entertaining. Upstairs, you'll find two additional bedrooms and a full bath, offering plenty of space for family or guests. This property offers exceptional accessibility with two driveways: one leading directly to the two-car garage, and a second bringing you close to the front door for easy entry with only twosteps. Set on a 1.09-acre corner lot, this home provides plenty outdoor space, and the flexibility to enjoy gardening, recreation, or future expansion. It's also conveniently close to the local elementary school, making daily routines simple and stress-free. Ideally located close to town & Just minutes from the beach and local boat ramp, make lake days effortless. A nearby marina with boat rentals offers even more opportunities for enjoying Long Lake and Crystal Lake all season long. For the winter sports enthusiasts Pleasant Mountain Ski Area is only 20 minutes away. The Storage unit is a fantastic bonus perfect for storing all your outdoor gear, seasonal items, toys, and recreational accessories keeping your home and garage clutter-free. If you are commuting, there is easy access to Portland and I-95 all while maintaining the tranquility of small-town Maine living. Whether you're looking for a year-round home or a peaceful retreat, this modern Cape delivers quality, style, and an unbeatable location.
Details
| MLS # | 1654053 |
|---|---|
| Listing Type | For Sale |
| Style | House |
| HOA Dues | $450 |
| Sub-Type | Resale |
| Status | Active |
| Year | 2026 |
| Days On Site | 193 |
| Listing Provided By | Badger Peabody & Smith Realty | Jeana Dewitt |
Features
| Bed(s) | 3 |
|---|---|
| Bath(s) | 3 Total |
| SQ Feet | 1,500 |
| Garage | 2 |
| Basement | Y |
| Story(s) | 2 |
| Zoning | Residential |
| Acreage | 1.09 |
Interior
| Interior Features | 1st Floor Primary Bedroom w/Bath, Bathtub, Pantry, Shower, Storage |
|---|---|
| Heating Yes / No | Yes |
| Cooling Yes / No | No |
| Cooling | None |
| Fireplaces Total | 0 |
| Fireplace Yes / No | No |
| Laundry Features | Main Level, Washer Hookup |
| Rooms Total | 5 |
| Amenities Co Amenities | 1st Floor Primary Bedroom w/Bath, Bathtub, Main Level, Washer Hookup, Pantry, Shower, Storage |
Exterior
| Roof | Shingle |
|---|---|
| Foundation Details | Poured Concrete |
| Lot Features | Rural, Subdivided, Corner Lot, Cul-De-Sac |
| Waterfront Features | Nearby, Public |
| Construction Materials | Wood Frame, Vinyl Siding |
| Exterior Co Exterior | Vinyl Siding |
| Patio And Porch Features | Deck |
Parking
| Attached Garage Yes / No | No |
|---|---|
| Garage Yes / No | Yes |
| Parking Features | Gravel, On Site |
Utilities
| Sewer | Private Sewer |
|---|---|
| Electric | Circuit Breakers |
Taxes
| Tax Annual Amount | 291 |
|---|---|
| Tax Book Number | 41815 |
| Tax Year | 2025 |
| Tax Block | 0 |
| Tax Lot | 47 |
| Tax Map Number | 22 |
Area Information
| State | ME |
|---|---|
| County | Cumberland |
| City | Harrison |
| Zip Code | 04040 |
| Area | Cumberland |
| Community Name | Colonial Estates |
| Listing VS Median (in Colonial Estates) | |
Price: $499,000 low | high Med: $499,000 sqft: 1,500 low | high Med: 1,500 $ / sqft: $333 low | high Med: $333 On site: 193 low | high Med: 193 | |
Market Activity 04040
Request a showing
Request a showing


Contact
Learn More About This Property

| State | ME |
|---|---|
| County | Cumberland |
| City | Harrison |
| Zip Code | 04040 |
| Area | Cumberland |
| Community Name | Colonial Estates |
| Listing VS Median (in Colonial Estates) | |
Price: $499,000 low | high Med: $499,000 sqft: 1,500 low | high Med: 1,500 $ / sqft: $333 low | high Med: $333 On site: 193 low | high Med: 193 | |