


Description
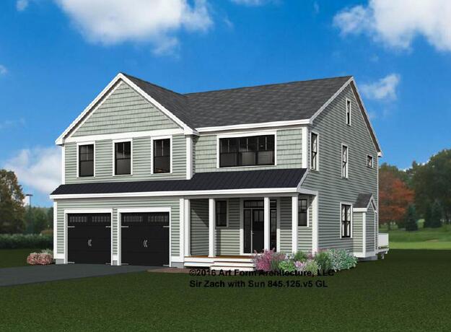
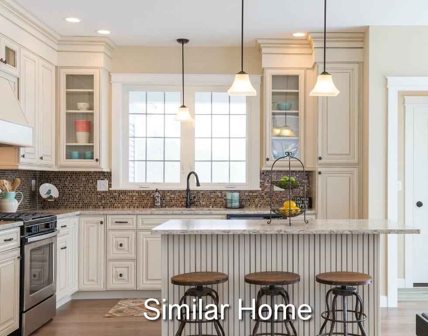
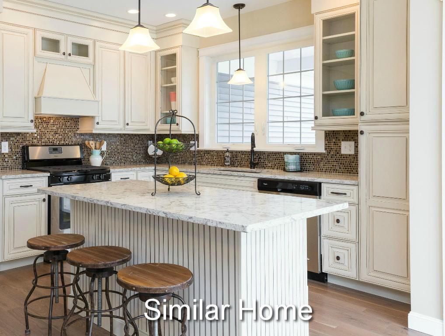
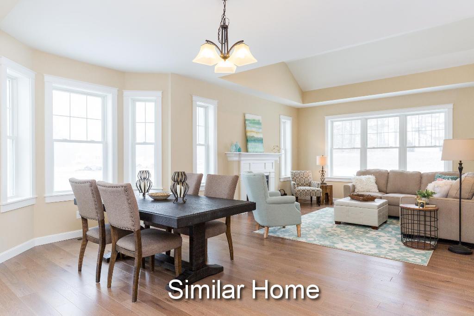
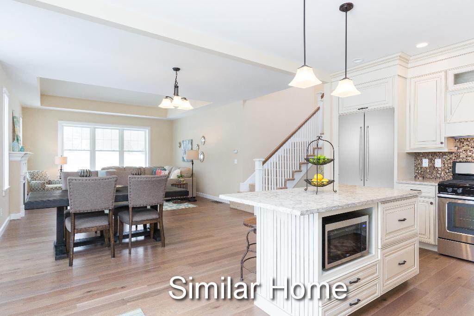
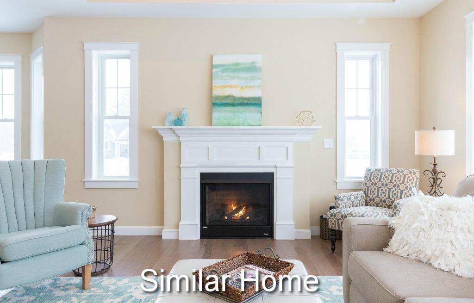
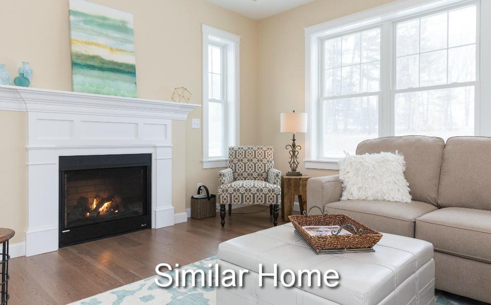
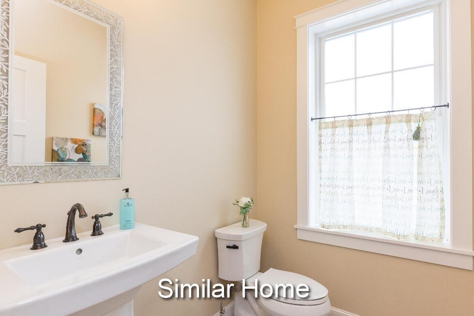
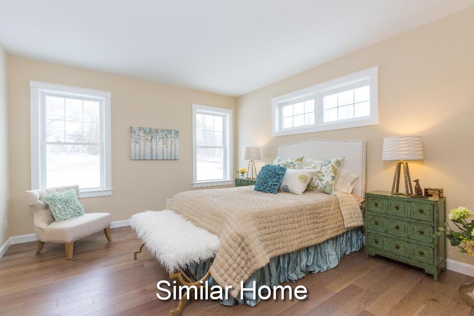
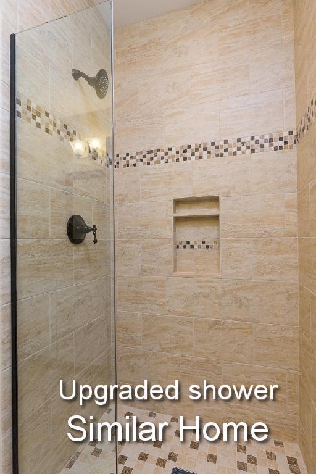
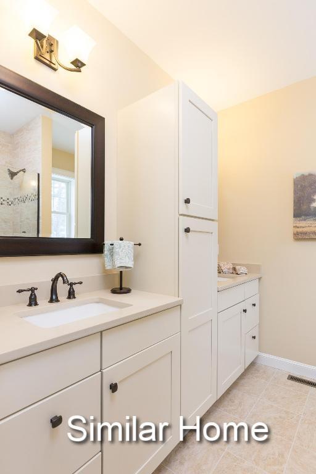
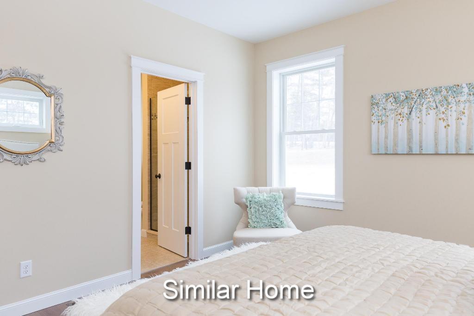
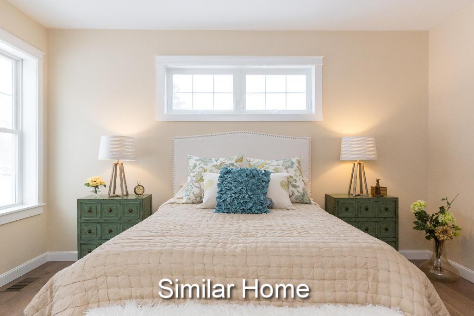
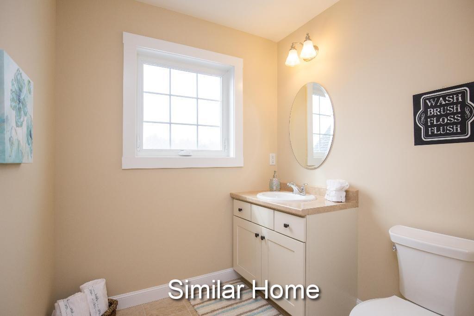
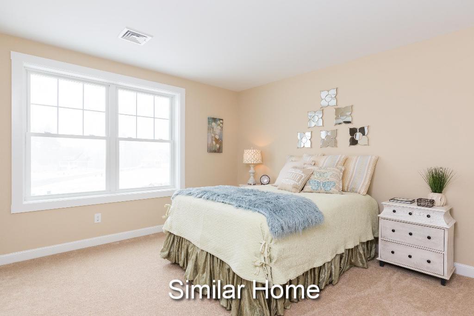
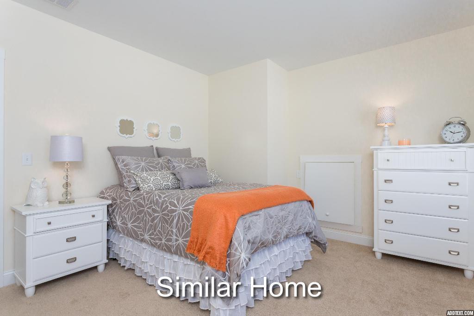
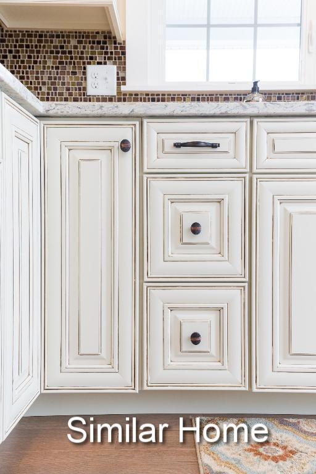
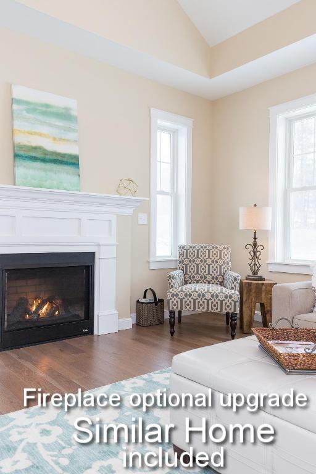
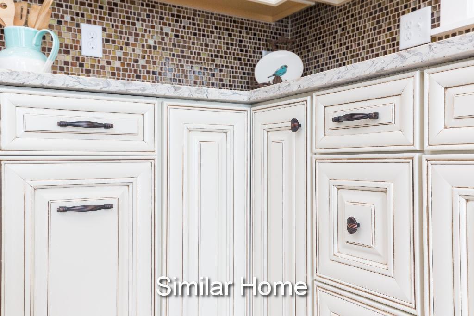
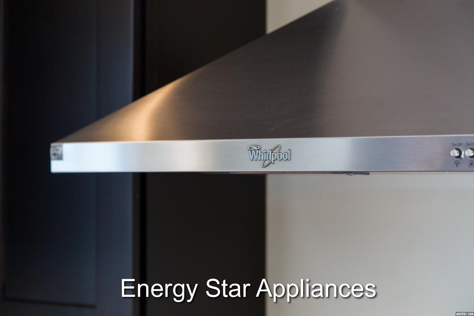
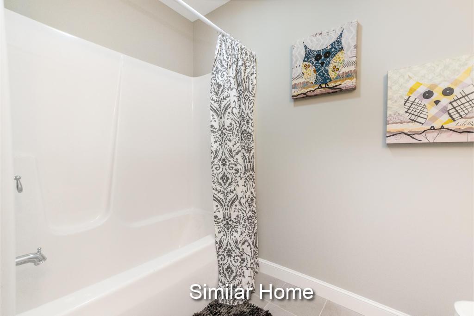
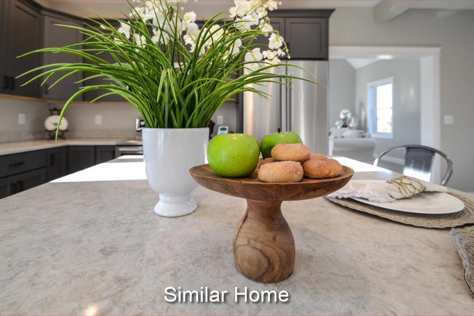
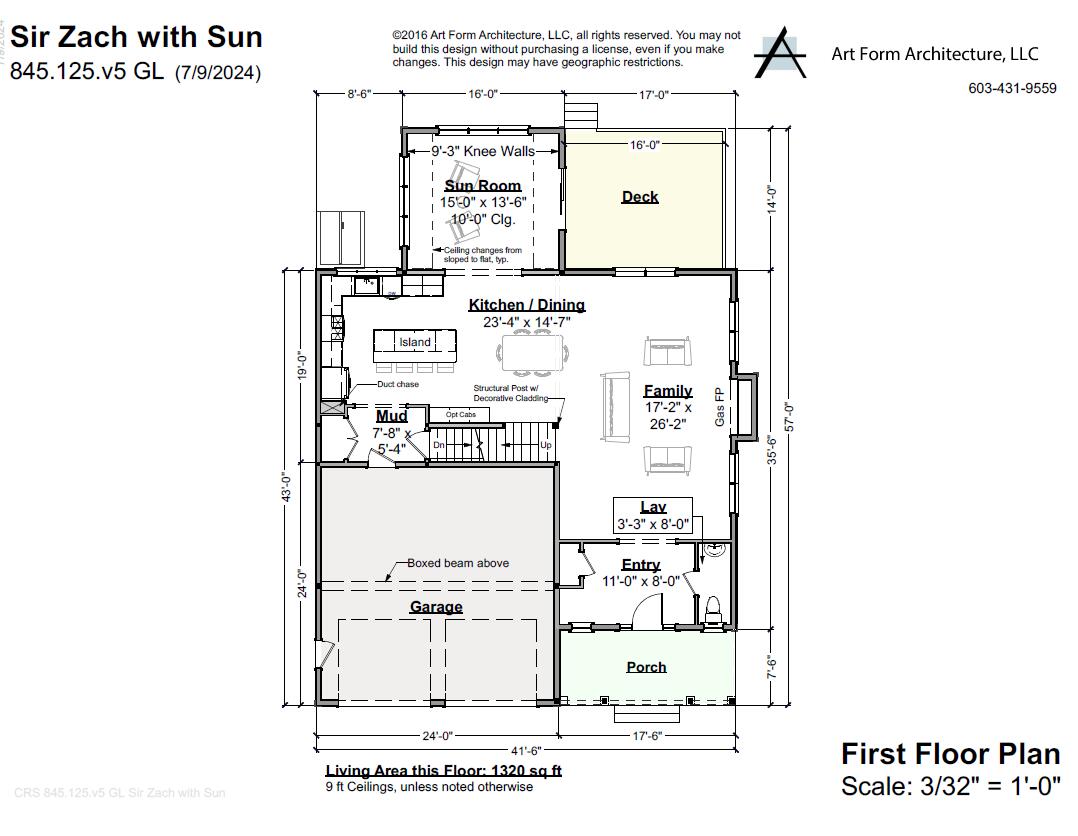
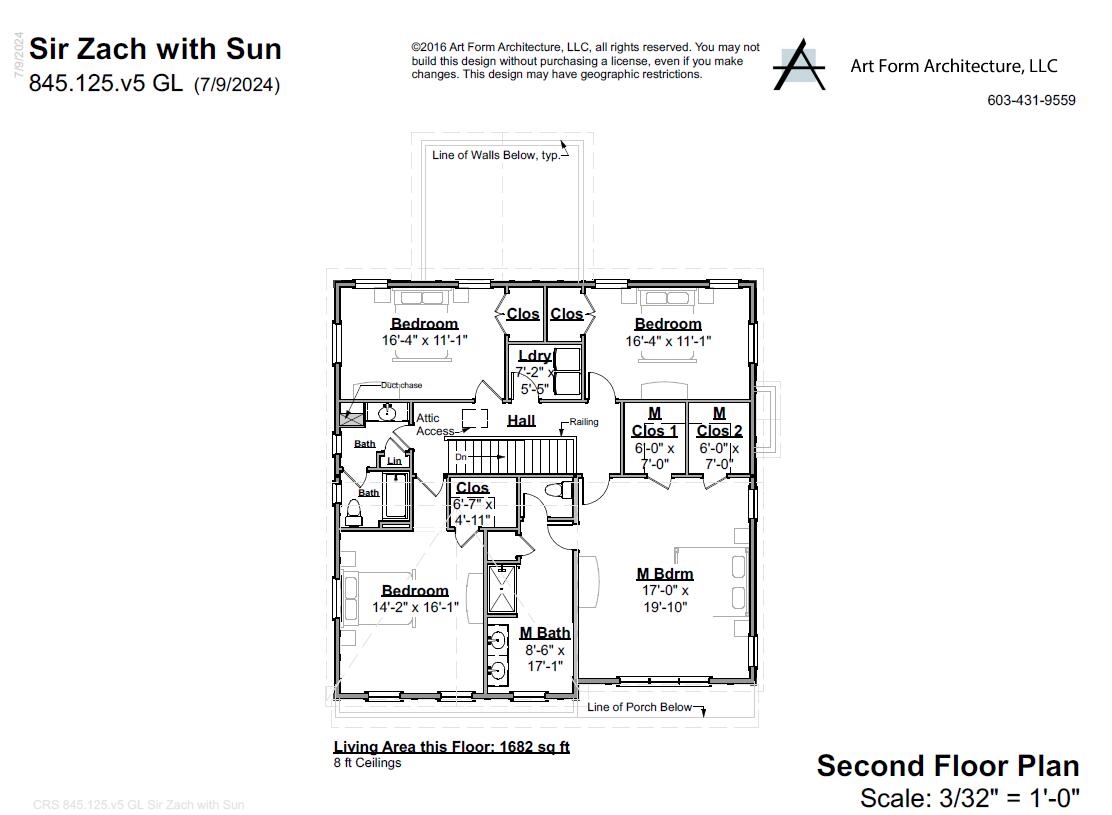
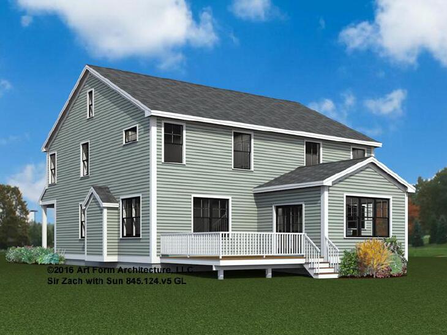
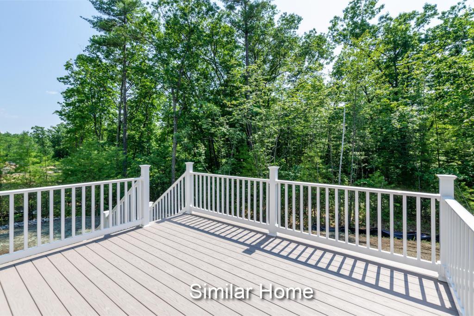
The 'Sir Zach' plan stands out--a thoughtfully designed four-bedroom open concept plan that checks all the boxes! Spanning 3,002+ sq. ft. From the welcoming foyer to the natural Ash hardwood floors throughout the main living areas, every detail is crafted for comfort and style. Enjoy a spacious great room anchored by a cozy gas fireplace, seamlessly flowing into a stunning kitchen featuring stainless steel appliances and a generous center island, an inviting space where everyone naturally comes together. A luxurious primary suite with a spa-like bathroom with tile walk in shower. Three additional bedrooms and a beautifully appointed guest bath enhance the home's comfort and overall appeal With Energy Star Certification and tasteful design exuding throughout, this home offers both luxury and efficiency. Picture sun-kissed mornings and cozy evenings in the sunroom and deck. While our standard specifications are exceptional, we invite you to explore our gorgeous Design Center in Newmarket, where you can personalize your home with a wide range of upgrades. Conveniently located near major roadways and shopping, this home blends tranquility with convenience.
Details
| MLS # | 1664629 |
|---|---|
| Listing Type | For Sale |
| Style | House |
| HOA Dues | $400 |
| Sub-Type | Resale |
| Status | Active Under Contract |
| Year | 2027 |
| Days On Site | 114 |
| Listing Provided By | The Gove Group Real Estate, LLC | Charlene Macdonald |
Features
| Bed(s) | 4 |
|---|---|
| Bath(s) | 3 Total |
| SQ Feet | 3,002 |
| Garage | 2 |
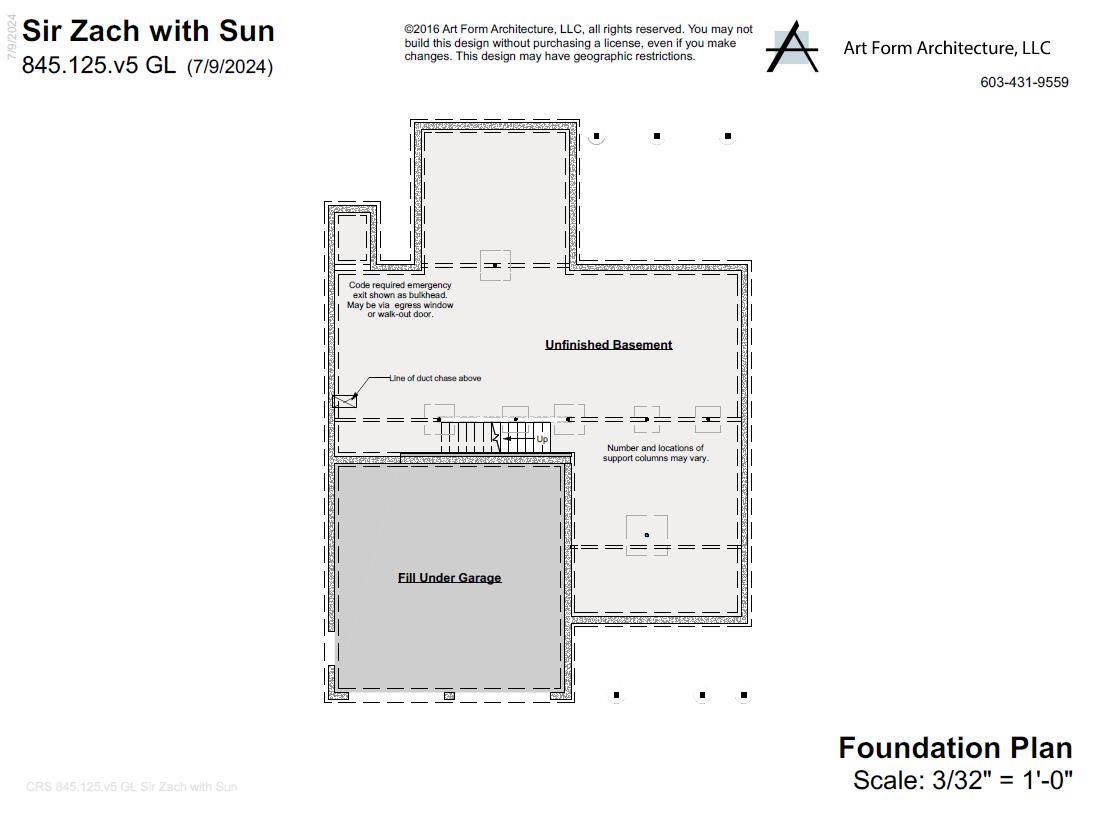
| Basement | Y |
| Zoning | res |
| Acreage | 0.62 |
Interior
| Interior Features | Pantry, Primary Bedroom w/Bath |
|---|---|
| Heating Yes / No | Yes |
| Cooling Yes / No | Yes |
| Cooling | Central Air |
| Fireplaces Total | 1 |
| Fireplace Yes / No | Yes |
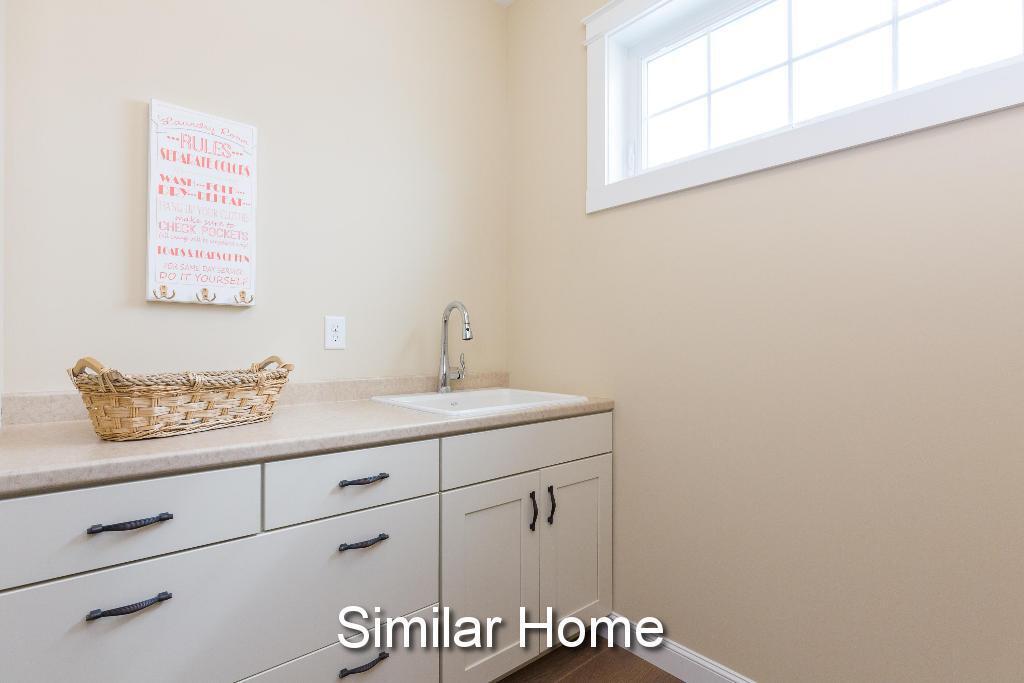
| Laundry Features | Upper Level |
| Furnished | Unfurnished |
| Rooms Total | 9 |
| Amenities Co Amenities | Laundry - 2nd Floor, Pantry, Primary Bedroom w/Bath |
Exterior
| Roof | Shingle |
|---|---|
| Foundation Details | Poured Concrete |
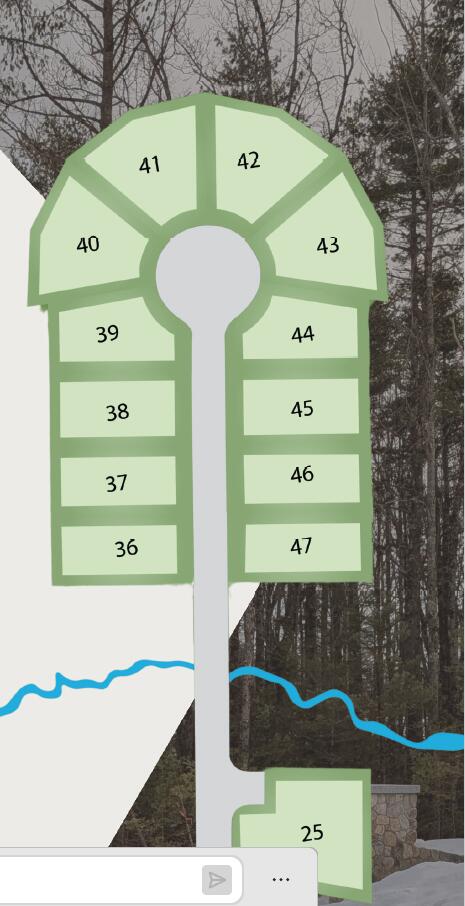
| Lot Features | Subdivided, Cul-De-Sac |
| Construction Materials | Wood Frame, Vinyl Siding |
| Patio And Porch Features | Deck, Porch |
Parking
| Attached Garage Yes / No | Yes |
|---|---|
| Garage Yes / No | Yes |
| Parking Features | Paved, 1 - 4 Spaces |
Utilities
| Sewer | Private Sewer |
|---|---|
| Electric | Circuit Breakers |
Taxes
| Tax Annual Amount | 1 |
|---|---|
| Tax Book Number | 194777 |
| Tax Year | 2027 |
| Tax Block | 1 |
| Tax Lot | 42 |
| Tax Map Number | 056 |
Area Information
| State | ME |
|---|---|
| County | York |
| City | Wells |
| Zip Code | 04090 |
| Area | York |
| Community Name | The Glen at Grand Trail |
| School District | Wells-Ogunquit CSD |
| Listing VS Median (in The Glen at Grand Trail) | |
Price: $1,080,000 low | high Med: $1,010,000 sqft: 3,002 low | high Med: 2,611 $ / sqft: $360 low | high Med: $392 On site: 114 low | high Med: 174.5 | |
Market Activity 04090
Request a showing
Request a showing


Contact
Learn More About This Property

| State | ME |
|---|---|
| County | York |
| City | Wells |
| Zip Code | 04090 |
| Area | York |
| Community Name | The Glen at Grand Trail |
| School District | Wells-Ogunquit CSD |
| Listing VS Median (in The Glen at Grand Trail) | |
Price: $1,080,000 low | high Med: $1,010,000 sqft: 3,002 low | high Med: 2,611 $ / sqft: $360 low | high Med: $392 On site: 114 low | high Med: 174.5 | |