Lot 36 Beaver Dam Road,New Hampton, NH 03256
New Hampton, NH 03256






Description
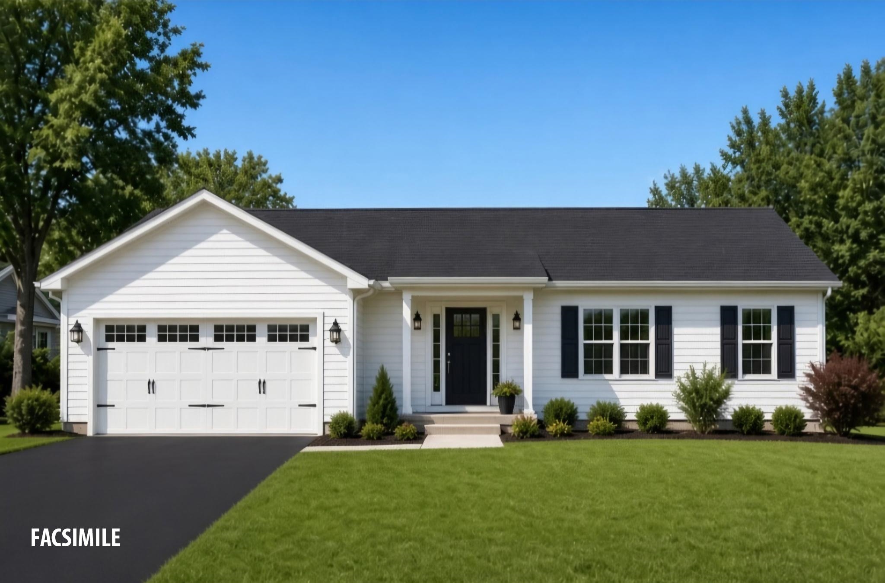
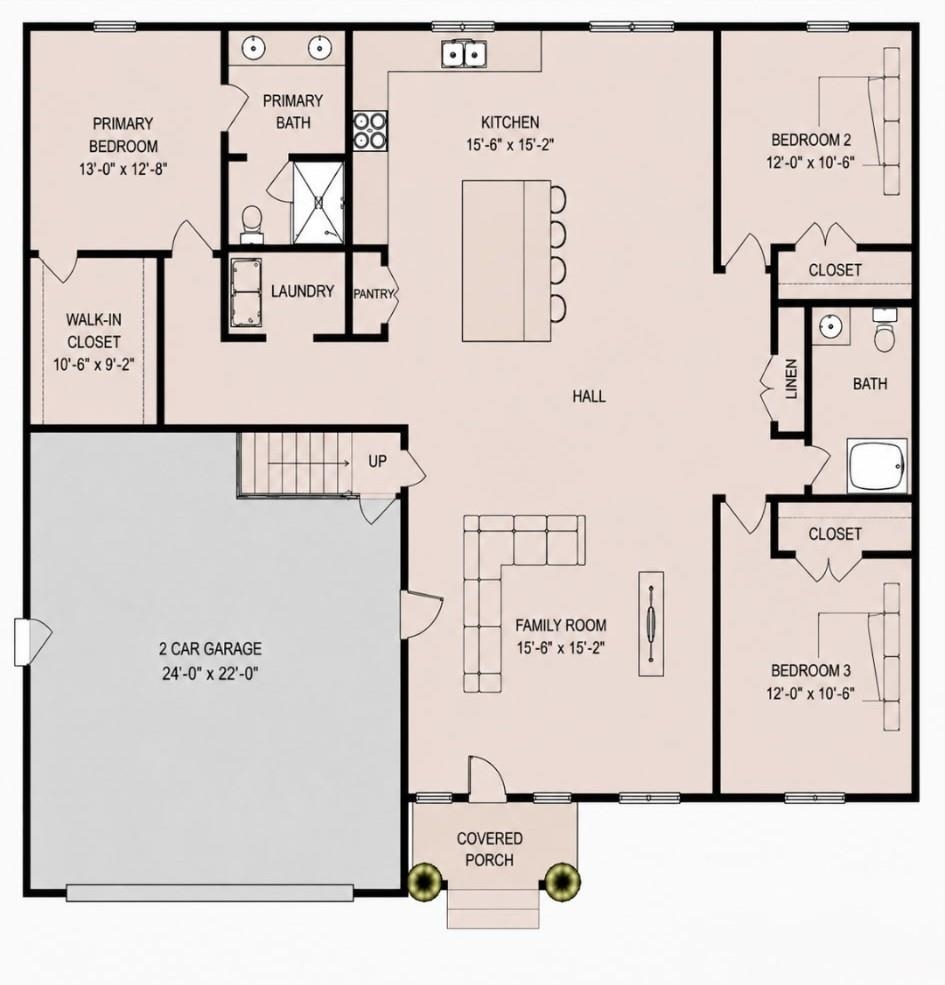
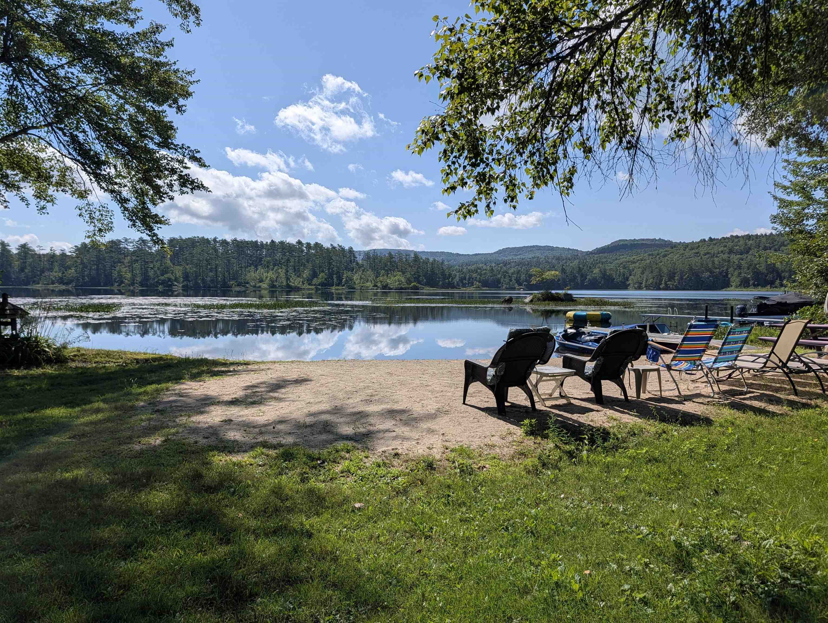
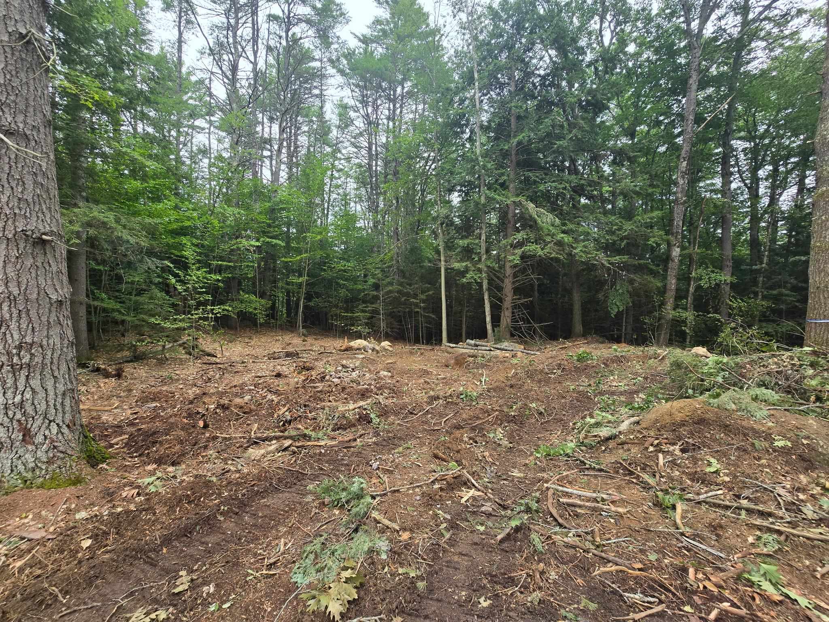
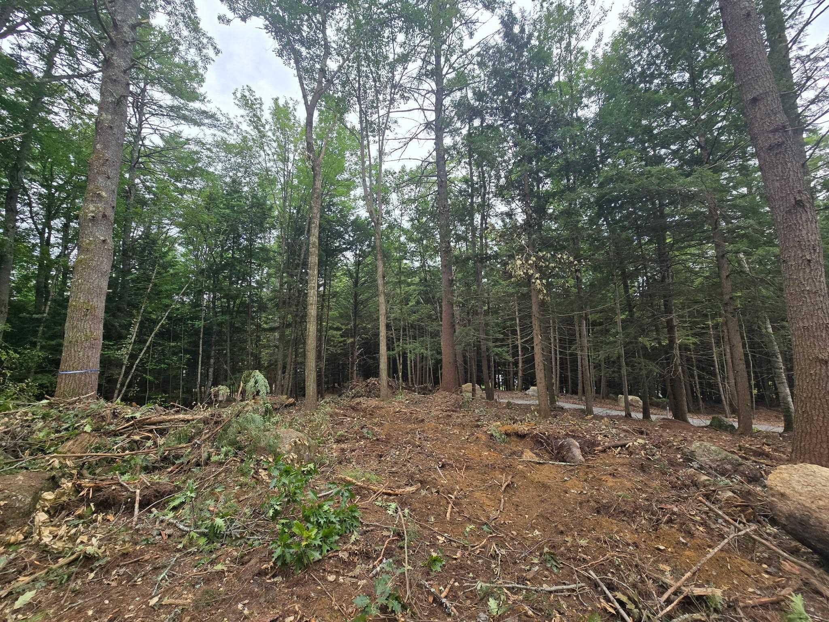
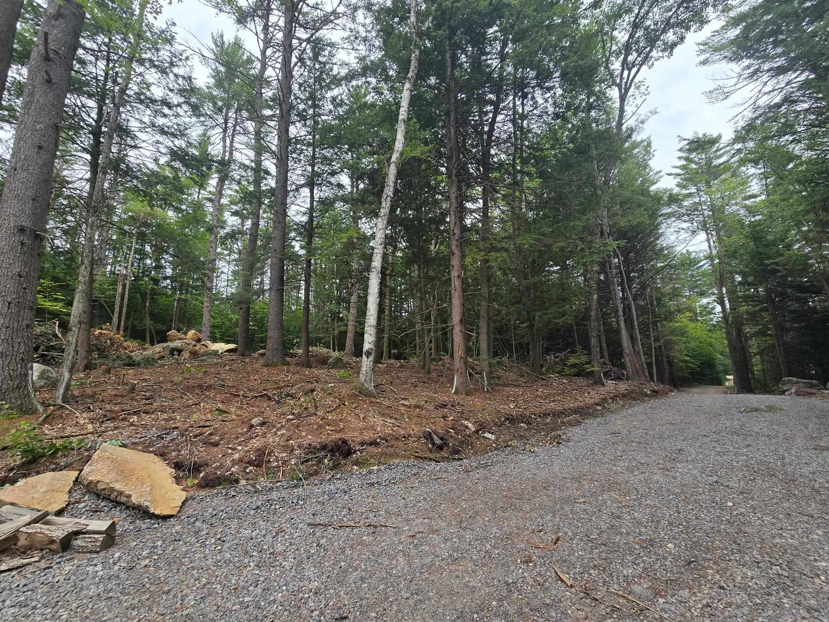
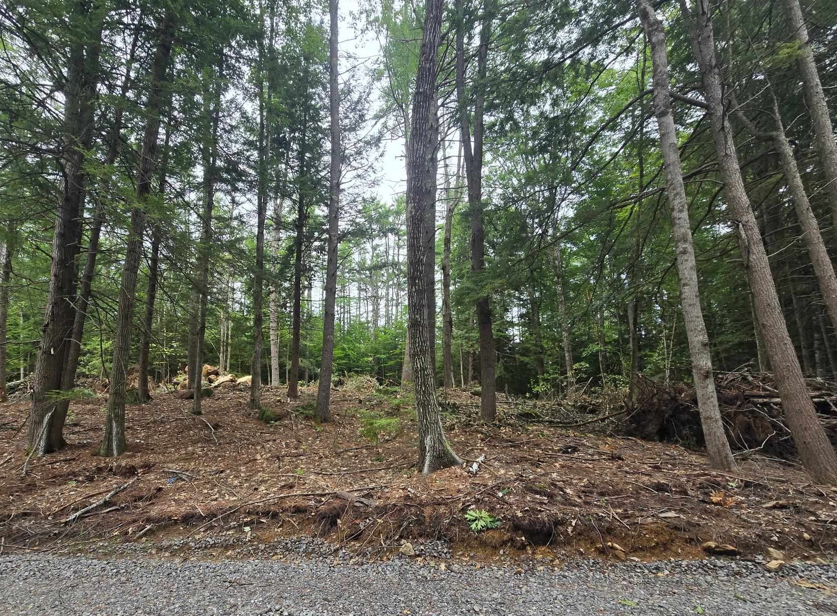
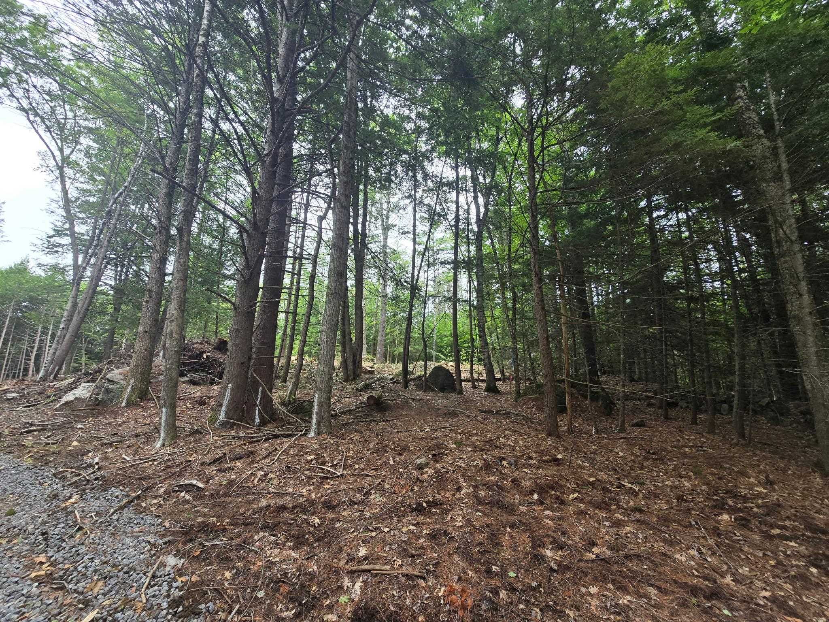
TO BE BUILT with beach rights on Pemigewasset Lake! The new pricing reflects an updated, more economical floor plan and build design tailored for optimal value. Here is a great opportunity to own a brand-new, single-level home on a quiet cul-de-sac in New Hampton. Set on a peaceful 1.07-acre wooded lot, this thoughtfully planned 3-bedroom ranch offers simple, comfortable living. The open-concept layout features a bright living area anchored by a warm gas fireplace, along with central air and Wi-Fi thermostats for easy, efficient climate control. The kitchen comes equipped with solid granite countertops, perfect for everyday cooking and gathering. Built to last, the home includes quality vinyl windows and siding, plus an attached 2-car garage with a durable Garaga door. Step outside to enjoy the quiet country setting or take advantage of your deeded access to Pemigewasset Lake. Having private beach rights makes it simple to spend summer days swimming, paddling, or relaxing by the water-without the high waterfront taxes. The lot is already cleared, permits are in place, and the site includes a 4-bedroom septic design for potential future expansion. Dimensions and square footage are estimates.
Details
| MLS # | 5079118 |
|---|---|
| Listing Type | For Sale |
| Style | House |
| HOA Dues | $804 |
| Sub-Type | Resale |
| Status | (10) Active - Active |
| Year | 2026 |
| Days On Site | 197 |
| Listing Provided By | Roche Realty Group | Christina Day |
Features
| Bed(s) | 3 |
|---|---|
| Bath(s) | 2 Total |
| Garage | 2 |
| Basement | Y |
| Story(s) | 1 |
| Zoning | Res |
| Acreage | 1.07 |
Interior
| Rooms Total | 10 |
|---|---|
| Cooling | Central Air |
| Heating | Hot Air |
| Interior Features | Dining Area, Gas Fireplace, Laundry Hook-ups, Primary BR w/ BA, 1st Floor Laundry, Smart Thermostat |
Exterior
| Exterior Features | Patio |
|---|---|
| Roof | Architectural Shingle |
| Construction Materials | Wood Frame, Vinyl Siding |
| Foundation Details | Concrete |
| Lot Features | Country Setting, Wooded, Private |
| Accessibility Features | 1st Floor 3/4 Bathroom, 1st Floor Bedroom, 1st Floor Full Bathroom, Bathroom w/Tub, Hard Surface Flooring, One-Level Home, 1st Floor Laundry |
Parking
| Garage Yes / No | Yes |
|---|---|
| Parking Features | Direct Access, Driveway, Garage, Attached |
Utilities
| Utilities | Propane, Underground Utilities |
|---|---|
| Electric | 200+ Amp Service, Circuit Breakers |
| Sewer | Septic Design Available, Septic Tank |
Taxes
| Tax Block | 0 |
|---|---|
| Tax Lot | 36 |
Area Information
| State | NH |
|---|---|
| County | Belknap |
| City | New Hampton |
| Zip Code | 03256 |
| Area | NH Belknap |
| Listing VS Median (in 03256) | |
Price: $629,000 low | high Med: $0 On site: 197 low | high Med: | |
Market Activity 03256
Request a showing
Request a showing
_20230518140439.png)
Copyright 2026 PrimeMLS. All rights reserved. This information is deemed reliable, but not guaranteed. The data relating to real estate displayed on this Site comes in part from the IDX Program of PrimeMLS. The information being provided is for consumers’ personal, non-commercial use and may not be used for any purpose other than to identify prospective properties consumers may be interested in purchasing.
Contact
Learn More About This Property

| State | NH |
|---|---|
| County | Belknap |
| City | New Hampton |
| Zip Code | 03256 |
| Area | NH Belknap |
| Listing VS Median (in 03256) | |
Price: $629,000 low | high Med: $0 On site: 197 low | high Med: | |
 | $1,350,00074 Smoke Rise RoadNew Hampton, NH 03256 |