
Description
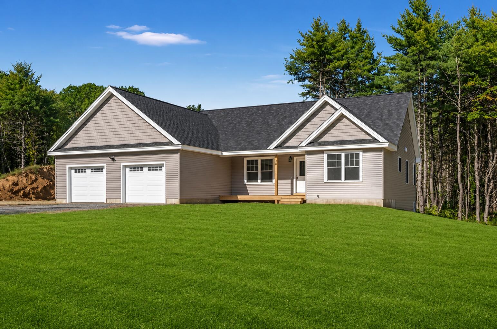
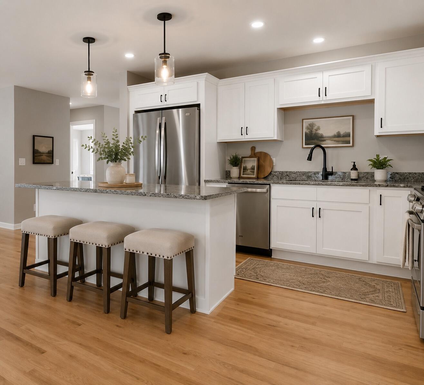
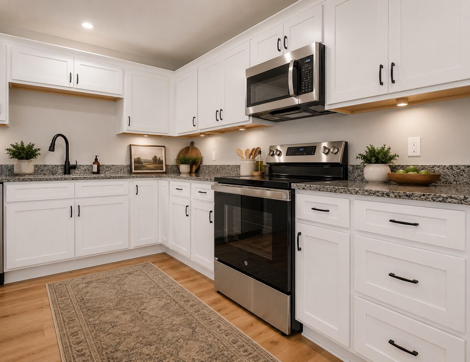
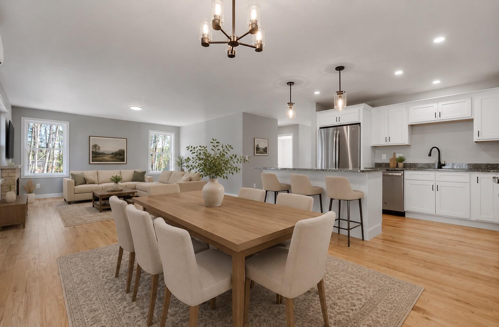
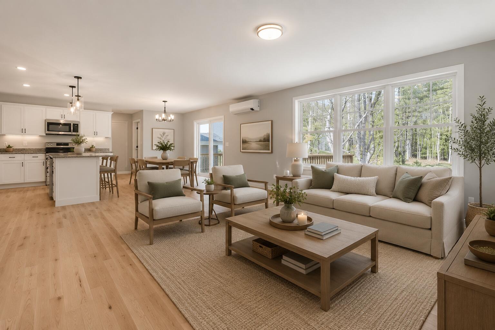
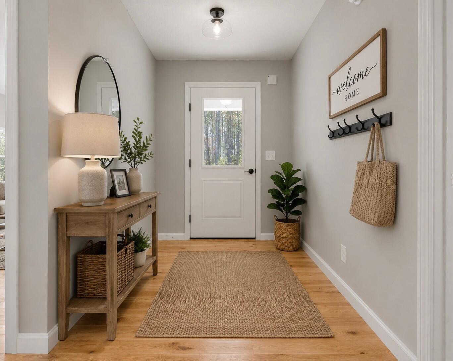
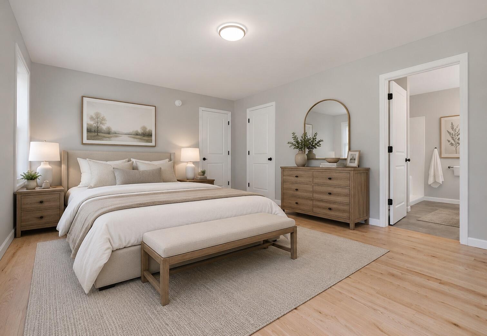
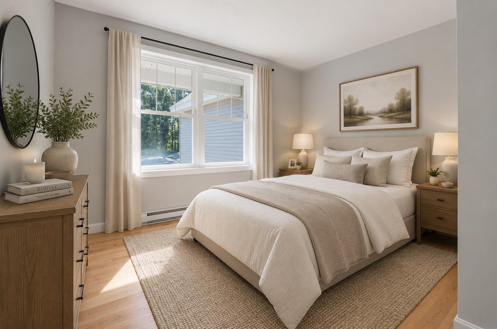
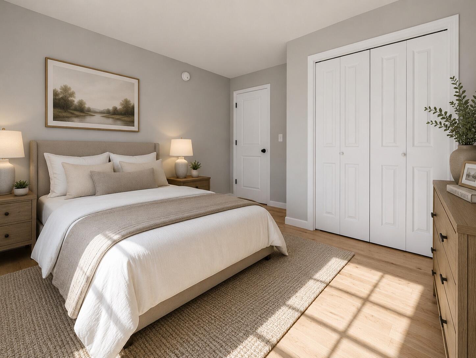
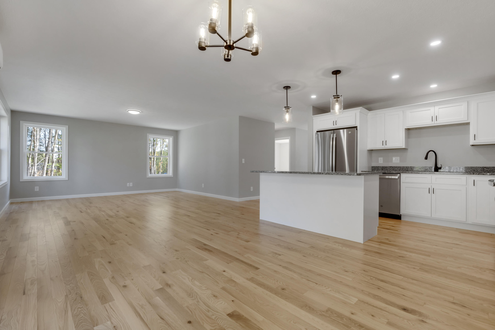
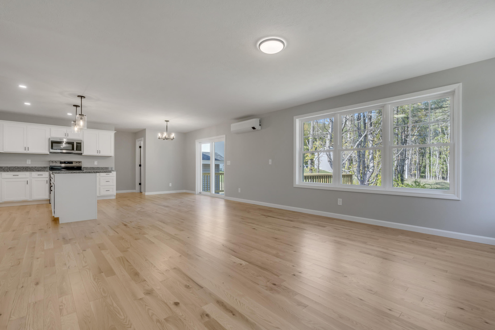
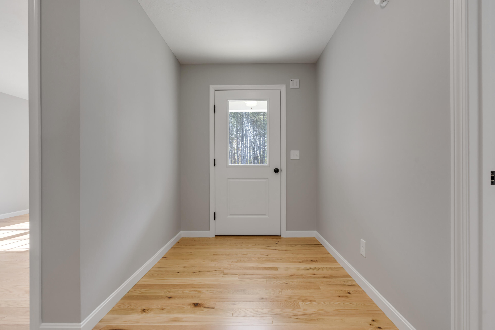
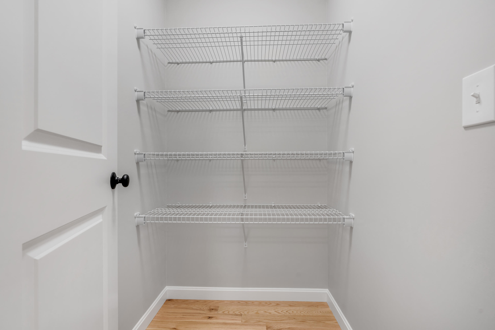
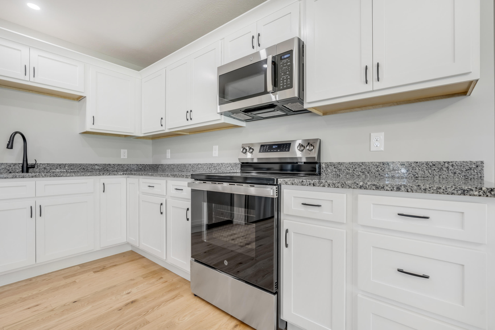
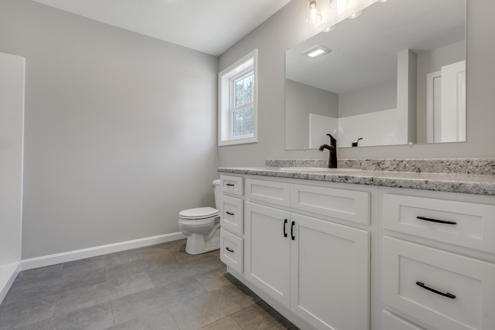
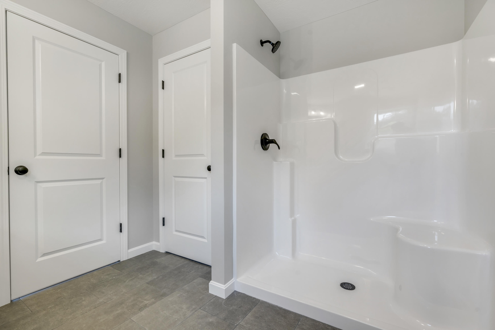
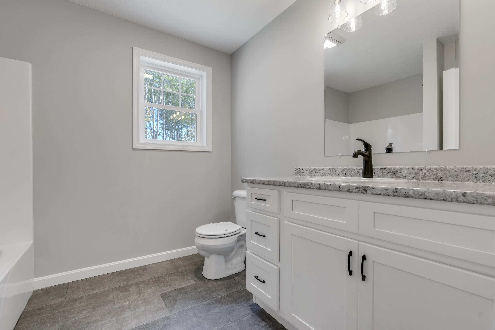
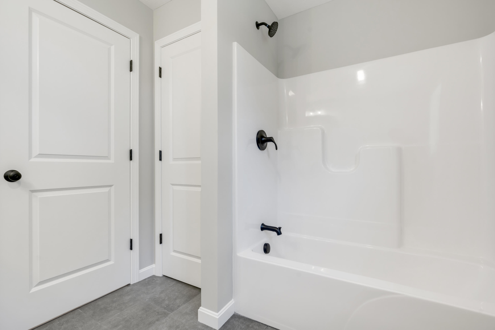
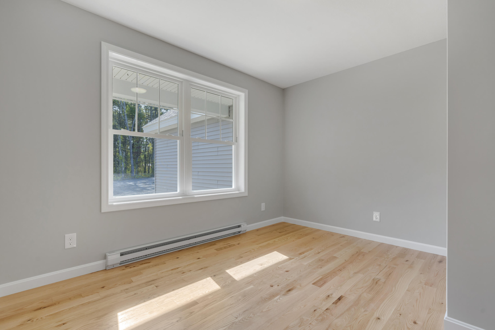
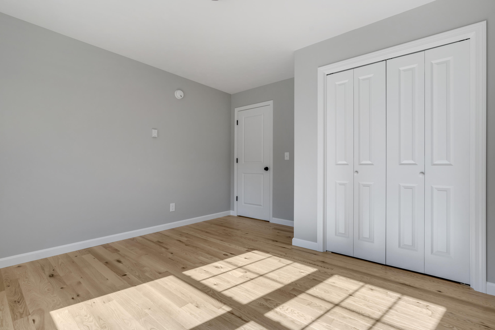
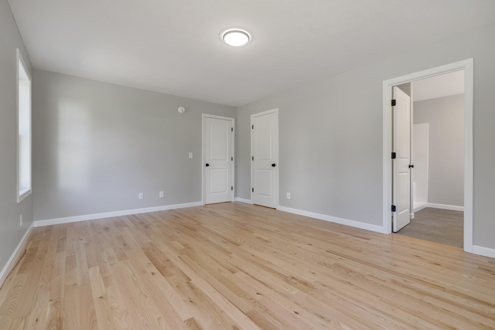
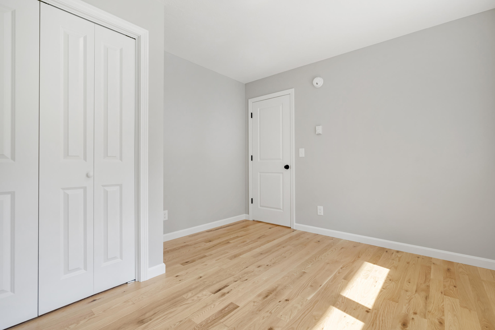
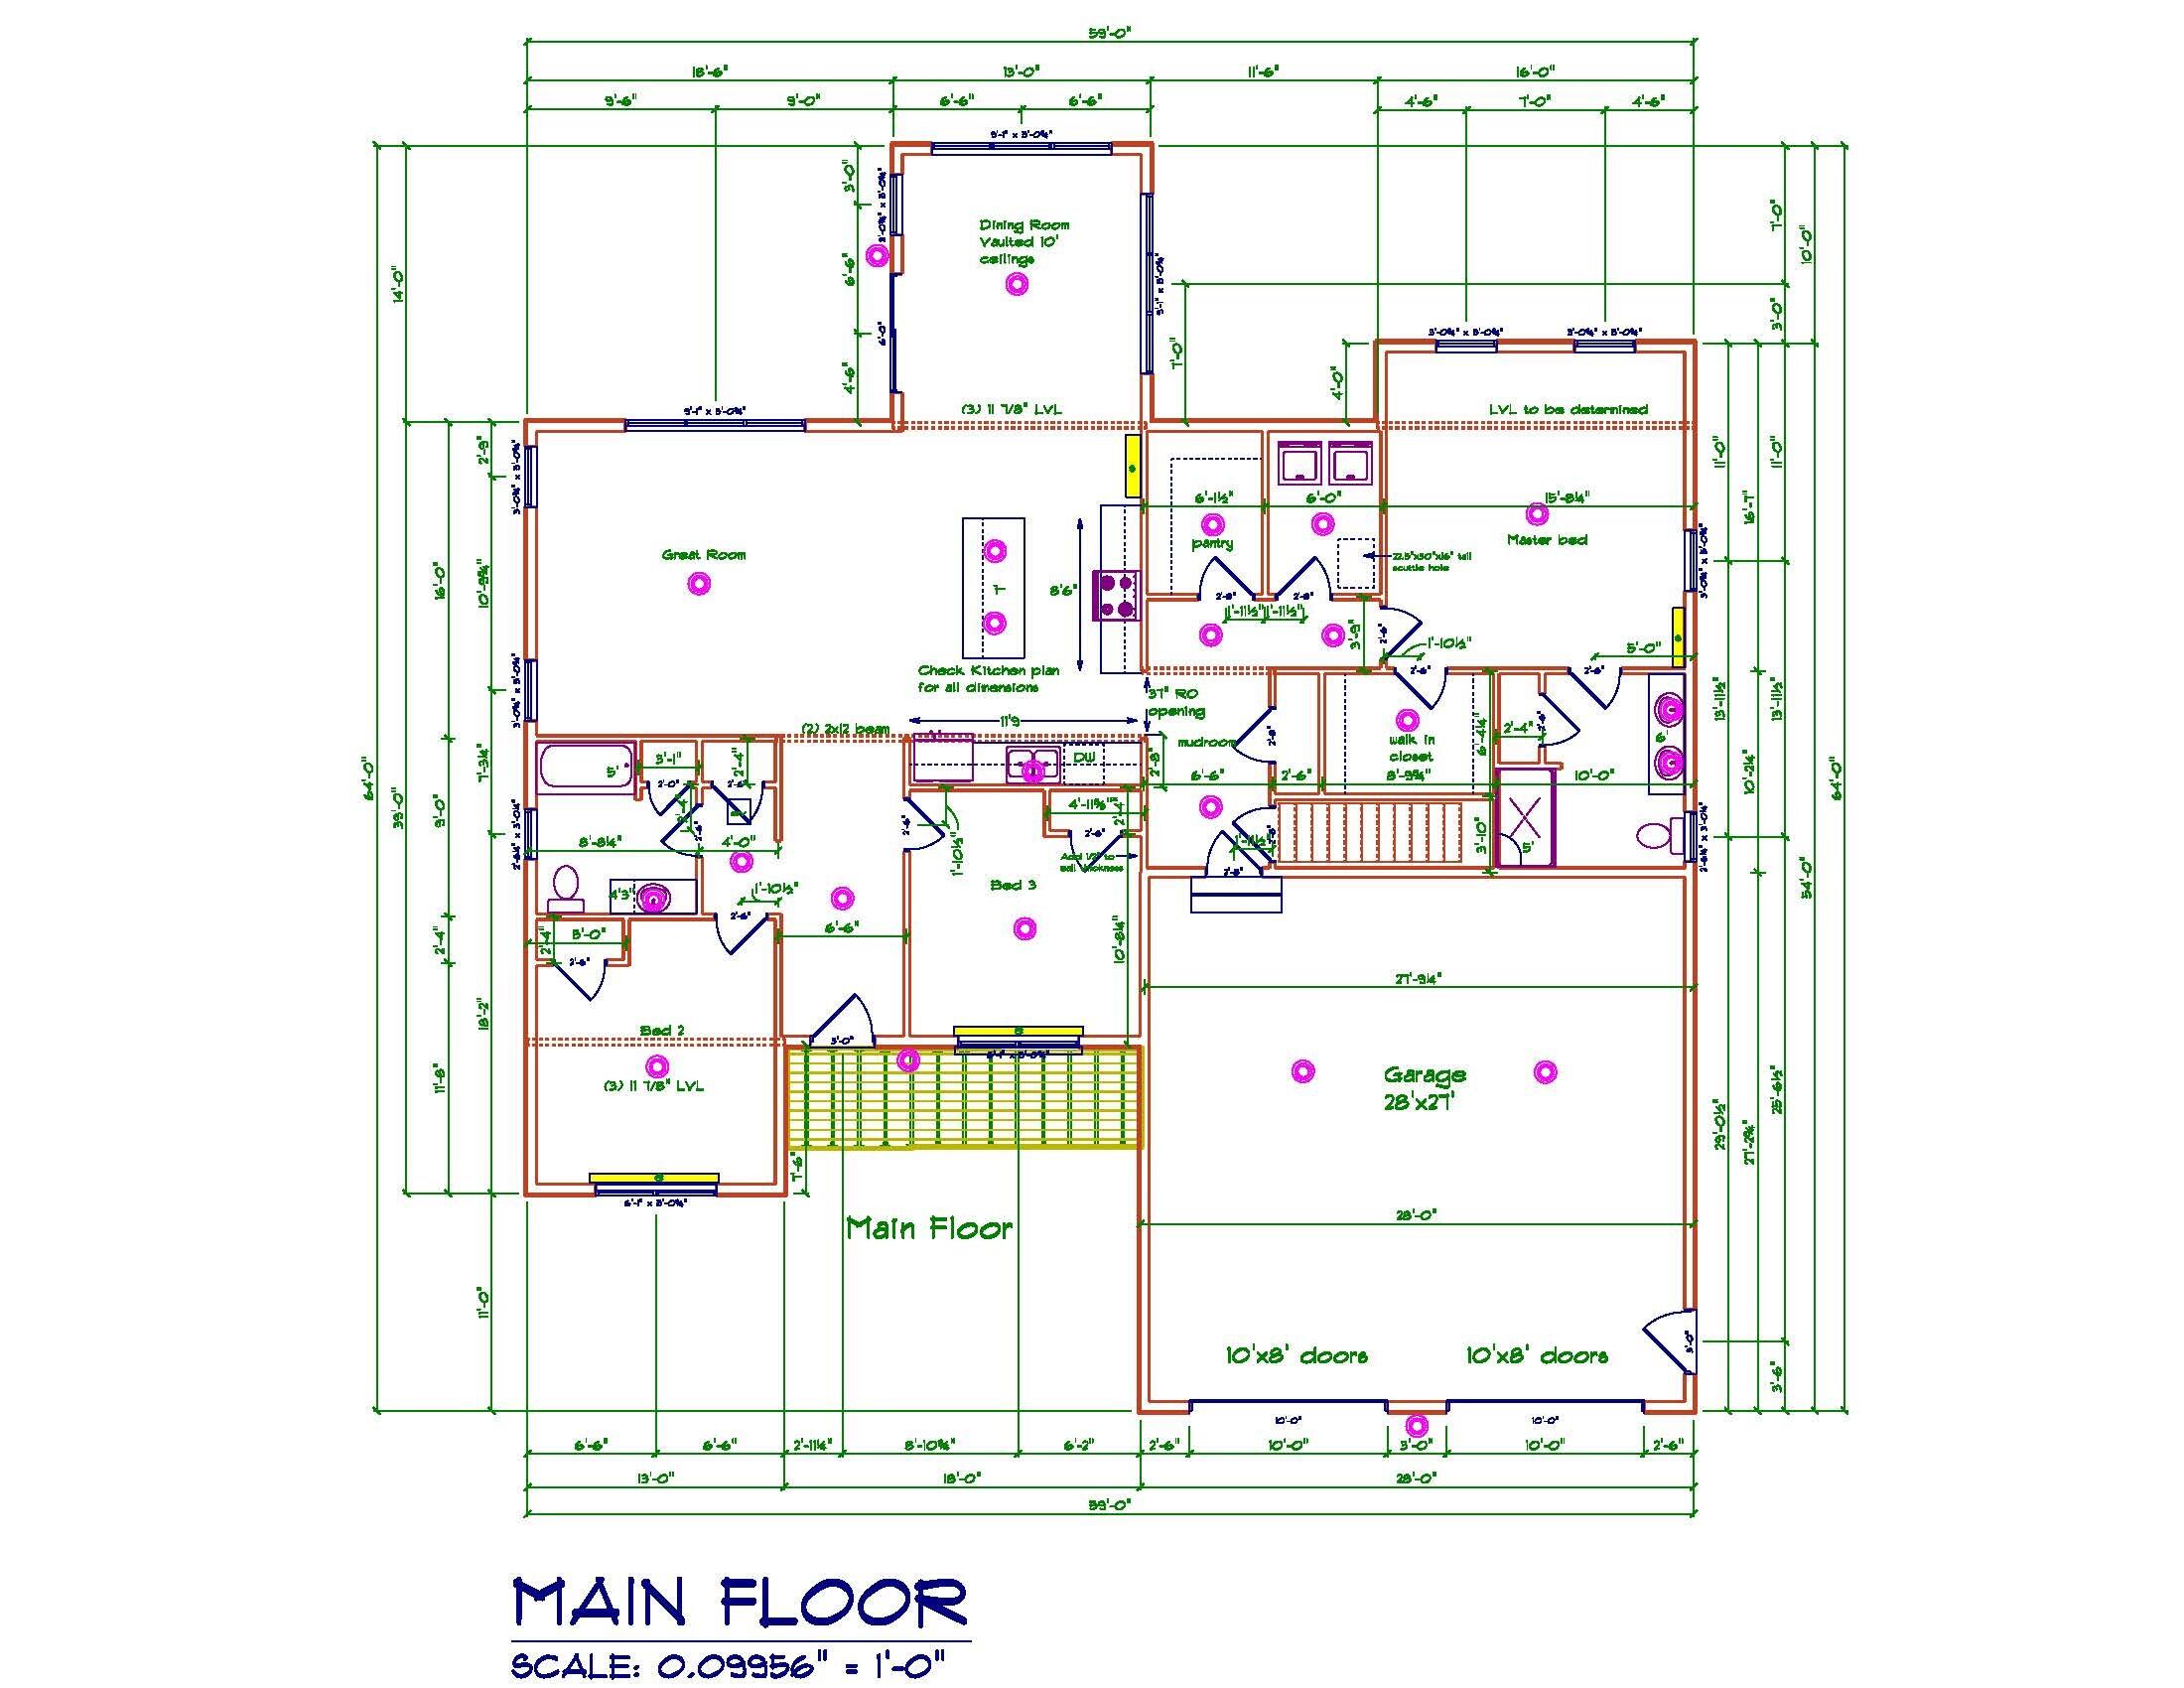
This beautifully designed ranch sits on 2.39 acres and offers easy one-floor living with 3 bedrooms, 2 baths, and an oversized attached 2-car garage. The open-concept layout features hardwood flooring throughout the main living areas and bedrooms, with tile flooring in the bathrooms and laundry room. The kitchen and baths showcase white shaker-style cabinetry, granite countertops, black hardware and faucets, and stainless steel kitchen appliances. Enjoy relaxing on the farmer's porch with low-maintenance composite decking. Highly efficient cold-weather heat pumps provide both heating and central A/C for year-round comfort. Conveniently located just minutes from town, shopping, schools, and the interstate. No construction loan needed! Contact me today for more information. Model homes available to tour (floor plans may vary). **Photos are of a similar design. ** Permits take approximatley 4 weeks to obtain, construction takes 4- 6 months. Looking for a colonial? check out MLS# 1674367
Details
| MLS # | 1661184 |
|---|---|
| Listing Type | For Sale |
| Style | House |
| Sub-Type | Resale |
| Status | Active |
| Year | 2026 |
| Days On Site | 140 |
| Listing Provided By | Heart & Home Realty | Angela Adrien |
Features
| Bed(s) | 3 |
|---|---|
| Bath(s) | 2 Total |
| SQ Feet | 1,964 |
| Garage | 2 |
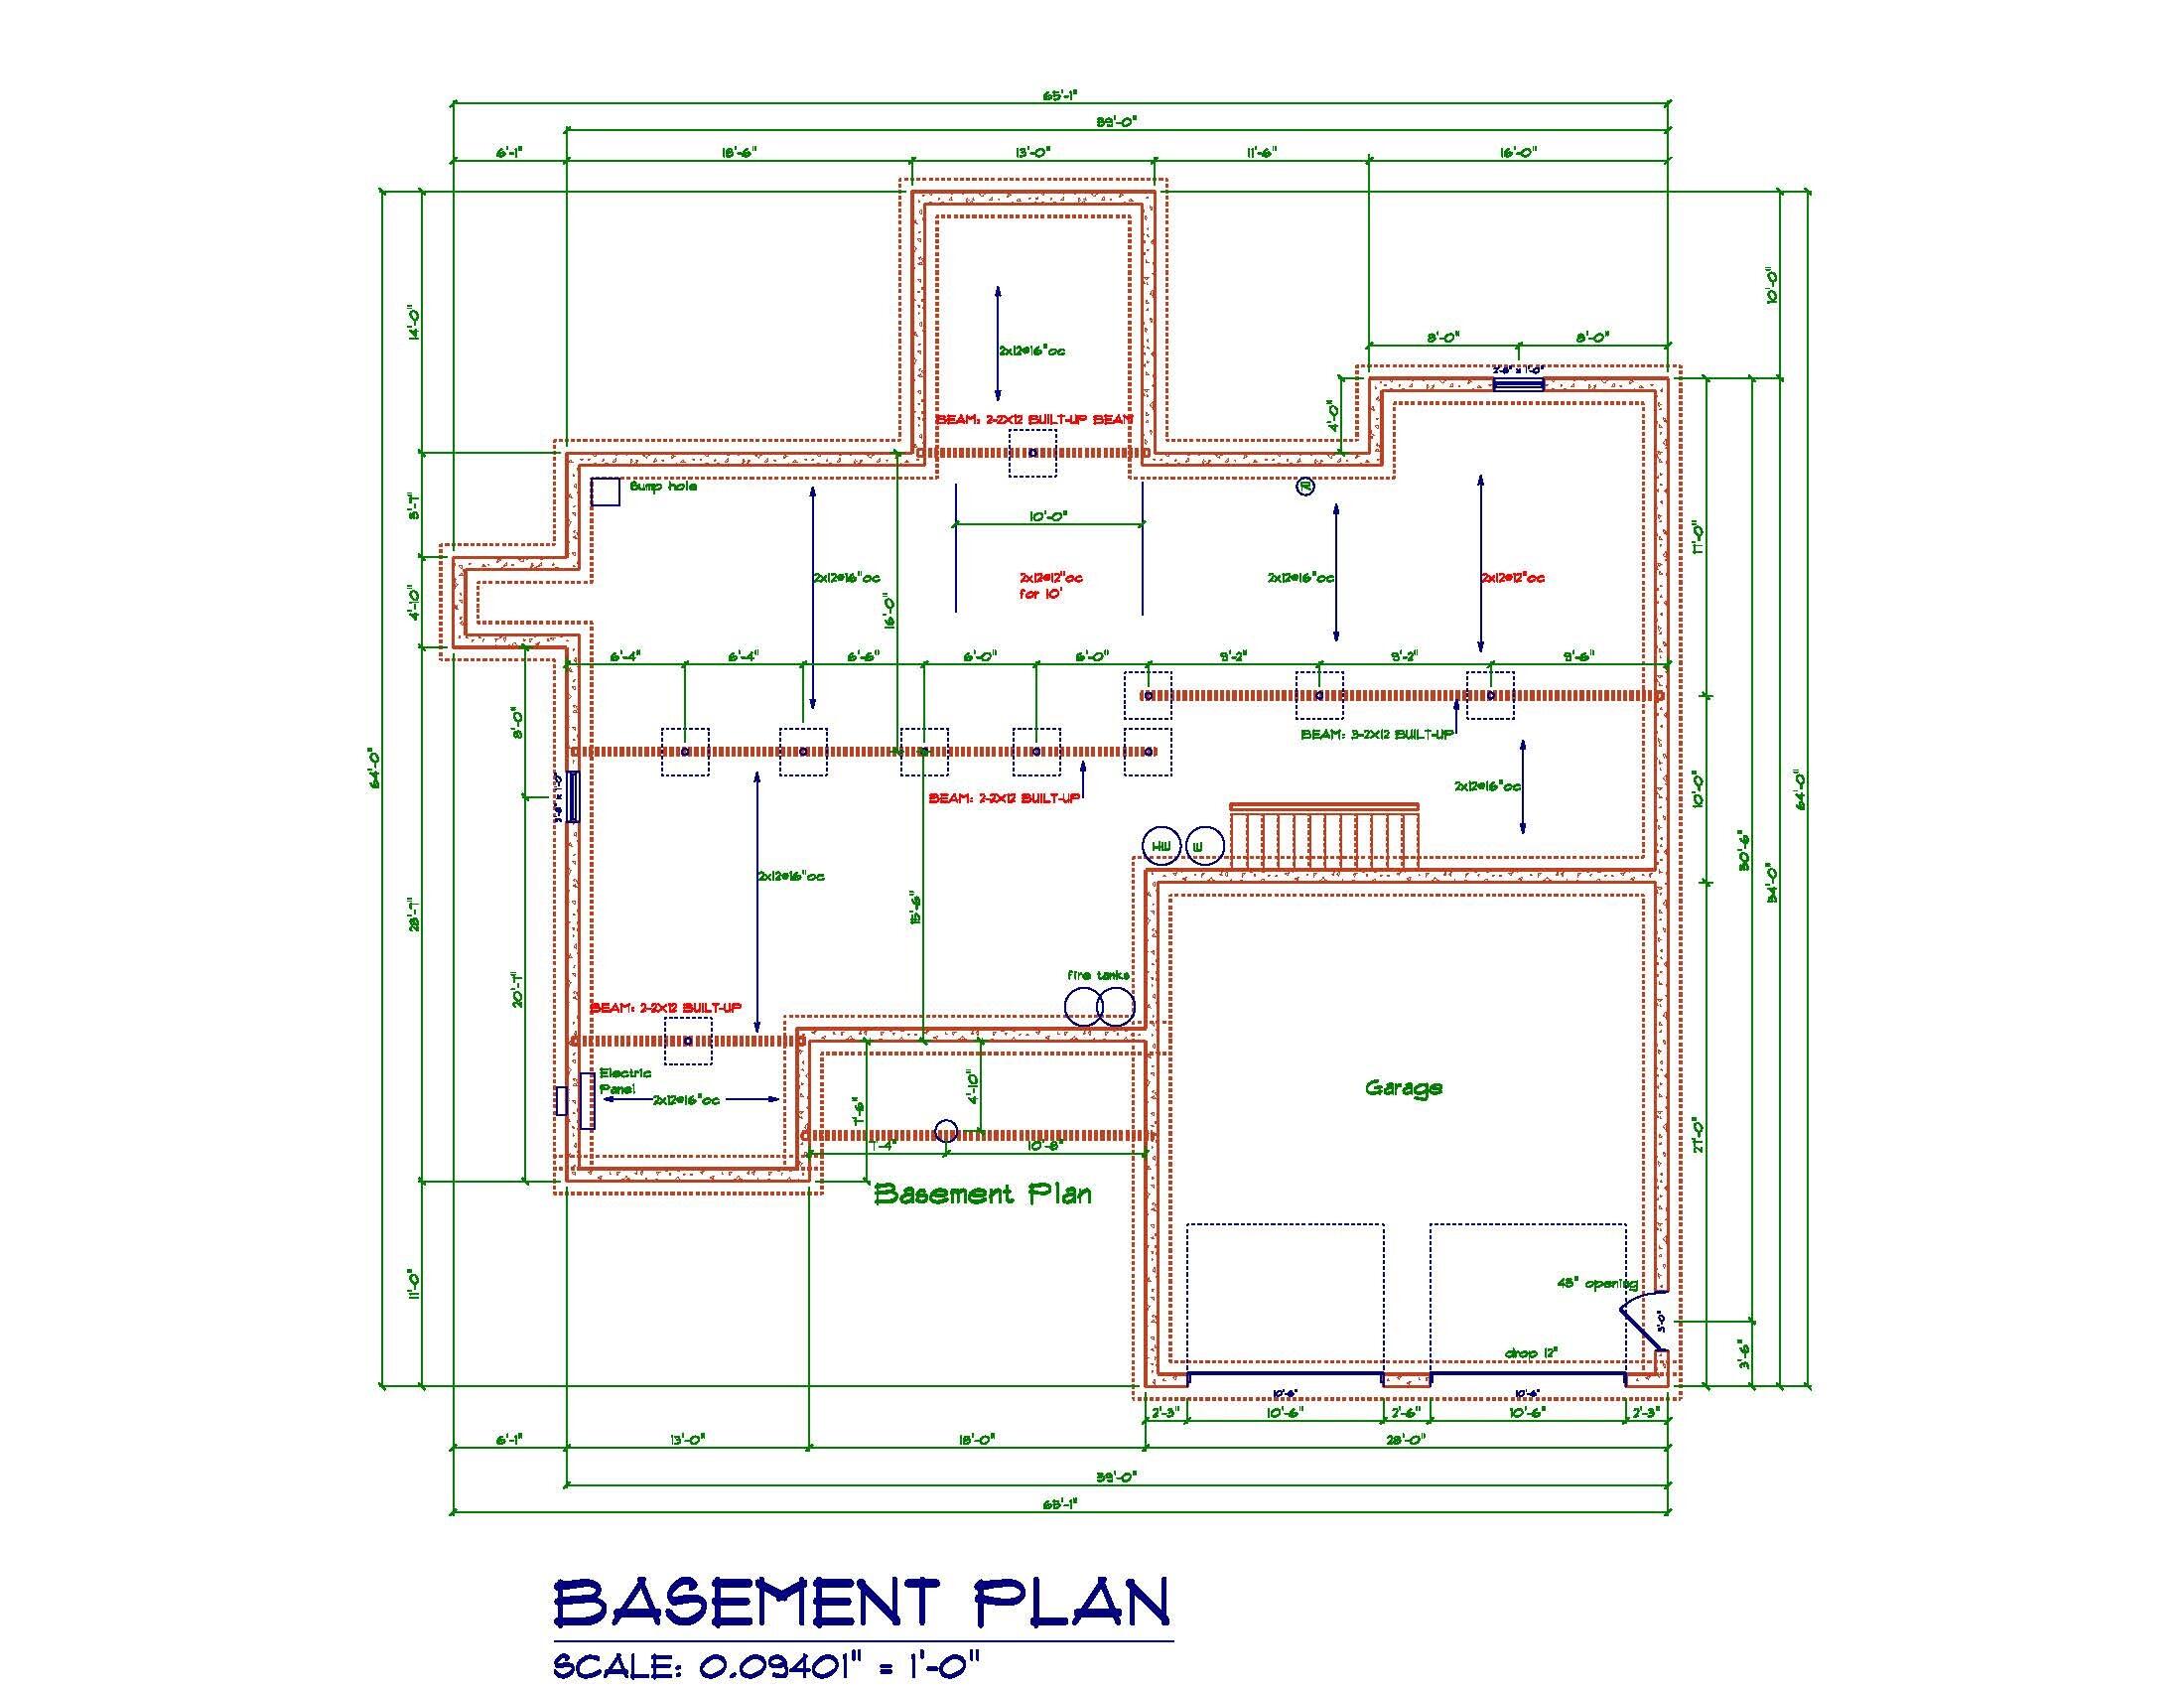
| Basement | Y |
| Zoning | RP |
| Acreage | 2.39 |
| Golf Course | Yes |
| Property View | Trees, Woods |
Interior
| Interior Features | 1st Floor Bedroom, 1st Floor Primary Bedroom w/Bath, Bathtub, One-Floor Living, Pantry, Shower, Storage, Walk-In Closet(s), Primary Bedroom w/Bath |
|---|---|
| Heating Yes / No | Yes |
| Cooling Yes / No | Yes |
| Cooling | Heat Pump |
| Fireplaces Total | 0 |
| Fireplace Yes / No | No |
| Laundry Features | Main Level, Washer Hookup |
| Rooms Total | 8 |
| Amenities Co Amenities | 1st Floor Bedroom, 1st Floor Primary Bedroom w/Bath, Bathtub, Main Level, Washer Hookup, One-Floor Living, Pantry, Shower, Storage, Walk-in Closets, Primary Bedroom w/Bath |
Exterior
| Roof | Shingle |
|---|---|
| Foundation Details | Poured Concrete |
| Lot Features | Near Country Club, Near Golf Course, Near Public Beach, Near Shopping, Near Turnpike/Interstate, Near Town, Neighborhood, Rural, Level, Open Lot, Rolling Slope, Wooded |
| View | Trees/Woods |
| Construction Materials | Wood Frame, Vinyl Siding |
| Exterior Co Exterior | Vinyl Siding |
| Patio And Porch Features | Porch |
Parking
| Attached Garage Yes / No | Yes |
|---|---|
| Garage Yes / No | Yes |
| Parking Features | Gravel, 5 - 10 Spaces, Garage Door Opener, Inside Entrance |
Utilities
| Sewer | Private Sewer |
|---|---|
| Electric | Circuit Breakers |
Taxes
| Tax Annual Amount | 1 |
|---|---|
| Tax Book Number | 19505 |
| Tax Year | 2026 |
| Tax Lot | 12-3 |
| Tax Map Number | 104 |
Area Information
| State | ME |
|---|---|
| County | York |
| City | Saco |
| Zip Code | 04072 |
| Area | York |
| Listing VS Median (in 04072) | |
Price: $799,900 low | high Med: $573,500 sqft: 1,964 low | high Med: 972 $ / sqft: $407 low | high Med: $693 On site: 140 low | high Med: 101.5 | |
Market Activity 04072
Request a showing
Request a showing


Contact
Learn More About This Property

| State | ME |
|---|---|
| County | York |
| City | Saco |
| Zip Code | 04072 |
| Area | York |
| Listing VS Median (in 04072) | |
Price: $799,900 low | high Med: $573,500 sqft: 1,964 low | high Med: 972 $ / sqft: $407 low | high Med: $693 On site: 140 low | high Med: 101.5 | |