In-Person: 09/26 11:00 AM - 12:30 PM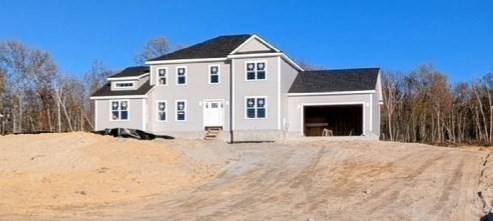
Lot 20 Turner Farm Rd.,Uxbridge, MA 01569
Uxbridge, MA 01569
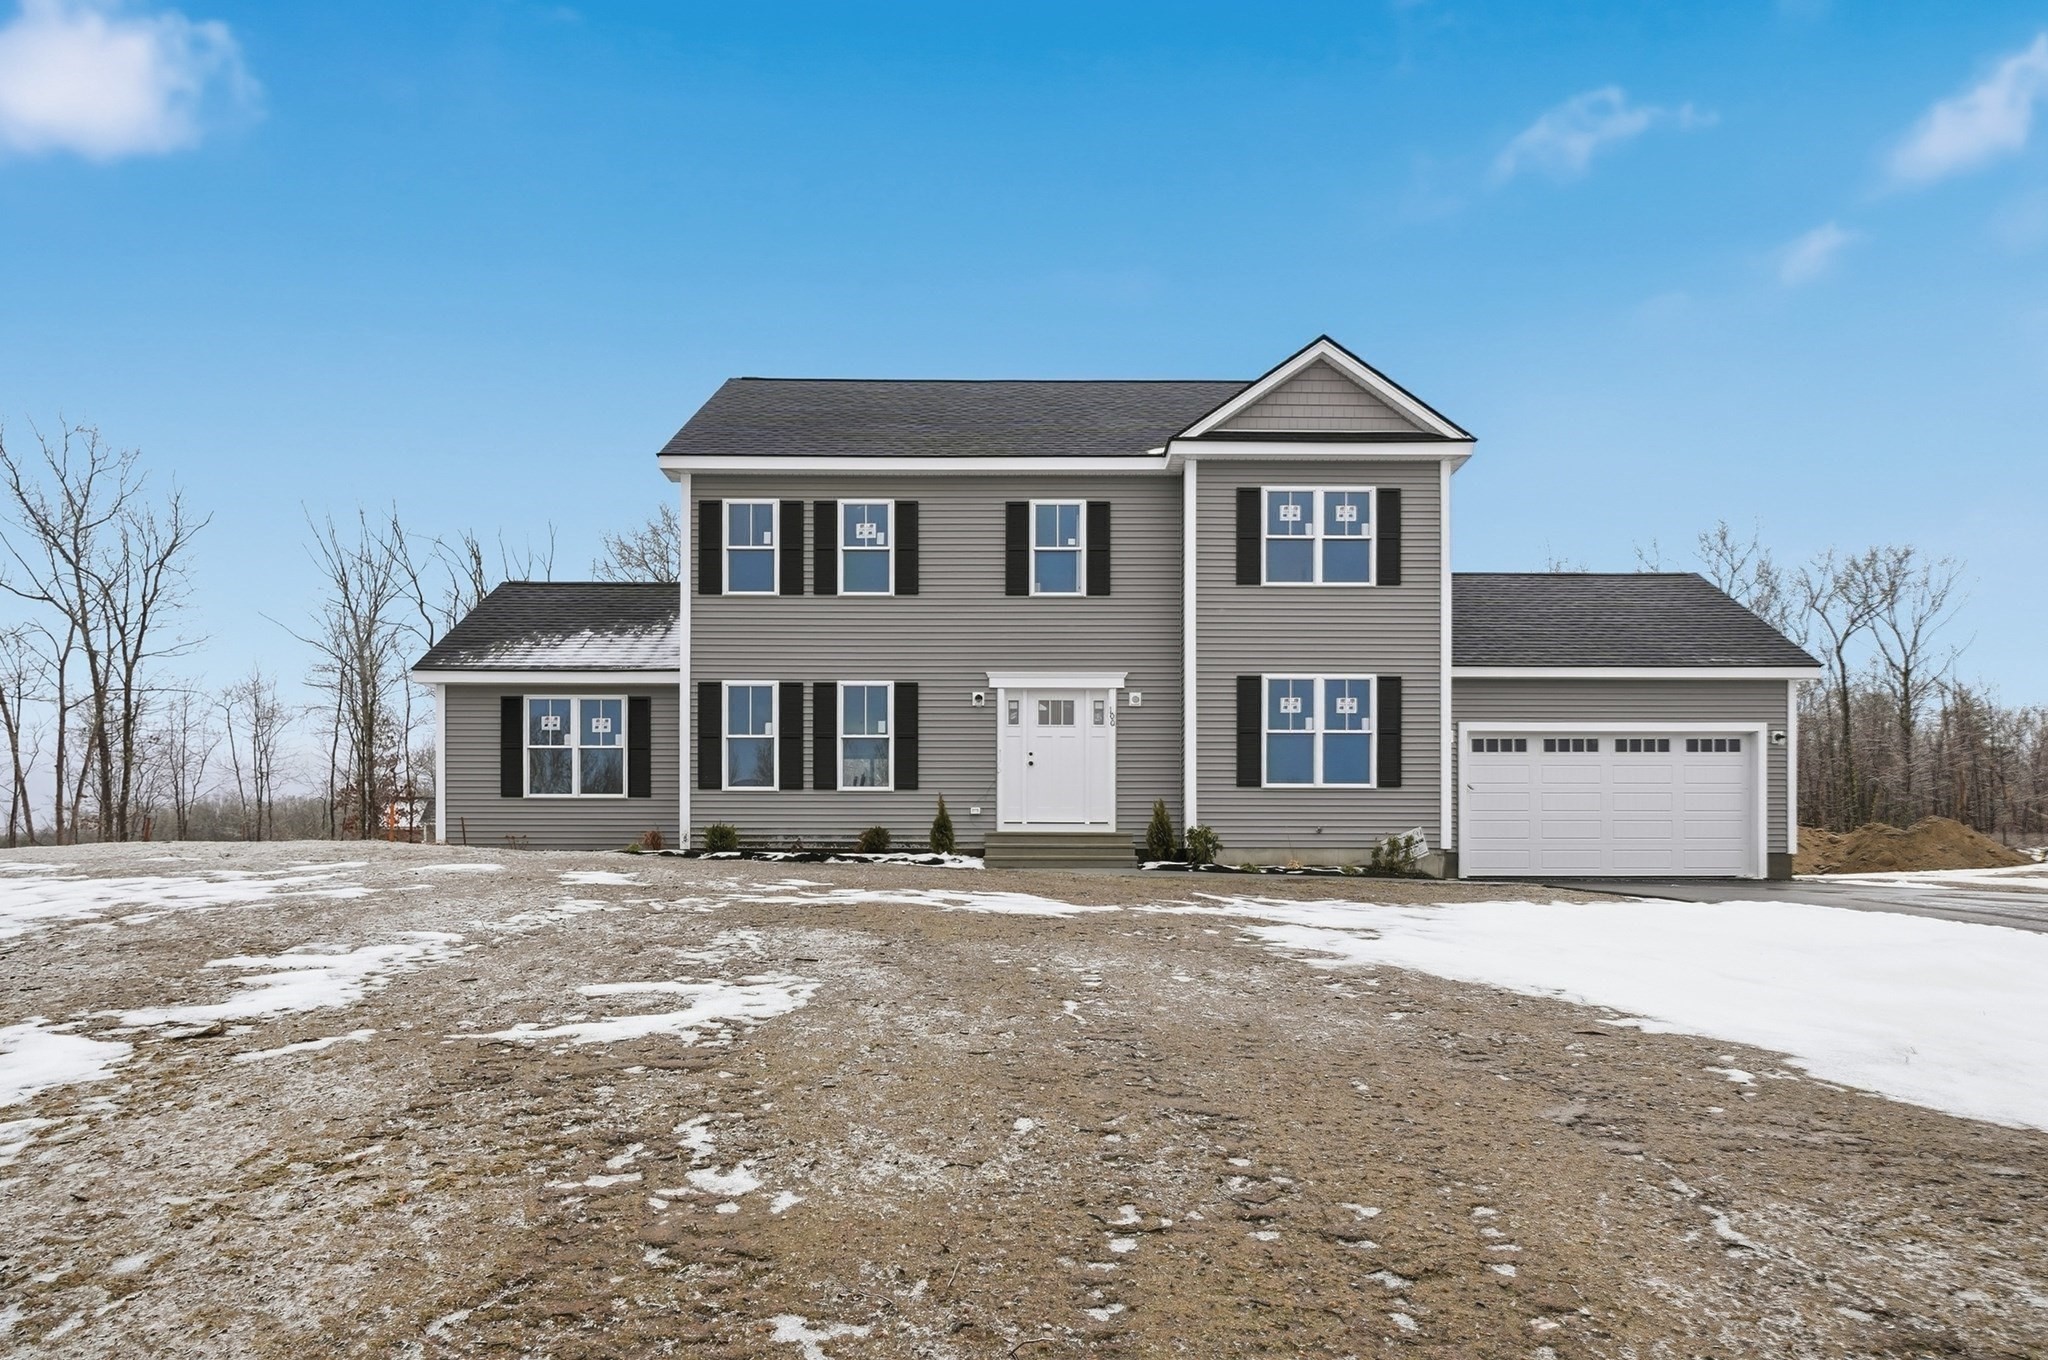

Description
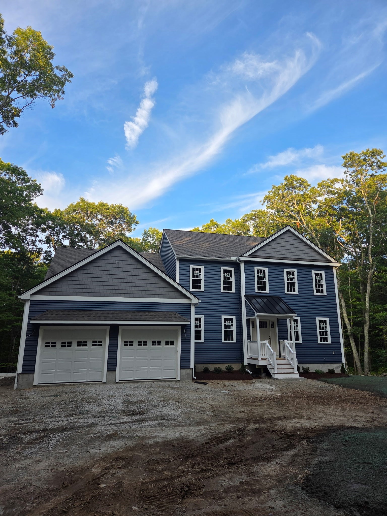
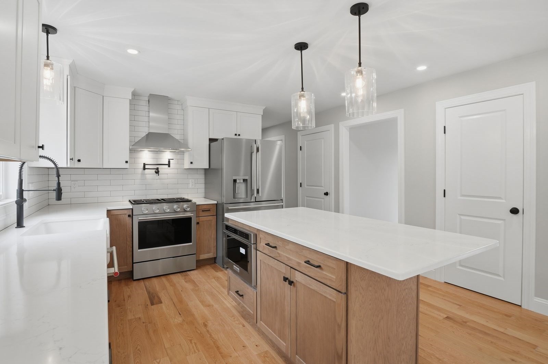
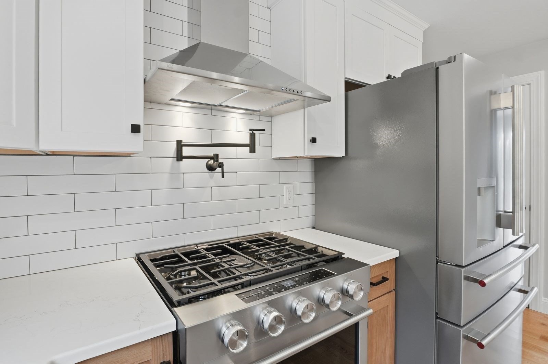
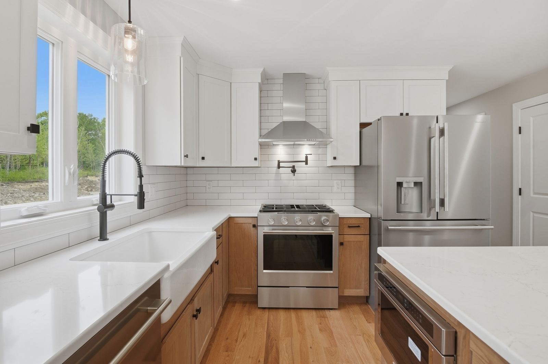
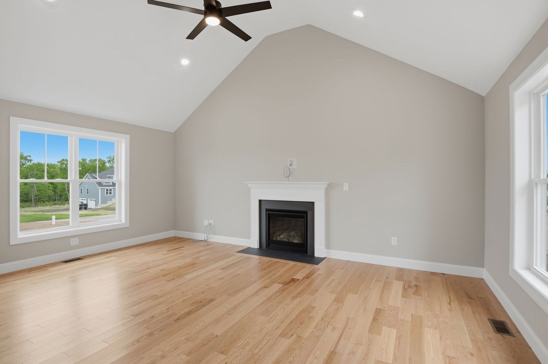
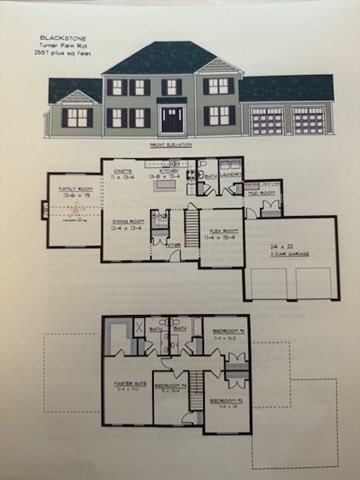
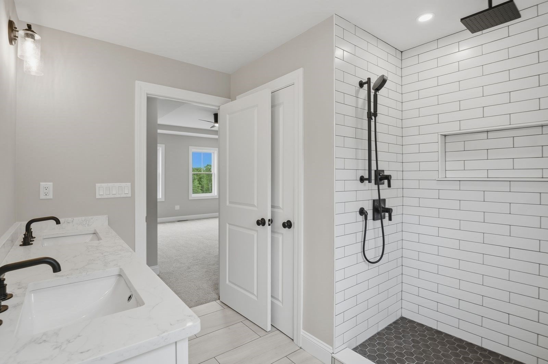
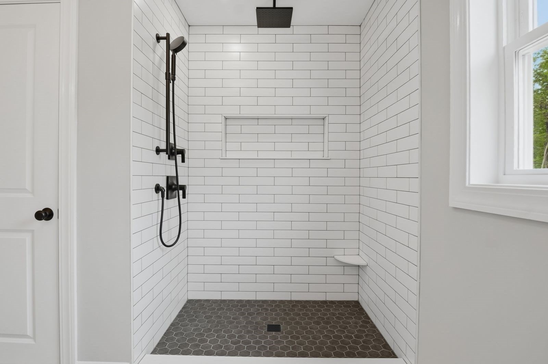
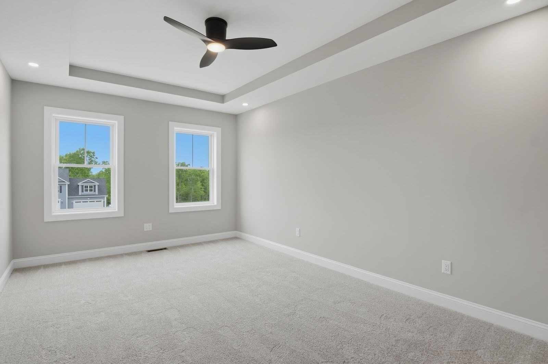
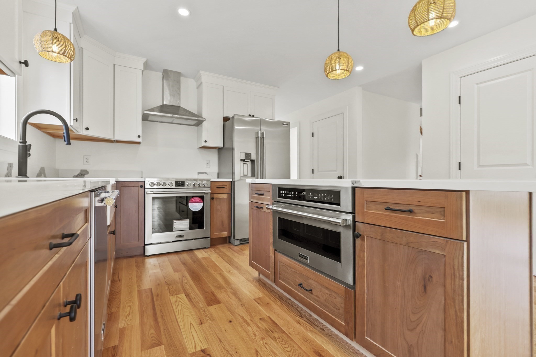
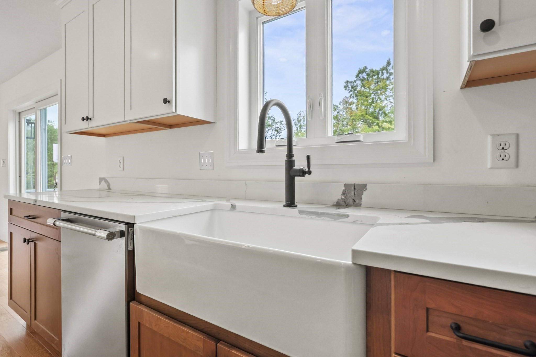
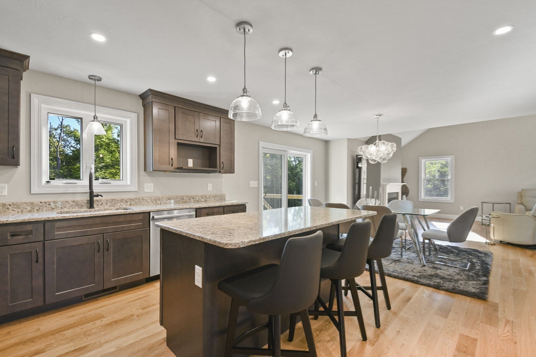
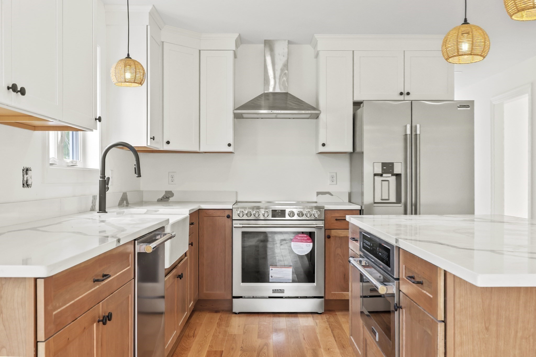
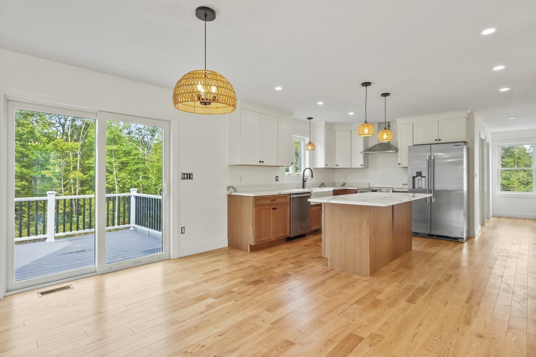
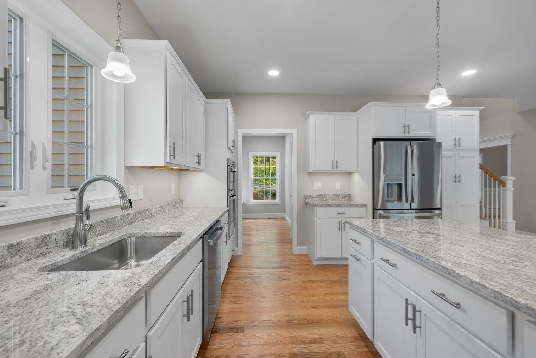
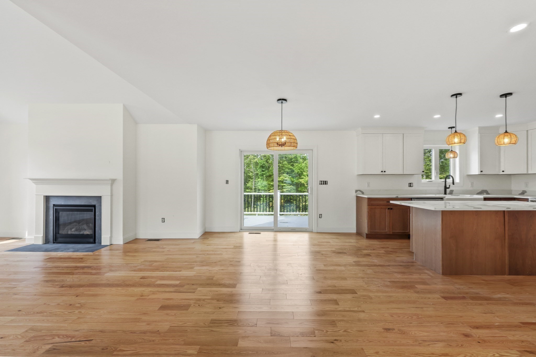
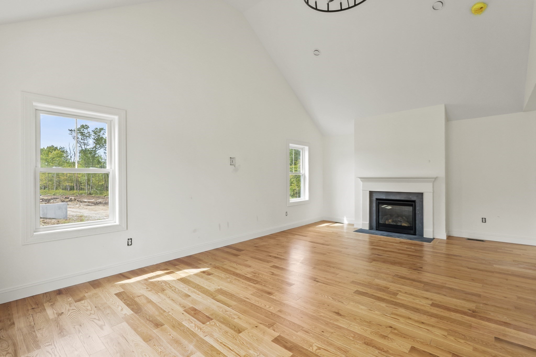
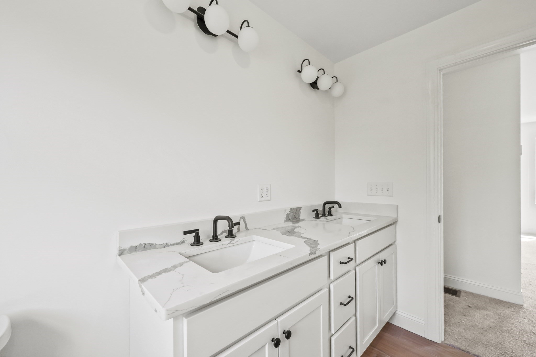
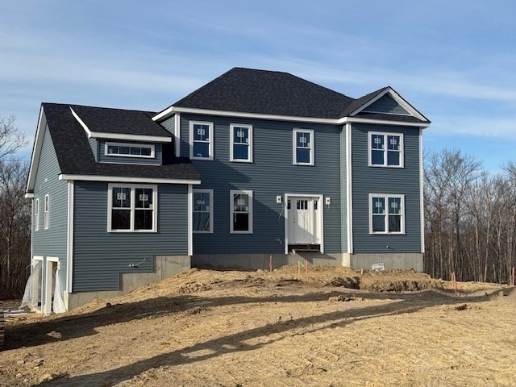
Welcome to The Reserve at Turner Farm in Uxbridge - This is the Blackstone! A new, sensational floor plan that offers a larger garage, an additional mudroom as well as generous room sizes. Quality built, beautiful 4-bedroom, 2557 square foot Colonial home set on a spacious lot of approximately 1 acre. Tucked into a picturesque country setting yet conveniently located just off Route 146, this development blends the best of peaceful living with easy access to major routes, shopping, and area amenities. The Blackstone with attached garage offers an open floor plan with fabulous kitchen, island and walk in pantry. Vaulted, fireplaced family room Dining room and Living room/office on the main level all with beautiful hardwood flooring. 4 beds, dedicated laundry room, 2.5 baths, mudroom, walk out basement and room for everyone. PHASE 2 is almost SOLD OUT, LAST LOT LEFT! Check us out
Details
| MLS # | 73495480 |
|---|---|
| Listing Type | For Sale |
| Style | House |
| Sub-Type | Resale |
| Status | Active |
| Year | 2026 |
| Days On Site | 177 |
| Listing Provided By | Lamacchia Realty, Inc. | Karole O'Leary |
Features
| Bed(s) | 4 |
|---|---|
| Bath(s) | 3 Total |
| SQ Feet | 2,557 |
| Garage | 2 |
| Basement | Y |
| Zoning | R4 |
| Acreage | 0.92 |
| Golf Course | Yes |
Interior
| Rooms Total | 10 |
|---|---|
| Cooling Yes / No | Yes |
| Cooling | Central Air |
| Heating Yes / No | Yes |
| Heating | Forced Air, Propane |
| Interior Features | Mud Room |
| Window Features | Insulated Windows |
| Appliances | Water Heater, Tankless Water Heater |
| Fireplace Features | Family Room |
| Fireplaces Total | 1 |
| Fireplace Yes / No | Yes |
| Flooring | Tile, Carpet, Hardwood, Flooring - Stone/Ceramic Tile |
Exterior
| Exterior Features | Deck |
|---|---|
| Roof | Shingle |
| Construction Materials | Frame, Conventional (2x4-2x6) |
| Foundation Details | Concrete Perimeter |
| Lot Features | Cleared, Level |
Parking
| Garage Yes / No | Yes |
|---|---|
| Attached Garage Yes / No | Yes |
| Parking Features | Attached, Paved Drive, Off Street, Paved |
| Open Parking Yes / No | Yes |
Utilities
| Utilities | for Gas Range, for Electric Oven, for Electric Dryer, Washer Hookup |
|---|---|
| Sewer | Private Sewer |
| Electric | Circuit Breakers, 200+ Amp Service |
Taxes
| Tax Annual Amount | 0 |
|---|---|
| Tax Assessed Value | 0 |
| Tax Year | 2025 |
Location
| Community Features | Shopping, Walk/Jog Trails, Stable(s), Golf, Highway Access, Public School |
|---|---|
| Senior Community Yes / No | No |
Area Information
| State | MA |
|---|---|
| County | Worcester |
| City | Uxbridge |
| Zip Code | 01569 |
| Area | Worcester |
| Listing VS Median (in 01569) | |
Price: $849,900 low | high Med: $645,740 sqft: 2,557 low | high Med: 2,114 $ / sqft: $332 low | high Med: $306 On site: 177 low | high Med: 48.5 | |
Market Activity 01569
Request a showing
Request a showing
Contact
Learn More About This Property

| Open House |
|---|
| In-Person 09/26 11:00 AM - 12:30 PM |
| State | MA |
|---|---|
| County | Worcester |
| City | Uxbridge |
| Zip Code | 01569 |
| Area | Worcester |
| Listing VS Median (in 01569) | |
Price: $849,900 low | high Med: $645,740 sqft: 2,557 low | high Med: 2,114 $ / sqft: $332 low | high Med: $306 On site: 177 low | high Med: 48.5 | |