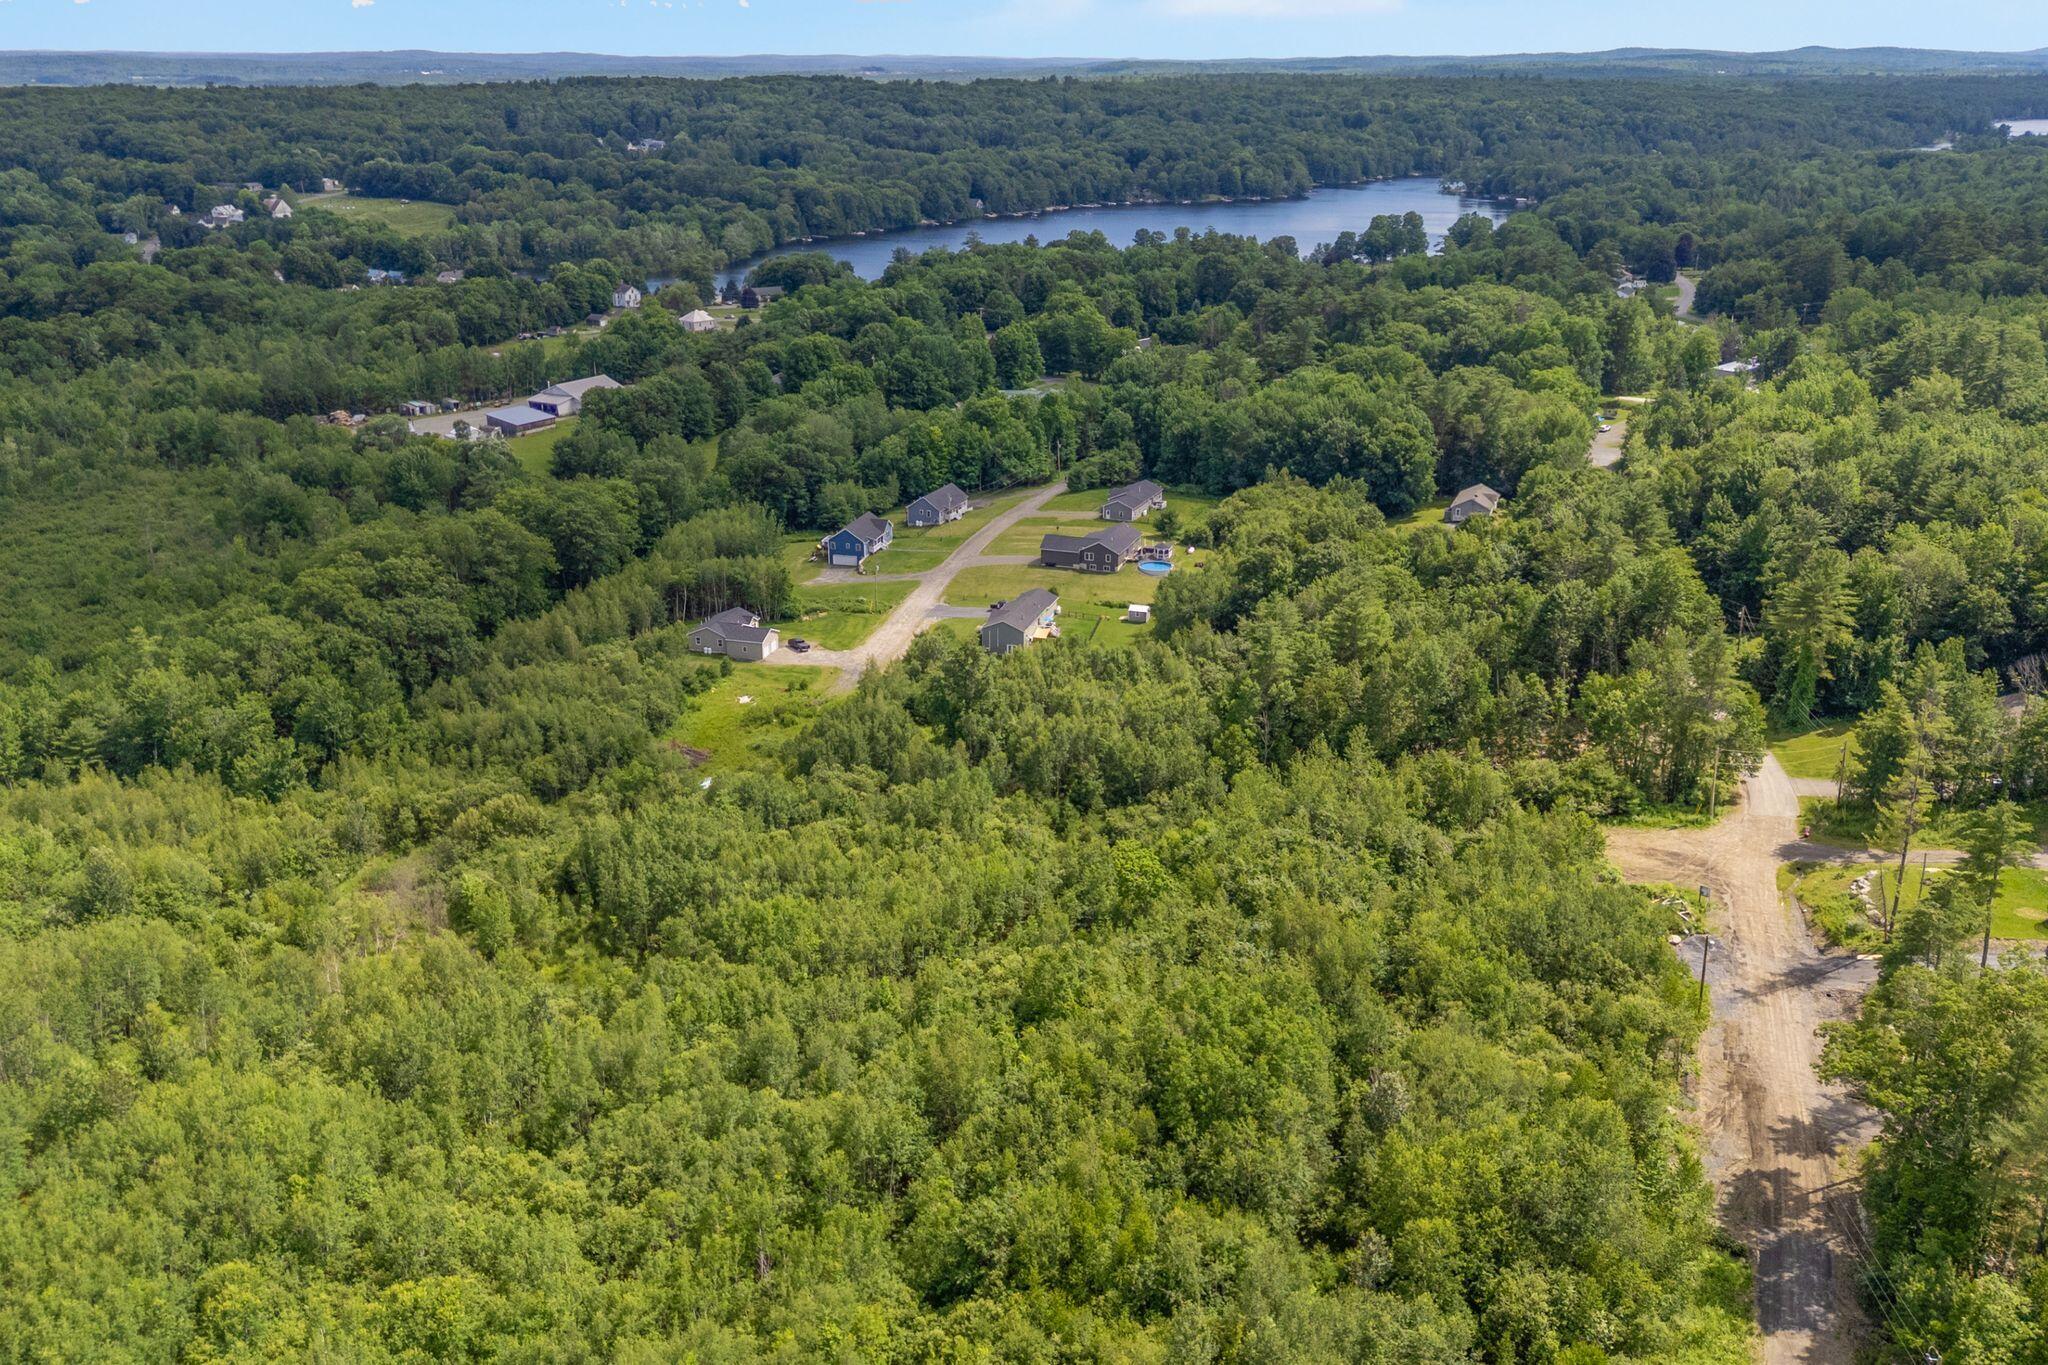

Description
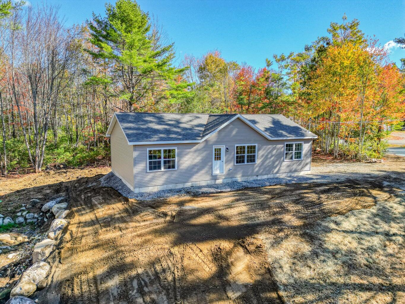
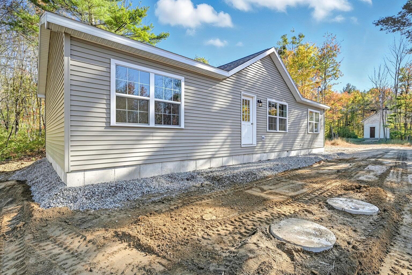
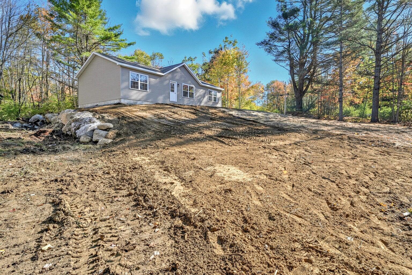
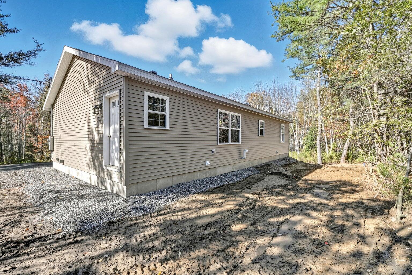
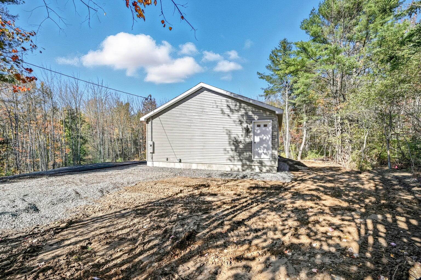
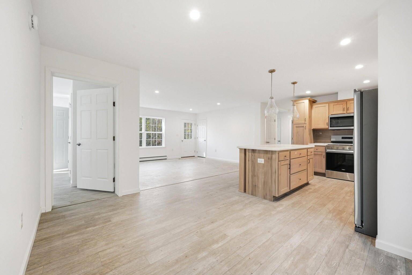
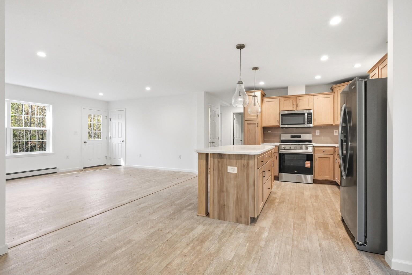
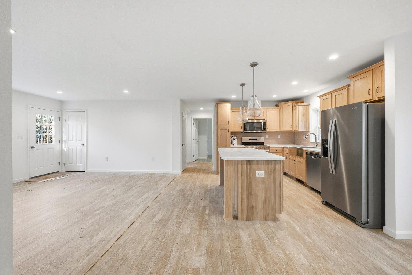
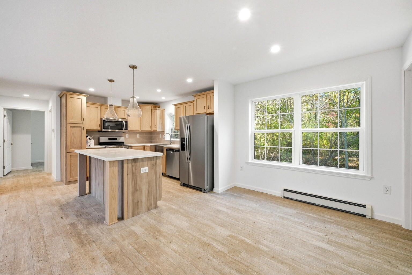
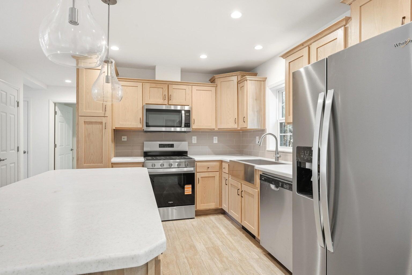
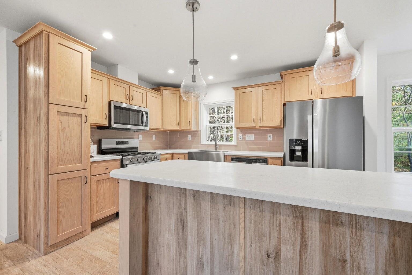
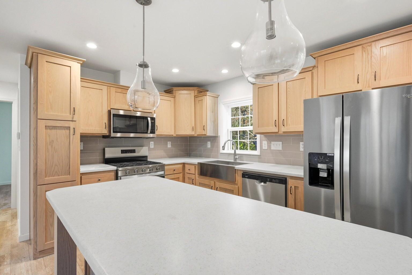
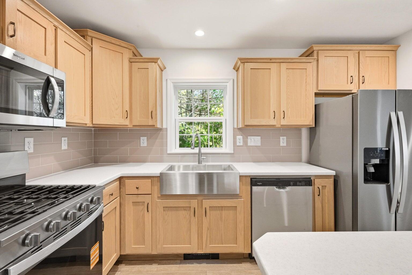
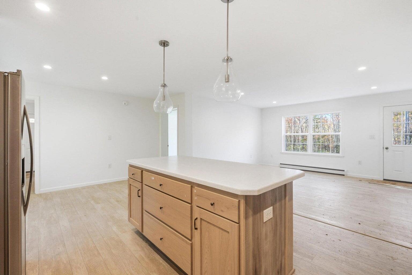
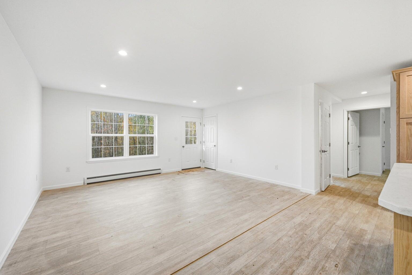
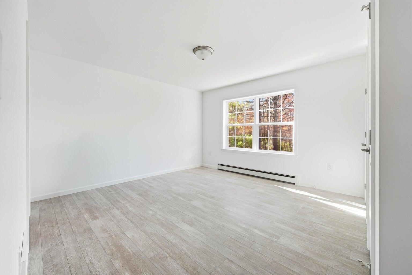
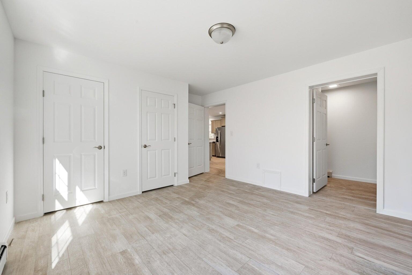
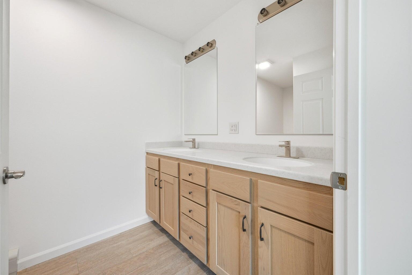
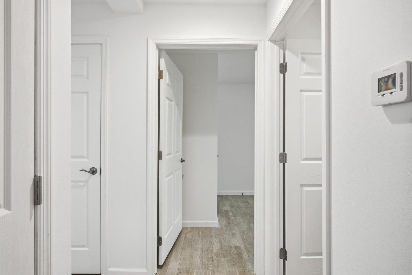
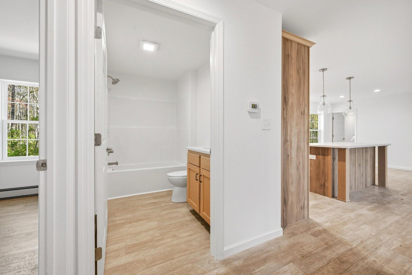
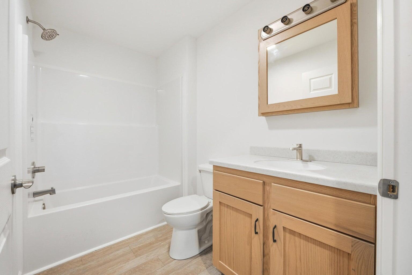
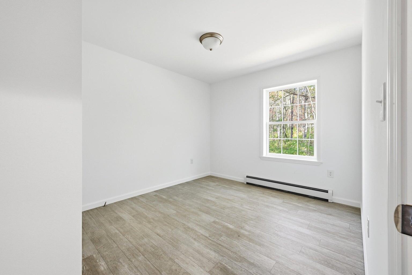
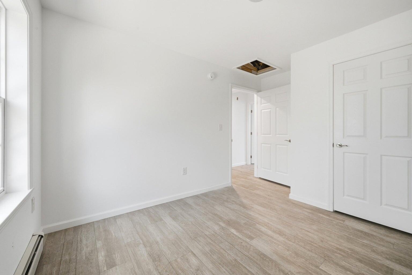
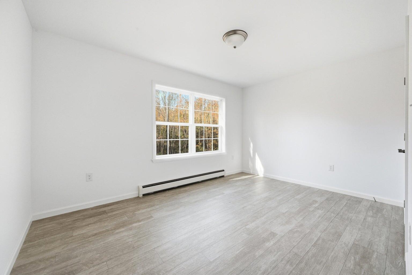
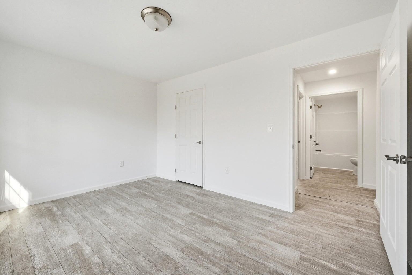
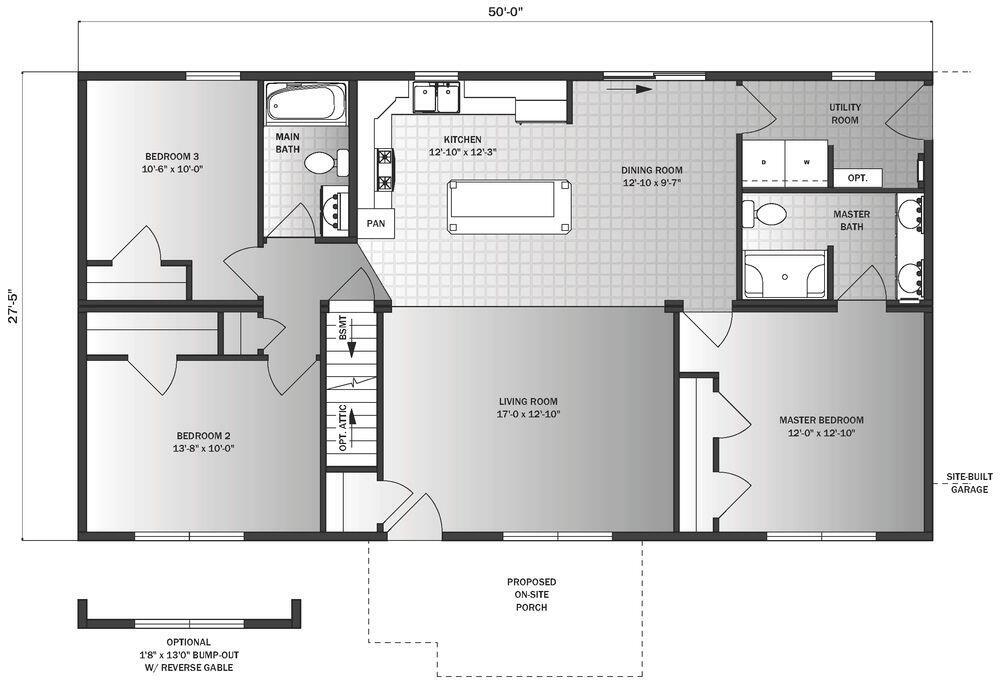
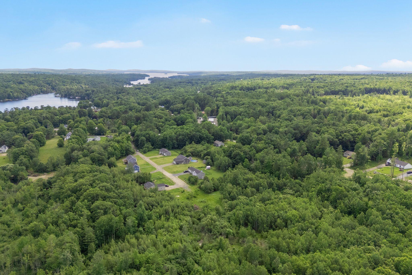
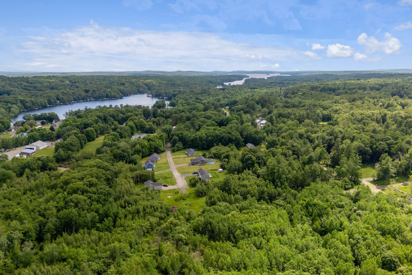
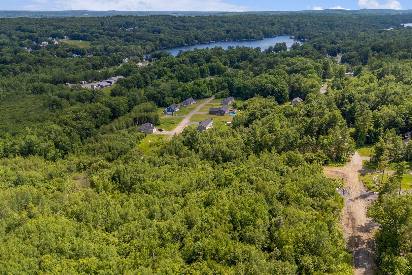
Welcome to the Harding, a beautifully designed to be built ranch offering 3 bedrooms, 2 bathrooms, and 1,371 square feet of thoughtfully designed living space. This open concept floor plan features a spacious living room that flows seamlessly into the kitchen and dining area, creating the perfect setup for entertaining, relaxing, or everyday living. The private primary suite includes its own full bathroom and generous closet space, while two additional bedrooms provide flexibility for guests, family, or a home office. Designed with both comfort and functionality in mind, this home offers modern finishes, efficient use of space, and easy single level living. Enjoy the simplicity of a streamlined building process with no construction loan required. Whether you are looking for your first home, downsizing, or simply wanting brand new construction without the hassle, the Harding delivers quality, comfort, and convenience all in one package.
Details
| MLS # | 1663269 |
|---|---|
| Listing Type | For Sale |
| Style | House |
| HOA Dues | $600 |
| Sub-Type | Resale |
| Status | Active |
| Year | 2026 |
| Days On Site | 131 |
| Listing Provided By | Summit Real Estate | Anna Boucher |
Features
| Bed(s) | 3 |
|---|---|
| Bath(s) | 2 Total |
| SQ Feet | 1,371 |
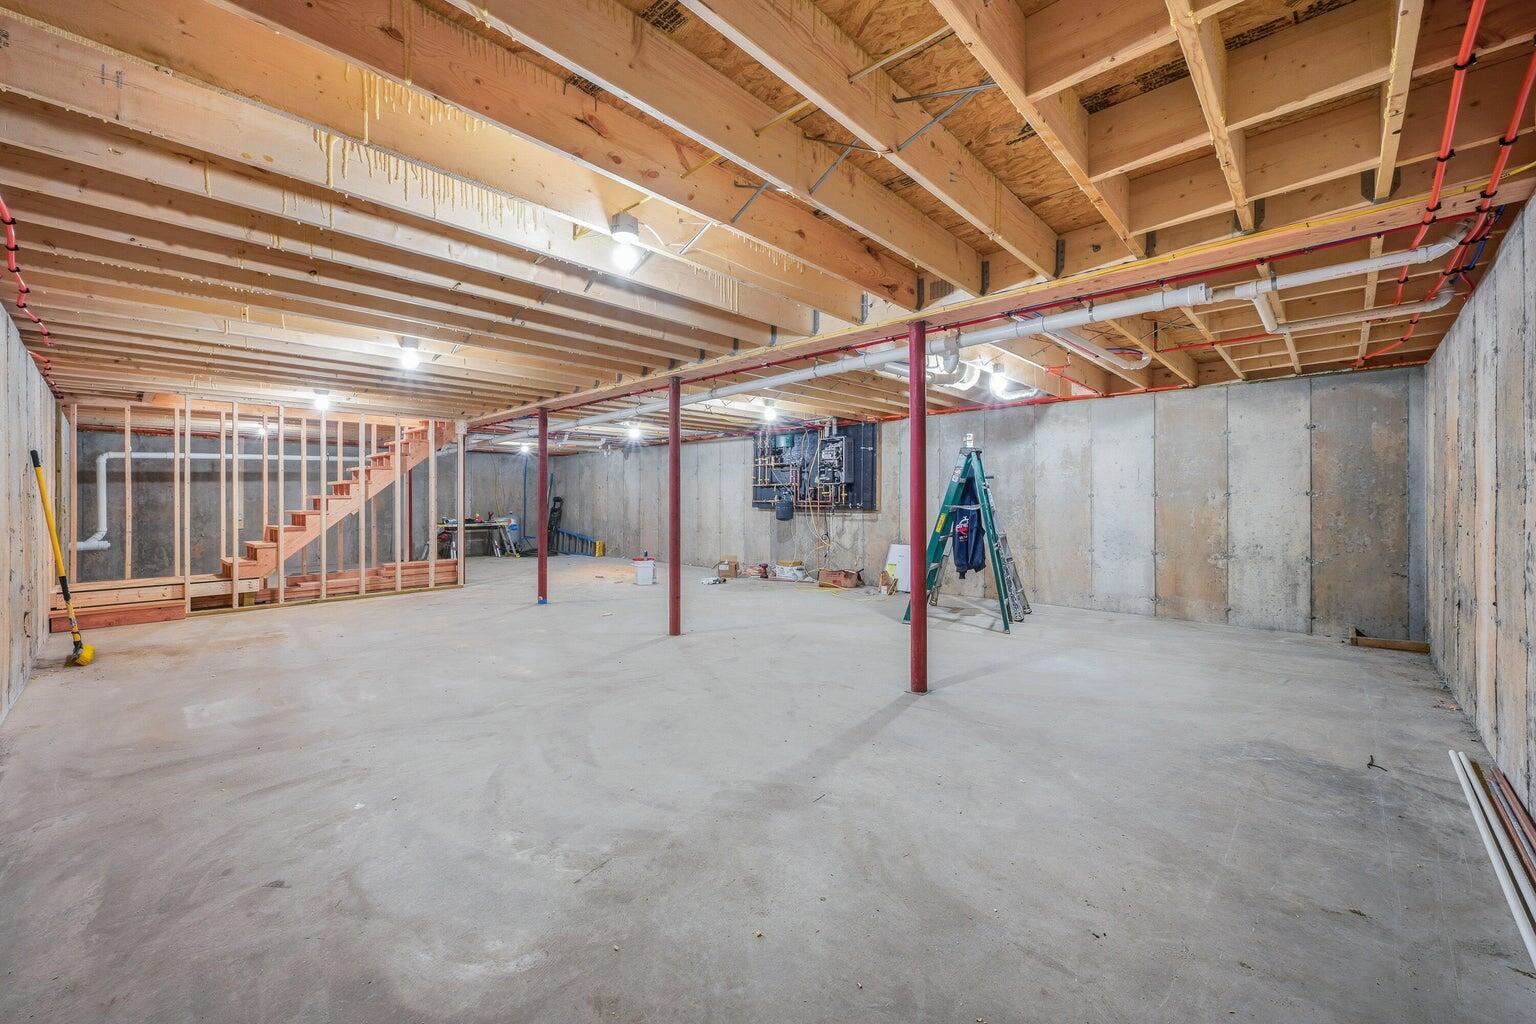
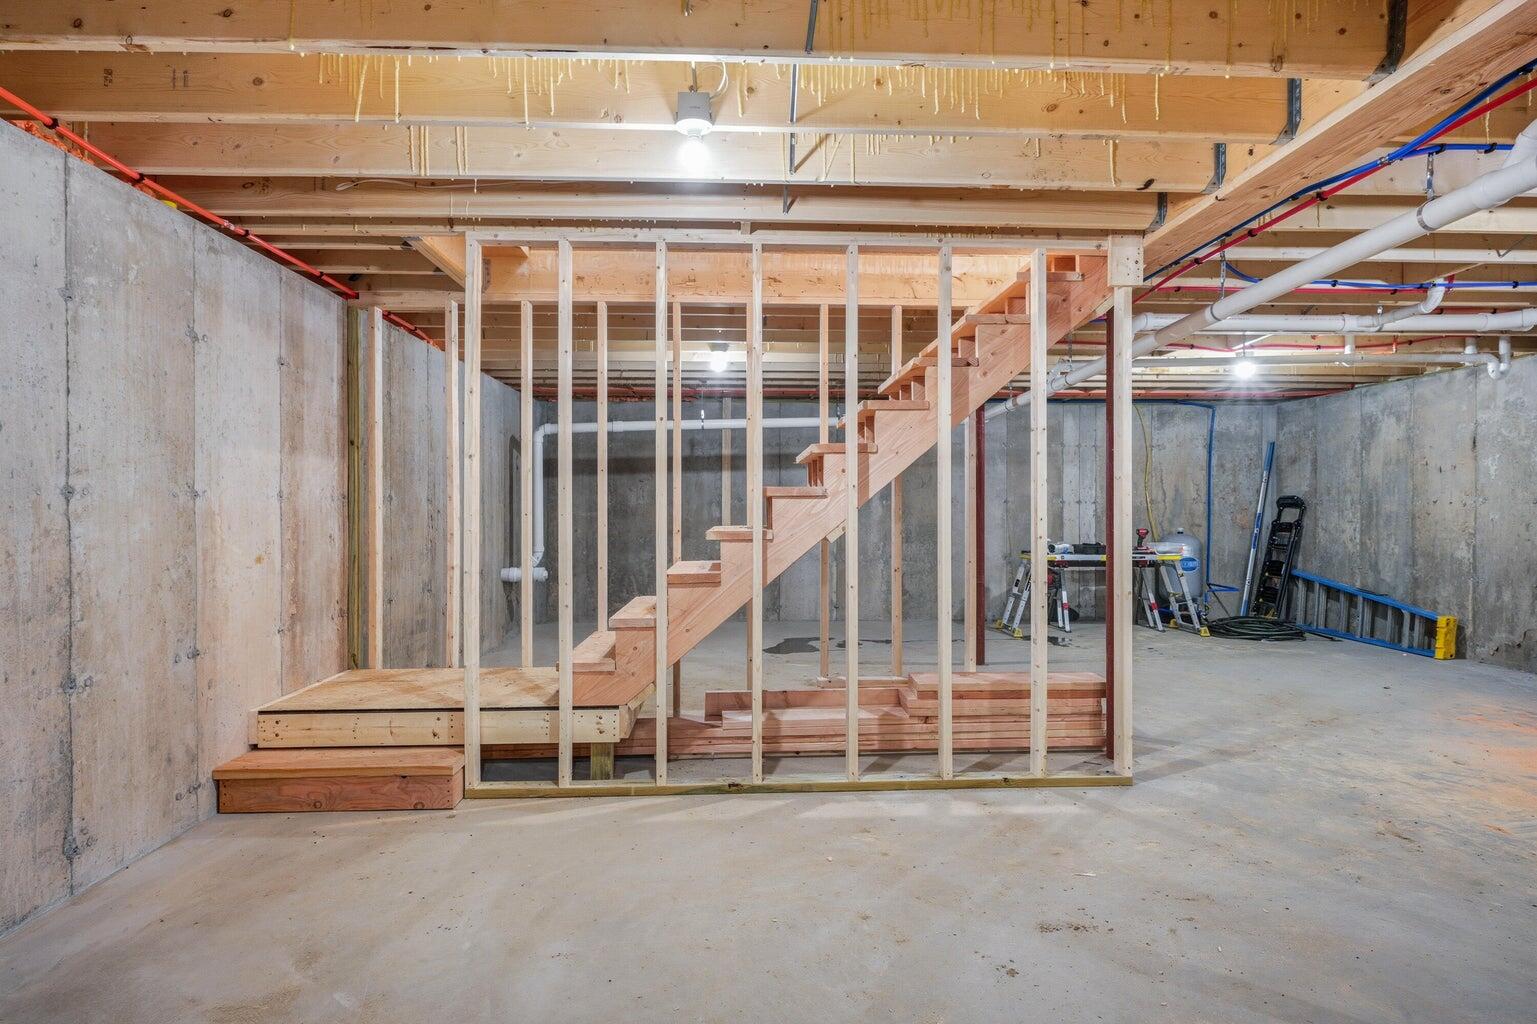
| Basement | Y |
| Zoning | Residential |
| Acreage | 0.90 |
Interior
| Interior Features | 1st Floor Primary Bedroom w/Bath, One-Floor Living, Walk-In Closet(s) |
|---|---|
| Heating Yes / No | Yes |
| Cooling Yes / No | No |
| Cooling | None |
| Fireplaces Total | 0 |
| Fireplace Yes / No | No |
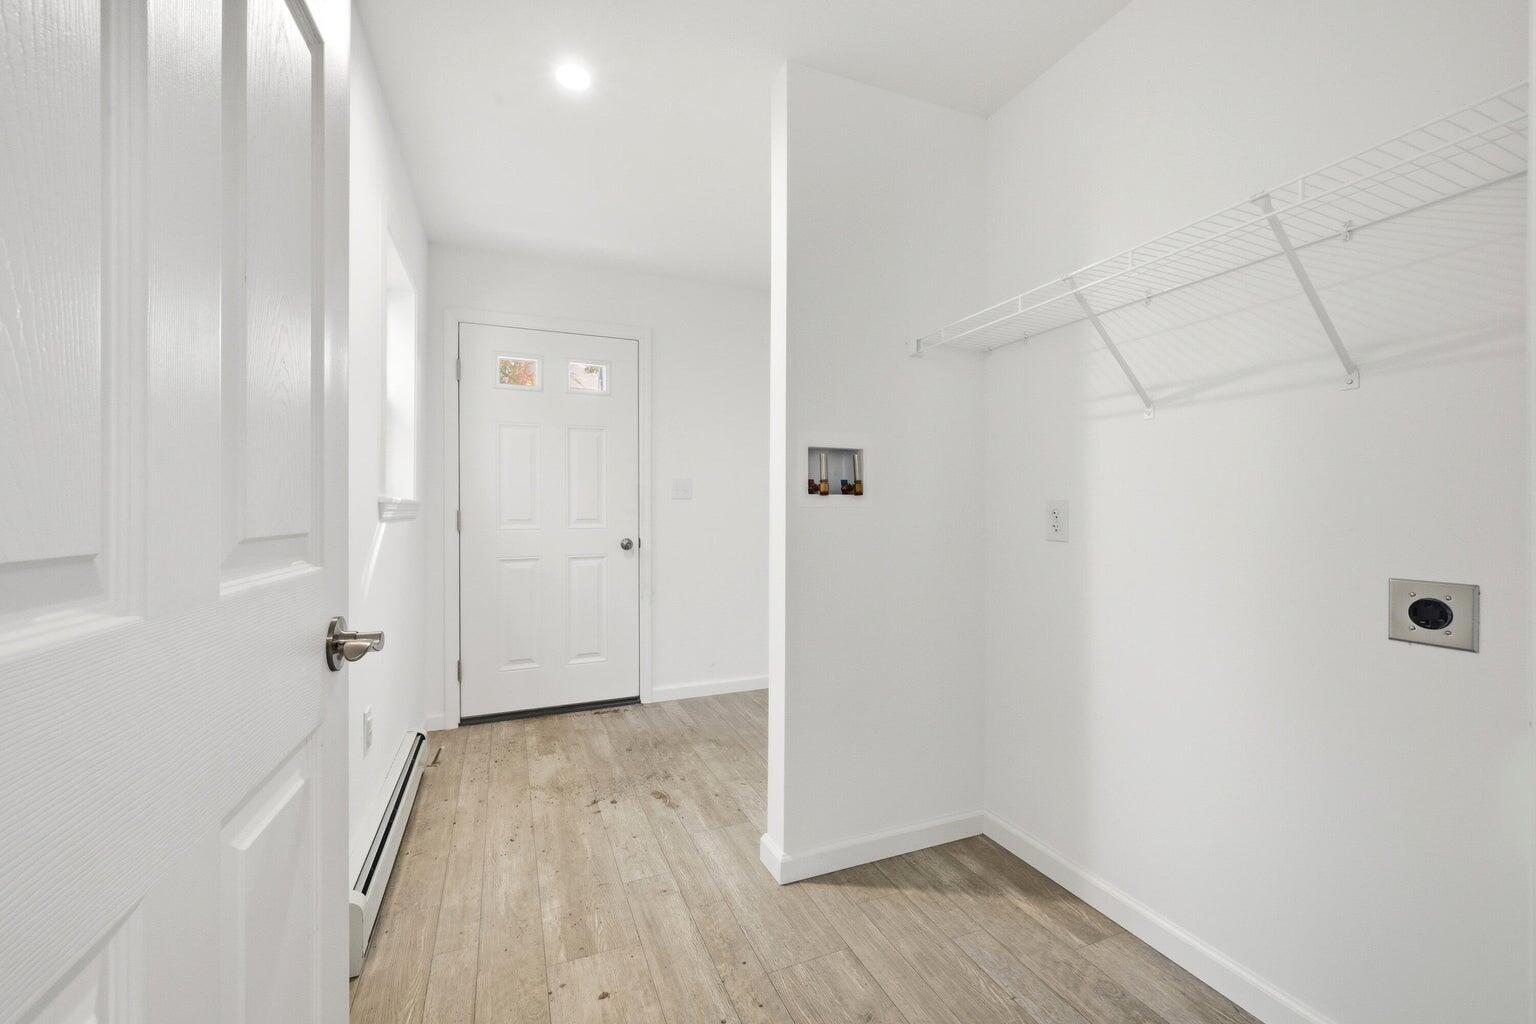
| Laundry Features | Main Level |
| Rooms Total | 7 |
| Amenities Co Amenities | 1st Floor Primary Bedroom w/Bath, Home Warranty, Main Level, Walk-in Closets |
Exterior
| Roof | Shingle |
|---|---|
| Foundation Details | Poured Concrete |
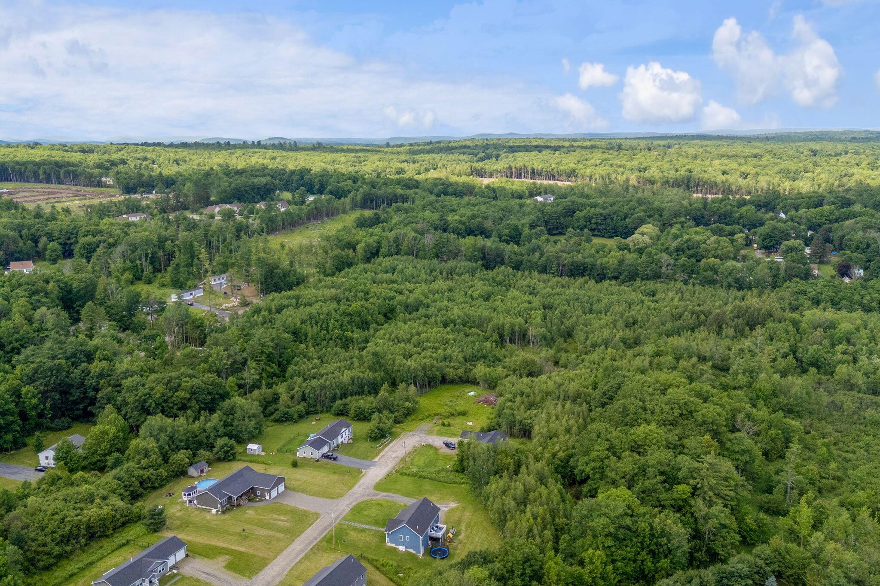
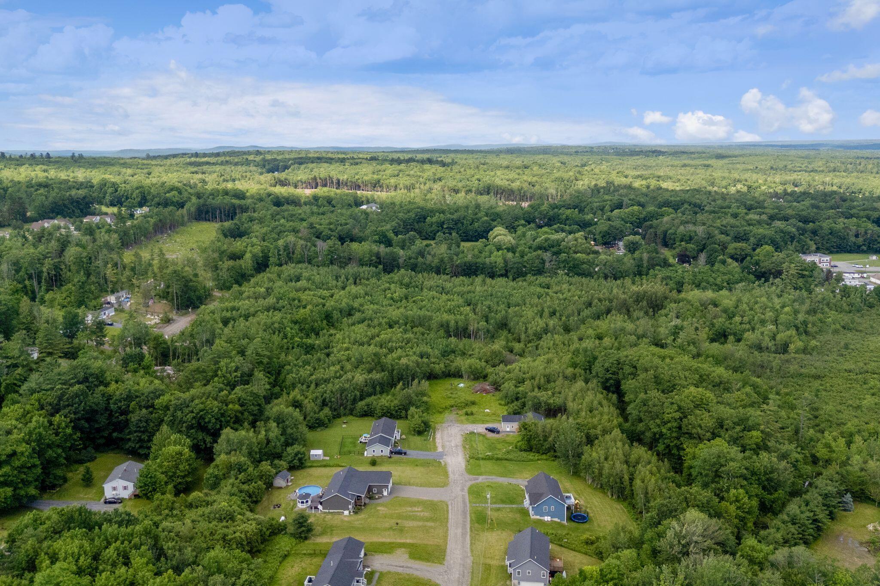
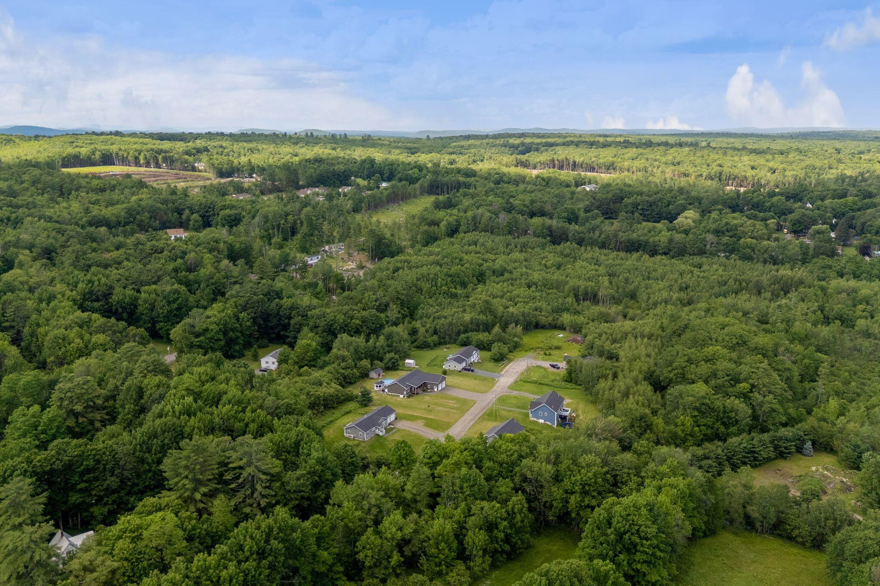
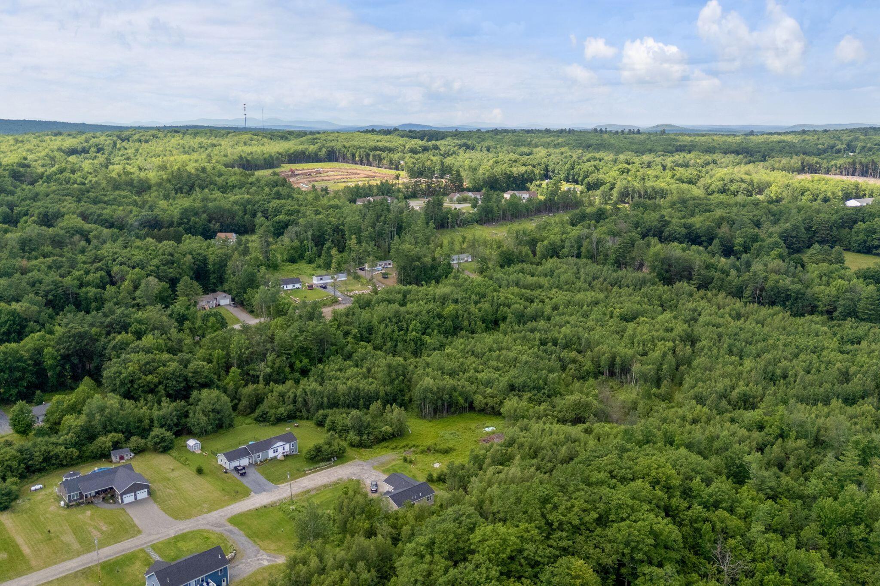
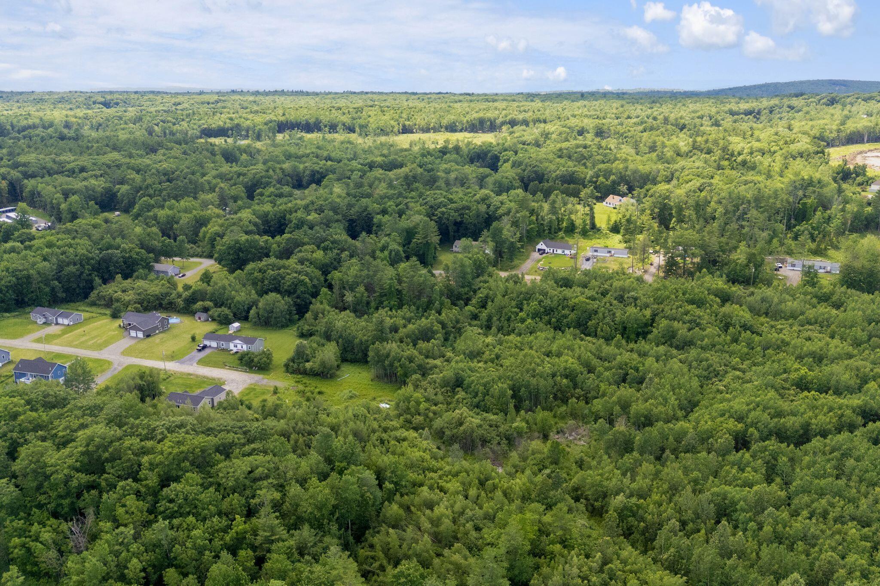
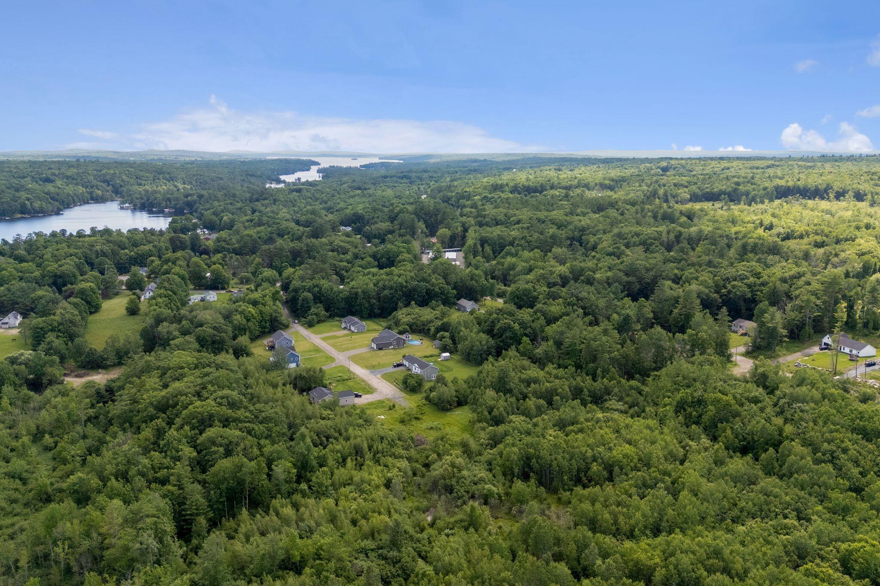
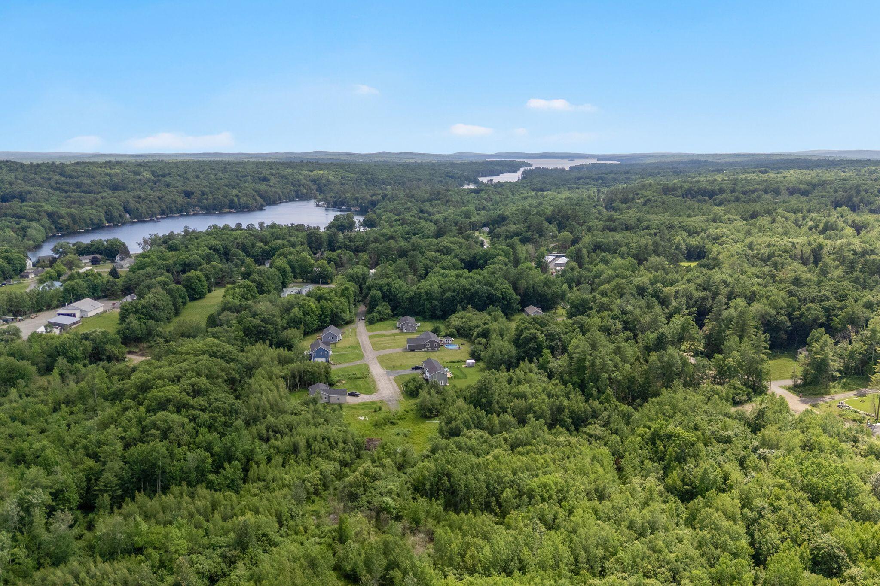
| Lot Features | Intown, Near Turnpike/Interstate, Neighborhood, Open Lot |
| Construction Materials | Wood Frame, Vinyl Siding |
Parking
| Attached Garage Yes / No | No |
|---|---|
| Garage Yes / No | No |
| Parking Features | Gravel, 1 - 4 Spaces |
Utilities
| Sewer | Quasi-Public |
|---|---|
| Electric | Circuit Breakers |
Taxes
| Tax Annual Amount | 1 |
|---|---|
| Tax Book Number | 15247 |
| Tax Year | 2026 |
| Tax Lot | 252-19 |
| Tax Map Number | 14 |
Area Information
| State | ME |
|---|---|
| County | Kennebec |
| City | Oakland |
| Zip Code | 04963 |
| Area | Kennebec |
| Listing VS Median (in 04963) | |
Price: $469,900 low | high Med: $439,900 sqft: 1,371 low | high Med: 1,205 $ / sqft: $343 low | high Med: $365 On site: 131 low | high Med: 131 | |
Market Activity 04963
Request a showing
Request a showing


Contact
Learn More About This Property

| State | ME |
|---|---|
| County | Kennebec |
| City | Oakland |
| Zip Code | 04963 |
| Area | Kennebec |
| Listing VS Median (in 04963) | |
Price: $469,900 low | high Med: $439,900 sqft: 1,371 low | high Med: 1,205 $ / sqft: $343 low | high Med: $365 On site: 131 low | high Med: 131 | |