 In-Person: 10/03 11:00 AM - 1:00 PM
In-Person: 10/04 11:00 AM - 1:00 PM
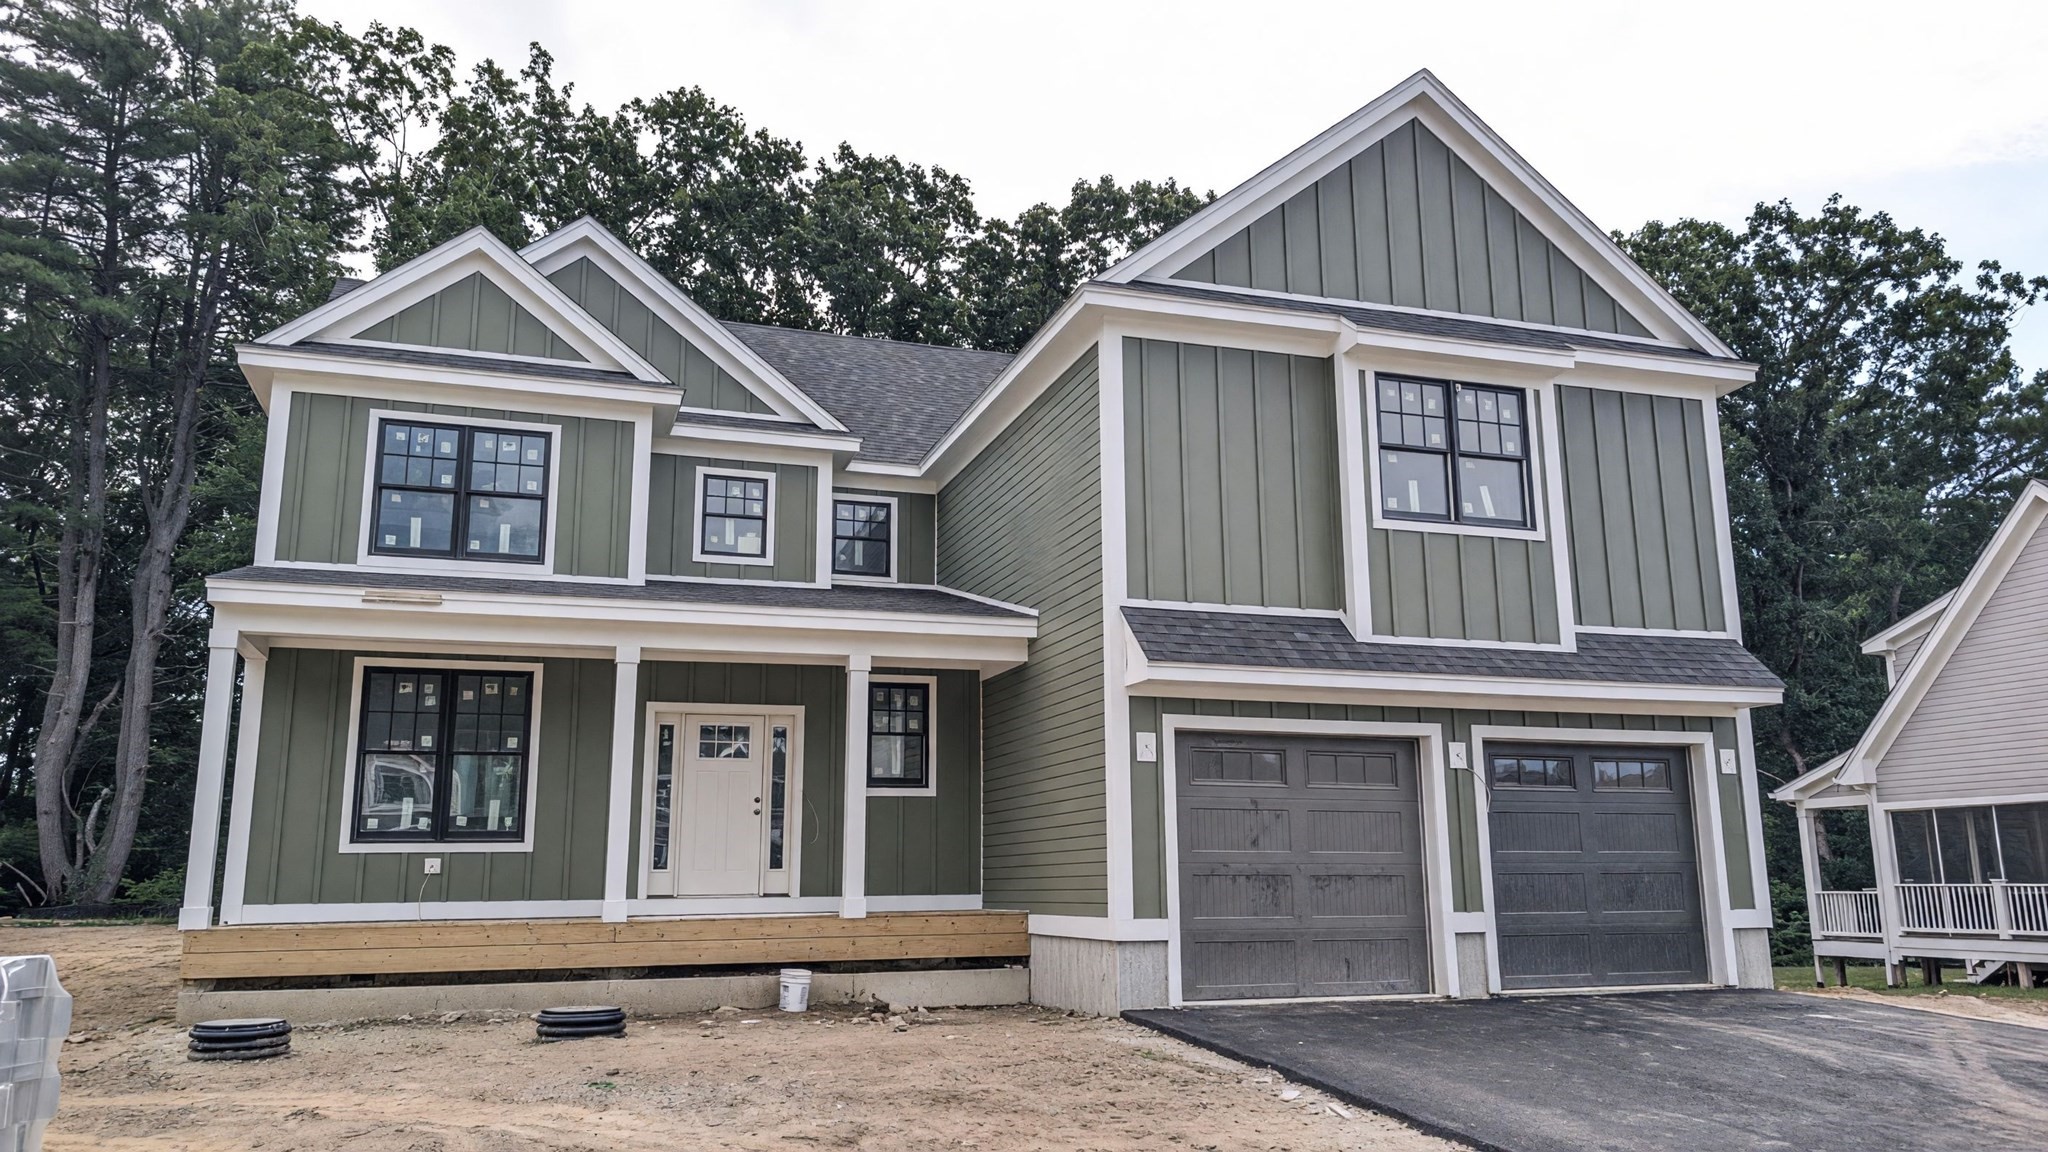
Lot 18 Indian Farm Rd,Hudson, MA 01749
Hudson, MA 01749

Description
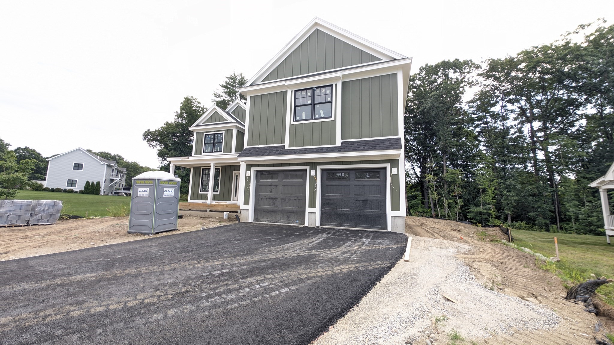
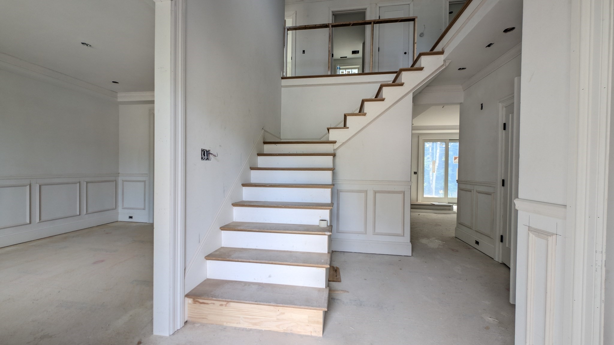
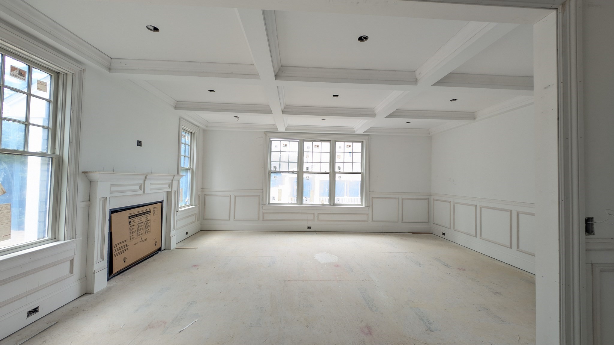
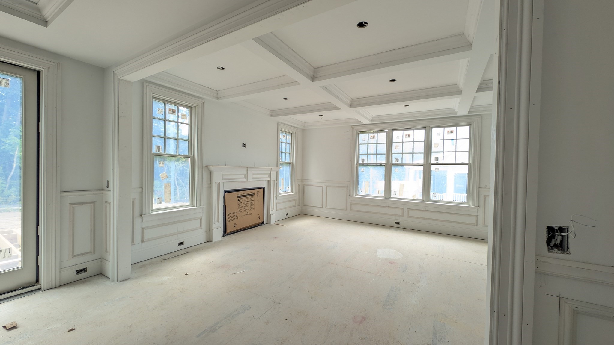
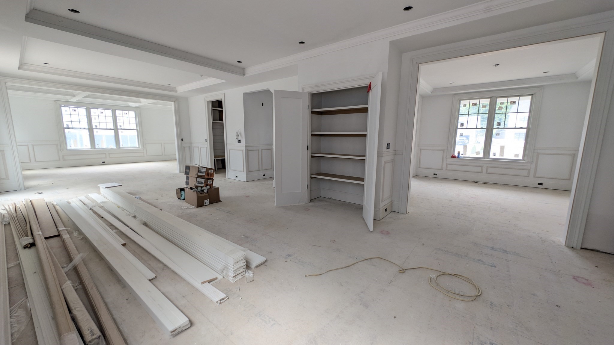
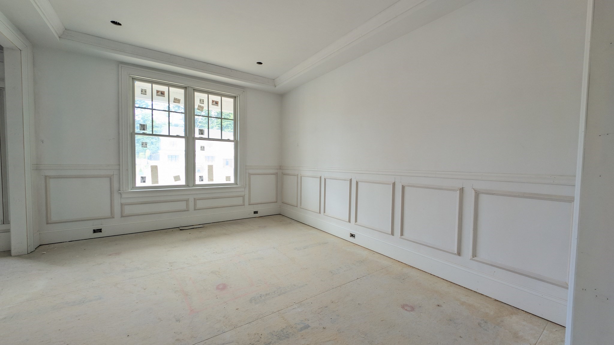
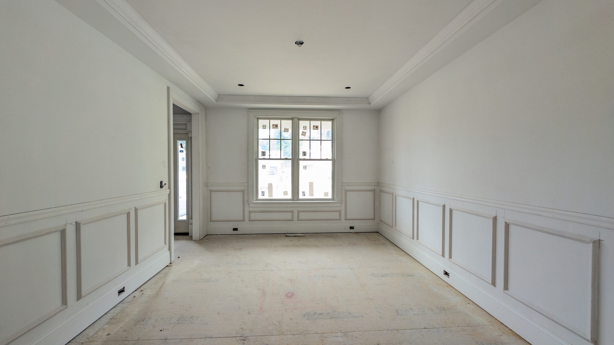
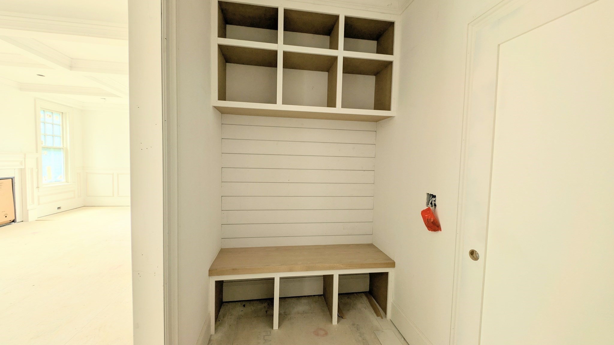
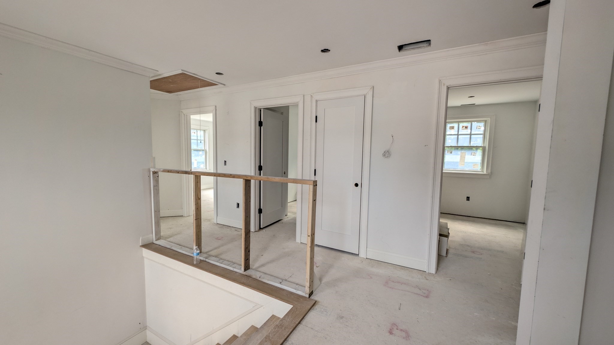
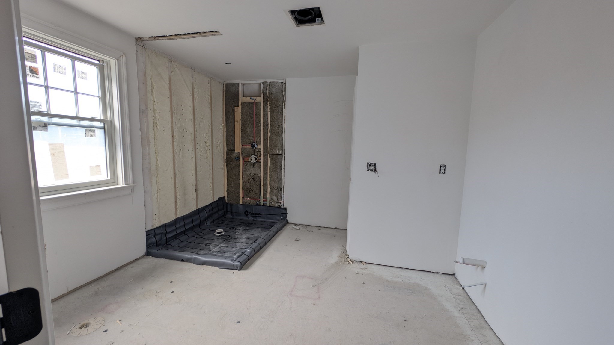
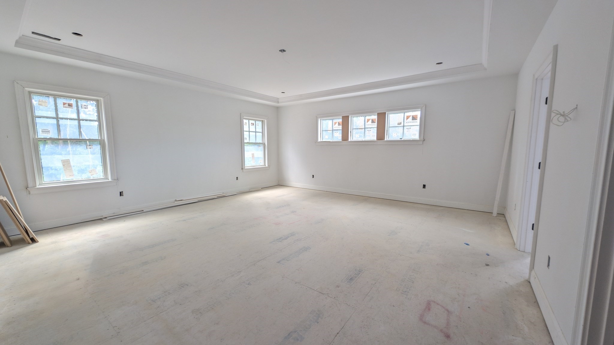
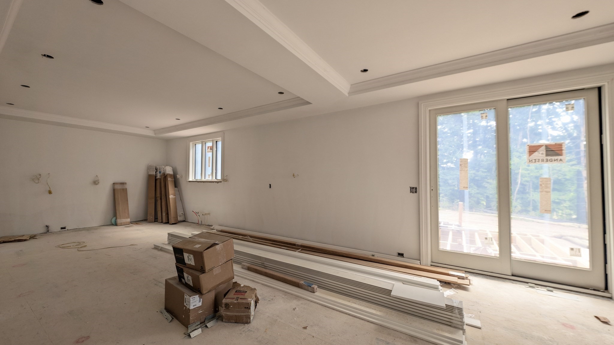
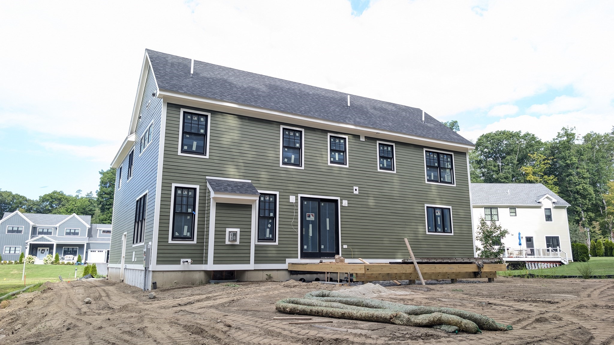
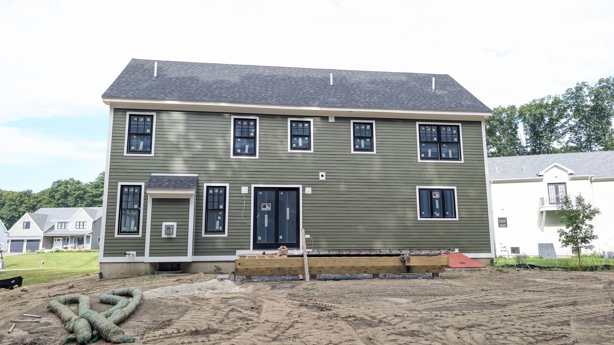
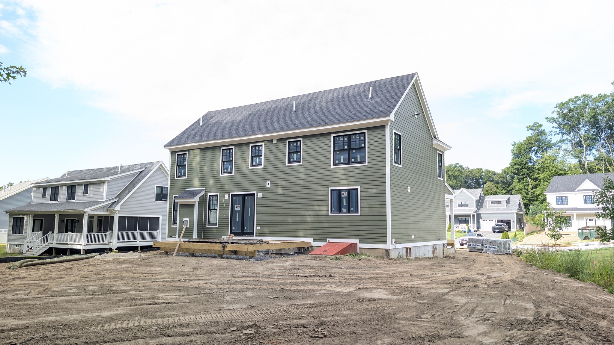
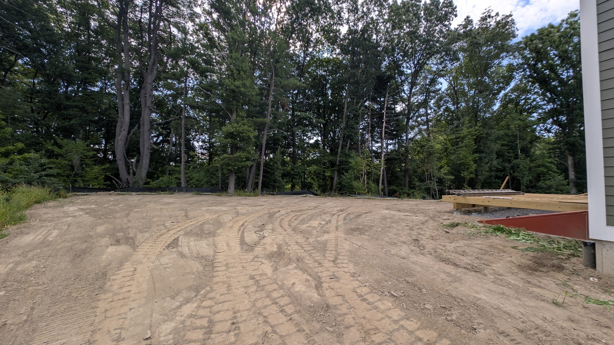
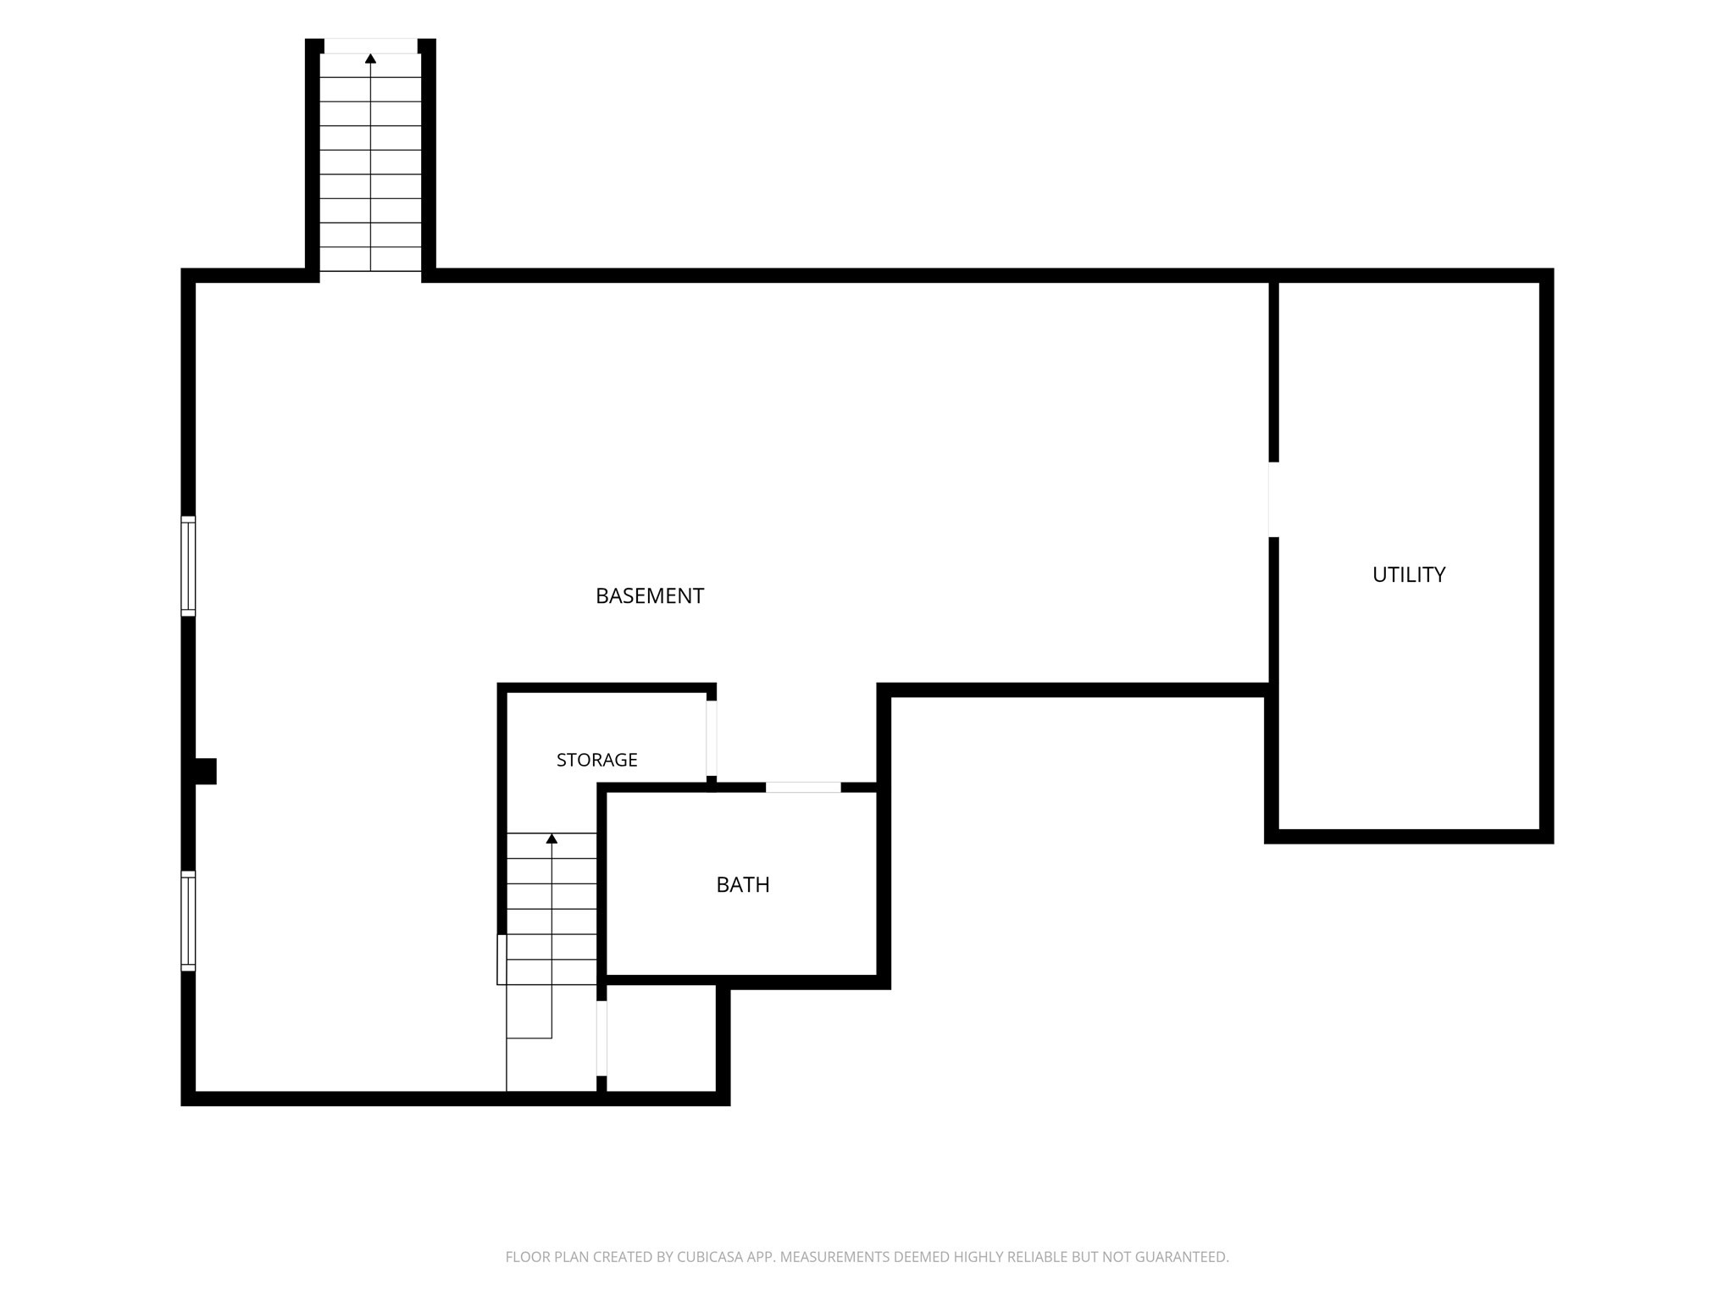
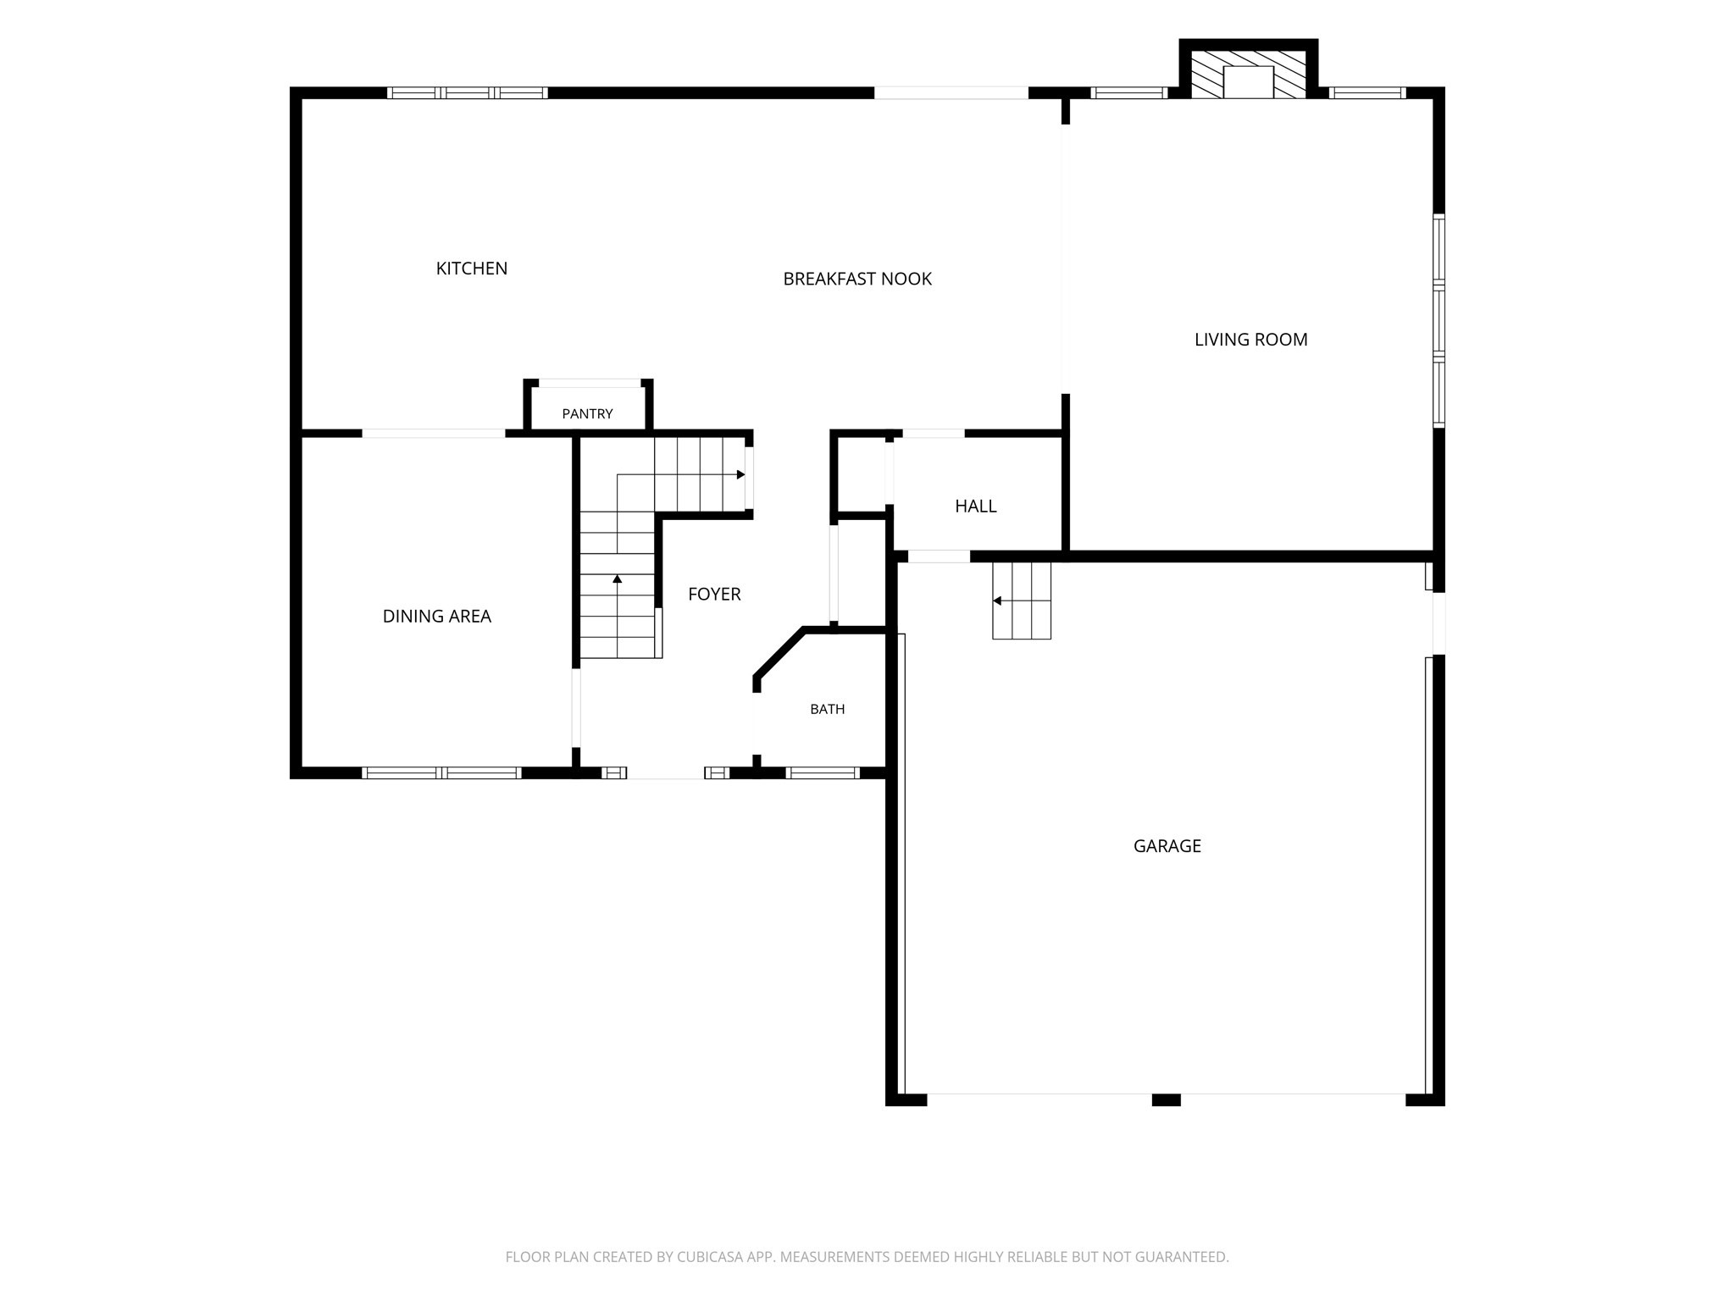
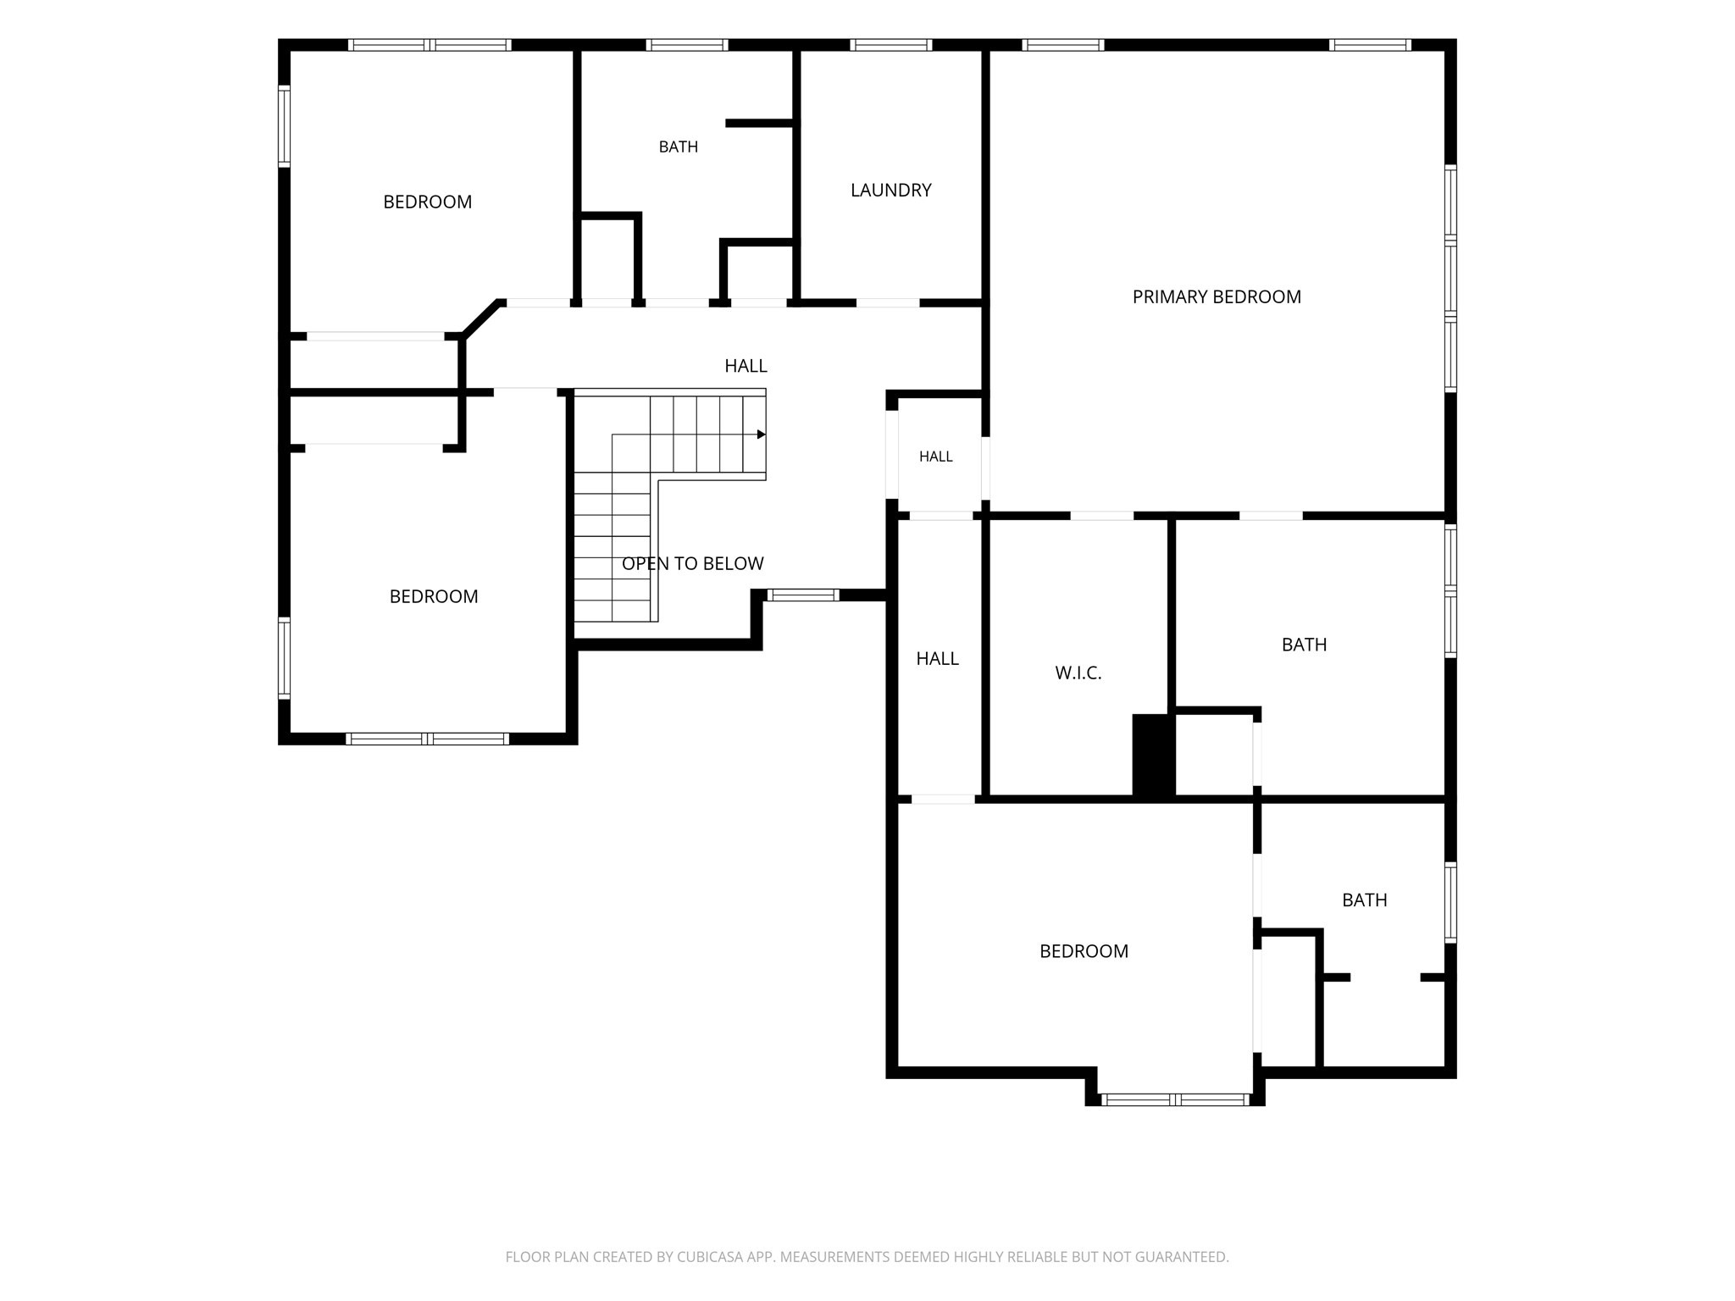
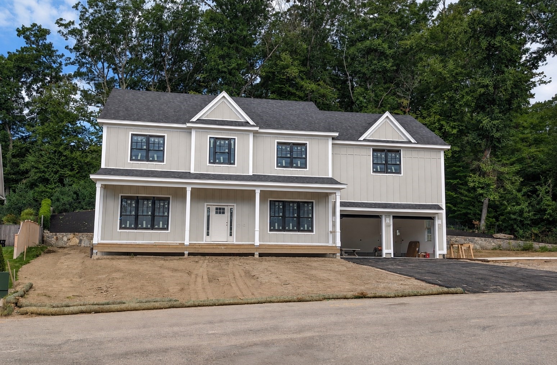
Two new construction opportunities in desirable Indian Farm Estates, now underway and anticipated for fall delivery! Expert craftsmanship, a thoughtfully designed floor plan and impressive finishes come together in a desirable cul-de-sac setting. This 4-bedroom, 4 full and 1 half-bath home is thoughtfully designed for both everyday living and entertaining. At the heart of the home is an inviting, well-appointed kitchen featuring a center island and spacious eat-in area, with an effortless flow into the fireplaced family room and formal dining room with timeless architectural details. Ten-foot ceilings, a convenient half bath and functional mudroom entry complete the main level. Upstairs offers a laundry room, generously sized primary suite with walk-in closet and spa-like bath, an en-suite bedroom, plus two additional bedrooms sharing a full bath. The finished lower-level family room with full bath adds even more living space. Hardwood flooring throughout, complemented by tile in the baths, built-in closet systems, a beautiful backyard, oversized composite deck and irrigation complete this exceptional home on a .40-acre lot. Great commuter location, close to shopping, restaurants and downtown Hudson. Some pictures are from a previously completed home by the same builder in town, which can be viewed upon request.
Details
| MLS # | 73567003 |
|---|---|
| Listing Type | For Sale |
| Style | House |
| Sub-Type | Resale |
| Status | Active |
| Year | 2026 |
| Days On Site | 40 |
| Listing Provided By | Keller Williams Realty North Central | Richard Freeman |
Features
| Bed(s) | 4 |
|---|---|
| Bath(s) | 5 Total |
| SQ Feet | 3,827 |
| Garage | 2 |
| Basement | Y |
| Zoning | Res |
| Acreage | 0.40 |
Interior
| Rooms Total | 9 |
|---|---|
| Cooling Yes / No | Yes |
| Cooling | Central Air |
| Heating Yes / No | Yes |
| Heating | Forced Air, Natural Gas |
| Interior Features | Bathroom - Full, Bathroom |
| Appliances | Range, Dishwasher, Microwave, Refrigerator, Wine Refrigerator, Range Hood, Plumbed For Ice Maker |
| Fireplace Features | Family Room |
| Fireplaces Total | 1 |
| Fireplace Yes / No | Yes |
| Flooring | Hardwood |
Exterior
| Exterior Features | Porch, Deck - Composite, Sprinkler System |
|---|---|
| Roof | Shingle |
| Construction Materials | Frame |
| Foundation Details | Concrete Perimeter |
| Lot Features | Level |
Parking
| Garage Yes / No | Yes |
|---|---|
| Attached Garage Yes / No | Yes |
| Parking Features | Attached, Garage Door Opener, Paved Drive |
| Open Parking Yes / No | Yes |
Utilities
| Utilities | for Gas Range, Icemaker Connection |
|---|---|
| Sewer | Private Sewer |
| Electric | Circuit Breakers, 200+ Amp Service |
Taxes
| Tax Annual Amount | 0 |
|---|---|
| Tax Assessed Value | 0 |
| Tax Year | 2026 |
Location
| Senior Community Yes / No | No |
|---|
Area Information
| State | MA |
|---|---|
| County | Middlesex |
| City | Hudson |
| Zip Code | 01749 |
| Area | Middlesex |
| Community Name | Indian Farm Estates |
| School District | Hudson High School |
| Elementary School | C. A. Farley Elementary |
| High School | Hudson High School |
| Listing VS Median (in Indian Farm Estates) | |
Price: $1,499,900 low | high Med: $1,499,900 sqft: 3,827 low | high Med: 3,827 $ / sqft: $392 low | high Med: $392 On site: 40 low | high Med: 40 | |
Market Activity 01749
Request a showing
Request a showing
Contact
Learn More About This Property

| Open House |
|---|
| In-Person 10/03 11:00 AM - 1:00 PM |
| In-Person 10/04 11:00 AM - 1:00 PM |
| State | MA |
|---|---|
| County | Middlesex |
| City | Hudson |
| Zip Code | 01749 |
| Area | Middlesex |
| Community Name | Indian Farm Estates |
| School District | Hudson High School |
| Elementary School | C. A. Farley Elementary |
| High School | Hudson High School |
| Listing VS Median (in Indian Farm Estates) | |
Price: $1,499,900 low | high Med: $1,499,900 sqft: 3,827 low | high Med: 3,827 $ / sqft: $392 low | high Med: $392 On site: 40 low | high Med: 40 | |
 | $1,499,900Lot 1 Indian Farm RdHudson, MA 01749 |