
Description
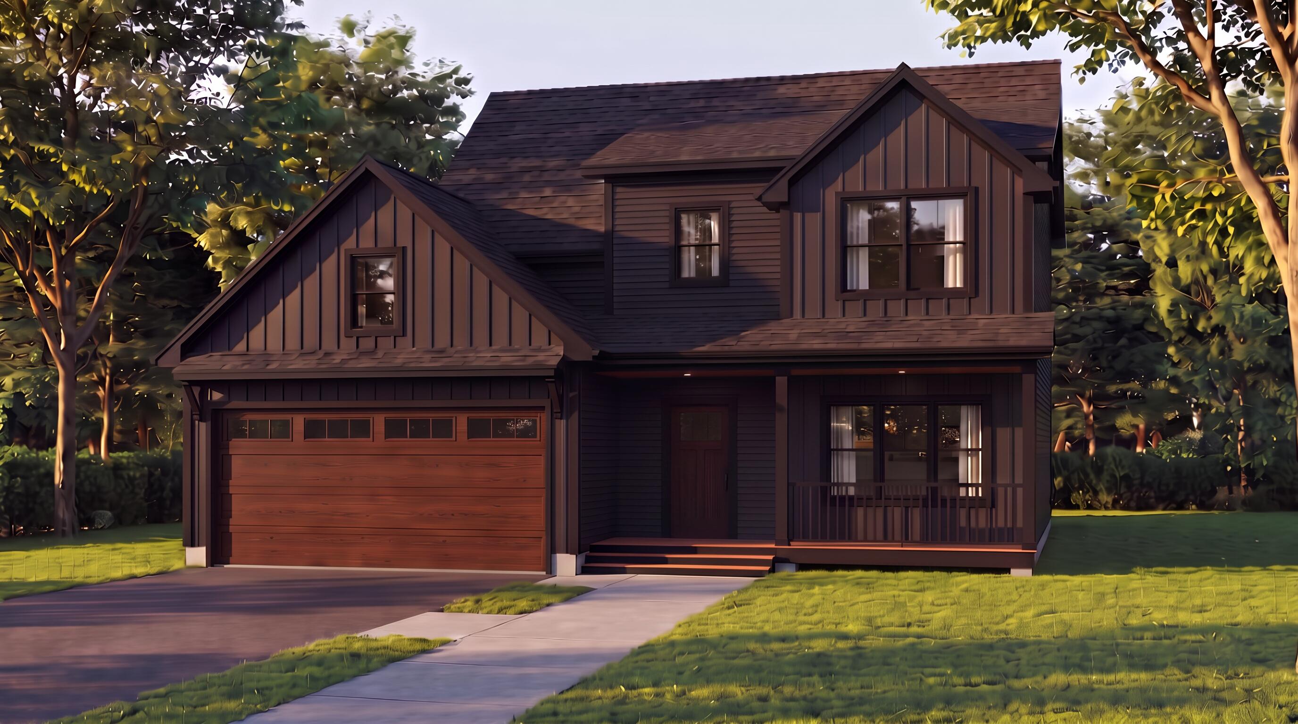
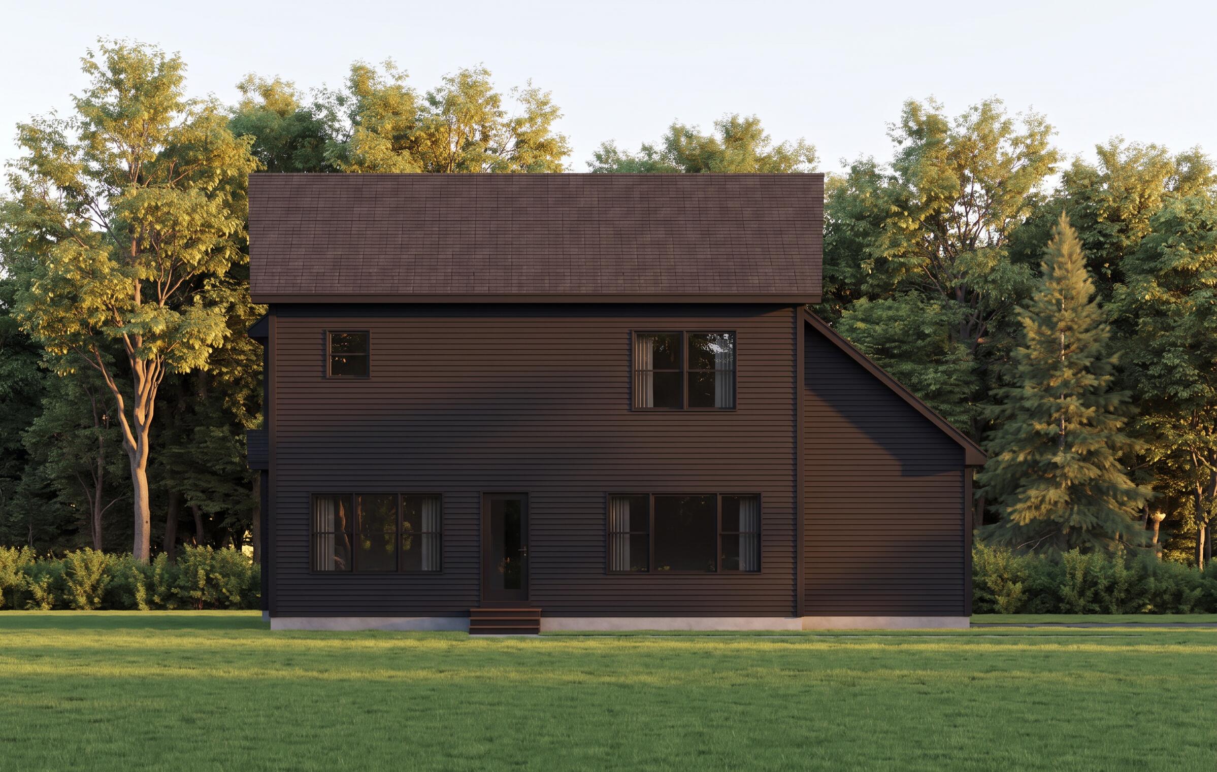
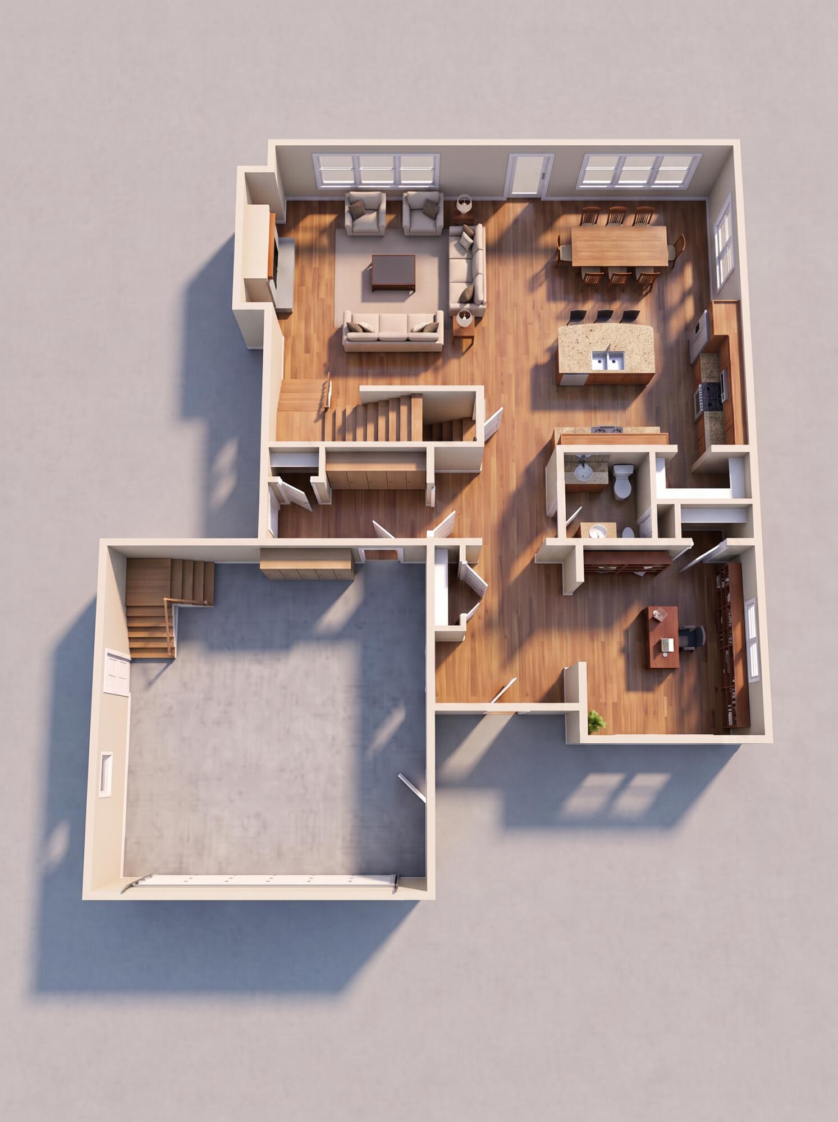
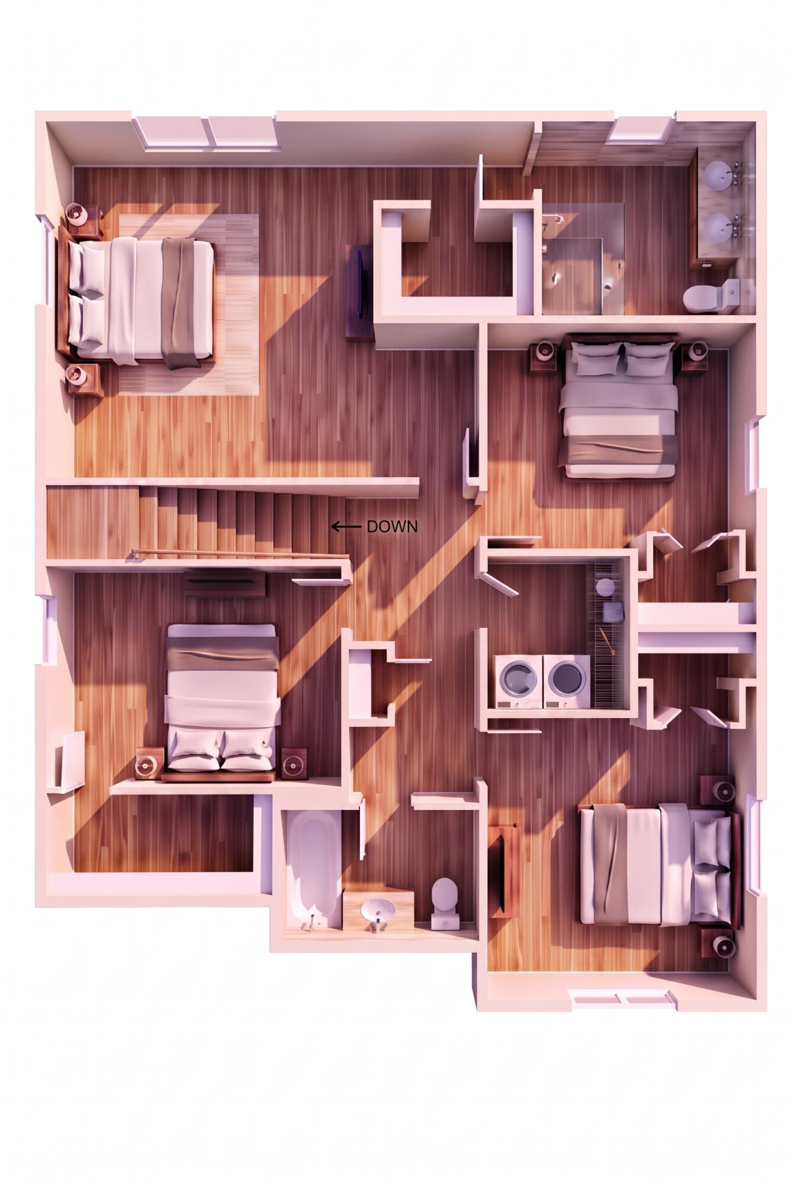
Welcome to Lot 2 Lilac Lane, currently under construction in Lebanon's newest subdivision! This thoughtfully designed home offers four bedrooms, two-and-a-half bathrooms, and an attached two-car garage. The first floor features an inviting open-concept kitchen, dining, and living area--perfect for everyday living and entertaining. A spacious pantry provides plenty of storage, while a dedicated home office, convenient half bathroom, and welcoming front porch complete the main level. Upstairs, you'll find all four bedrooms, including a spacious primary suite, two full bathrooms, and a centrally located laundry area for added convenience. Carefully selected finishes give this home a fresh, modern feel. The exterior will feature striking black vinyl siding with board-and-batten accents and coordinating black windows. Inside, light luxury vinyl plank flooring, Agreeable Gray walls, stainless steel appliances, and light wood-style bathroom vanities will create a bright and airy atmosphere throughout. Set on a level, open lot, the property offers plenty of space to relax, entertain, and enjoy the outdoors. Located along a paved private dead-end road surrounded by beautiful new homes, this is your opportunity to enjoy new construction in a convenient location. A paved driveway and hydroseeded lawn will complete the exterior for a polished finish.
Details
| MLS # | 1674362 |
|---|---|
| Listing Type | For Sale |
| Style | House |
| Sub-Type | New Construction |
| Status | Active |
| Year | 2026 |
| Days On Site | 55 |
| Listing Provided By | Real Estate 2000 ME/NH | Erin Levesque |
Features
| Bed(s) | 4 |
|---|---|
| Bath(s) | 3 Total |
| SQ Feet | 2,441 |
| Garage | 2 |
| Basement | Y |
| Zoning | GPD |
| Acreage | 2.86 |
Interior
| Interior Features | Bathtub, Pantry, Shower, Storage, Walk-In Closet(s), Primary Bedroom w/Bath |
|---|---|
| Heating Yes / No | Yes |
| Cooling Yes / No | Yes |
| Cooling | Central Air |
| Fireplaces Total | 0 |
| Fireplace Yes / No | No |
| Laundry Features | Main Level, Washer Hookup |
| Furnished | Unfurnished |
| Rooms Total | 8 |
| Amenities Co Amenities | Bathtub, Main Level, Washer Hookup, Pantry, Shower, Storage, Walk-in Closets, Primary Bedroom w/Bath |
Exterior
| Roof | Shingle |
|---|---|
| Lot Features | Rural, Subdivided, Level, Open Lot |
| Construction Materials | Wood Frame, Vinyl Siding |
| Patio And Porch Features | Porch |
Parking
| Attached Garage Yes / No | Yes |
|---|---|
| Garage Yes / No | Yes |
| Parking Features | Paved, 5 - 10 Spaces, On Site, Off Street, Garage Door Opener, Detached, Inside Entrance, Storage |
Utilities
| Sewer | Private Sewer |
|---|---|
| Electric | Circuit Breakers |
Taxes
| Tax Annual Amount | 537 |
|---|---|
| Tax Book Number | 19782 |
| Tax Year | 2026 |
| Tax Lot | 50-2 |
| Tax Map Number | 9 |
Area Information
| State | ME |
|---|---|
| County | York |
| City | Lebanon |
| Zip Code | 04027 |
| Area | York |
| Listing VS Median (in 04027) | |
Price: $729,900 low | high Med: $423,000 sqft: 2,441 low | high Med: 1,368 $ / sqft: $299 low | high Med: $340 On site: 55 low | high Med: 100.5 | |
Market Activity 04027
Request a showing
Request a showing


Contact
Learn More About This Property

| State | ME |
|---|---|
| County | York |
| City | Lebanon |
| Zip Code | 04027 |
| Area | York |
| Listing VS Median (in 04027) | |
Price: $729,900 low | high Med: $423,000 sqft: 2,441 low | high Med: 1,368 $ / sqft: $299 low | high Med: $340 On site: 55 low | high Med: 100.5 | |