
Description
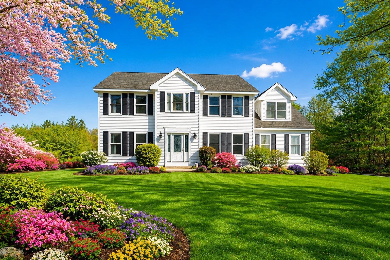
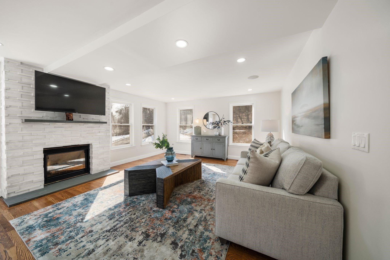
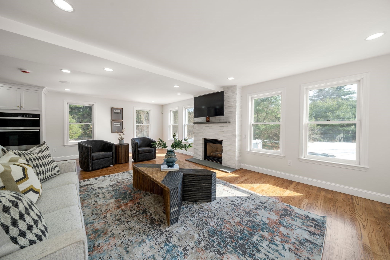
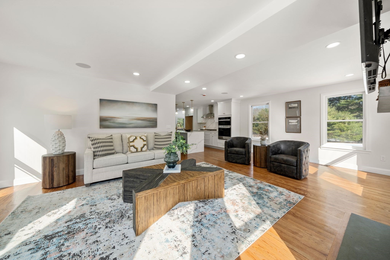
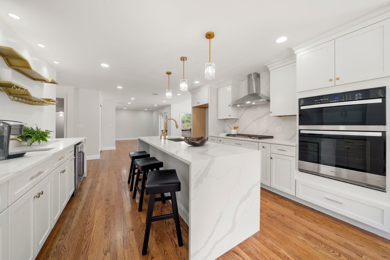
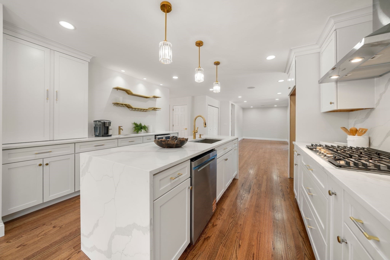
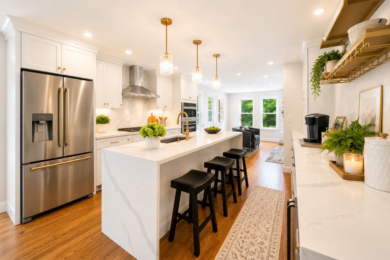
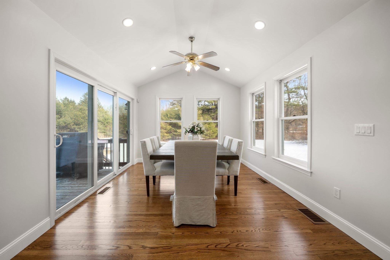
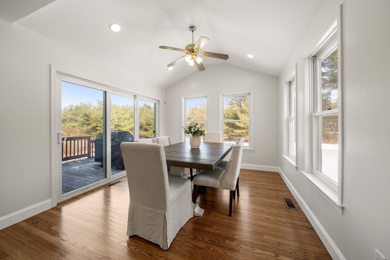
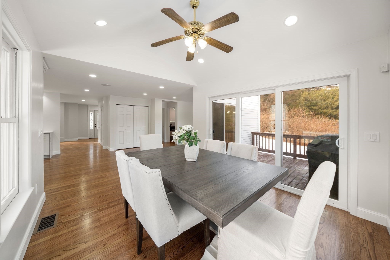
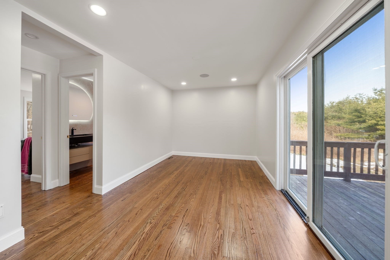
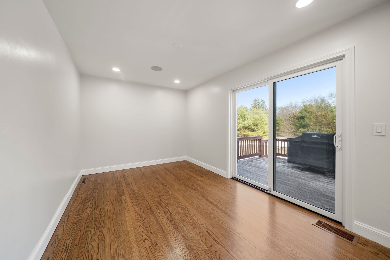
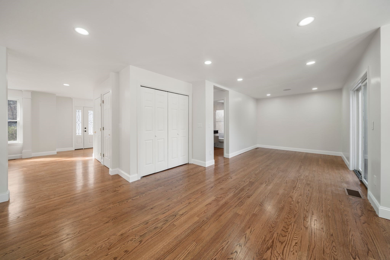
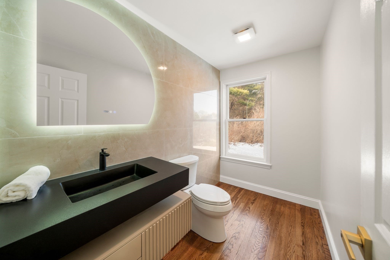
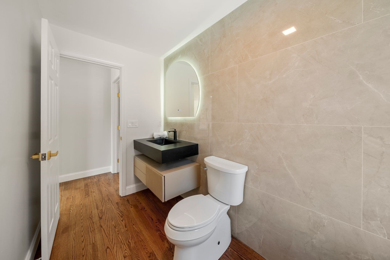
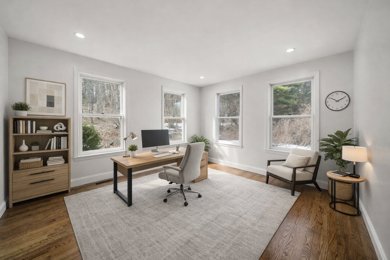
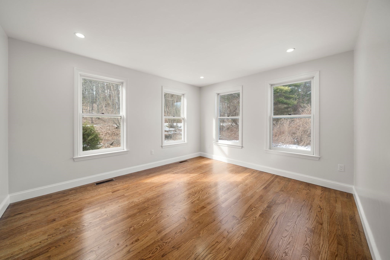
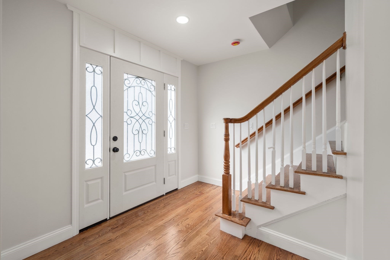
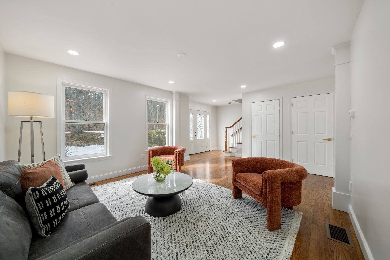
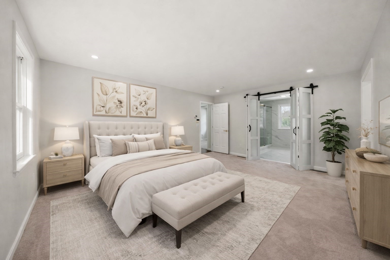
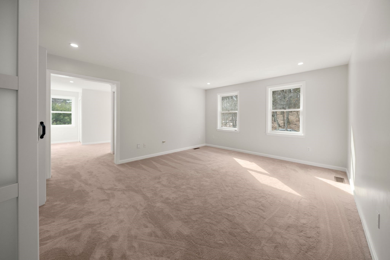
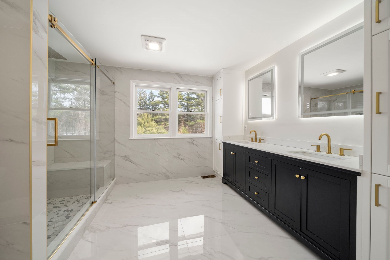
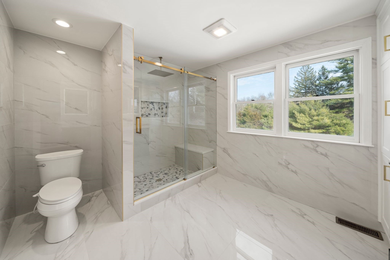
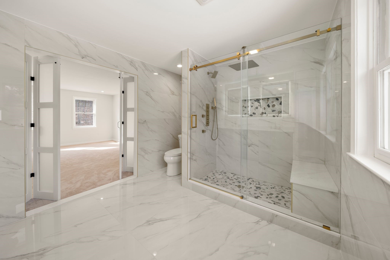
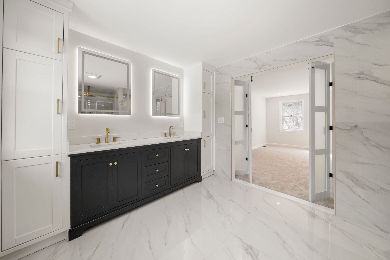
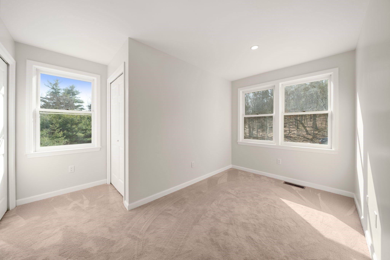
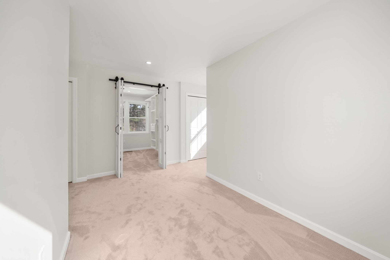
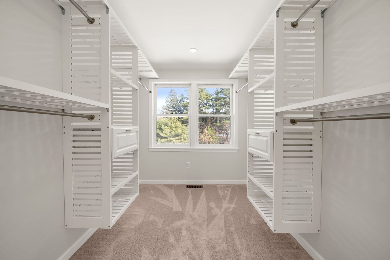
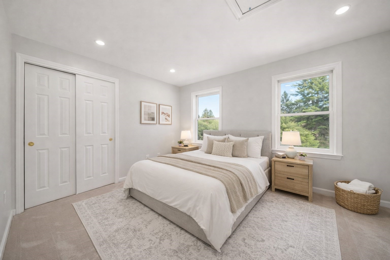
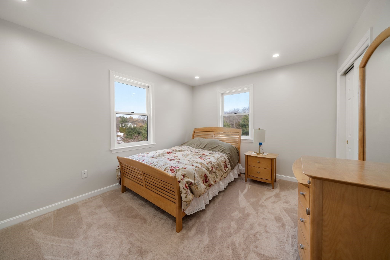
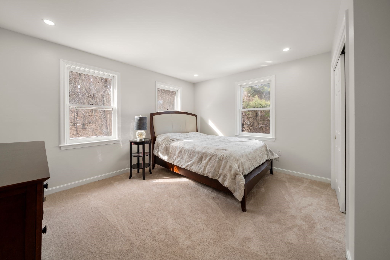
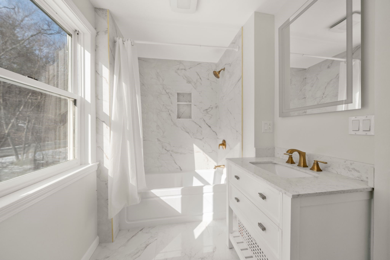
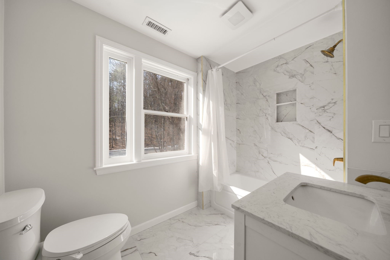
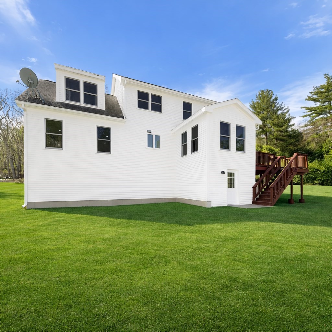
Welcome to this stunning, beautifully refreshed Colonial set on a private 2.5-acre lot in sought-after Bolton. From the moment you enter, you're greeted by sun-drenched spaces, gleaming hardwood floors, and a seamless layout designed for both everyday living and elevated entertaining. The show-stopping kitchen features upgraded cabinetry, a dramatic center island, stone countertops, stainless steel double ovens, and a wine chiller, all opening to a vaulted dining area with sliders to a spacious deck. The expansive second-floor primary suite is a true retreat, offering exceptional space, a custom walk-in closet, and a luxurious spa-like marble bath with double vanity. A first-floor bedroom adds incredible flexibility for guests or a home office. With a warm and inviting fireplaced living room, beautifully updated baths, and high-end finishes throughout, this home perfectly blends comfort, style, and privacy all in a prime location with easy access to major routes.
Details
| MLS # | 73541906 |
|---|---|
| Listing Type | For Sale |
| Style | House |
| Sub-Type | Resale |
| Status | Active |
| Year | 2001 |
| Days On Site | 92 |
| Listing Provided By | Keller Williams Elite | William Thompson |
Features
| Bed(s) | 4 |
|---|---|
| Bath(s) | 3 Total |
| SQ Feet | 3,500 |
| Garage | 2 |
| Basement | Y |
| Zoning | R1 |
| Acreage | 2.50 |
Interior
| Rooms Total | 8 |
|---|---|
| Cooling Yes / No | Yes |
| Cooling | Central Air |
| Heating Yes / No | Yes |
| Heating | Baseboard, Natural Gas |
| Interior Features | Central Vacuum, Wet Bar, Internet Available - Broadband |
| Window Features | Insulated Windows, Screens |
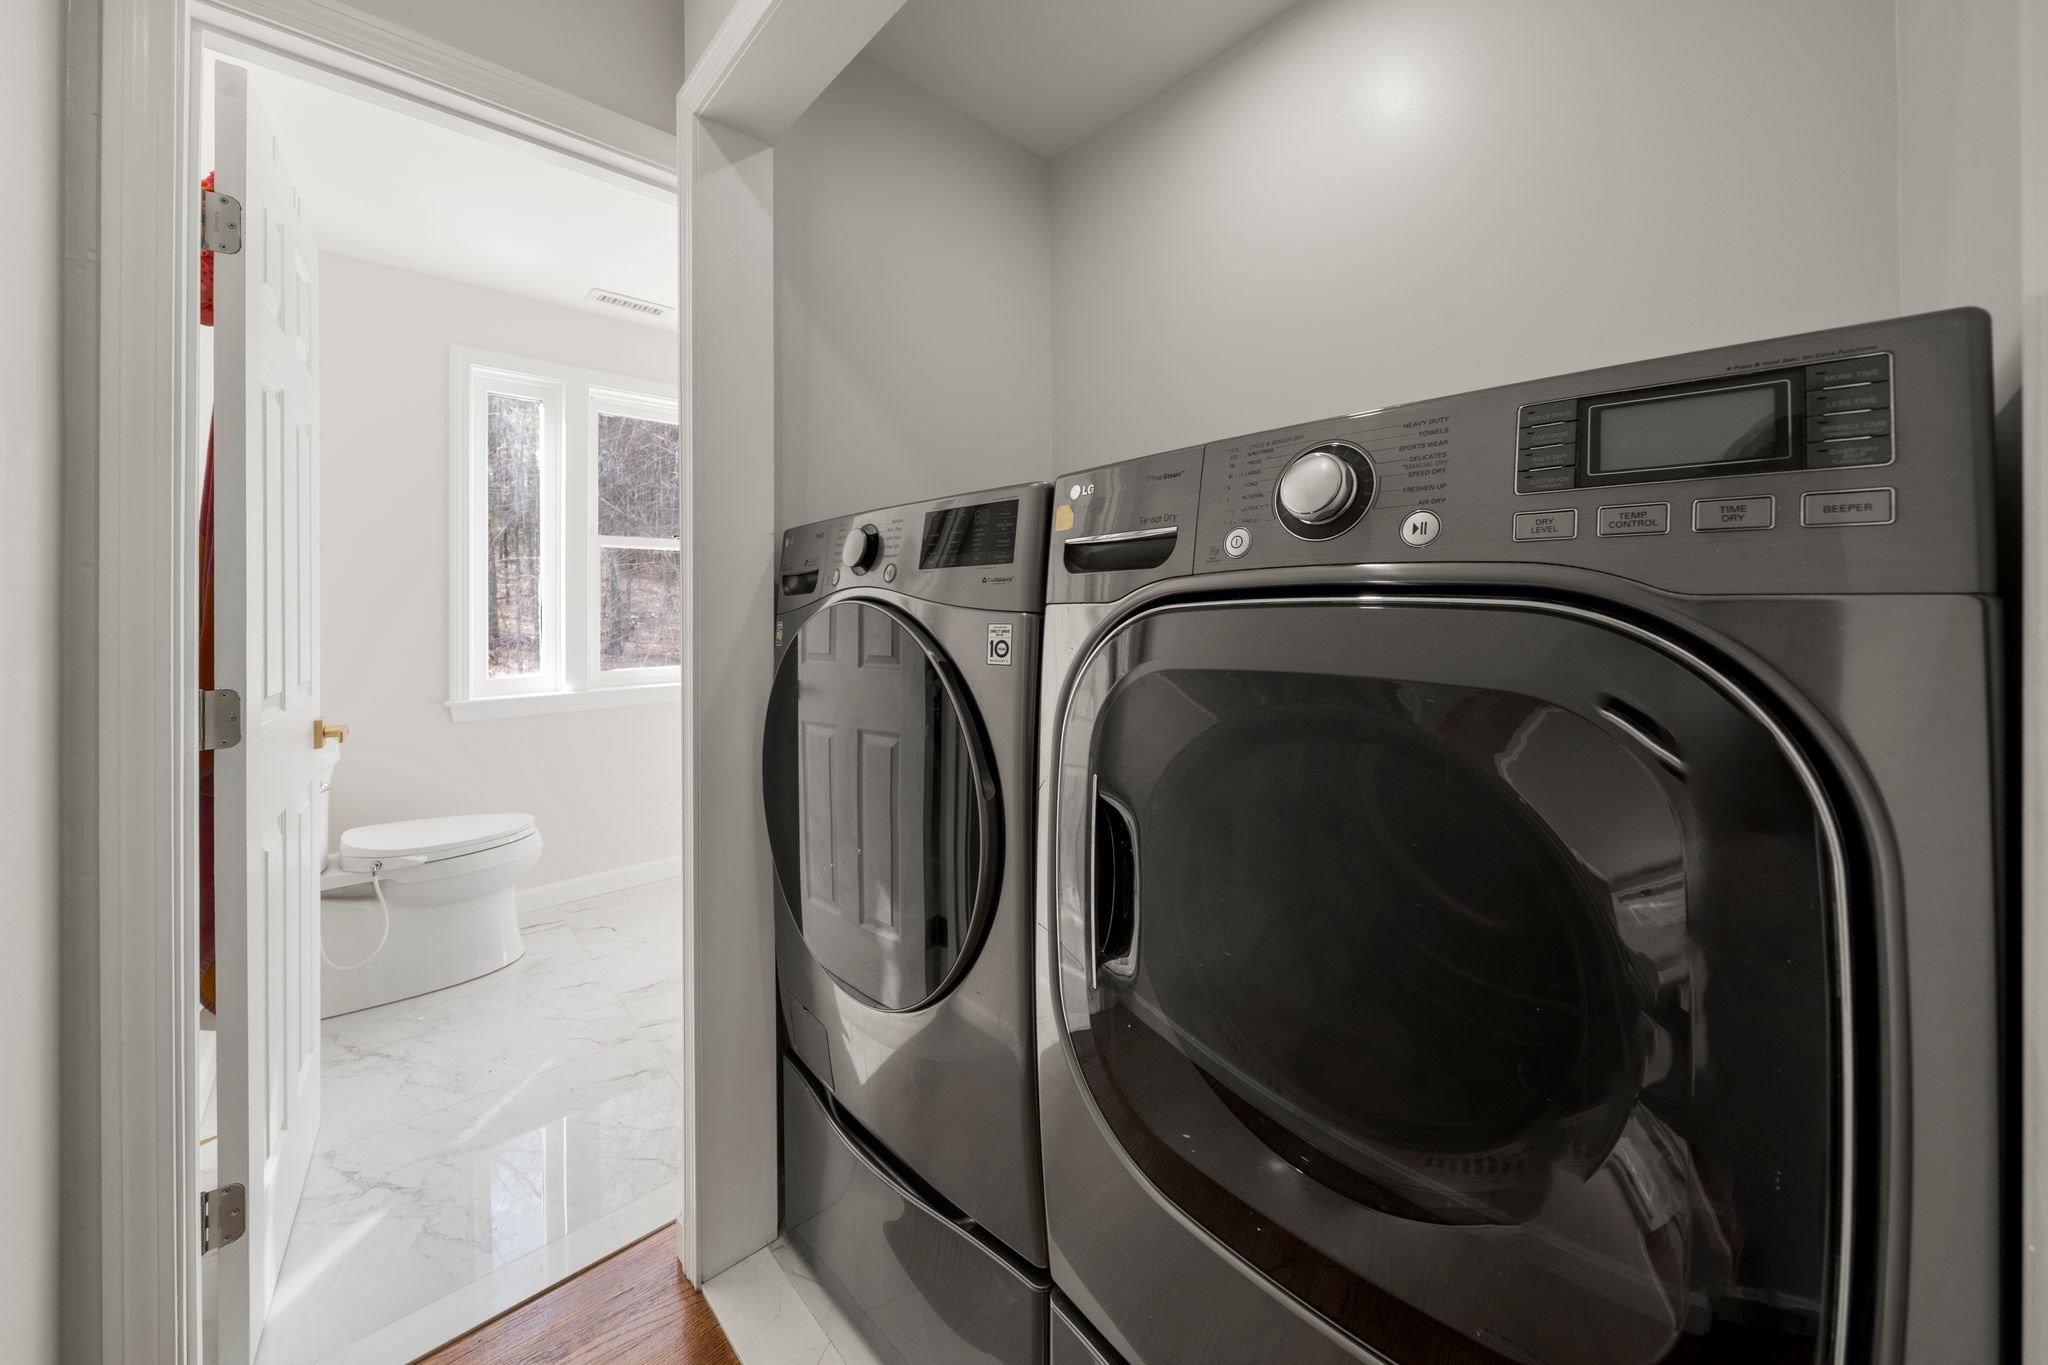
| Appliances | Water Heater, Oven, Microwave, Range, Washer, Dryer, Water Treatment, Wine Refrigerator, Vacuum System, Range Hood |
| Fireplace Features | Living Room |
| Fireplaces Total | 1 |
| Fireplace Yes / No | Yes |
| Flooring | Tile, Carpet, Hardwood, Flooring - Hardwood |
Exterior
| Exterior Features | Deck - Wood, Rain Gutters, Screens |
|---|---|
| Roof | Shingle |
| Construction Materials | Frame |
| Foundation Details | Concrete Perimeter |
| Lot Features | Gentle Sloping |
Parking
| Garage Yes / No | Yes |
|---|---|
| Attached Garage Yes / No | Yes |
| Parking Features | Attached, Under, Garage Door Opener, Paved Drive, Off Street, Paved |
| Open Parking Yes / No | Yes |
Utilities
| Utilities | for Gas Range, for Electric Oven, for Electric Dryer |
|---|---|
| Sewer | Private Sewer |
| Electric | 220 Volts |
Taxes
| Tax Annual Amount | 13906 |
|---|---|
| Tax Assessed Value | 836700 |
| Tax Year | 2025 |
Location
| Community Features | Highway Access |
|---|---|
| Senior Community Yes / No | No |
Area Information
| State | MA |
|---|---|
| County | Worcester |
| City | Bolton |
| Zip Code | 01740 |
| Area | Worcester |
| School District | Nashoba Regional Hs |
| Elementary School | Florence Sawyer K-8 |
| High School | Nashoba Regional Hs |
| Listing VS Median (in 01740) | |
Price: $899,900 low | high Med: $999,000 sqft: 3,500 low | high Med: 3,222 $ / sqft: $257 low | high Med: $310 On site: 92 low | high Med: 8 | |
Market Activity 01740
Request a showing
Request a showing
Contact
Learn More About This Property

| State | MA |
|---|---|
| County | Worcester |
| City | Bolton |
| Zip Code | 01740 |
| Area | Worcester |
| School District | Nashoba Regional Hs |
| Elementary School | Florence Sawyer K-8 |
| High School | Nashoba Regional Hs |
| Listing VS Median (in 01740) | |
Price: $899,900 low | high Med: $999,000 sqft: 3,500 low | high Med: 3,222 $ / sqft: $257 low | high Med: $310 On site: 92 low | high Med: 8 | |