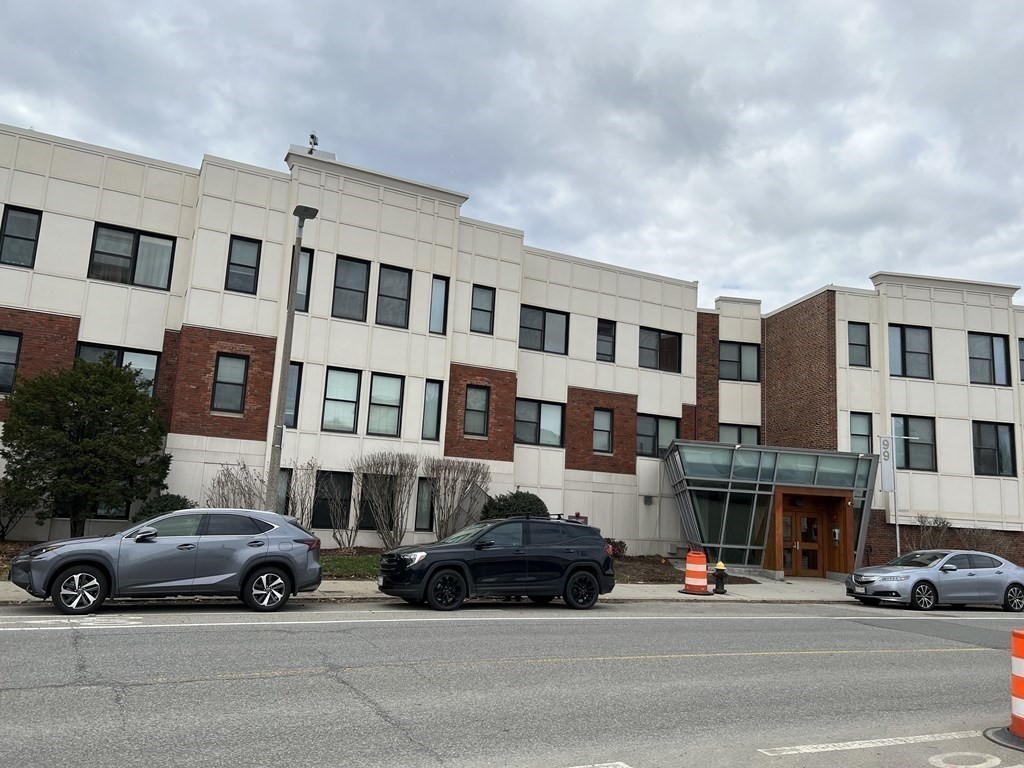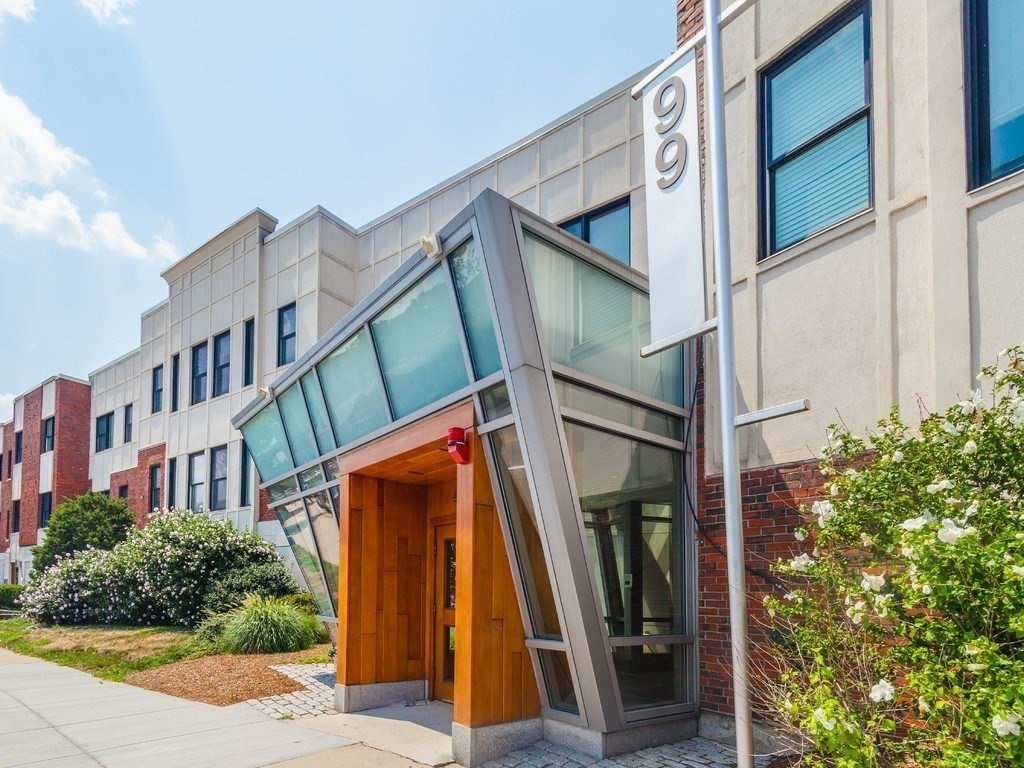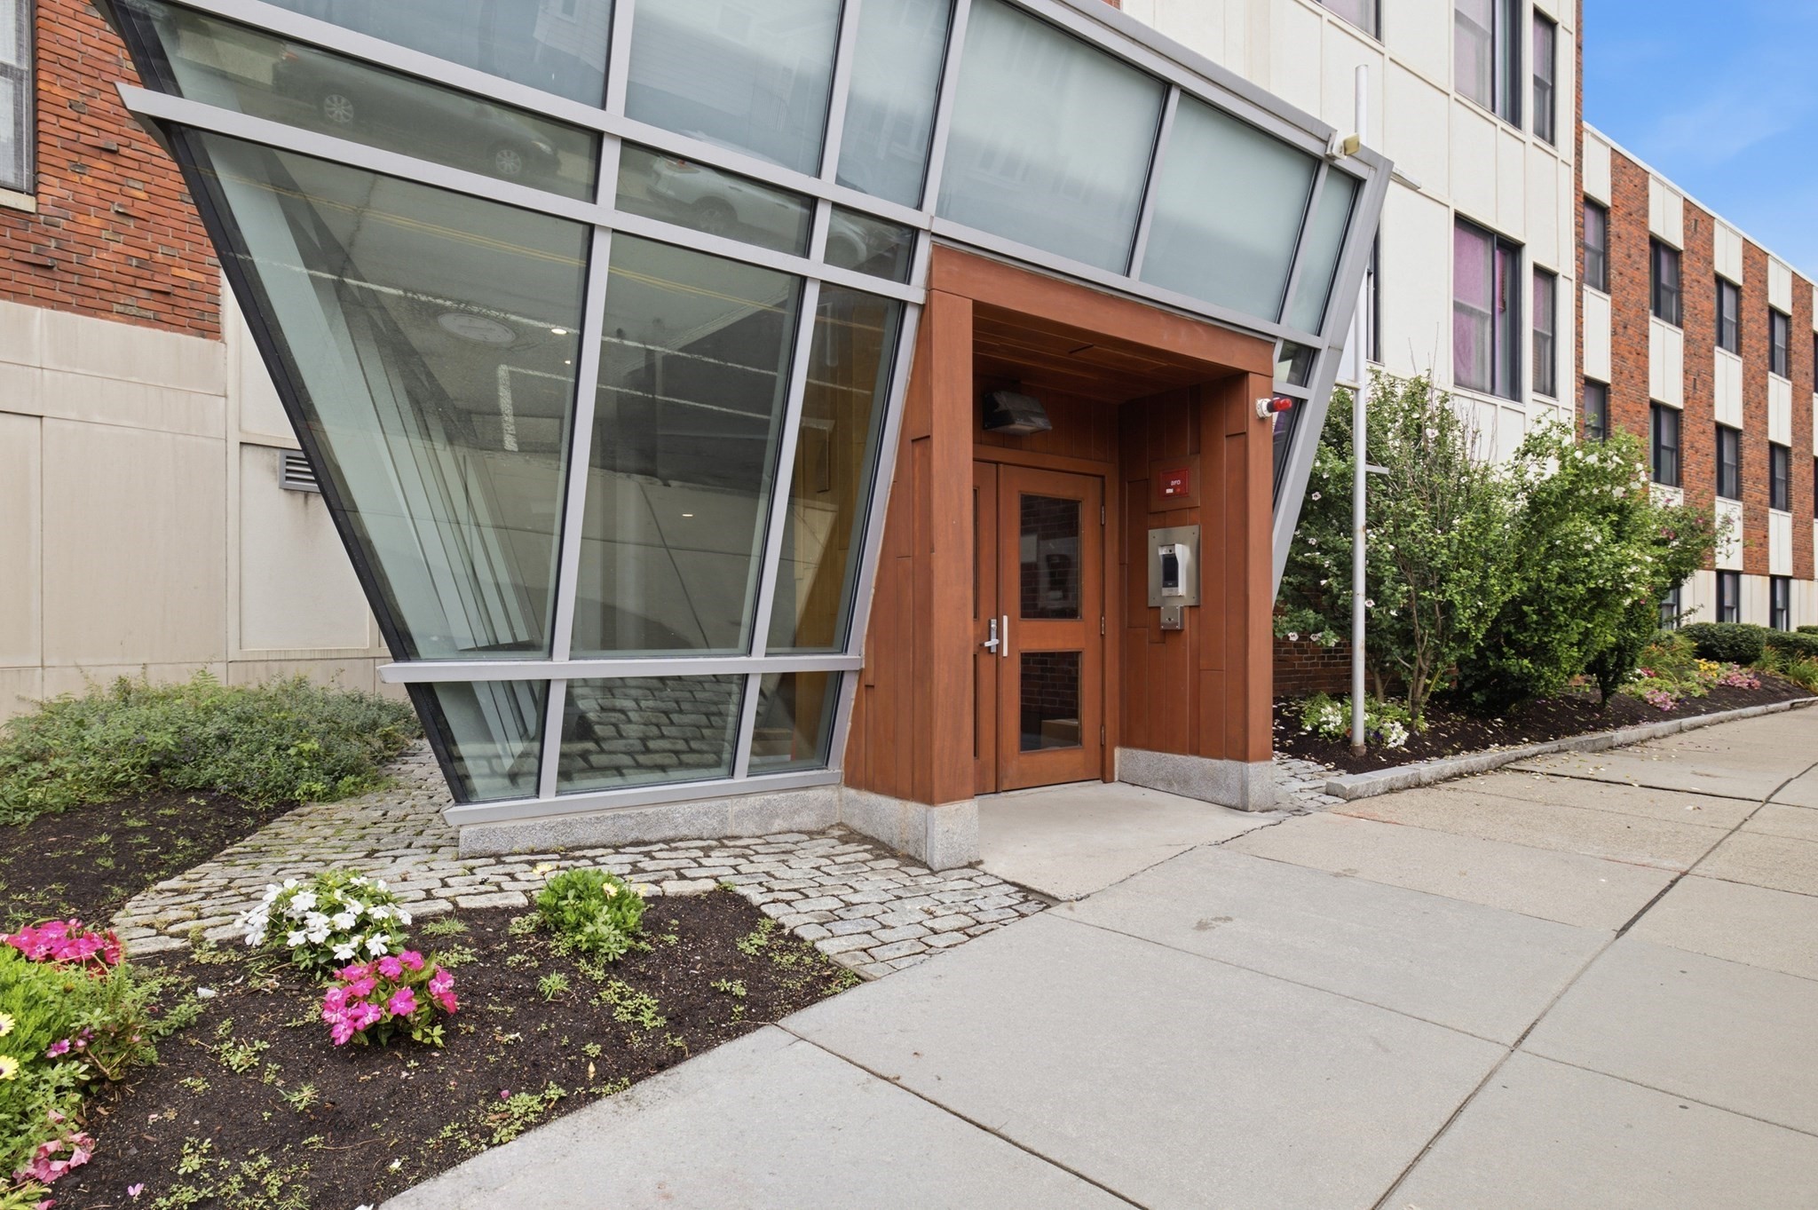
99 Chestnut Hill Ave # 307,Boston, MA 02135
Boston, MA 02135

Description
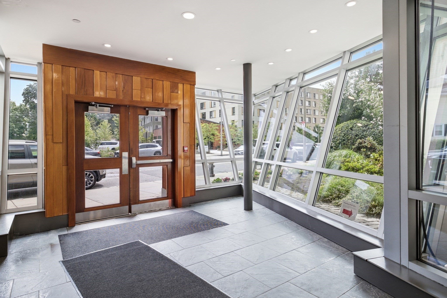
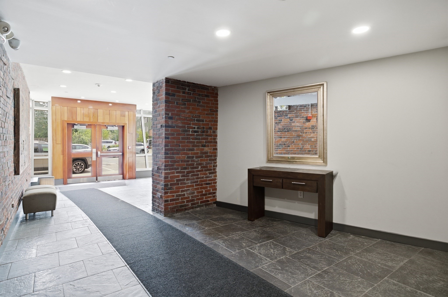
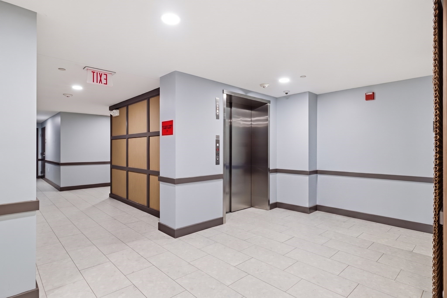
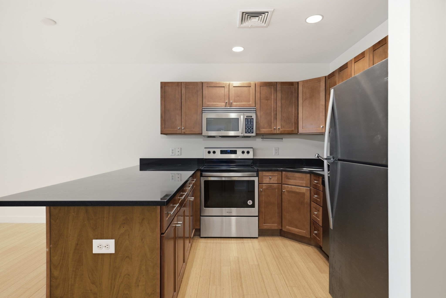
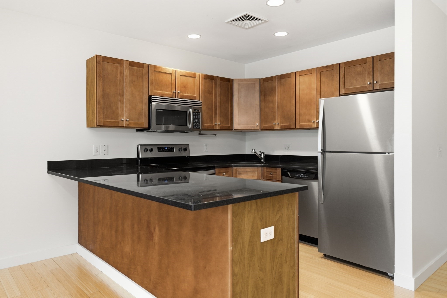
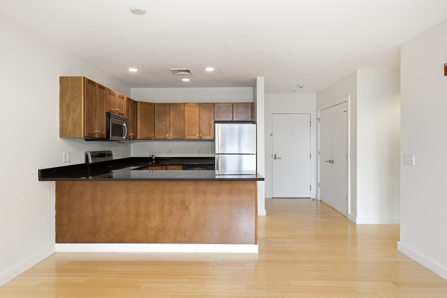
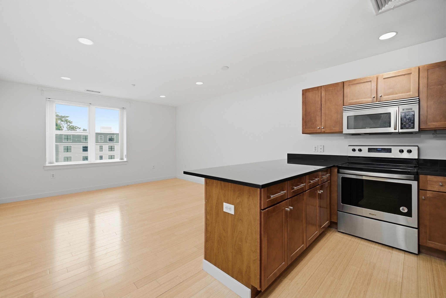
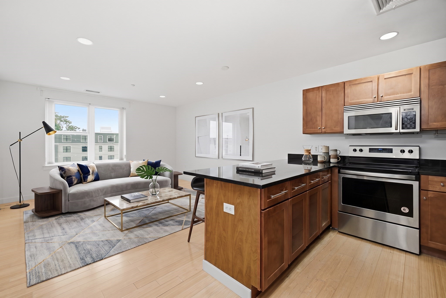
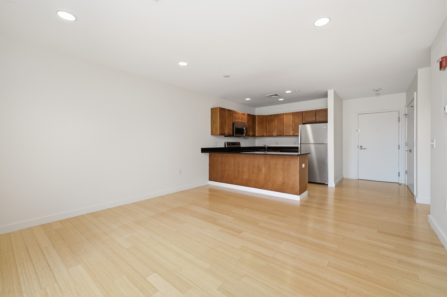
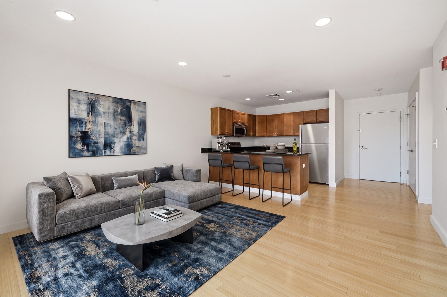
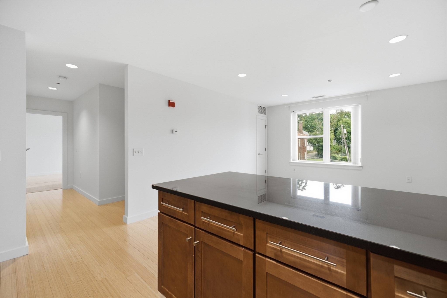
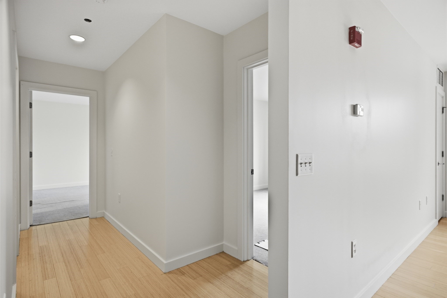
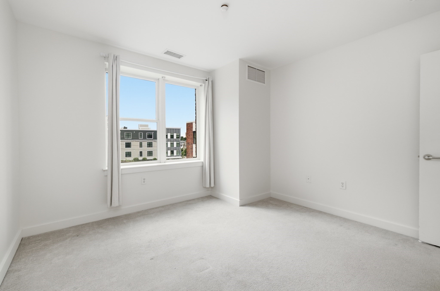
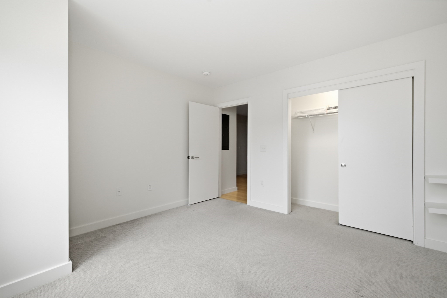
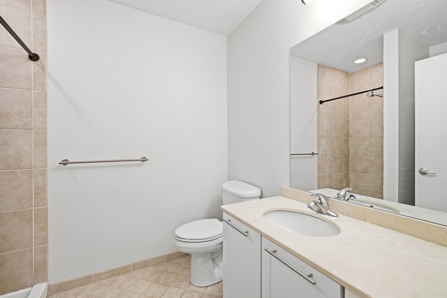
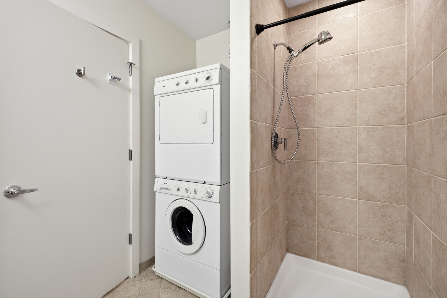
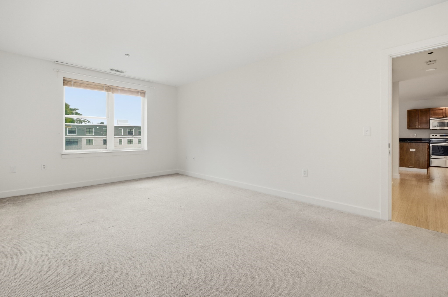
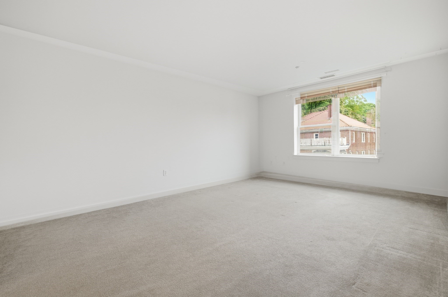
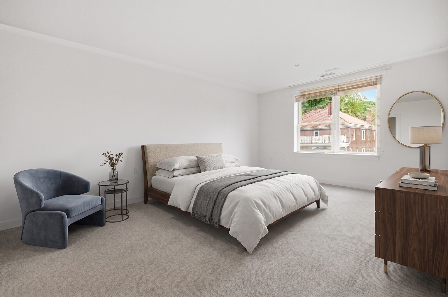
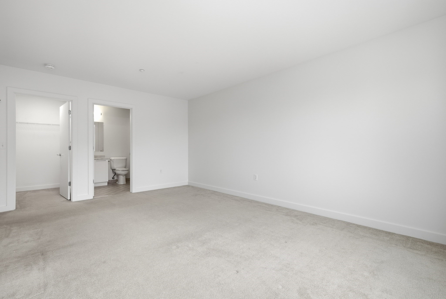
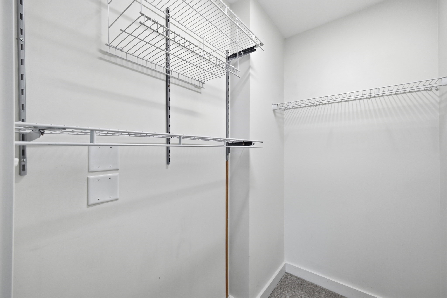
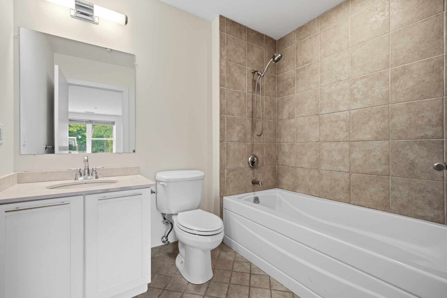
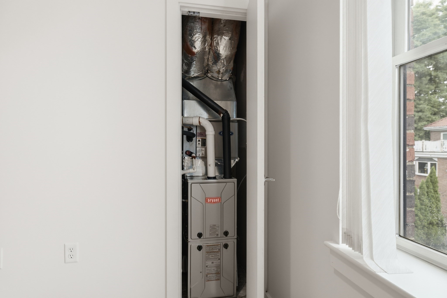
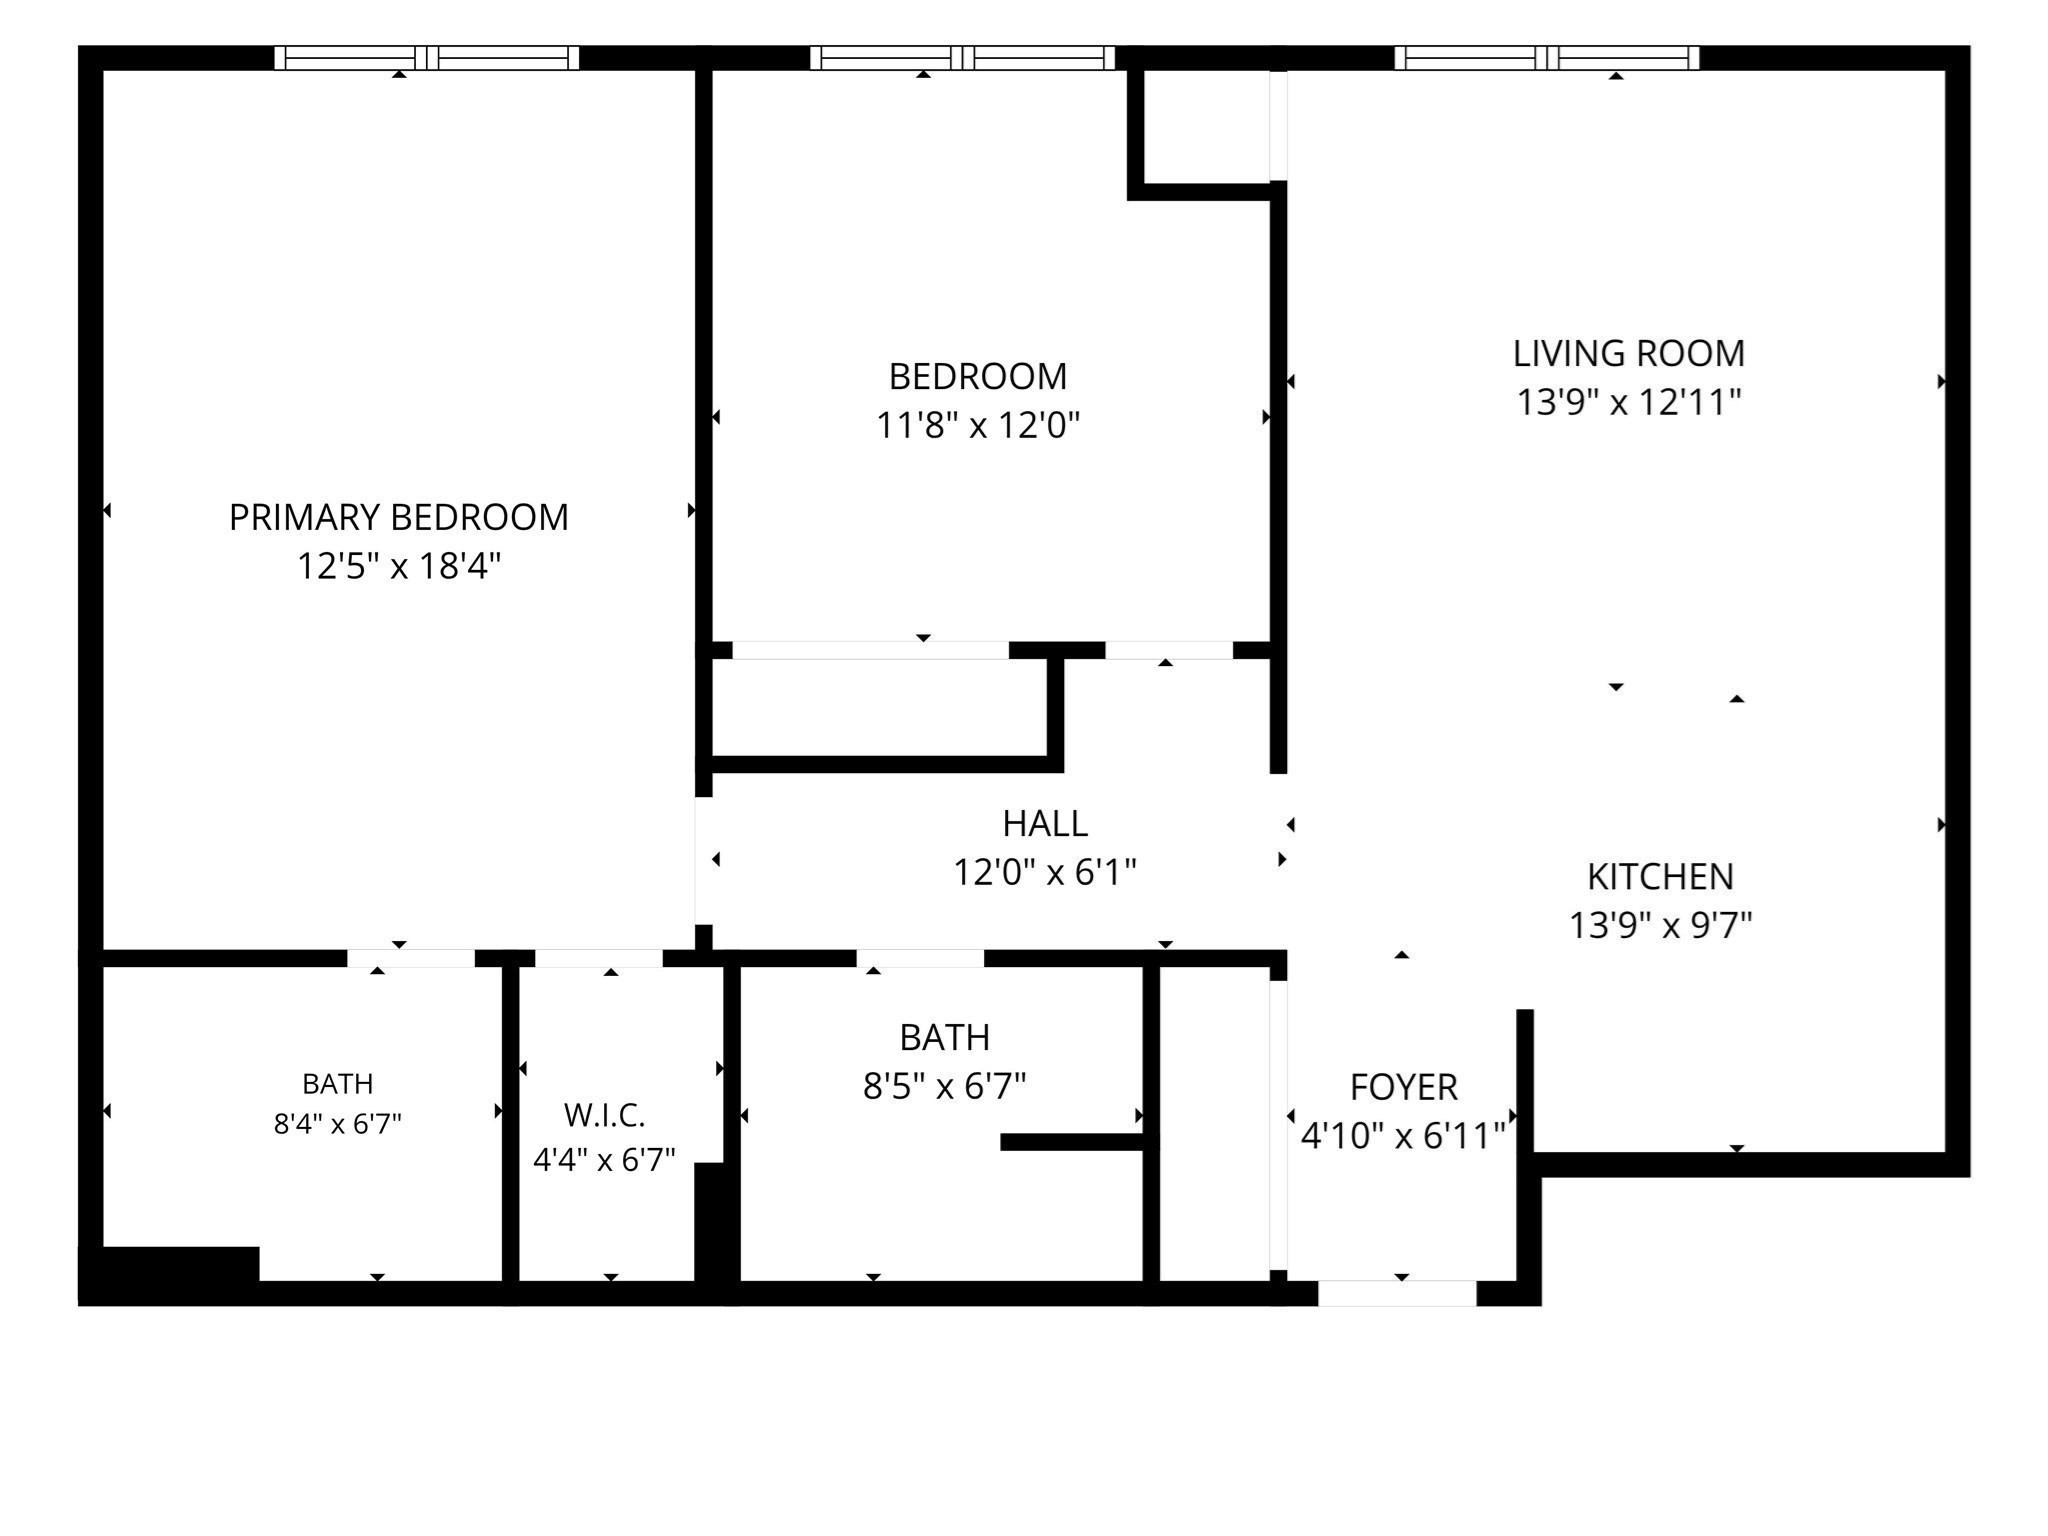
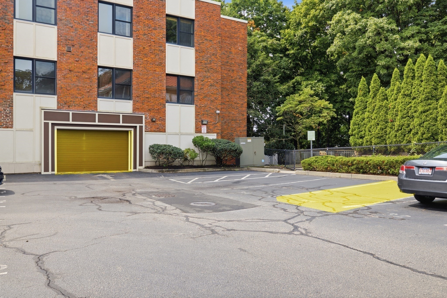
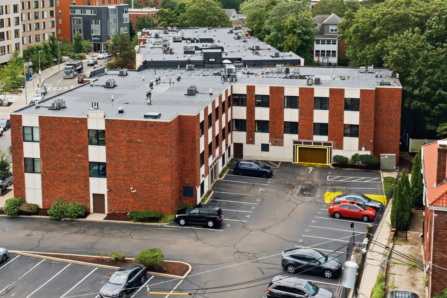
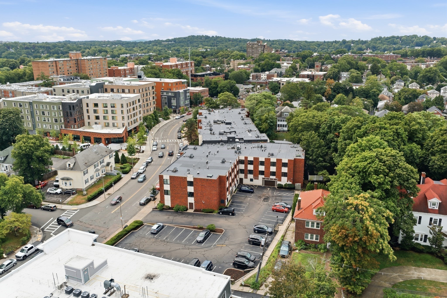
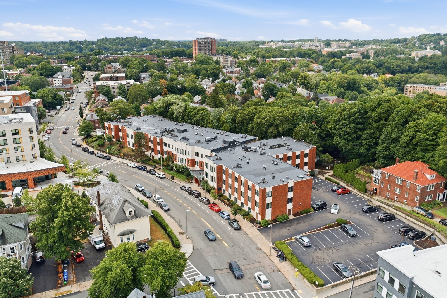
**Ask about fixed rates in the mid 5s, $50,000- $75,000 grant for FTHB, & 1.5% down payment options! Come see this beautifully maintained 2-bedroom, 2-full-bath condo located in the highly sought-after Chestnut Hill Park. This spacious third-floor unit features an open-concept layout with an expansive living room that flows into a modern kitchen complete with stainless steel appliances, granite countertops, and hardwood floors throughout the living and kitchen areas.The oversized primary bedroom offers a walk-in closet and a private en-suite bathroom. The generously sized second bedroom provides ample closet space, while the second full bathroom is conveniently located off the hallway and includes a stand-up shower. You'll also appreciate the convenience of an in-unit washer and dryer.Enjoy an array of desirable amenities, including central heat and air conditioning, an elevator building, a community room, professional management, and more. This unit includes two parking spaces-one in the attached garage and one deeded outdoor space-as well as a private storage locker on the ground level.Ideally located near public transportation, including the Green Line (B, C, and D branches) and bus routes, the Chestnut Hill Reservoir Trail, shopping, restaurants, and more. The pet-friendly community adds even more appeal. Freshly painted and featuring a brand-new heating system, this move-in-ready condo is ready for its next owner. Don't miss this fantastic opportunity!
Details
| MLS # | 73559199 |
|---|---|
| Listing Type | For Sale |
| Style | Condominium |
| Building Name | Chestnut Hill Park Condo Association |
| HOA Dues | $771 |
| Sub-Type | Resale |
| Status | Active |
| Year | 1924 |
| Days On Site | 54 |
| Listing Provided By | PRIVI Realty LLC | Nghia Nguyen |
Features
| Bed(s) | 2 |
|---|---|
| Bath(s) | 2 Total |
| SQ Feet | 980 |
| Garage | 1 |
| Story(s) | 1 |
| Units | 47 |
| Zoning | RES |
Interior
| Rooms Total | 6 |
|---|---|
| Cooling Yes / No | Yes |
| Cooling | Central Air |
| Heating Yes / No | Yes |
| Heating | Forced Air |
| Appliances | Range, Dishwasher, Disposal, Microwave, Refrigerator, Freezer, Washer, Dryer |
| Fireplaces Total | 0 |
| Fireplace Yes / No | No |
| Flooring | Wood, Carpet |
Parking
| Garage Yes / No | Yes |
|---|---|
| Attached Garage Yes / No | Yes |
| Parking Features | Attached, Assigned |
Utilities
| Sewer | Public Sewer |
|---|
Taxes
| Tax Annual Amount | 10010 |
|---|---|
| Tax Assessed Value | 807300 |
| Tax Year | 2026 |
Location
| Community Features | Public Transportation, Shopping, Park, T-Station |
|---|---|
| Senior Community Yes / No | No |
Area Information
| State | MA |
|---|---|
| County | Suffolk |
| City | Boston |
| Zip Code | 02135 |
| Area | Brighton |
| Listing VS Median (in 02135) | |
Price: $749,900 low | high Med: $4,000 sqft: 980 low | high Med: 756 $ / sqft: $765 low | high Med: $6 On site: 54 low | high Med: 170 | |
Market Activity 02135
Request a showing
Request a showing
Contact
Learn More About This Property

| State | MA |
|---|---|
| County | Suffolk |
| City | Boston |
| Zip Code | 02135 |
| Area | Brighton |
| Listing VS Median (in 02135) | |
Price: $749,900 low | high Med: $4,000 sqft: 980 low | high Med: 756 $ / sqft: $765 low | high Med: $6 On site: 54 low | high Med: 170 | |