
Description
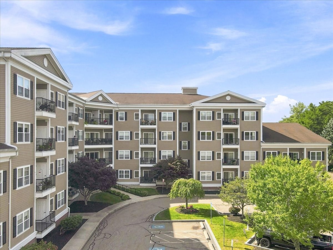
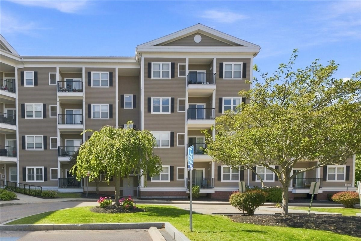
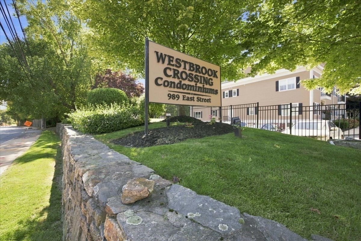
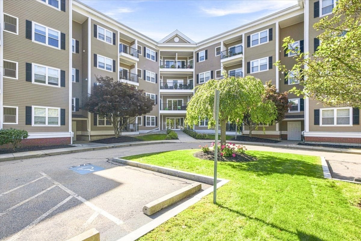
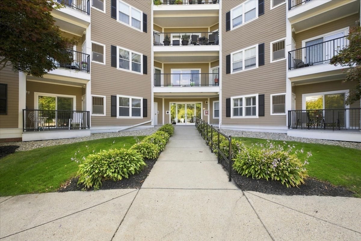
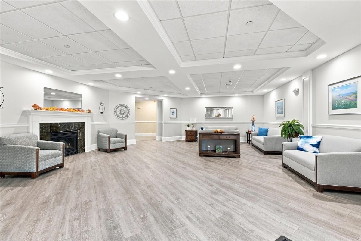
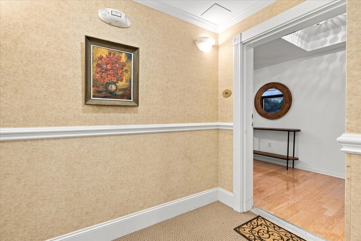
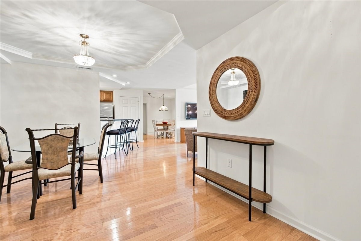
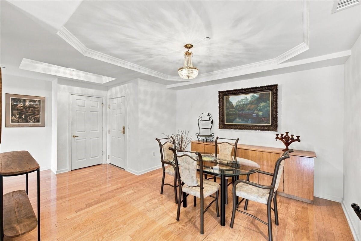
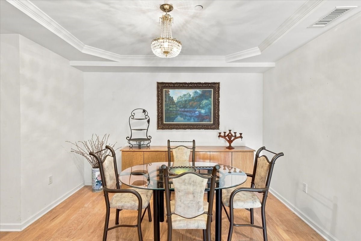
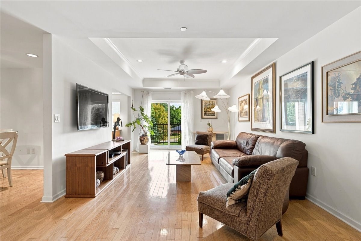
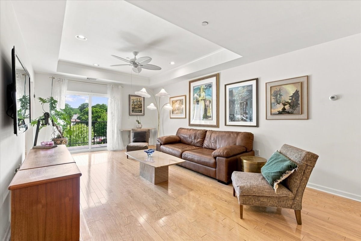
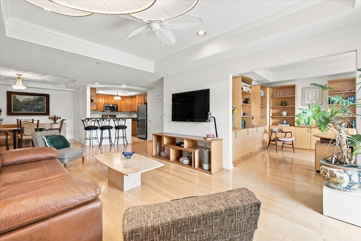
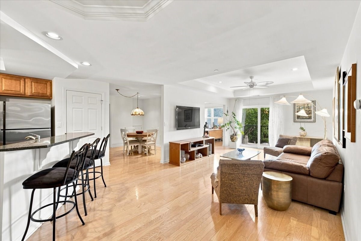
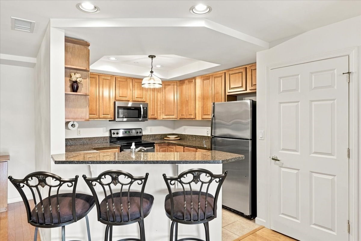
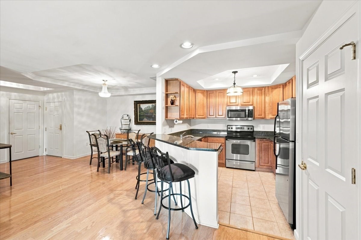
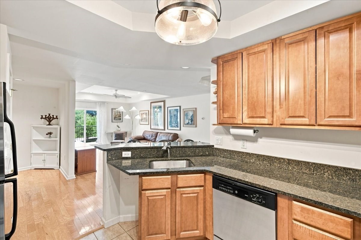
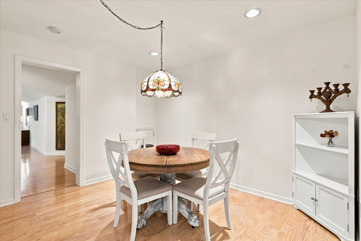
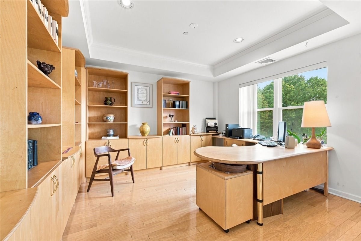
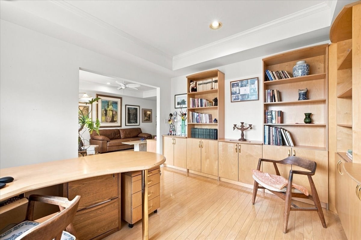
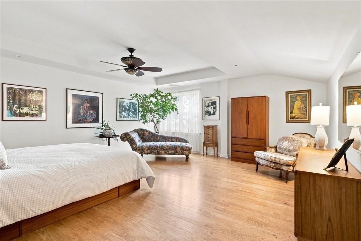
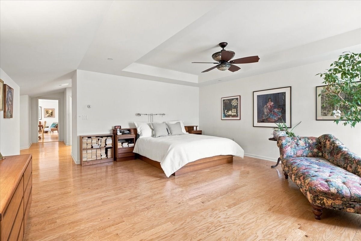
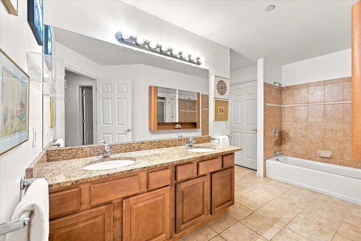
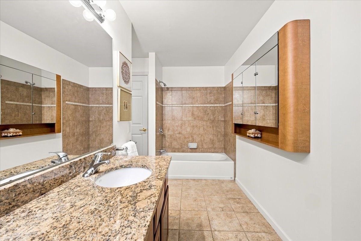
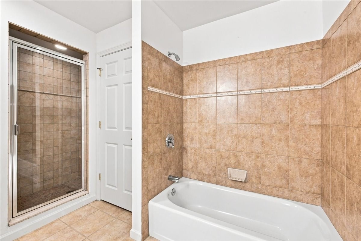
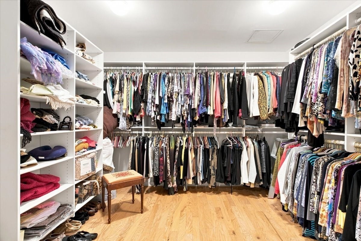
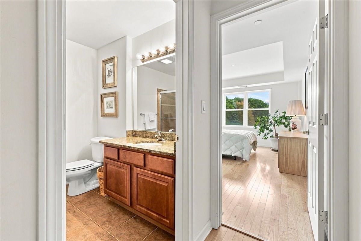
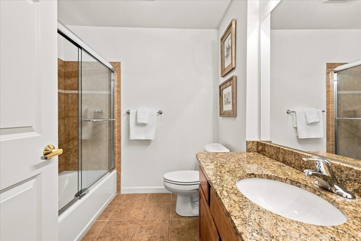
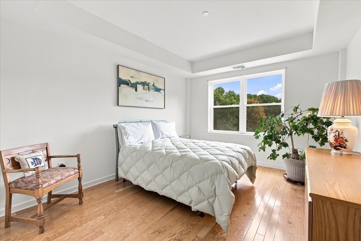
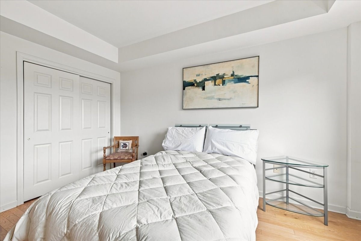
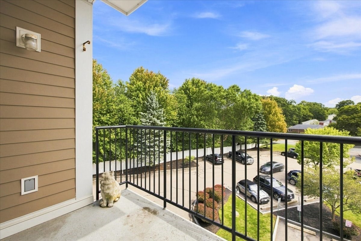
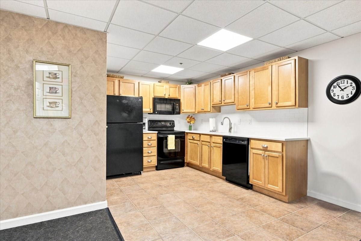
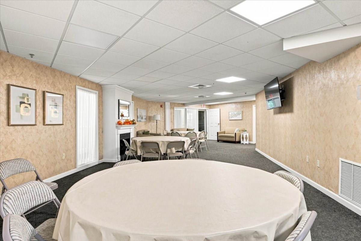
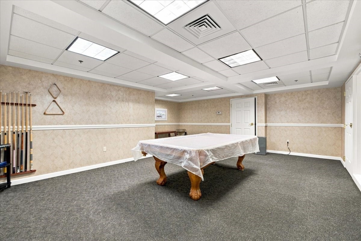
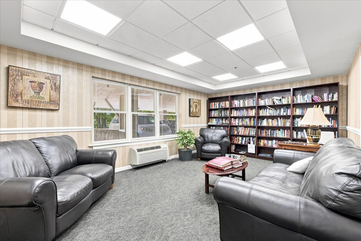
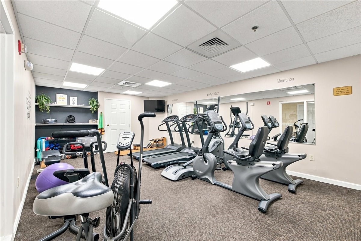
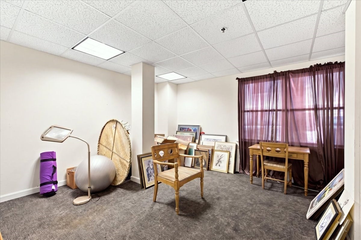
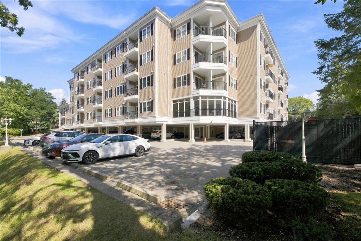
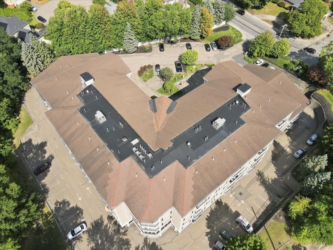
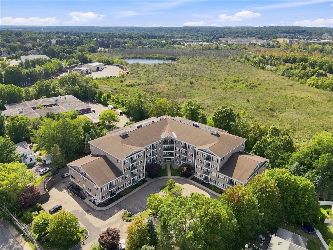
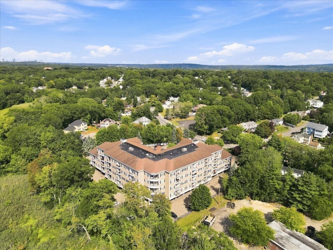
Welcome to Westbrook Crossing, a beautifully maintained 55+ community offering the ease of condominium living with the warmth and appeal of a neighborhood setting. This spacious third-floor, 2-bedroom, 2-bath residence features an inviting open floor plan, abundant natural light, and thoughtful updates throughout. The entry opens to a generous dining area with ample room for a dining table and sideboard, flowing seamlessly into the spacious living room. Gleaming hardwood floors extend throughout the main living spaces, while large windows and high tray ceilings create an airy, sophisticated feel. A slider opens to your private balcony, providing a wonderful spot to enjoy morning coffee or unwind at the end of the day. The kitchen is designed for both everyday living and entertaining, featuring granite countertops, maple cabinetry, stainless-steel appliances, and a convenient breakfast bar. An adjacent eat-in area provides additional space for casual dining, while the nearby home office offers a dedicated space for working from home, hobbies, or reading. The spacious primary suite is a true retreat, complete with a room-sized custom walk-in closet and an en-suite bath featuring a double vanity, walk-in shower, and separate soaking tub. A comfortable second bedroom and full hall bath provide an ideal private space for guests.Residents enjoy an impressive array of common amenities, including a welcoming function room with kitchen, library, fitness room, and screened porch overlooking beautiful conservation land. Additional highlights include in-unit stackable laundry, gas heating, central A/C, modernized systems, generous closet capacity, and two assigned parking spots, including a coveted covered parking spot. The lower-level multipurpose storage room provides versatility, besides storage it's ideal for a private home office, fitness nook, or hobby studio. Conveniently, it is one of only five storage areas positioned adjacent to the common space, ensuring easy access to the community amenities. Professionally managed and impeccably maintained, Westbrook Crossing delivers an elevated, low-maintenance lifestyle. Superb location within walking distance to the Endicott commuter rail, with swift access to I-95, Legacy Place, University Station, local dining, and everyday essentials. Ready to take a closer look? Explore with the virtual tour now!
Details
| MLS # | 73575432 |
|---|---|
| Listing Type | For Sale |
| Style | Condominium |
| Building Name | Westbrook Crosssing |
| HOA Dues | $583 |
| Sub-Type | Resale |
| Status | Active |
| Year | 2003 |
| Days On Site | 16 |
| Listing Provided By | RE/MAX Distinct Advantage | The Jowdy Group |
Features
| Bed(s) | 2 |
|---|---|
| Bath(s) | 2 Total |
| SQ Feet | 1,895 |
| Story(s) | 1 |
| Units | 60 |
| Zoning | B |
| Golf Course | Yes |
Interior
| Rooms Total | 3 |
|---|---|
| Cooling Yes / No | Yes |
| Cooling | Central Air |
| Heating Yes / No | Yes |
| Heating | Forced Air, Natural Gas |
| Interior Features | Closet, Lighting - Overhead, Tray Ceiling(s), Open Floorplan, Recessed Lighting, Entrance Foyer, Home Office |
| Appliances | Range, Dishwasher, Disposal, Microwave, Refrigerator, Washer, Dryer |
| Fireplaces Total | 0 |
| Fireplace Yes / No | No |
| Flooring | Tile, Hardwood, Flooring - Hardwood |
Exterior
| Exterior Features | Balcony, Professional Landscaping, Stone Wall |
|---|---|
| Security Features | Intercom |
Parking
| Garage Yes / No | No |
|---|---|
| Parking Features | Off Street, Assigned, Deeded, Guest |
Utilities
| Utilities | for Electric Range, for Electric Dryer, Washer Hookup |
|---|---|
| Sewer | Public Sewer |
| Electric | Circuit Breakers, 100 Amp Service |
Taxes
| Tax Annual Amount | 8315 |
|---|---|
| Tax Assessed Value | 658900 |
| Tax Year | 2025 |
Location
| Community Features | Public Transportation, Shopping, Pool, Tennis Court(s), Park, Walk/Jog Trails, Stable(s), Golf, Medical Facility, Laundromat, Bike Path, Conservation Area, Highway Access, House of Worship, Private School, Public School, T-Station, Adult Community |
|---|---|
| Senior Community Yes / No | No |
Area Information
| State | MA |
|---|---|
| County | Norfolk |
| City | Dedham |
| Zip Code | 02026 |
| Area | Norfolk |
| School District | Dedham |
| High School | Dedham |
| Listing VS Median (in 02026) | |
Price: $749,900 low | high Med: $699,000 sqft: 1,895 low | high Med: 1,641 $ / sqft: $396 low | high Med: $427 On site: 16 low | high Med: 33 | |
Market Activity 02026
Request a showing
Request a showing
Contact
Learn More About This Property

| State | MA |
|---|---|
| County | Norfolk |
| City | Dedham |
| Zip Code | 02026 |
| Area | Norfolk |
| School District | Dedham |
| High School | Dedham |
| Listing VS Median (in 02026) | |
Price: $749,900 low | high Med: $699,000 sqft: 1,895 low | high Med: 1,641 $ / sqft: $396 low | high Med: $427 On site: 16 low | high Med: 33 | |
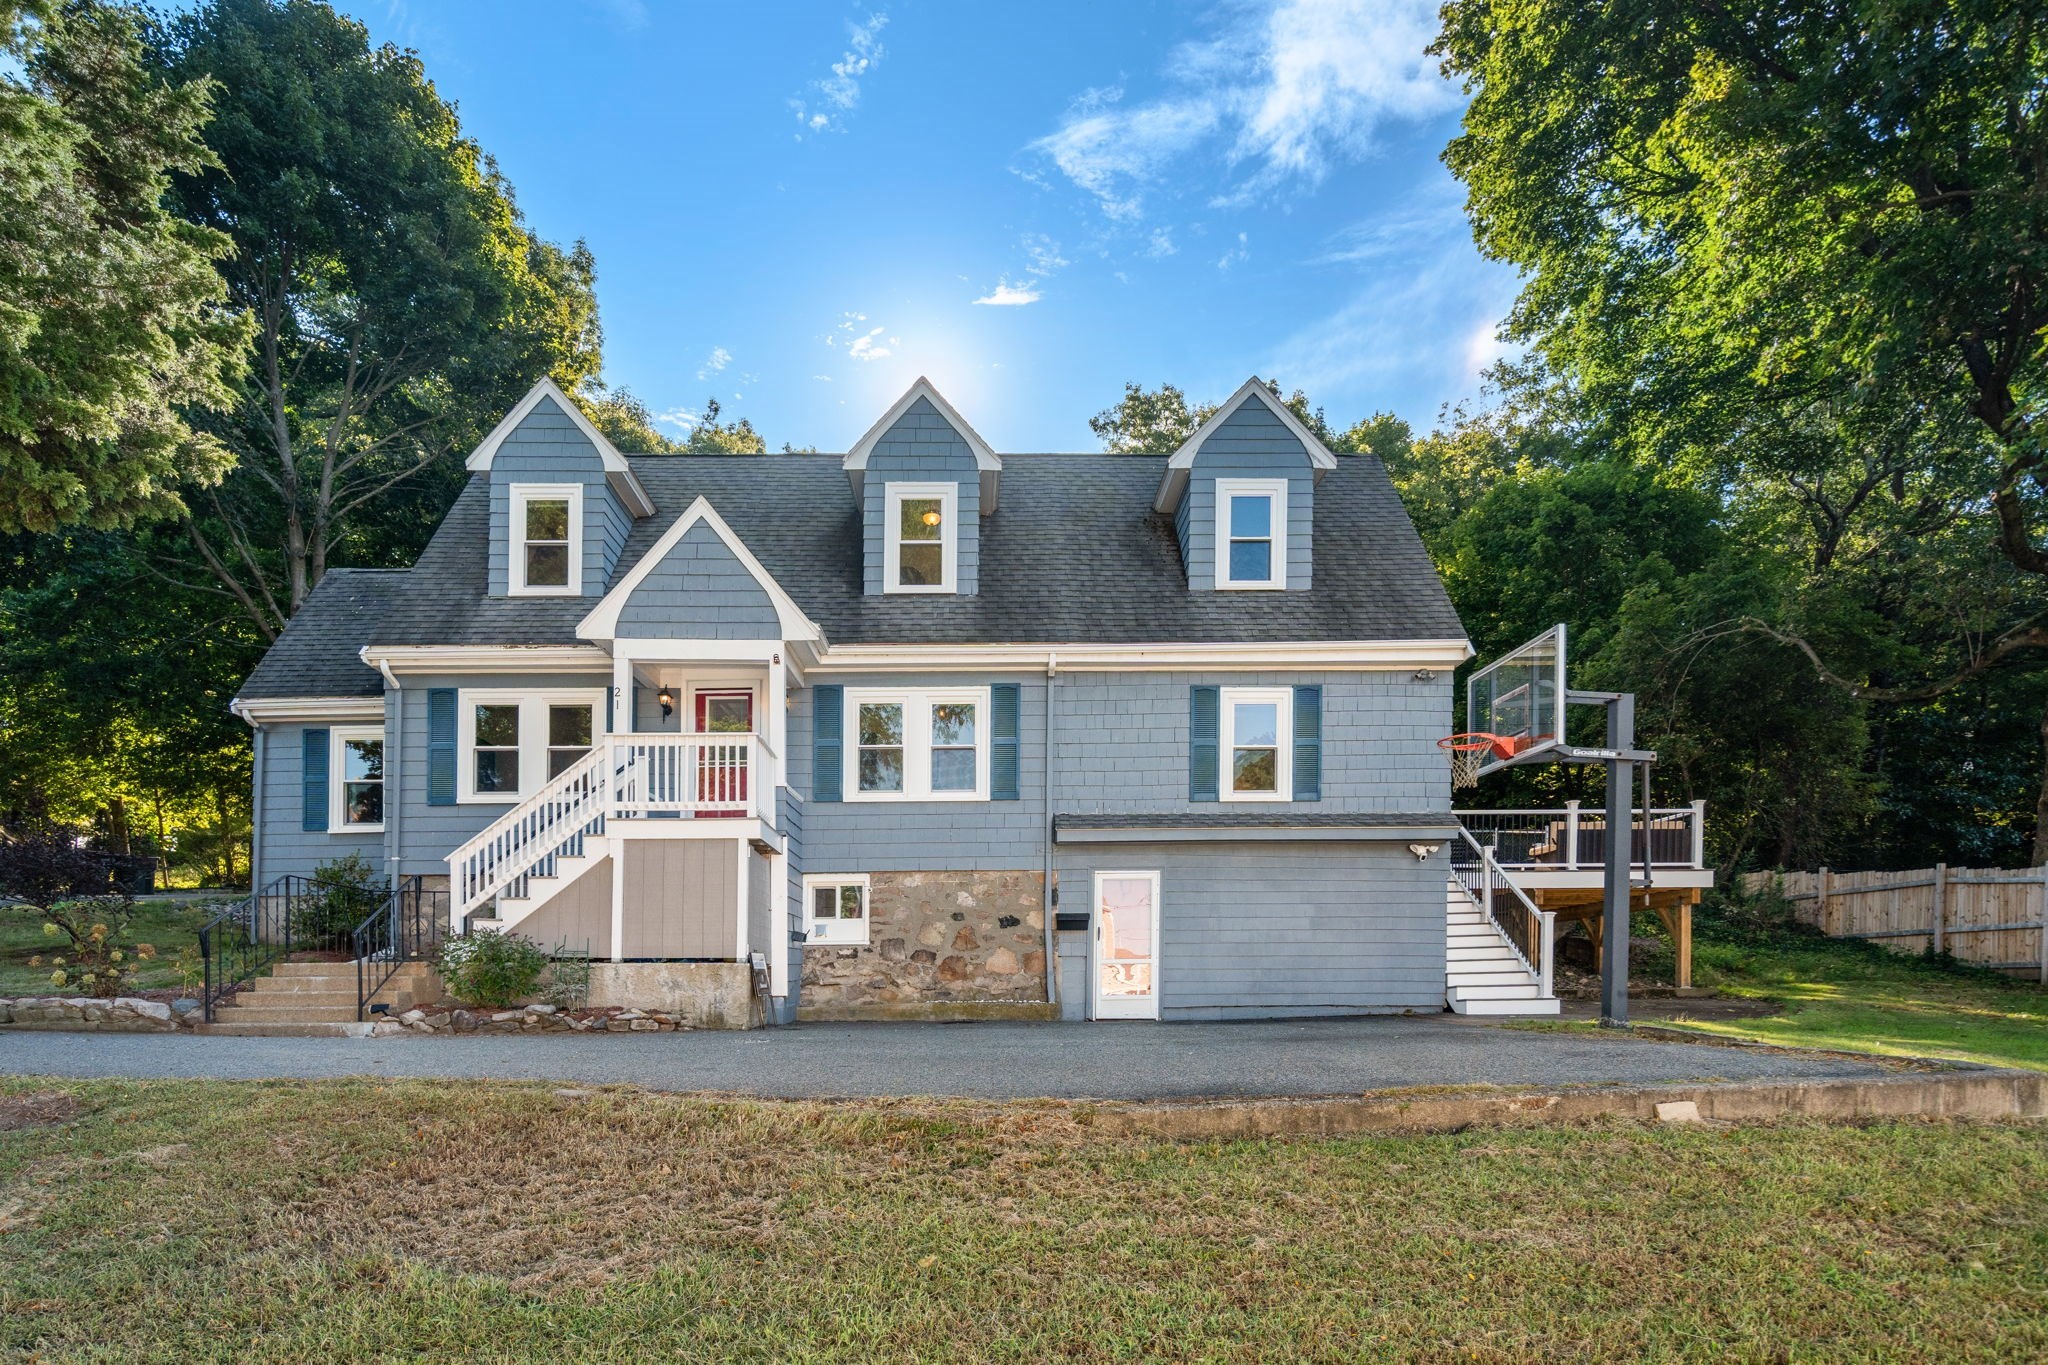 | $699,00021 Lamoine StDedham, MA 02026 |
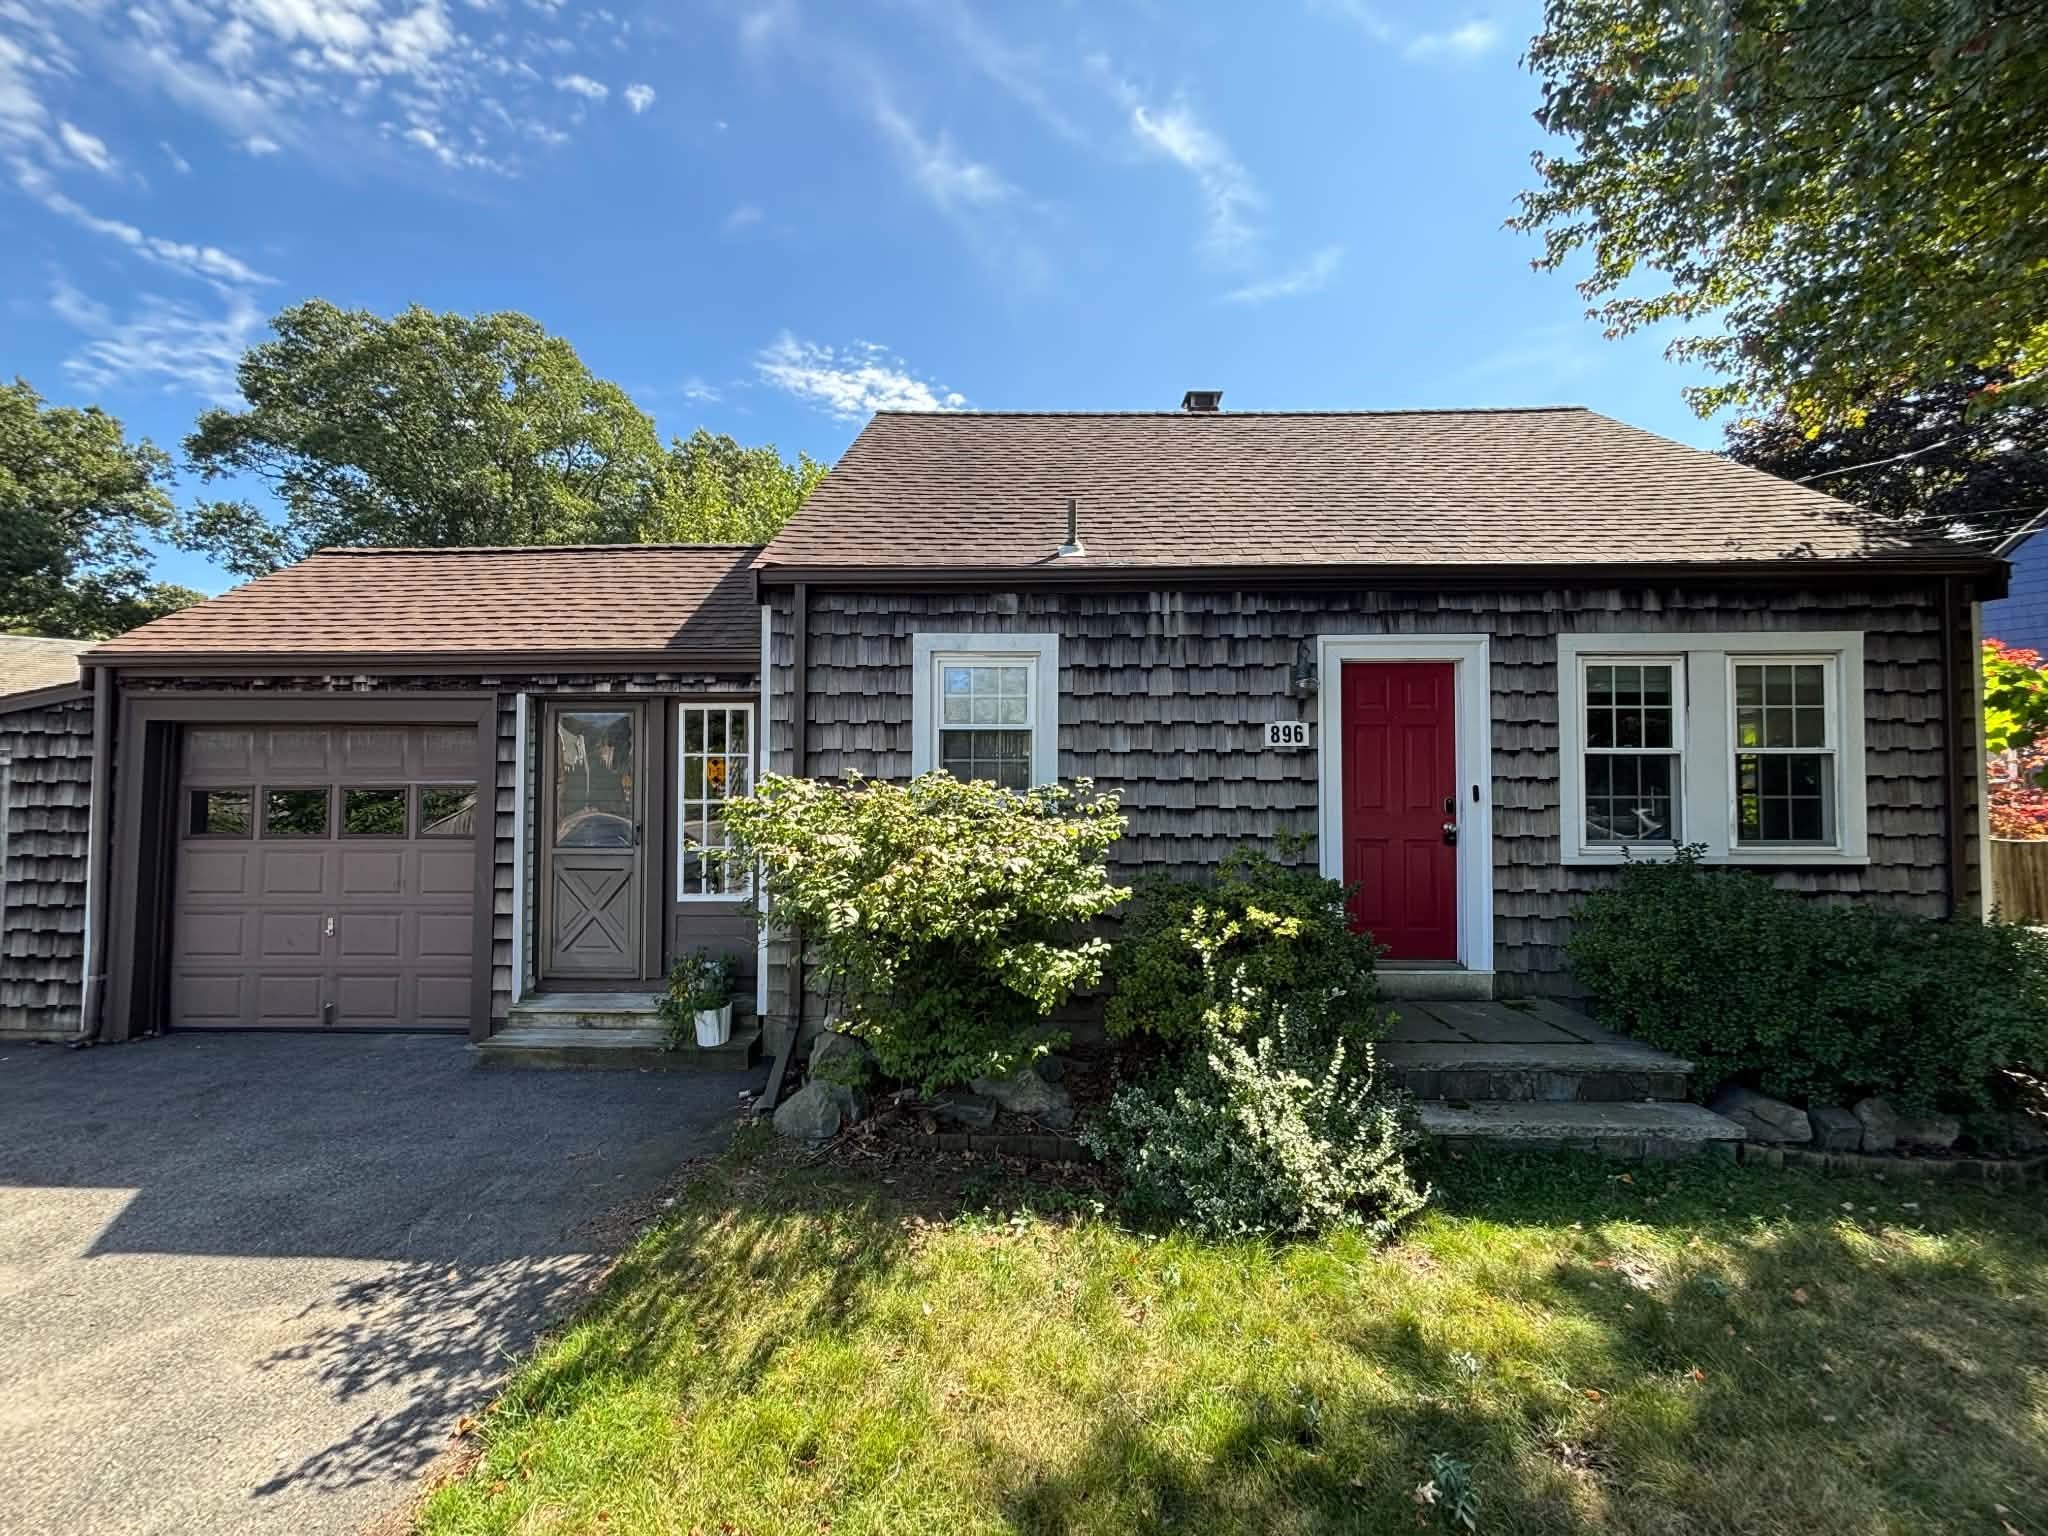 | $584,900896 East StDedham, MA 02026 |