
Description
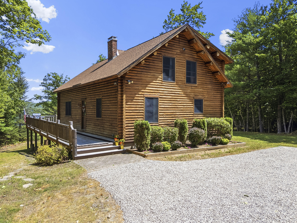
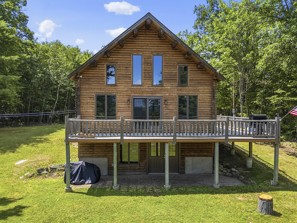
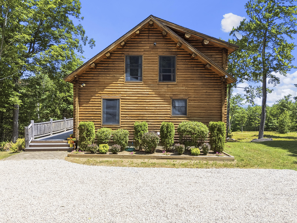
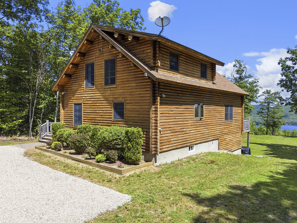
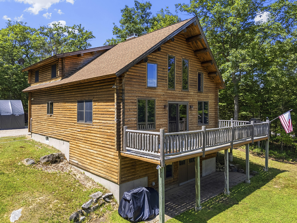
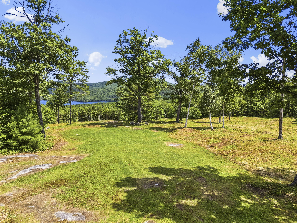
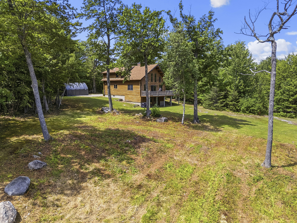
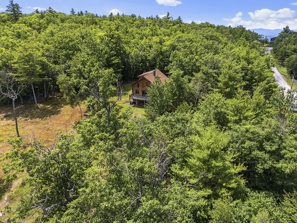
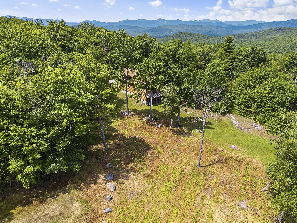
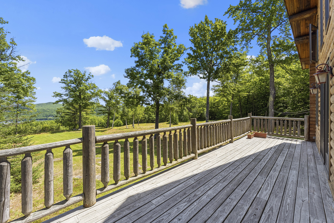
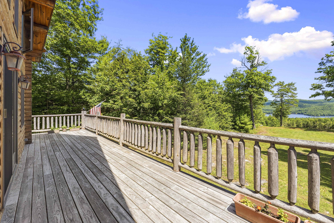
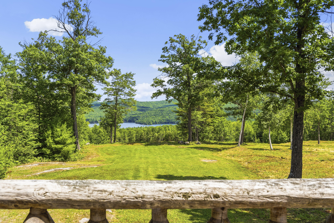
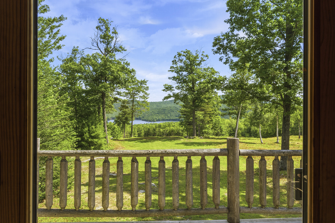
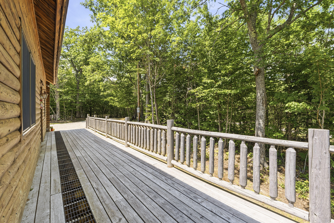
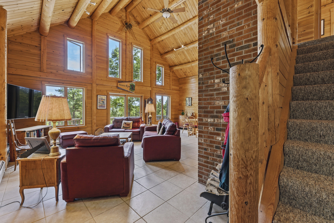
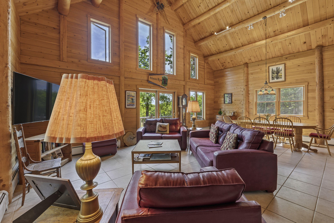
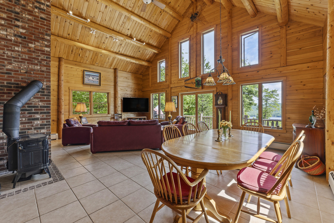
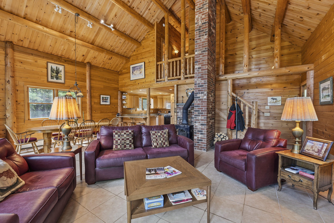
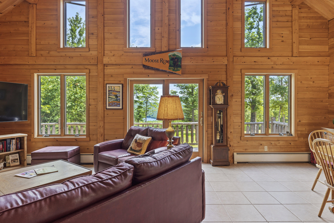
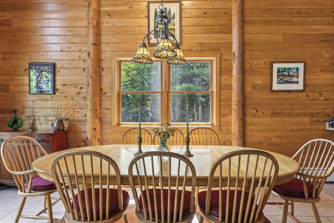
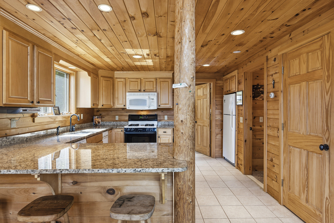
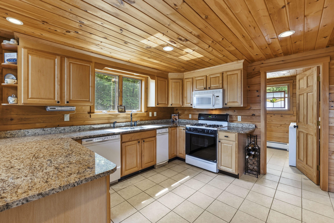
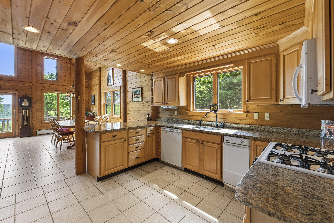
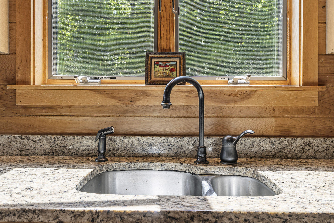
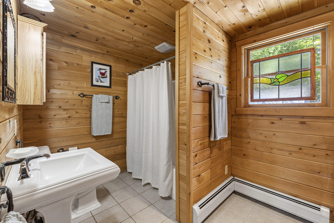
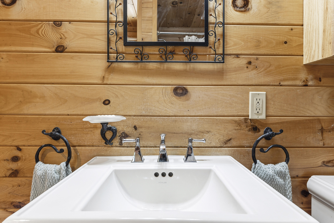
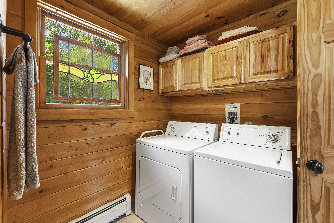
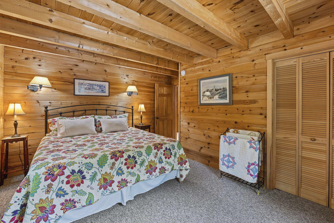
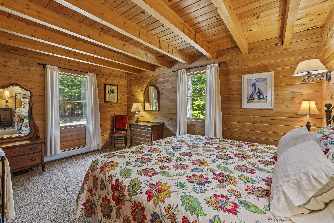
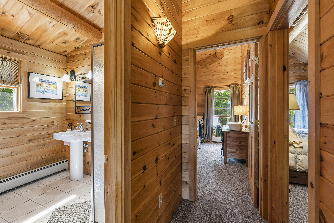
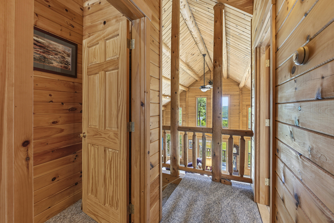
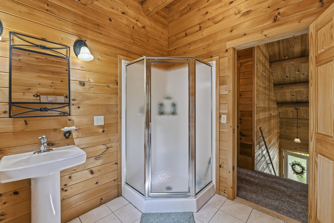
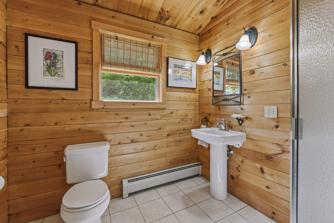
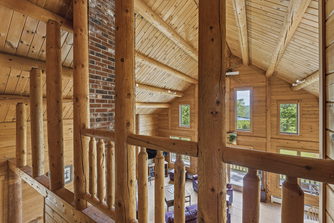
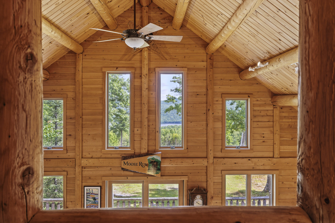
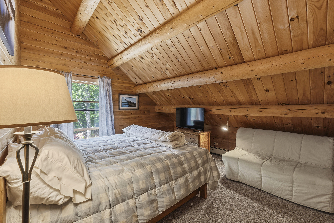
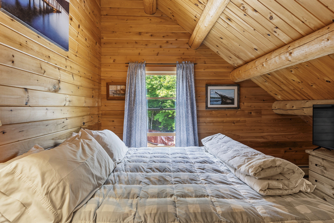
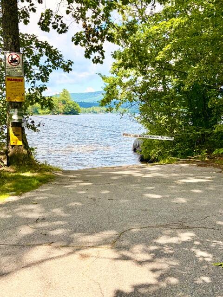
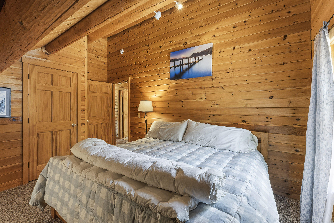
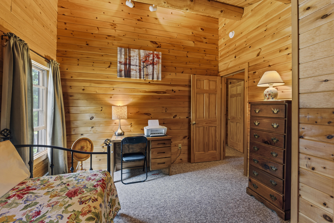
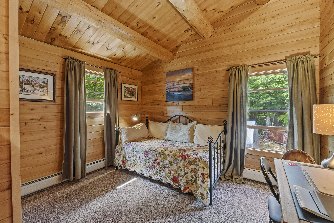
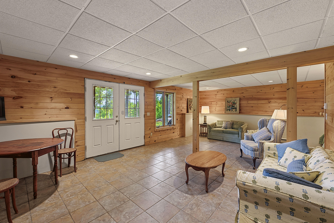
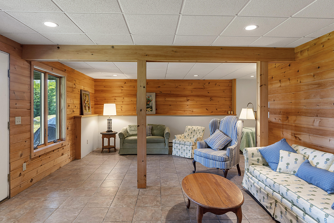
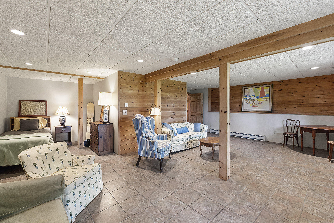
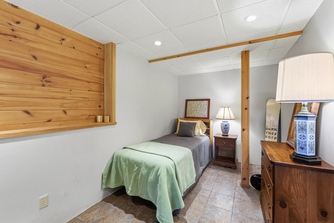
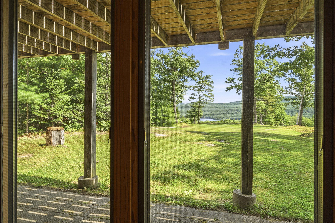
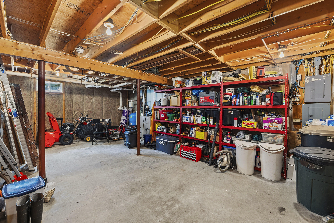
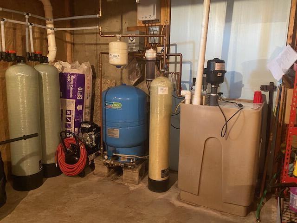
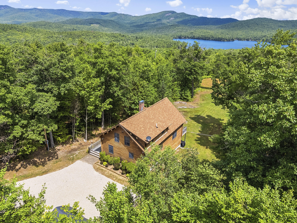
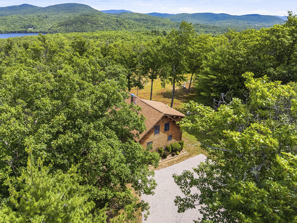
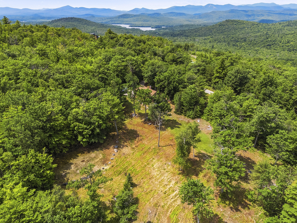
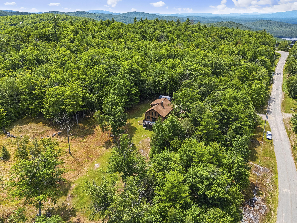
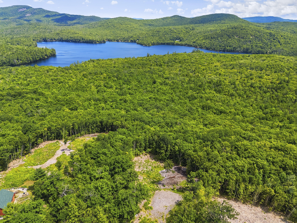
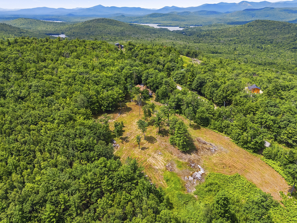
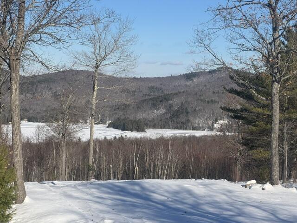
This custom log home is situated on 10 acres with wonderful views of Keewaydin Lake and wide vistas of Maine mountains with a complete turn-key year-round or vacation home meticulously maintained. This unique property offers privacy and a quiet atmosphere. Sitting on a gently downward sloping lot, the home's dramatic wall of windows allows the natural light throughout the seasons. Cathedral ceilings highlighted by purlin logs define the open concept living and dining areas. The tile floors and rugs bring both comfort and efficiency to the home. The custom kitchen features granite countertops, gas and electric appliances, cabinetry designed for both function and style. The main level includes the primary bedroom with a full bath and laundry area. Upper level has two bedrooms, a bath, and overlooks the main floor, the dramatic windows to the world. The lower level is divided into a finished area on one side and a large utility/storage/workshop area on the other. The finished area, with access to the front lawn, is open to the buyer's vision: game room, extra sleeping area, home theater room, reading room.
Details
| MLS # | 1672681 |
|---|---|
| Listing Type | For Sale |
| Style | House |
| HOA Dues | $600 |
| Sub-Type | Resale |
| Status | Active |
| Year | 2004 |
| Days On Site | 65 |
| Listing Provided By | Sunset Lakes Real Estate | Diane Monaco |
Features
| Bed(s) | 3 |
|---|---|
| Bath(s) | 2 Total |
| SQ Feet | 2,080 |
| Basement | Y |
| Zoning | RES |
| Acreage | 10.00 |
| Water Front | Keewaydin Lake |
| Property View | Mountain(s), Scenic, Trees, Woods |
Interior
| Interior Features | 1st Floor Bedroom, Bathtub, Primary Bedroom w/Bath |
|---|---|
| Heating Yes / No | Yes |
| Cooling Yes / No | No |
| Cooling | None |
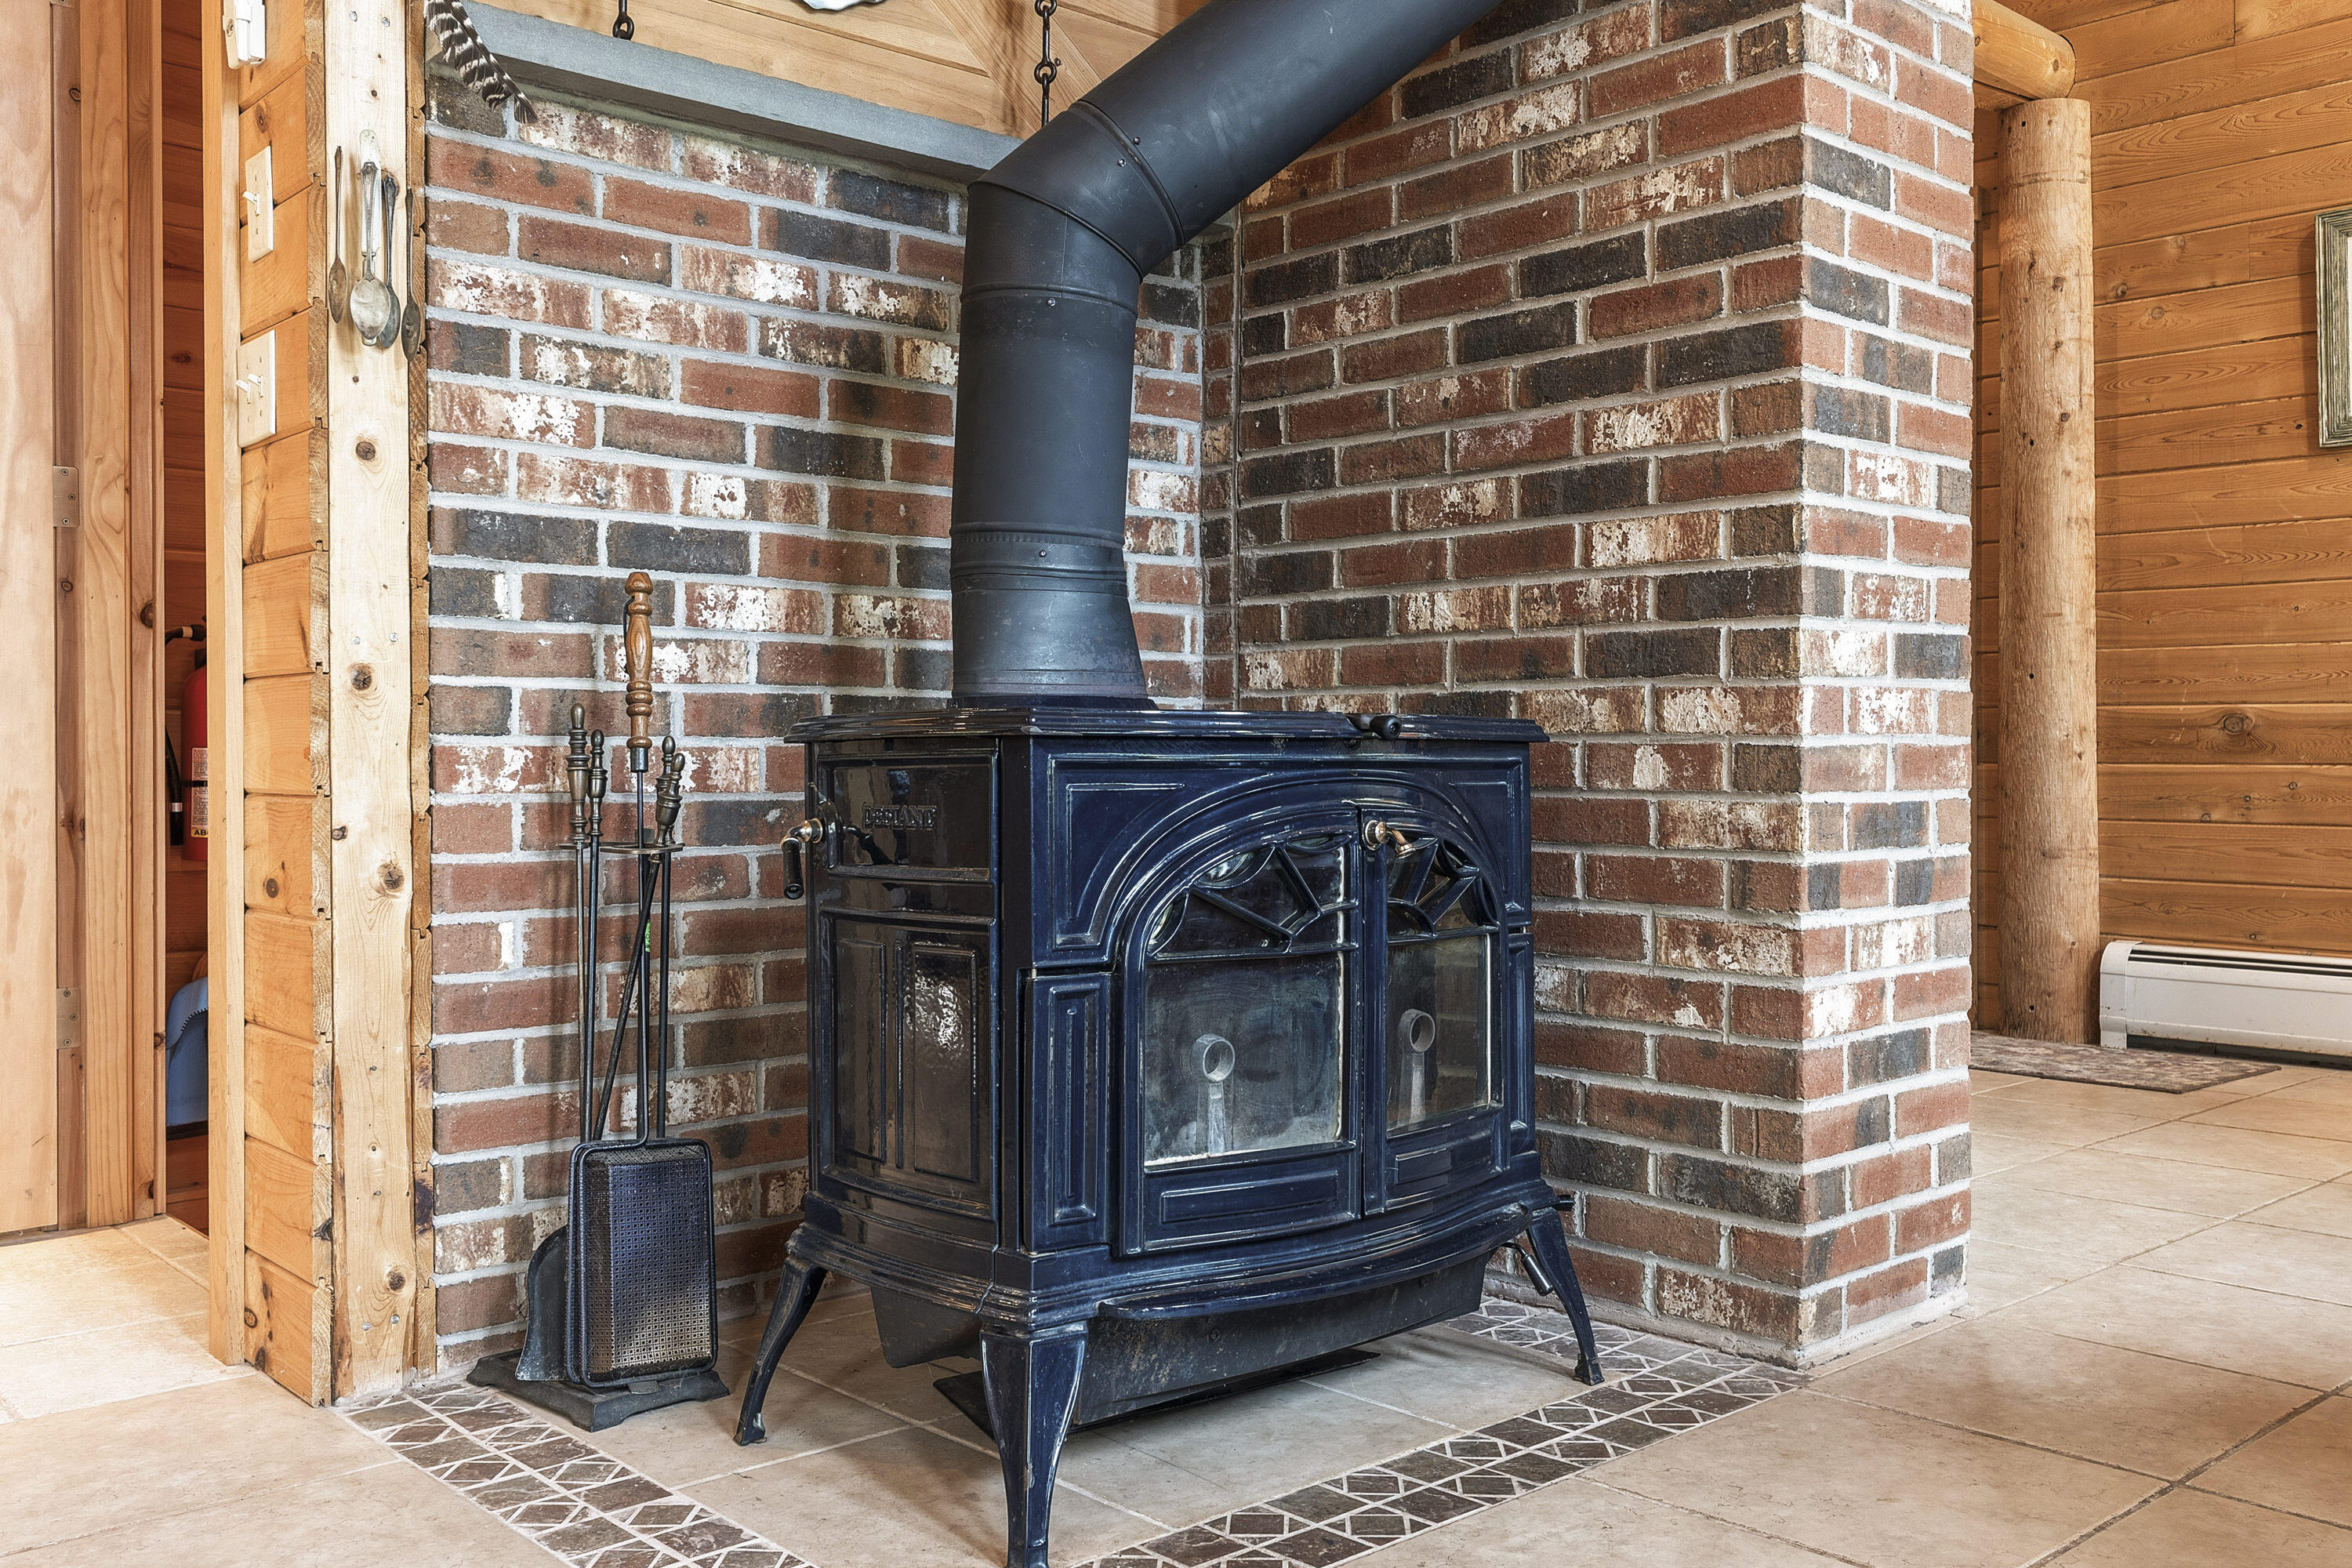
| Fireplaces Total | 0 |
| Fireplace Yes / No | No |
| Laundry Features | Main Level |
| Furnished | Negotiable |
| Rooms Total | 6 |
| Amenities Co Amenities | 1st Floor Bedroom, Bathtub, Main Level, Primary Bedroom w/Bath |
Exterior
| Roof | Shingle |
|---|---|
| Foundation Details | Poured Concrete |
| Lot Features | Rural, Ski Resort, Subdivided, Rolling Slope, Wooded |
| Waterfront Features | Lake/Fresh Water, Nearby |
| View | Mountain(s), Scenic, Trees/Woods |
| Construction Materials | Log, Wood Frame, Log Siding |
| Patio And Porch Features | Deck |
Parking
| Attached Garage Yes / No | No |
|---|---|
| Garage Yes / No | No |
| Parking Features | Gravel, 5 - 10 Spaces |
Utilities
| Sewer | Septic Tank |
|---|---|
| Electric | Circuit Breakers |
Taxes
| Tax Annual Amount | 1636 |
|---|---|
| Tax Book Number | 652 |
| Tax Year | 2025 |
| Tax Block | 1 |
| Tax Lot | 13-1 |
| Tax Map Number | U11 |
Area Information
| State | ME |
|---|---|
| County | Oxford |
| City | Stoneham |
| Zip Code | 04231 |
| Area | Oxford |
| Community Name | Harding Hill Association |
| Listing VS Median (in Harding Hill Association) | |
Price: $695,000 low | high Med: $695,000 sqft: 2,080 low | high Med: 2,080 $ / sqft: $334 low | high Med: $334 On site: 65 low | high Med: 65 | |
Request a showing
Request a showing


Contact
Learn More About This Property

| State | ME |
|---|---|
| County | Oxford |
| City | Stoneham |
| Zip Code | 04231 |
| Area | Oxford |
| Community Name | Harding Hill Association |
| Listing VS Median (in Harding Hill Association) | |
Price: $695,000 low | high Med: $695,000 sqft: 2,080 low | high Med: 2,080 $ / sqft: $334 low | high Med: $334 On site: 65 low | high Med: 65 | |