
Description
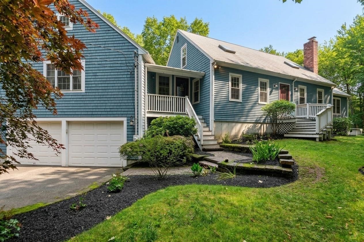
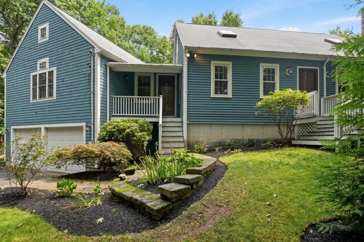
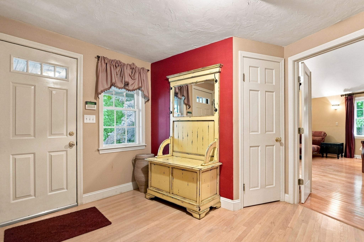
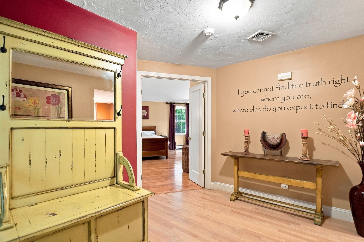
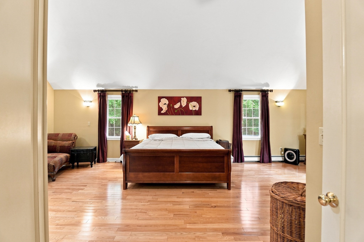
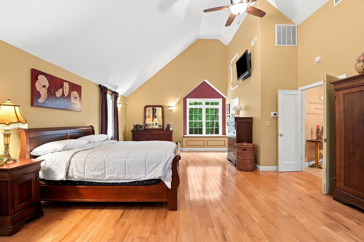
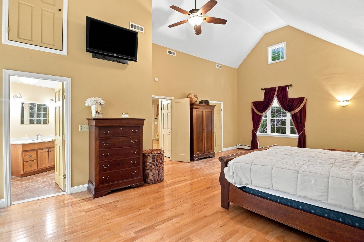
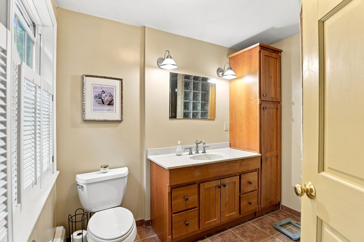
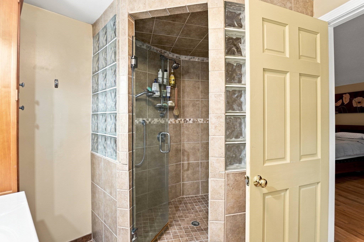
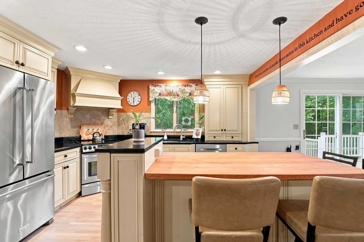
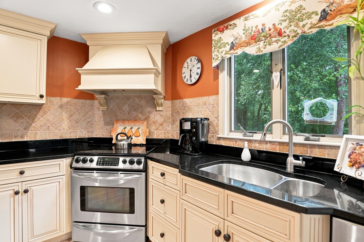
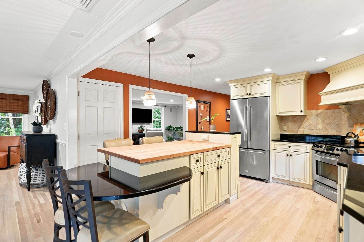
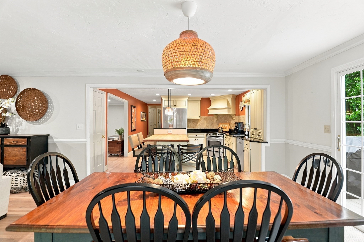
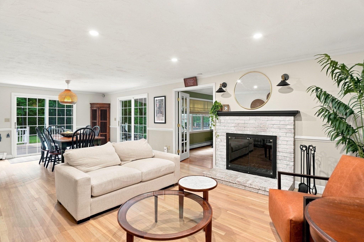
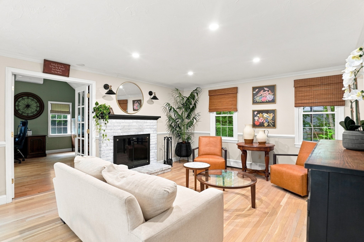
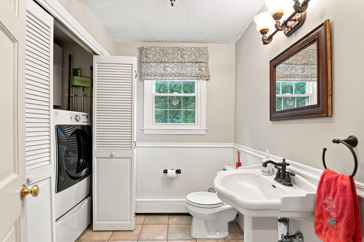
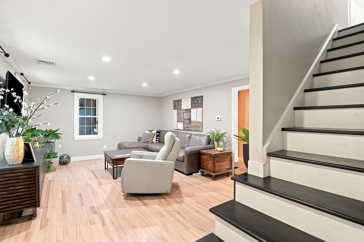
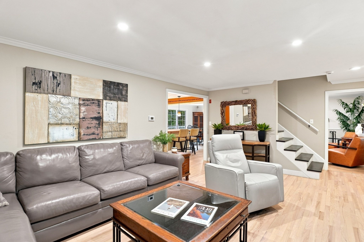
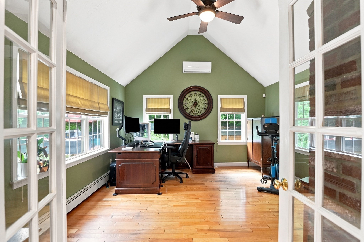
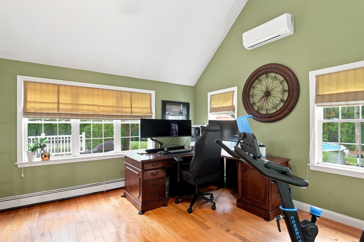
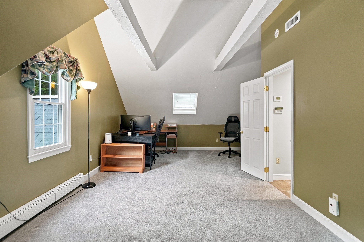
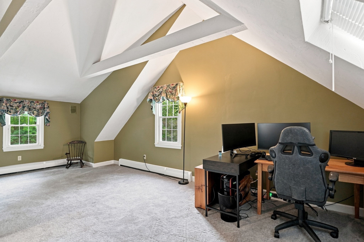
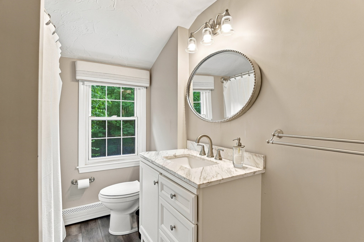
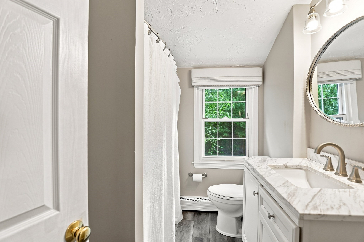
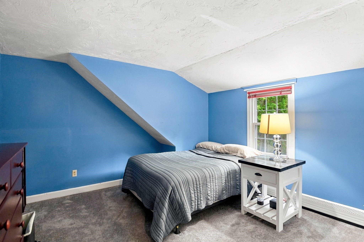
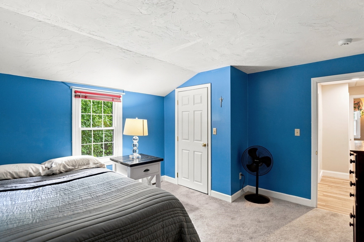
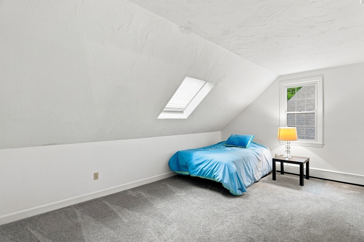
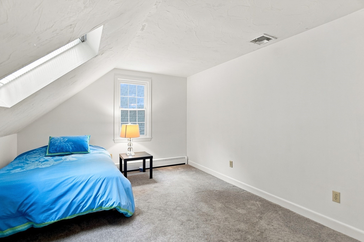
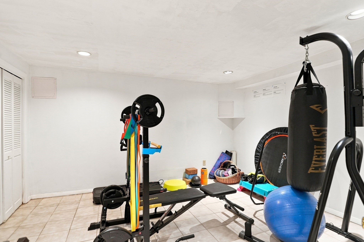
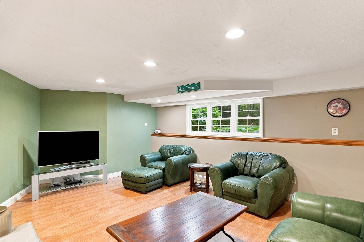
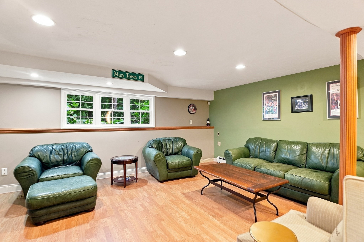
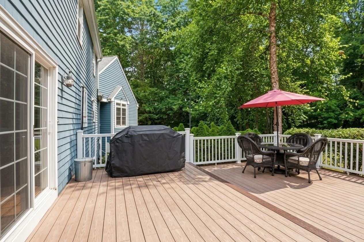
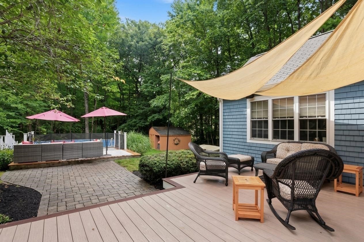
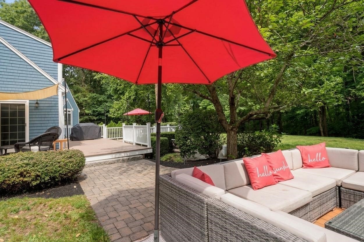
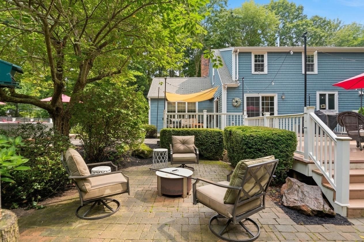
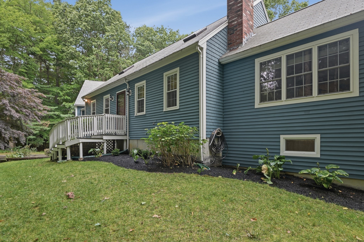
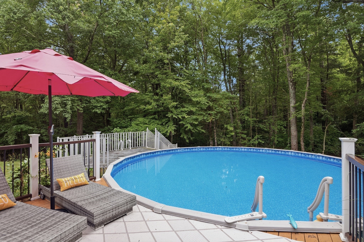
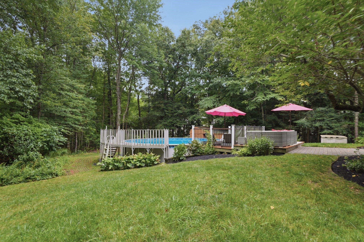
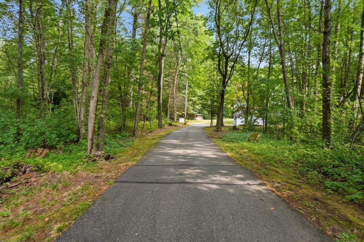
Welcome home to 975 Hanover Street. As you enter the drivewa,y you'll notice that the house is setback 200' from the road - offering complete privacy. This spacious 4-bedroom, 2.5-bath extended Cape offers a versatile layout with plenty of room to spread out. Inside, you'll find inviting living spaces including a cozy wood-burning fireplace, electric cooking, and the convenience of first-floor laundry tucked into the half bath. The first floor primary suite provides a comfortable retreat with vaulted ceilings, a private en suite bath, and generous walk-in closet. Downstairs, the finished basement offers additional flexibility with a bonus space along with plenty of room for storage. Outside, enjoy a large yard designed for relaxing and entertaining, complete with Azek decking and an above-ground pool, perfect for summer days at home. Additional highlights include a two-car garage, irrigation system, hook up for whole house generator and a whole-house water filtration system. With its private setting, spacious interior, and great outdoor amenities, 975 Hanover Street offers the space and flexibility to settle in and make it your own.
Details
| MLS # | 73572735 |
|---|---|
| Listing Type | For Sale |
| Style | House |
| Sub-Type | Resale |
| Status | Active Under Contract |
| Year | 1986 |
| Days On Site | 14 |
| Listing Provided By | Lamacchia Realty, Inc. | Beatrice Murphy |
Features
| Bed(s) | 4 |
|---|---|
| Bath(s) | 3 Total |
| SQ Feet | 3,123 |
| Garage | 2 |
| Basement | Y |
| Pool | Yes |
| Zoning | 0 |
| Acreage | 1.27 |
Interior
| Rooms Total | 11 |
|---|---|
| Cooling Yes / No | Yes |
| Cooling | Central Air, Heat Pump |
| Heating Yes / No | Yes |
| Heating | Baseboard, Heat Pump, Oil, Electric |
| Interior Features | Wet bar, Cable Hookup, Recessed Lighting, Closet, Wet Bar, Wired for Sound |
| Window Features | Insulated Windows |
| Appliances | Water Heater, Range, Dishwasher, Refrigerator, Washer, Dryer, Water Treatment |
| Fireplace Features | Living Room |
| Fireplaces Total | 1 |
| Fireplace Yes / No | Yes |
| Flooring | Tile, Vinyl, Carpet, Concrete, Hardwood, Flooring - Vinyl, Flooring - Stone/Ceramic Tile |
Exterior
| Exterior Features | Porch, Deck, Deck - Composite, Patio, Pool - Above Ground, Rain Gutters, Storage |
|---|---|
| Roof | Shingle |
| Security Features | Security System |
| Construction Materials | Conventional (2x4-2x6) |
| Foundation Details | Concrete Perimeter |
| Lot Features | Wooded |
Parking
| Garage Yes / No | Yes |
|---|---|
| Attached Garage Yes / No | Yes |
| Parking Features | Attached, Heated Garage, Paved Drive, Paved |
| Open Parking Yes / No | Yes |
Utilities
| Utilities | for Electric Range, for Electric Dryer, Washer Hookup |
|---|---|
| Sewer | Private Sewer, Other |
| Electric | Circuit Breakers, 200+ Amp Service |
Taxes
| Tax Annual Amount | 10312 |
|---|---|
| Tax Assessed Value | 835000 |
| Tax Year | 2025 |
Location
| Community Features | Public Transportation, Shopping, Highway Access, House of Worship, Public School |
|---|---|
| Senior Community Yes / No | No |
Area Information
| State | MA |
|---|---|
| County | Plymouth |
| City | Hanover |
| Zip Code | 02339 |
| Area | Plymouth |
| Listing VS Median (in 02339) | |
Price: $1,000,000 low | high Med: $885,000 sqft: 3,123 low | high Med: 2,255 $ / sqft: $320 low | high Med: $392 On site: 14 low | high Med: 90 | |
Market Activity 02339
Request a showing
Request a showing
Contact
Learn More About This Property

| State | MA |
|---|---|
| County | Plymouth |
| City | Hanover |
| Zip Code | 02339 |
| Area | Plymouth |
| Listing VS Median (in 02339) | |
Price: $1,000,000 low | high Med: $885,000 sqft: 3,123 low | high Med: 2,255 $ / sqft: $320 low | high Med: $392 On site: 14 low | high Med: 90 | |