
Description
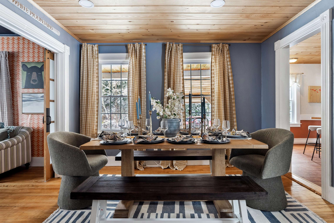
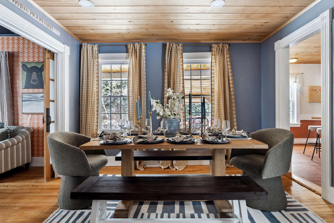
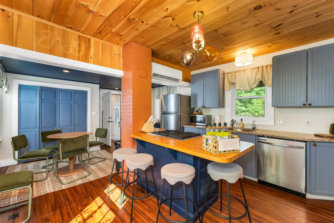
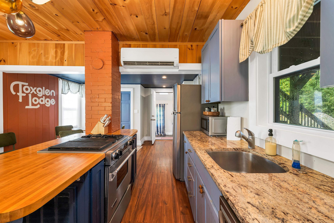
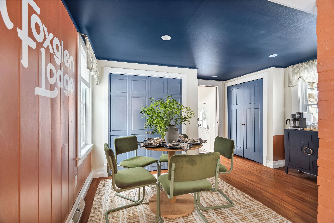
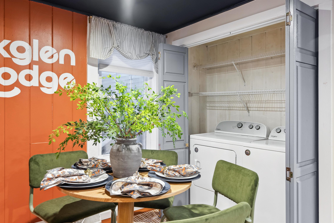
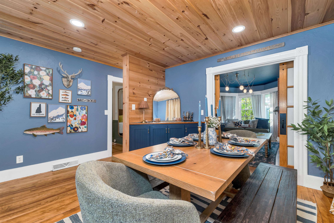
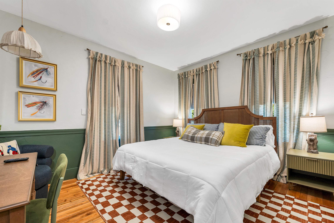
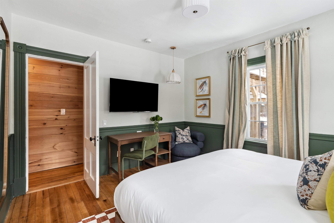
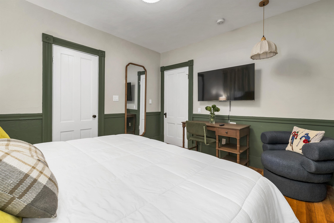
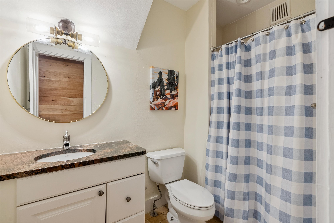
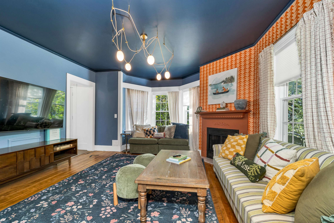
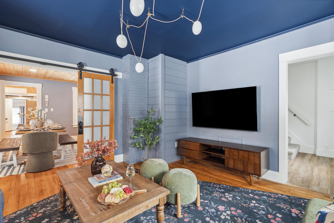
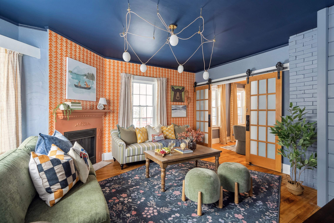
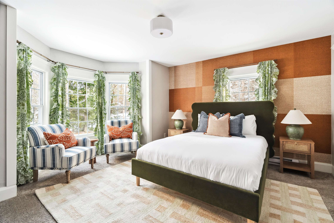
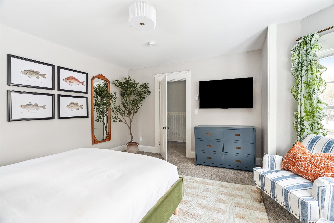
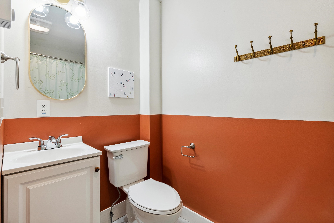
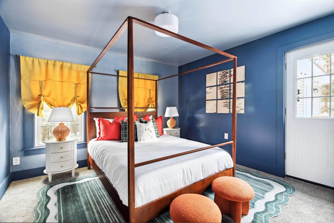
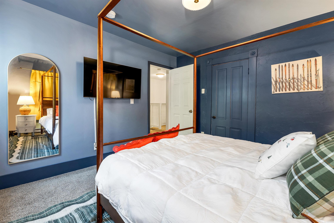
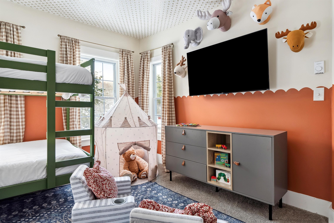
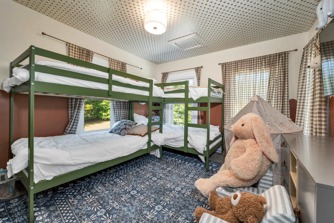
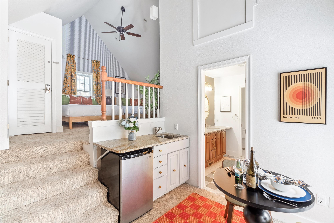
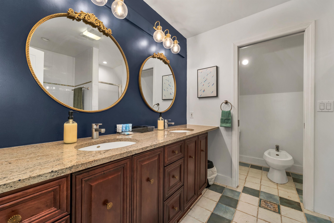
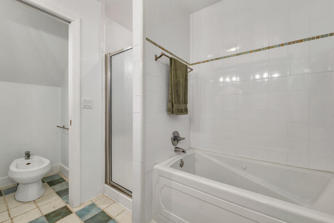
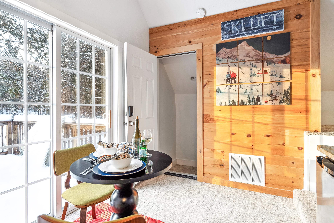
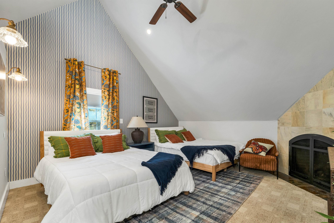
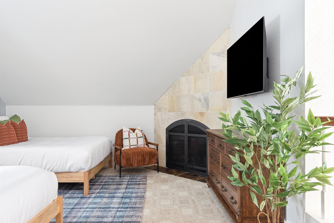
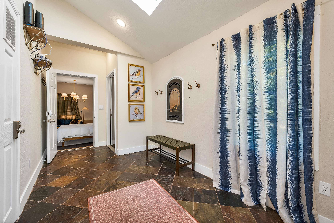
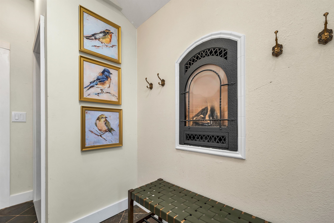
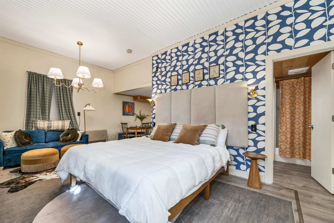
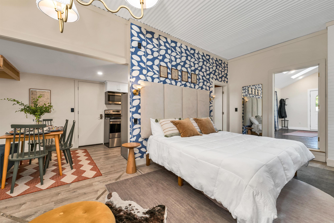
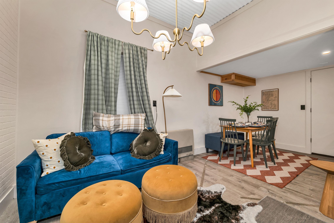
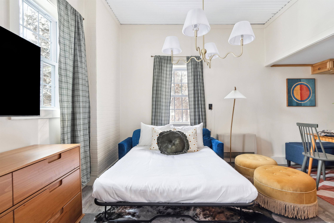
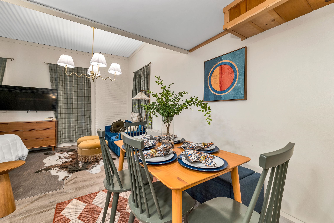
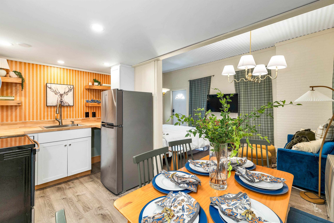
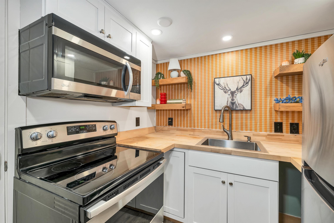
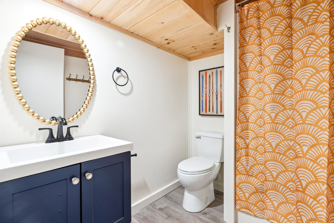
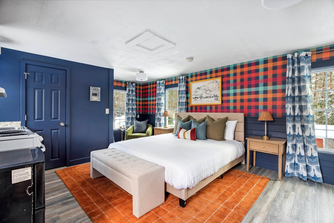
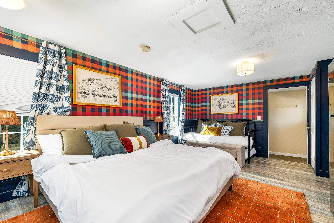
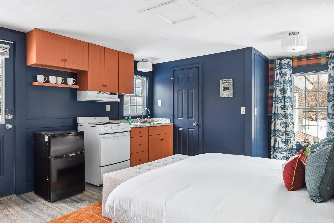
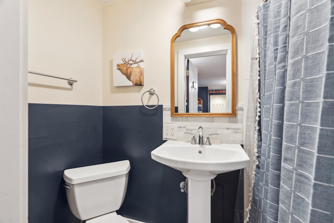
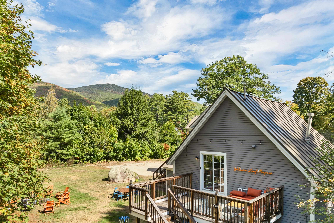
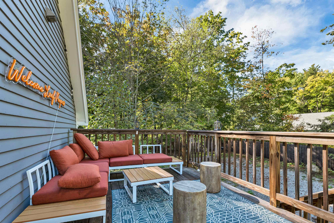
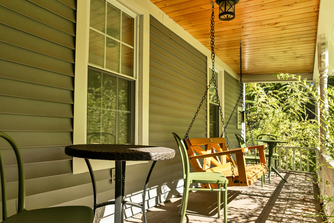
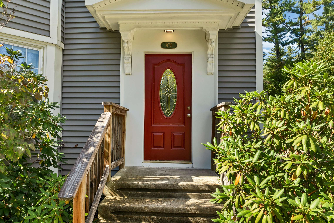
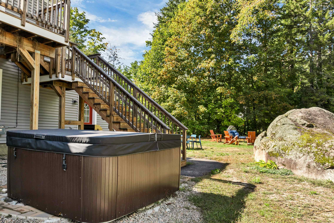
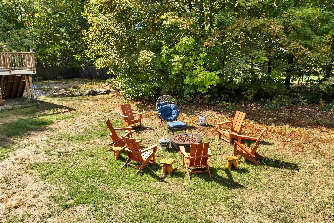
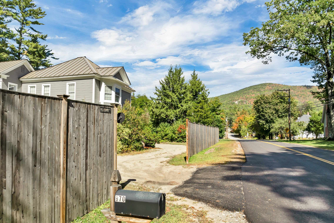
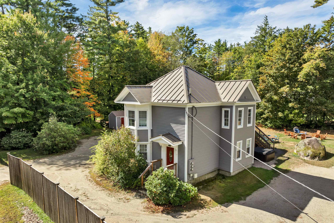
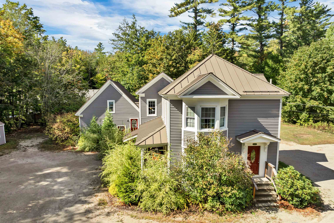
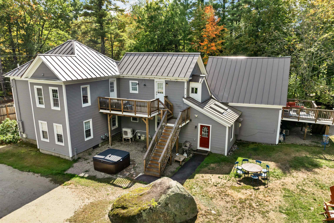
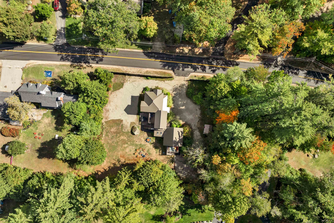
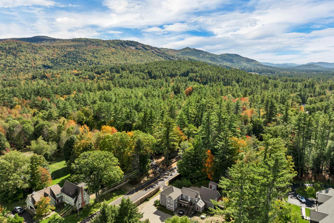
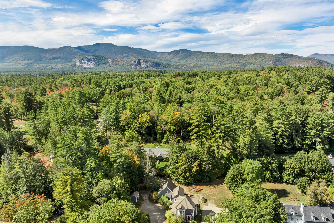
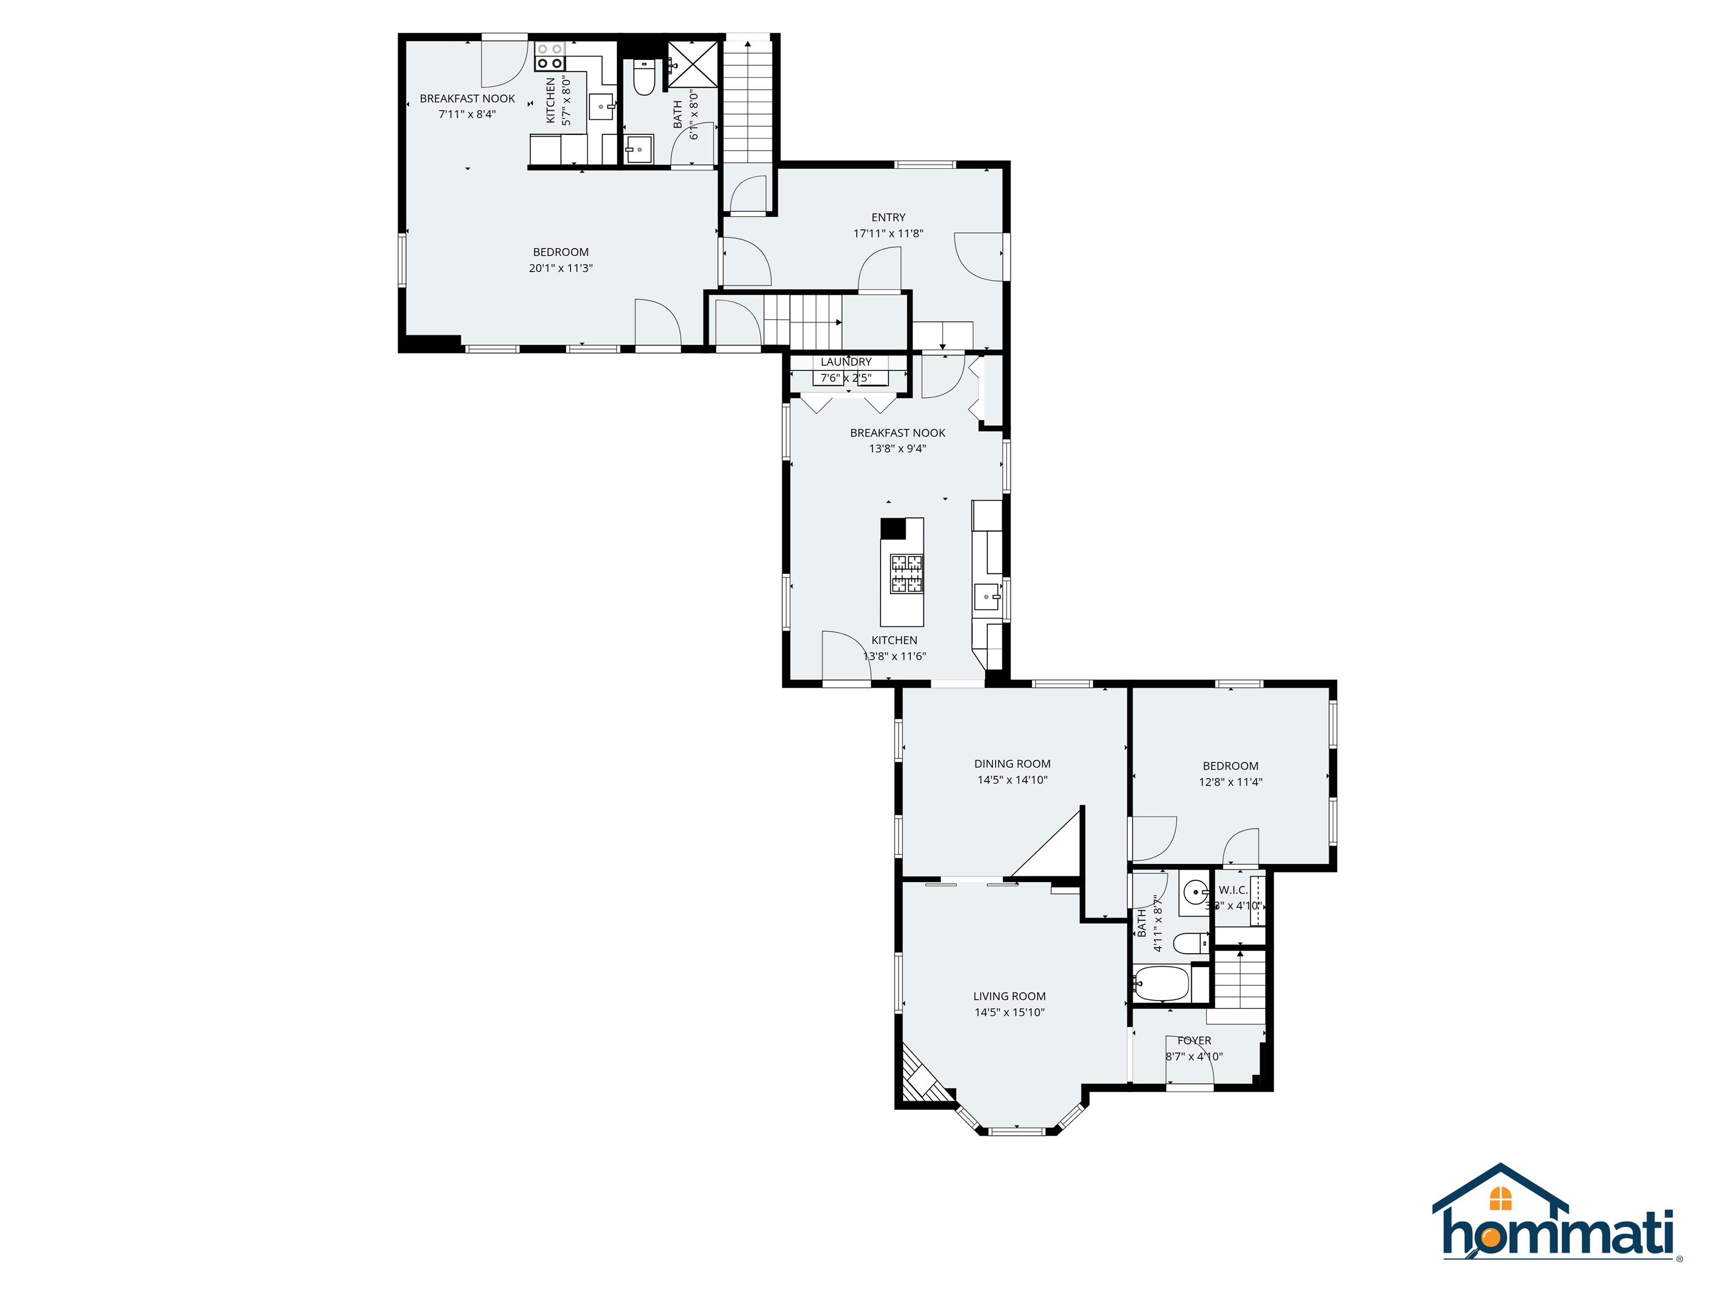
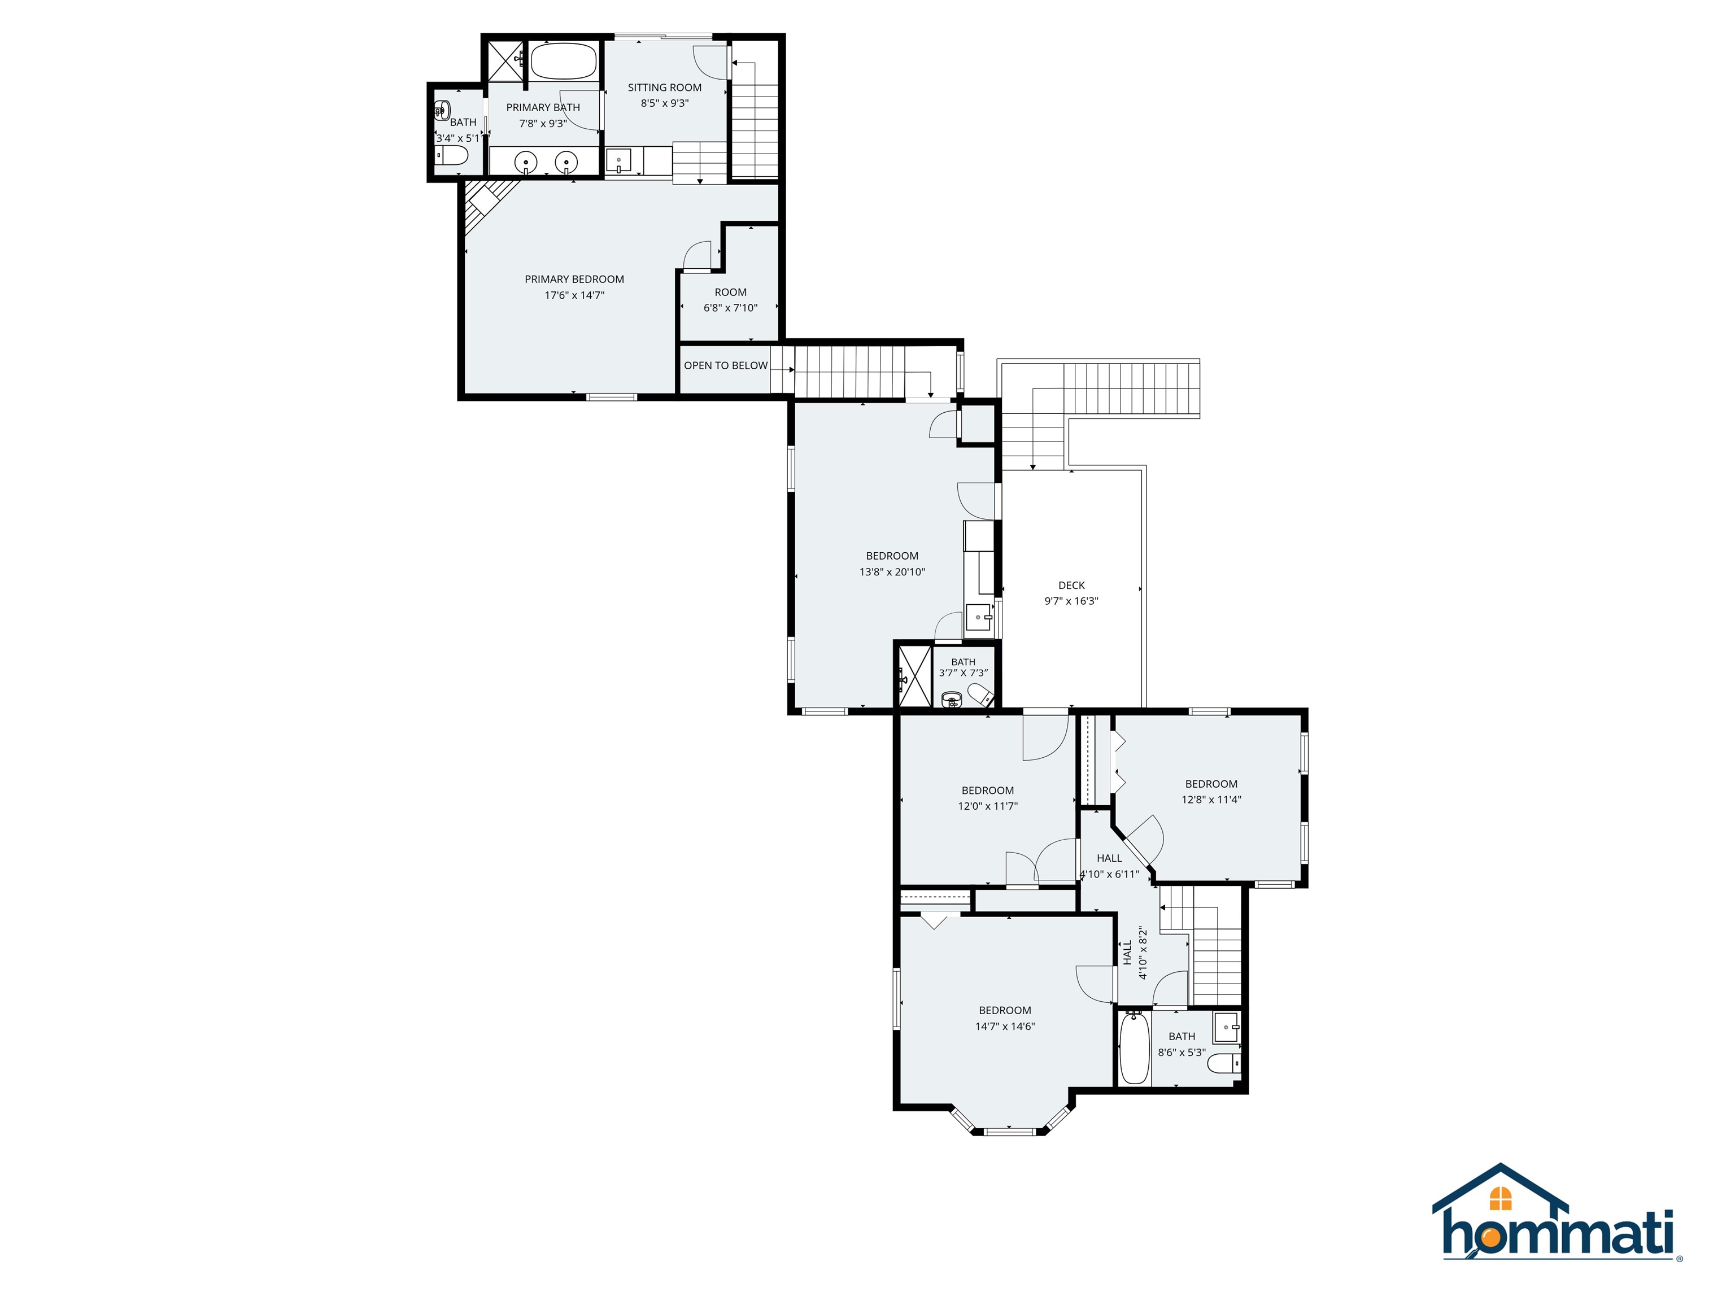
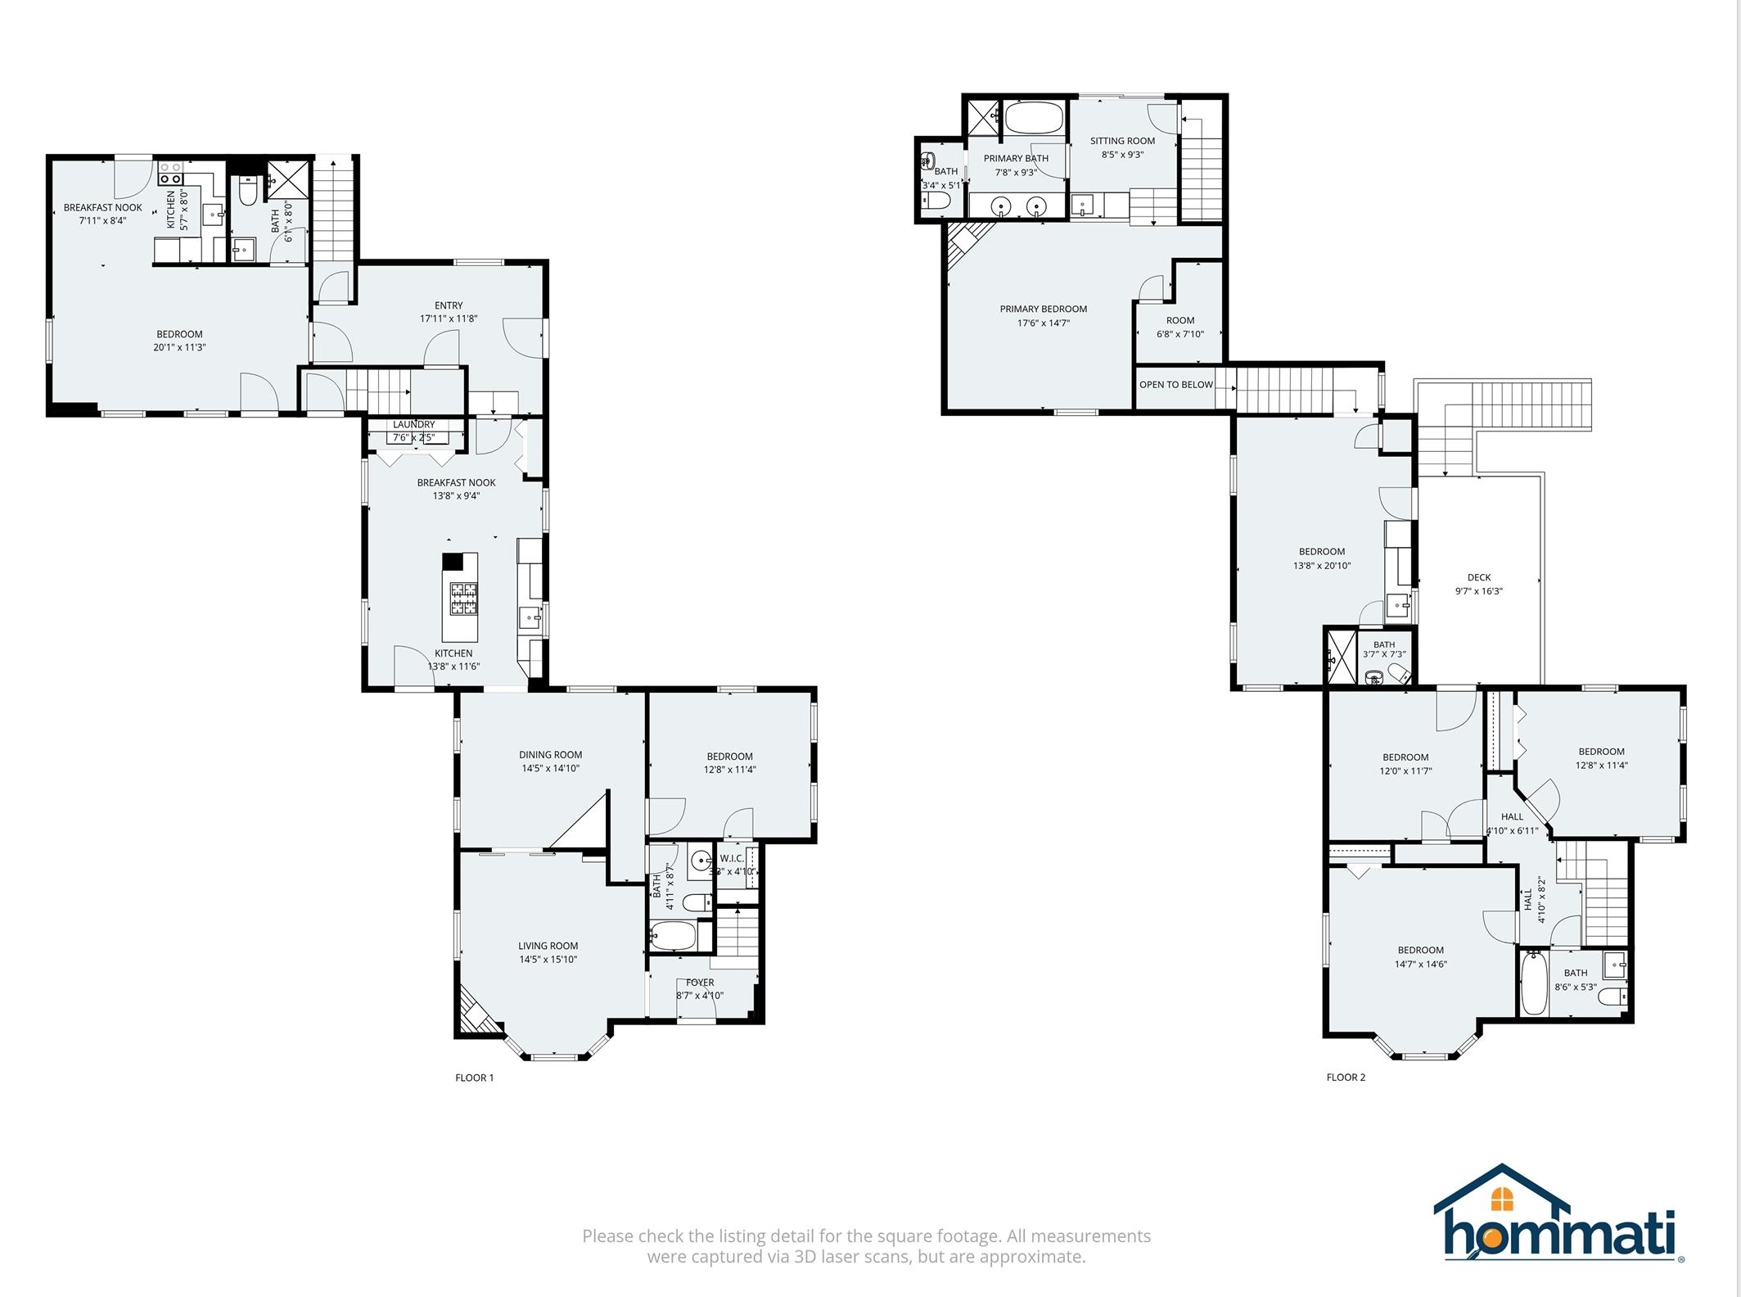
Welcome to 970 Kearsarge Road, a spacious and versatile Conway retreat designed for comfortable living with the added benefit of flexible space for extended family or guests. This thoughtfully renovated home offers a 5-bedroom, 3-bath layout, with additional finished living areas that provide up to 7 potential sleeping spaces; ideal for multigenerational living, guest accommodations, or private home offices. One fully separate studio offers excellent privacy for visitors or extended stays, while a second attached living space flows seamlessly into the main home, creating a natural in-law or second-suite setup. Blending classic mountain charm with modern updates, the home features sun-filled interiors, a farmhouse-style kitchen with granite countertops, and a warm, inviting living room full of character. The first-floor bedroom adds convenience, while the spacious primary suite offers a private mountain-view deck, fireplace, and a beautifully appointed en suite with a Jacuzzi tub. Step outside to a fenced patio complete with a fire pit and hot tub, perfect for relaxing or entertaining year-round. Located within the Kearsarge Lighting Precinct and just minutes from downtown North Conway, Cranmore Mountain Resort, hiking trails, rivers, and local dining, this property offers over 3,000 square feet of flexible, functional living space in one of the White Mountains' most desirable areas. Whether you're looking for a primary residence, a second home, or a place to bring everyone together, this home delivers the space and versatility to fit your lifestyle!
Details
| MLS # | 5065380 |
|---|---|
| Listing Type | For Sale |
| Style | House |
| Sub-Type | Resale |
| Status | (10) Active - Active |
| Year | 1900 |
| Days On Site | 350 |
| Listing Provided By | REAL Broker NH, LLC | Christopher M Scheffler |
Features
| Bed(s) | 7 |
|---|---|
| Bath(s) | 5 Total |
| Basement | Y |
| Story(s) | 2 |
| Zoning | RA |
| Acreage | 0.80 |
Interior
| Rooms Total | 11 |
|---|---|
| Cooling | Mini Split |
| Heating | Propane, Electric, Heat Pump, Mini Split |
| Interior Features | Ceiling Fan(s), 2 Fireplaces, Furnished, Hot Tub, Kitchen Island, Kitchen/Dining, Laundry Hook-ups, Soaking Tub, 1st Floor Laundry |
| Appliances | Gas Cooktop, Dishwasher, Disposal, Dryer, Microwave, Mini Fridge, Refrigerator, Washer, Electric Stove |
Exterior
| Exterior Features | Deck, Partial Fence, Hot Tub, Patio, Porch, Covered Porch, Shed |
|---|---|
| Roof | Metal |
| Construction Materials | Vinyl Siding |
| Foundation Details | Concrete Slab, Stone |
| Lot Features | Level, Mountain View, Trail/Near Trail |
Parking
| Garage Yes / No | No |
|---|
Utilities
| Utilities | Cable Available, Phone |
|---|---|
| Electric | 200+ Amp Service |
| Sewer | Public Sewer |
Taxes
| Tax Annual Amount | 8050 |
|---|---|
| Tax Assessed Value | 701800 |
| Tax Block | 129 |
| Tax Lot | 00 |
| Tax Year | 2024 |
Area Information
| State | NH |
|---|---|
| County | Carroll |
| City | Conway |
| Zip Code | 03860 |
| Area | NH Carroll |
| School District | Conway School District SAU #9 |
| Elementary School | John Fuller Elementary School |
| High School | A. Crosby Kennett Sr. High |
Request a showing
Request a showing
_20230518140439.png)
Copyright 2026 PrimeMLS. All rights reserved. This information is deemed reliable, but not guaranteed. The data relating to real estate displayed on this Site comes in part from the IDX Program of PrimeMLS. The information being provided is for consumers’ personal, non-commercial use and may not be used for any purpose other than to identify prospective properties consumers may be interested in purchasing.
Contact
Learn More About This Property

| State | NH |
|---|---|
| County | Carroll |
| City | Conway |
| Zip Code | 03860 |
| Area | NH Carroll |
| School District | Conway School District SAU #9 |
| Elementary School | John Fuller Elementary School |
| High School | A. Crosby Kennett Sr. High |