 New Listing
 In-Person: 10/03 10:00 AM - 12:00 PM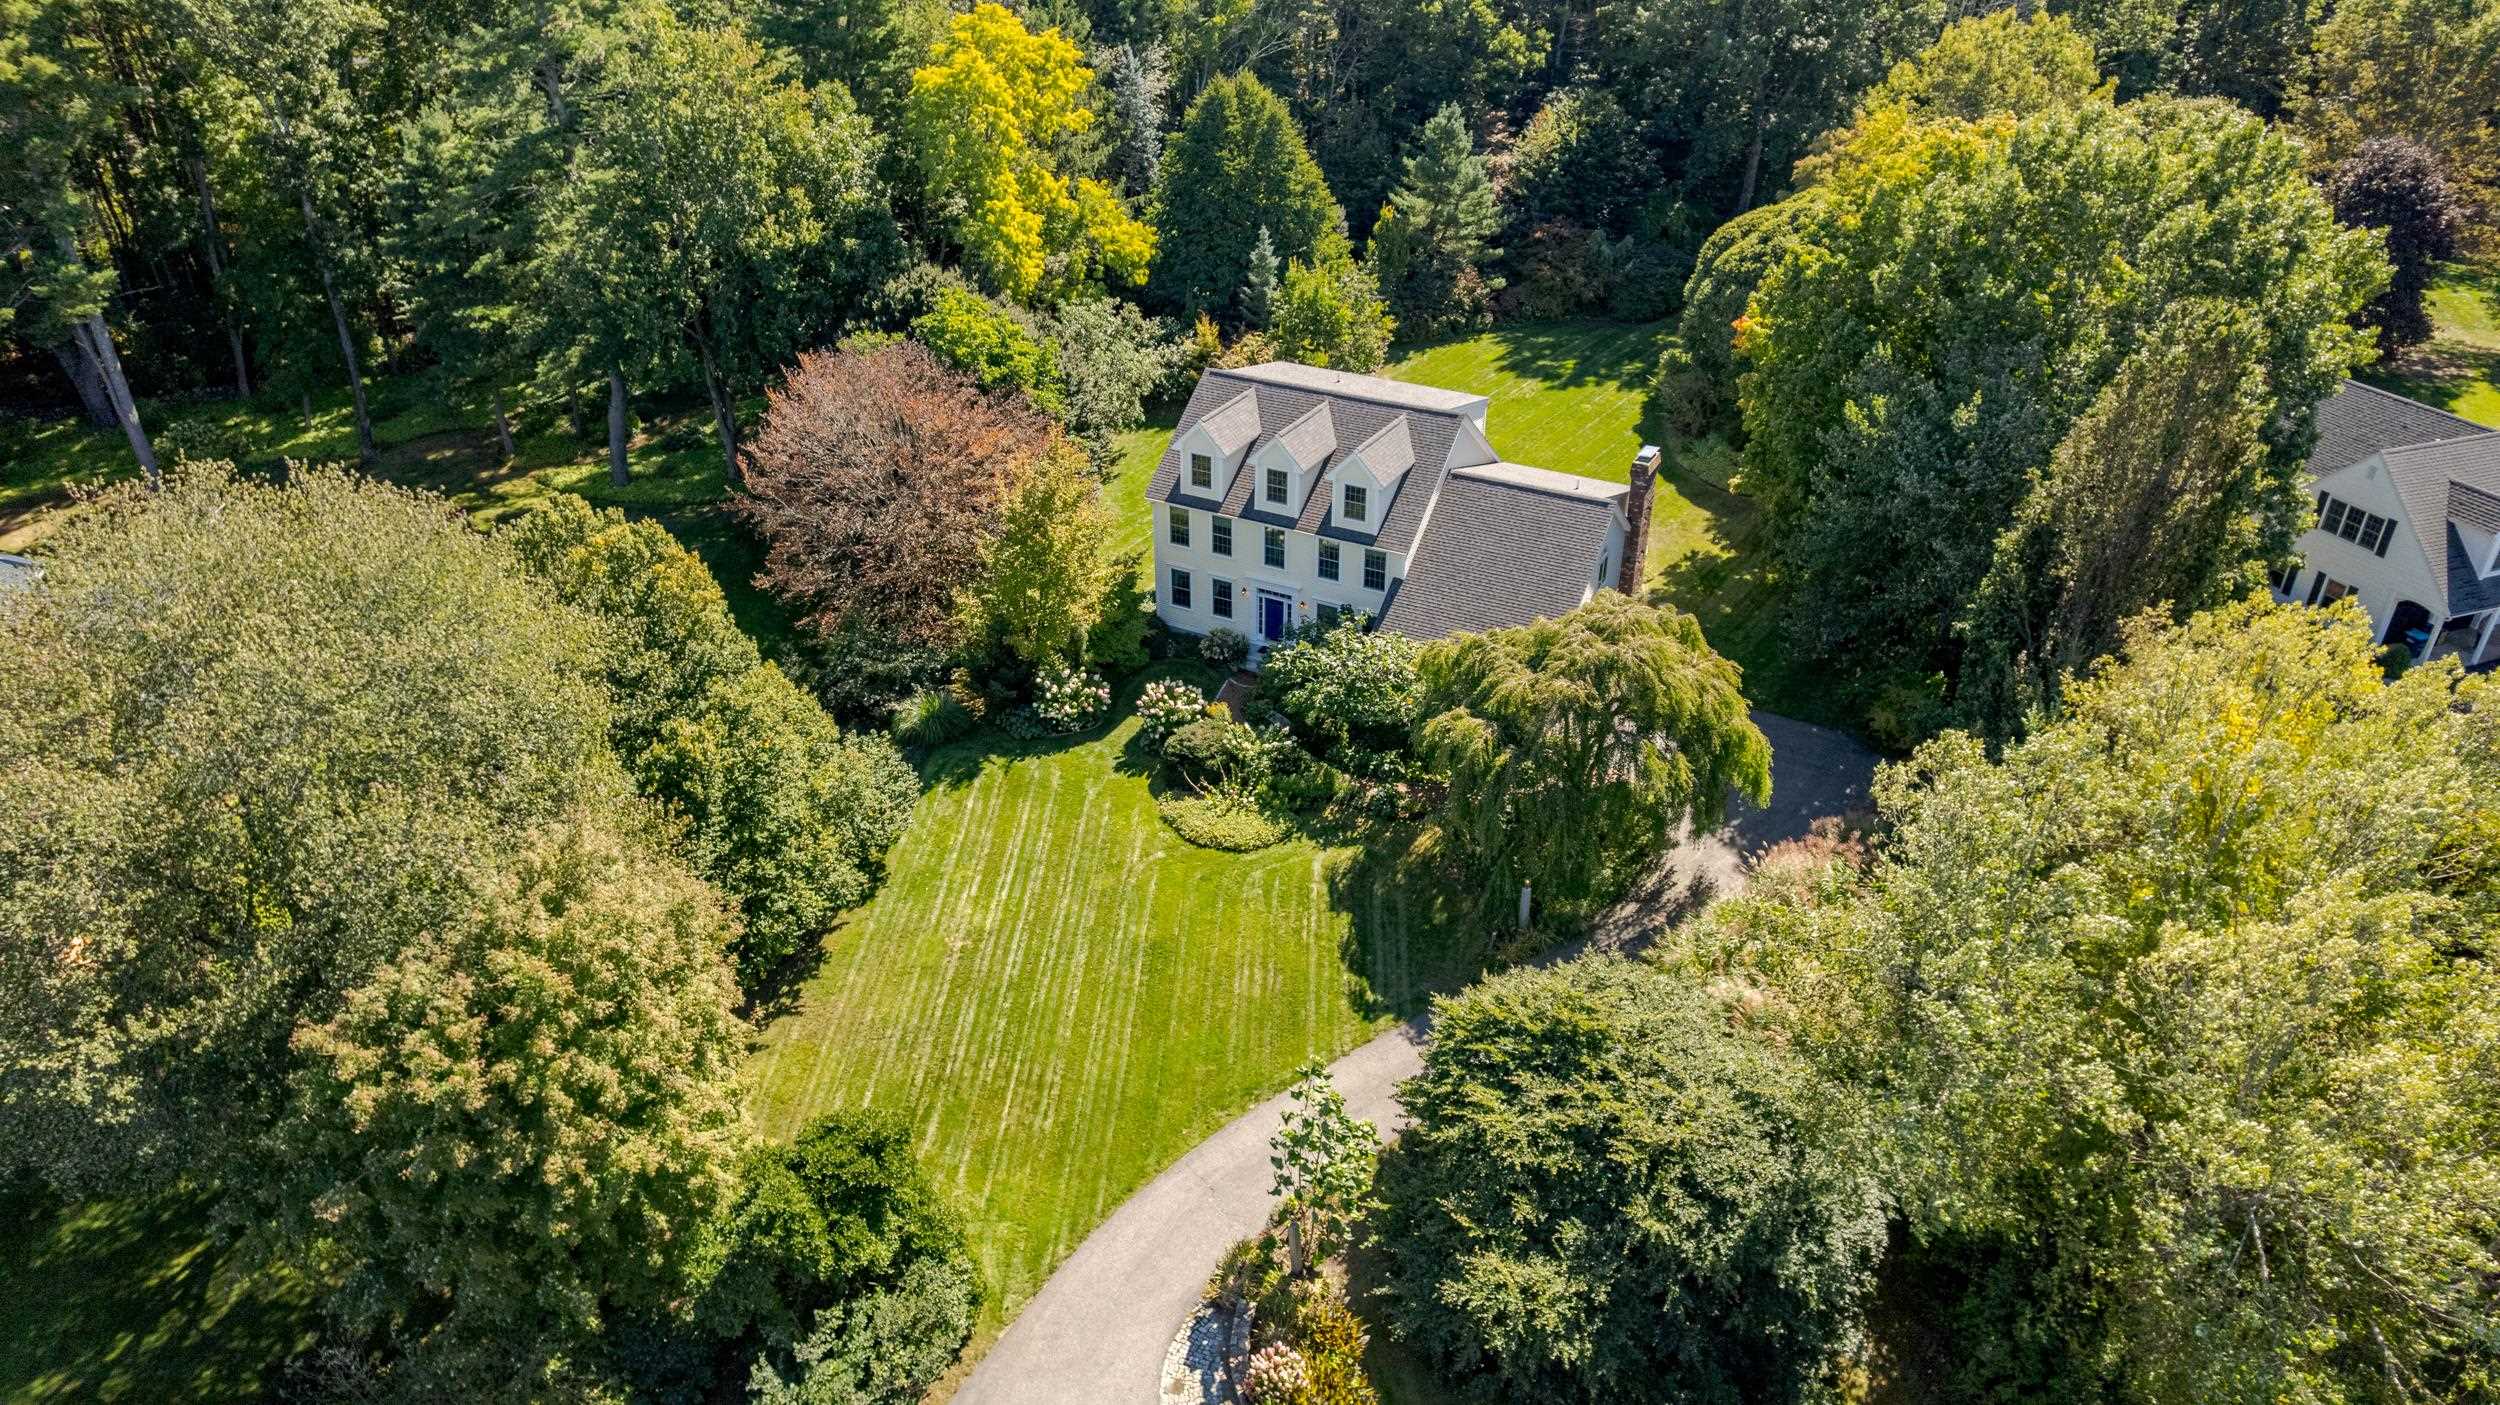
97 Tidewater Farm Road,Stratham, NH 03885
Stratham, NH 03885

Description
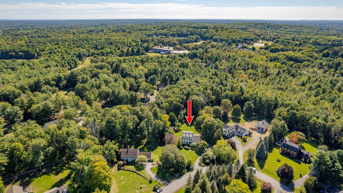
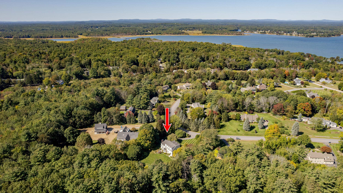
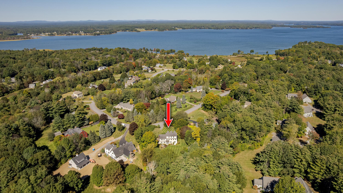
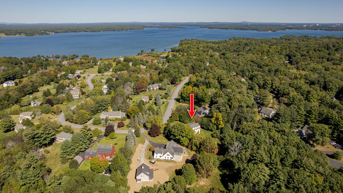
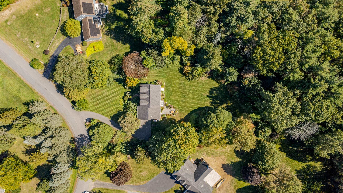
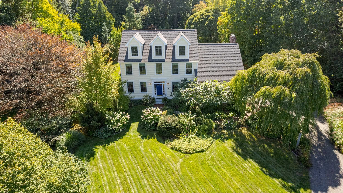
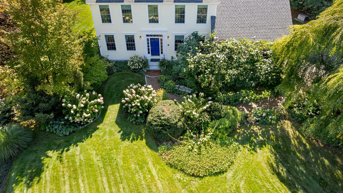
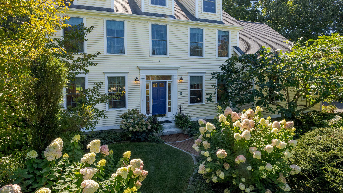
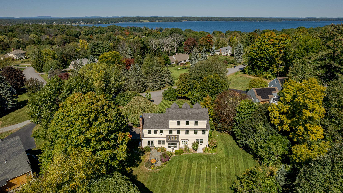
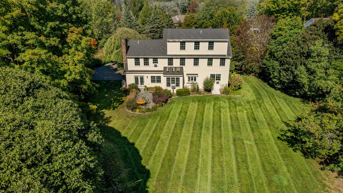
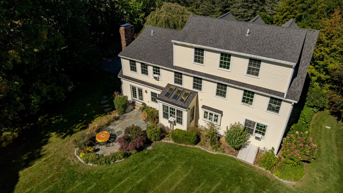
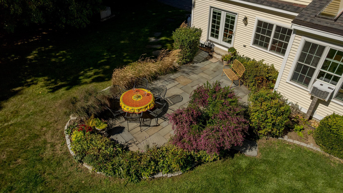
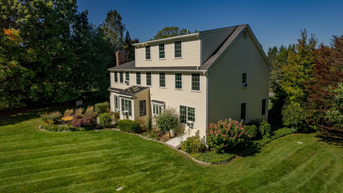
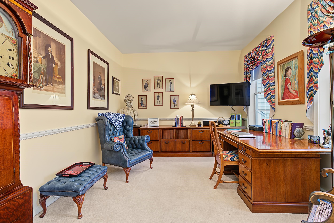
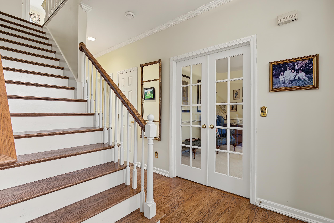
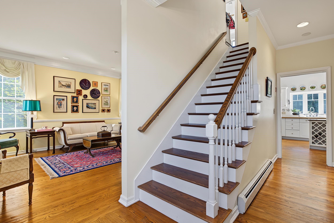
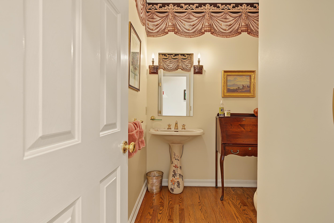
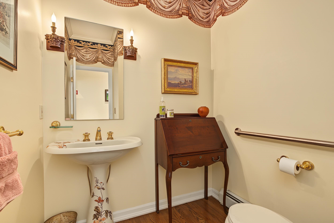
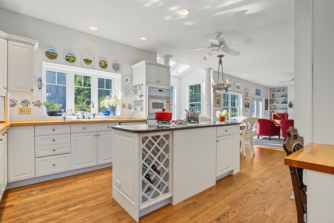
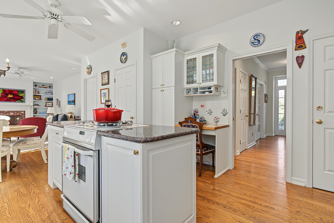
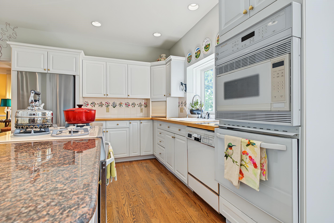
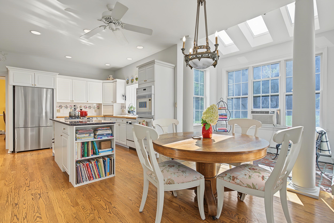
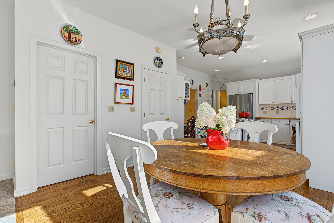
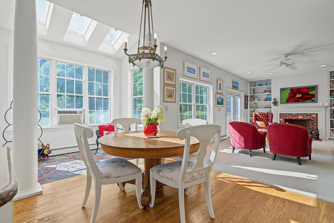
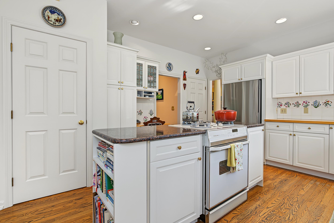
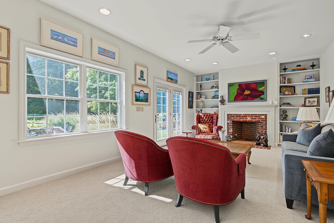
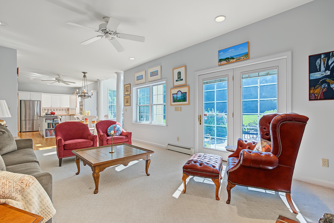
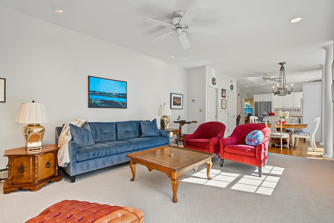
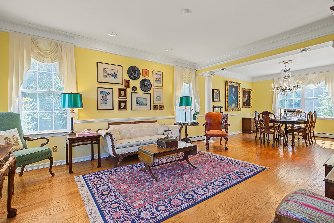
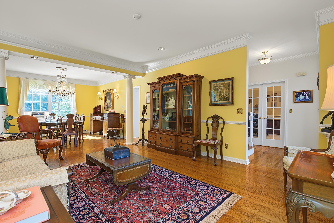
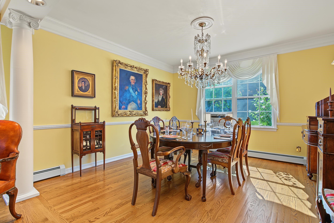
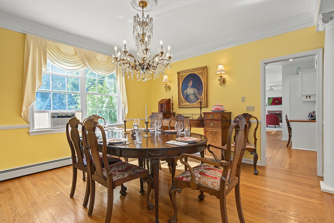
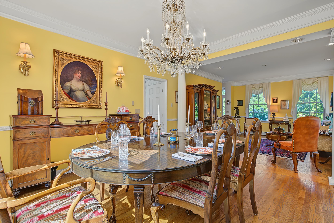
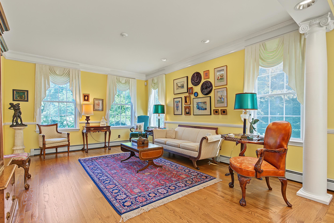
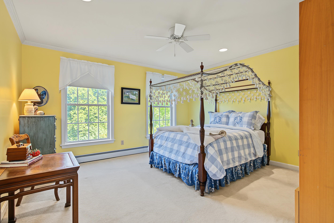
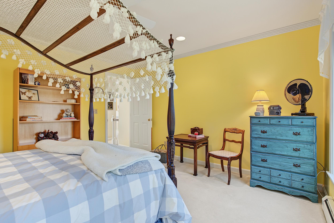
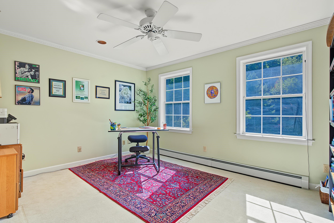
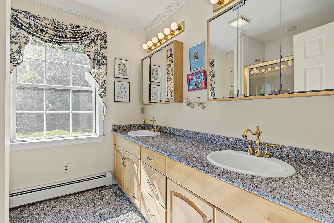
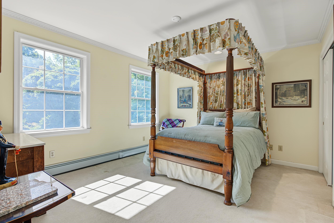
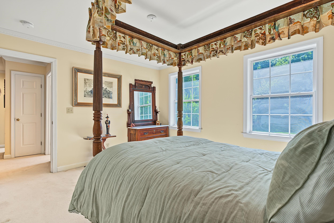
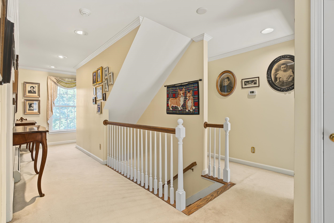
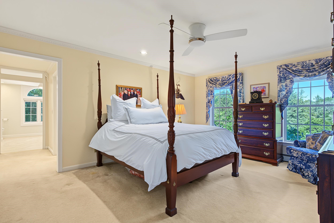
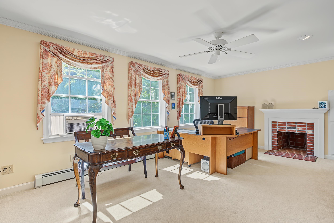
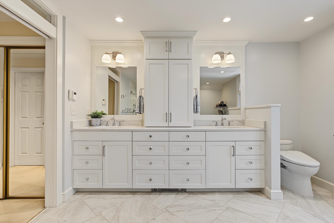
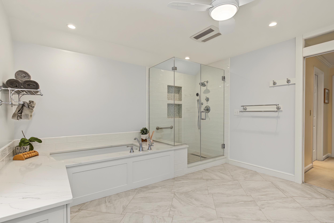
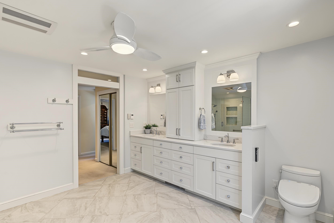
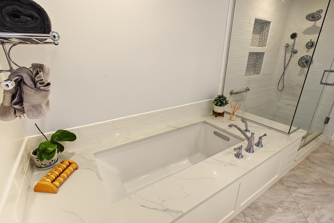
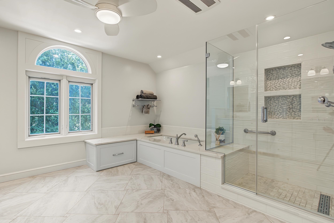
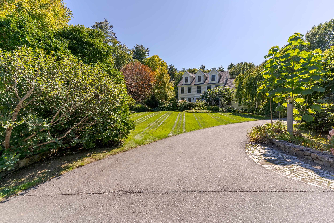
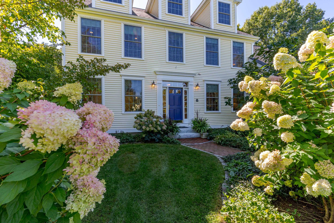
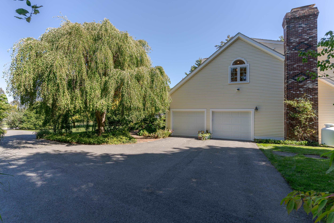
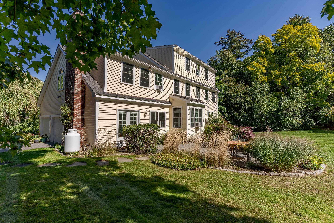
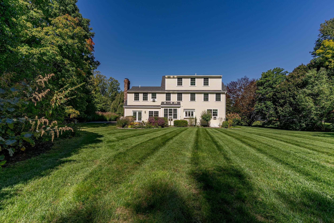
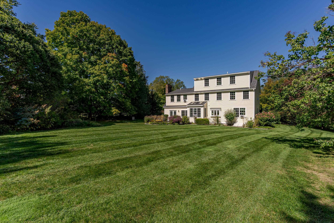
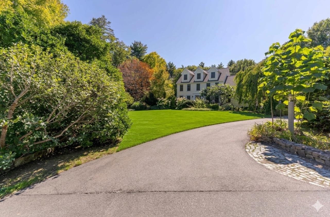
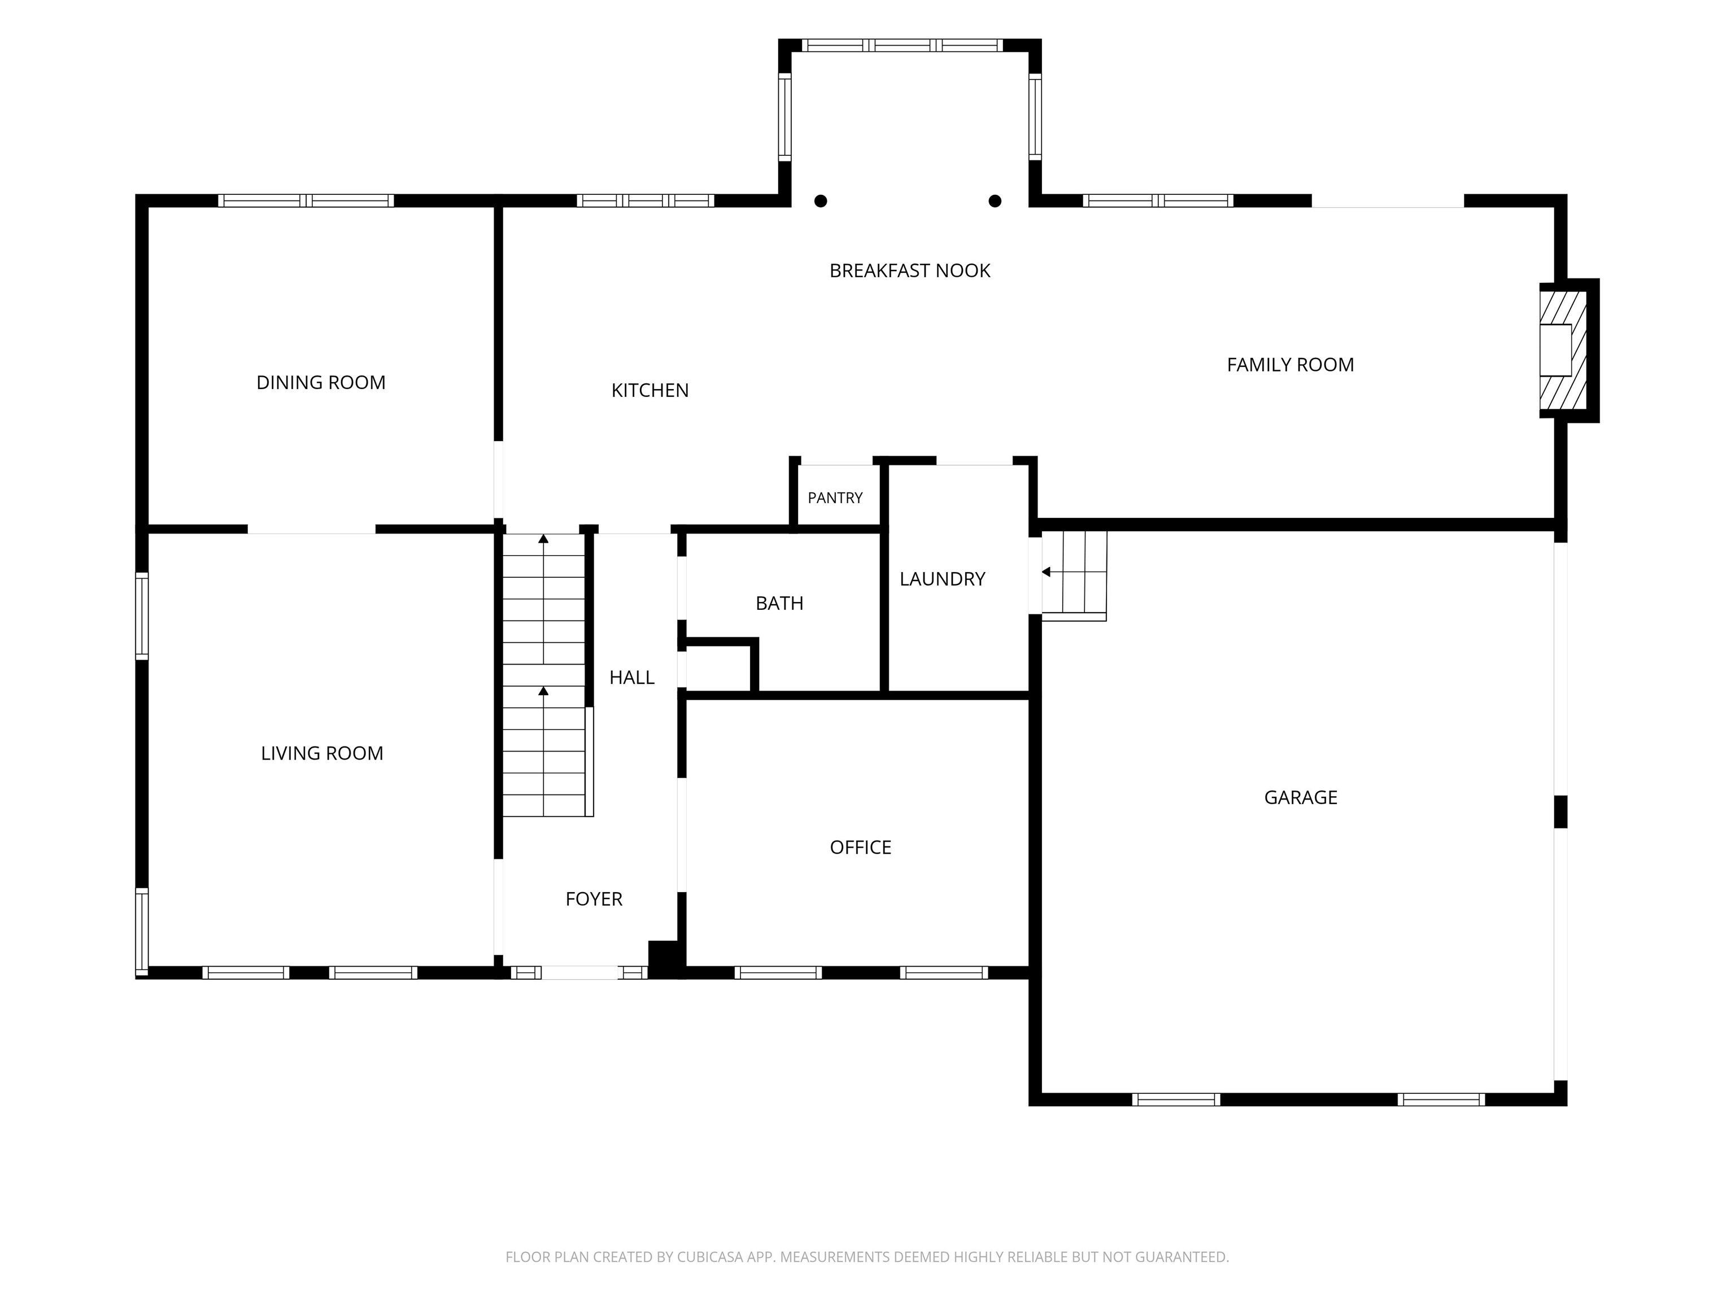
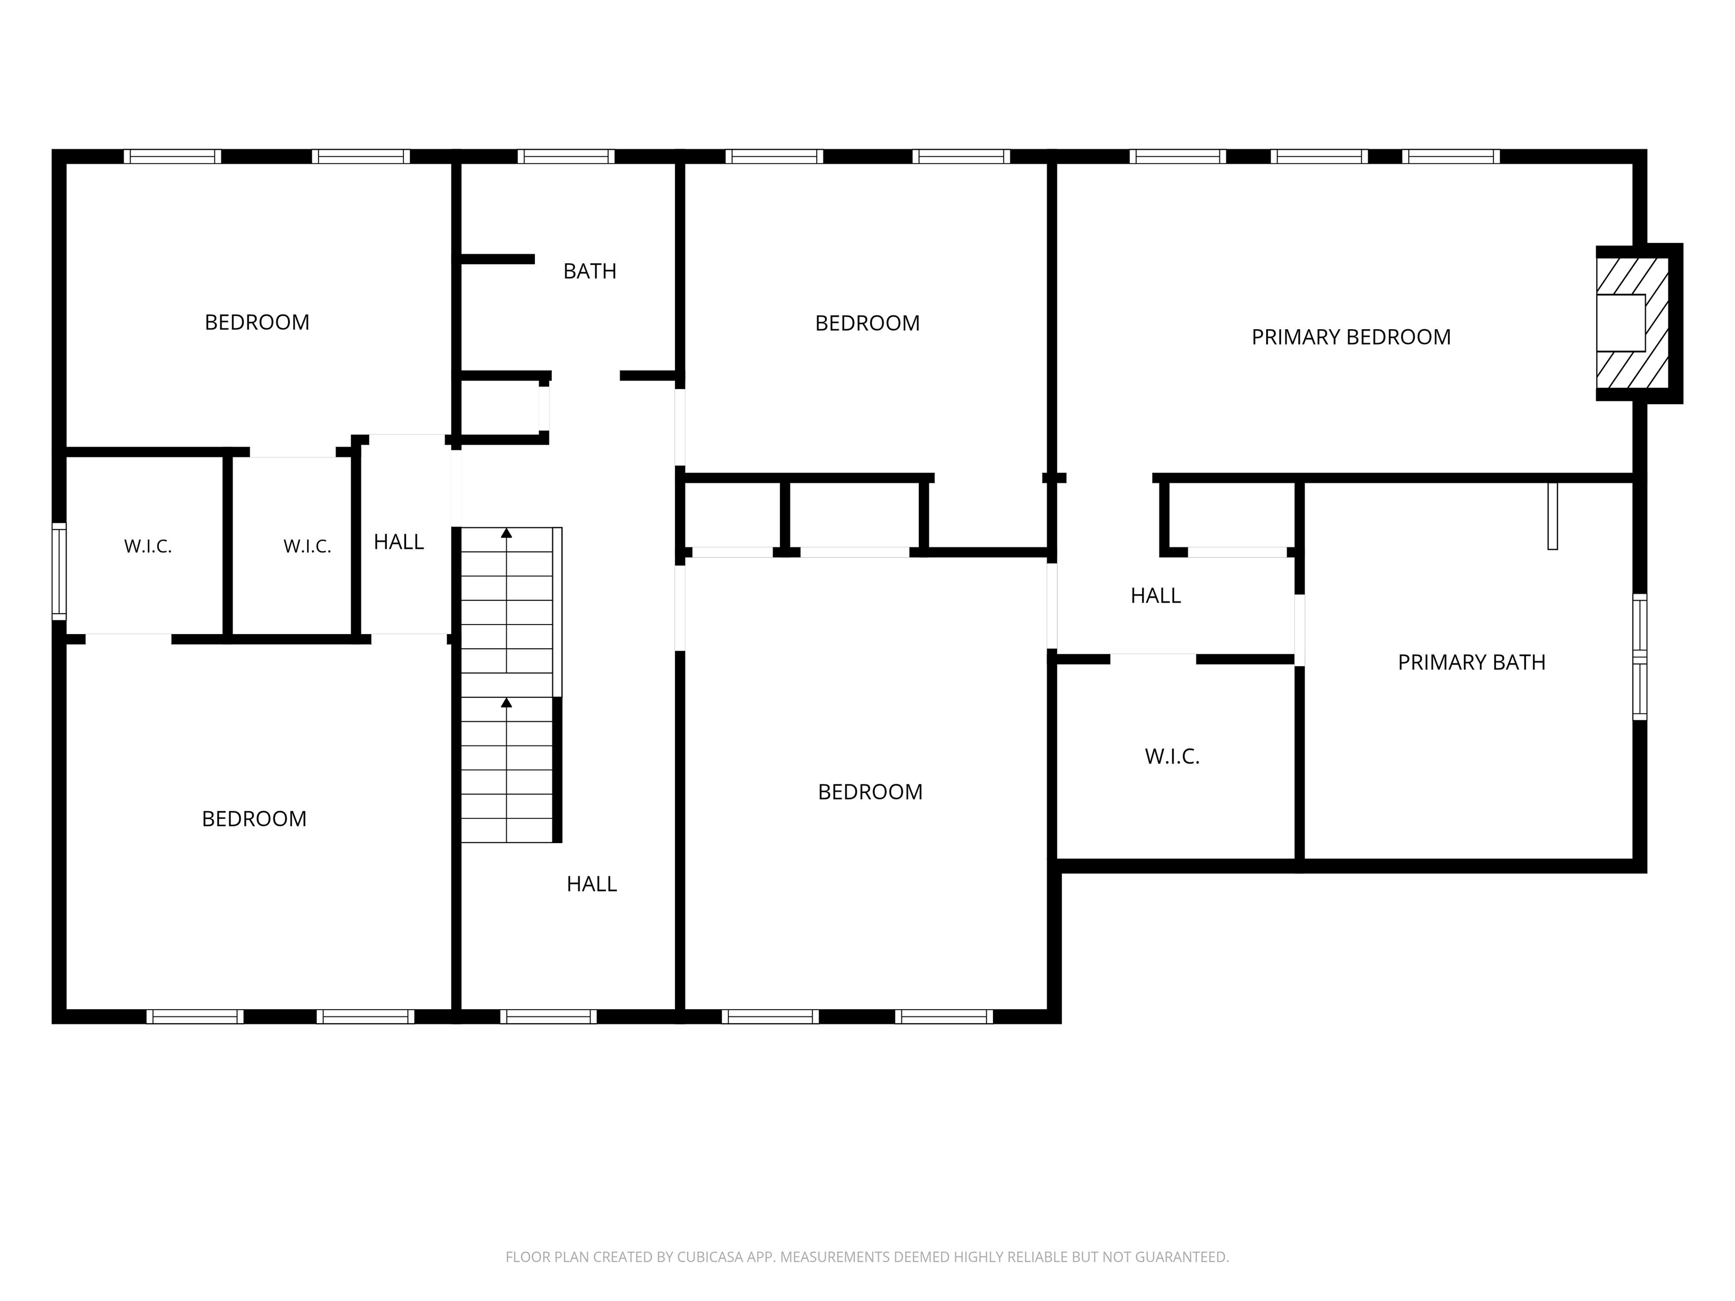
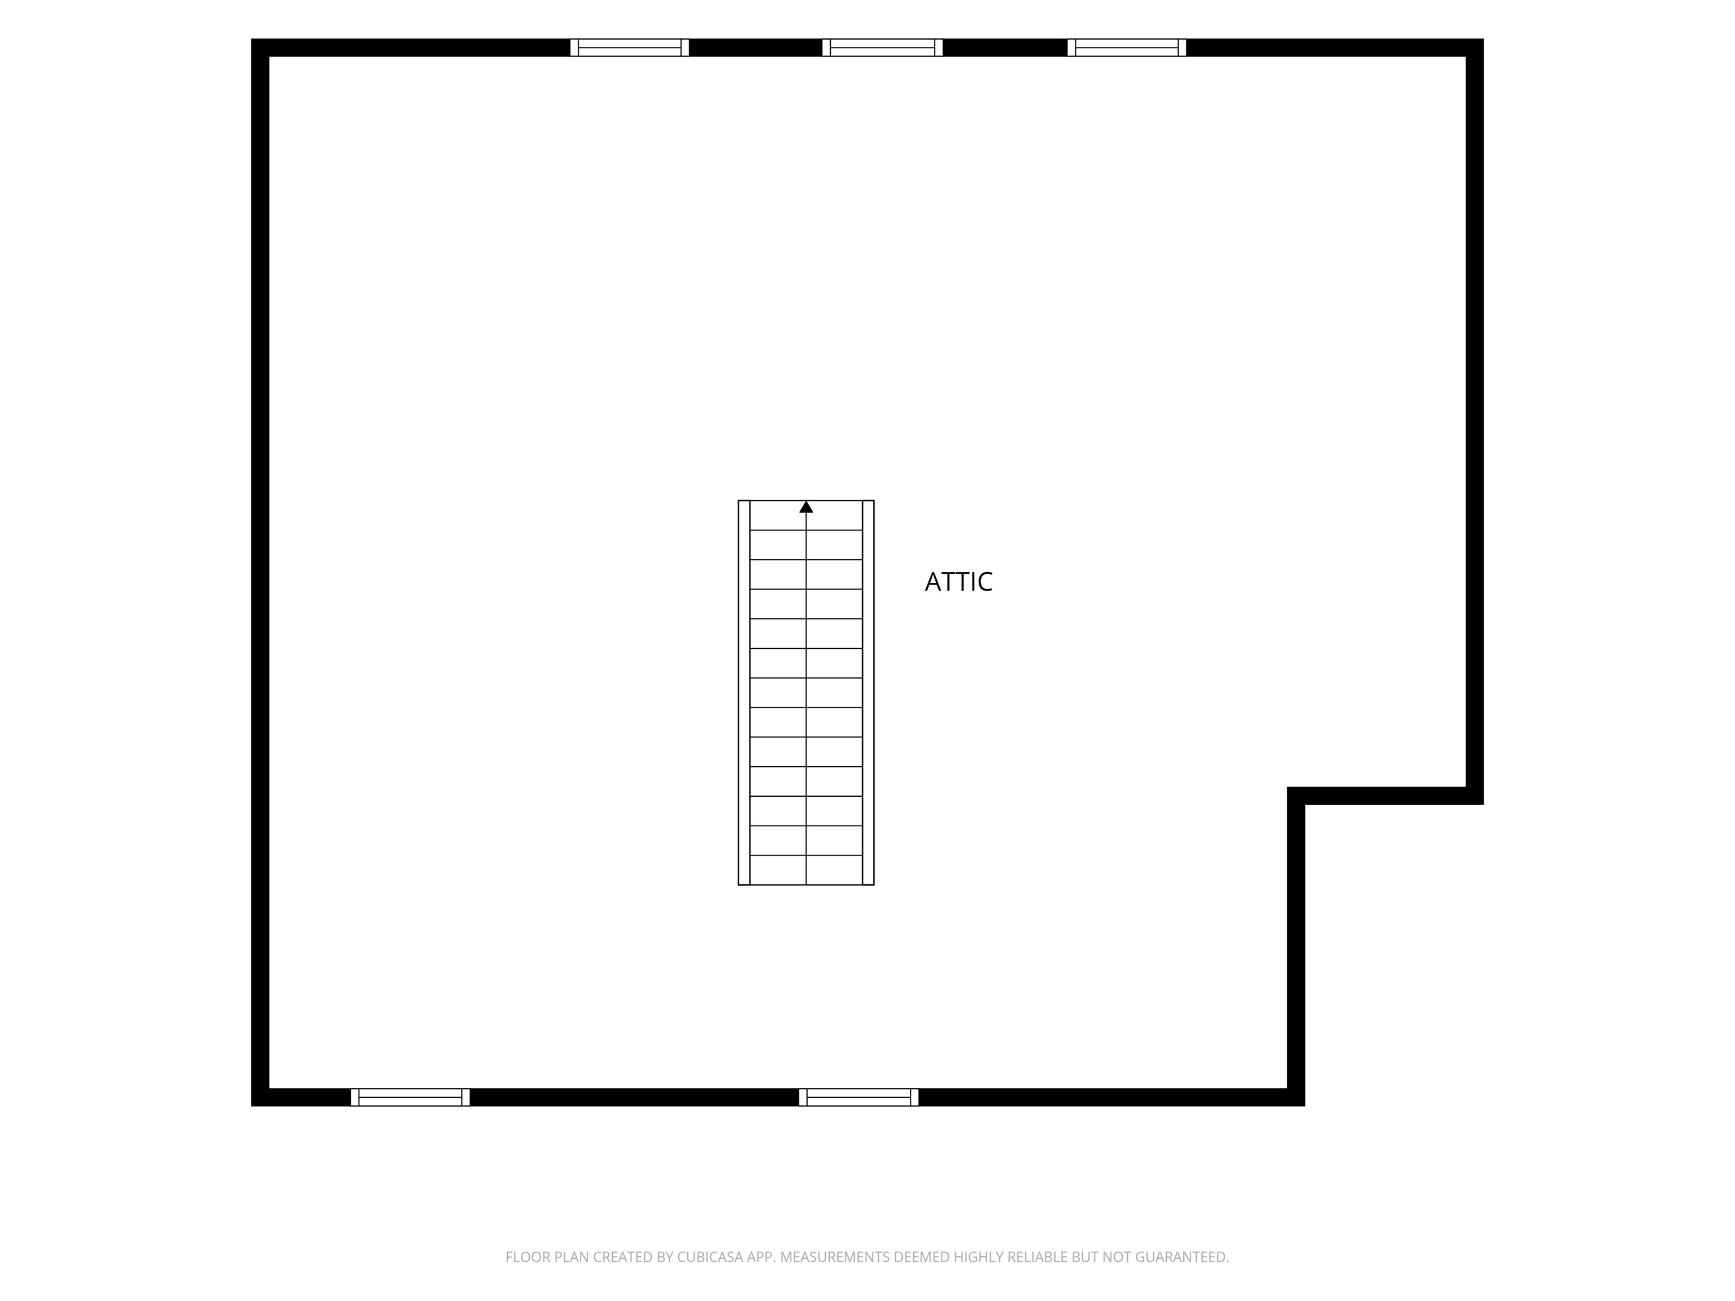
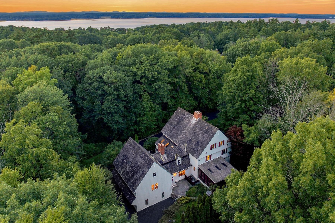
Welcome to your dream home in Tidewater Farm, one of the area's most sought-after neighborhoods! This stunning 4-bedroom colonial perfectly blends classic elegance with modern luxury, surrounded by award-winning, professionally landscaped grounds meticulously designed to capture the beauty of every season. Step inside to find a beautifully designed layout featuring wood floors, elegant crown molding, and sophisticated architectural pillars framing the formal dining room. The heart of the home is the expansive, light-filled kitchen that overlooks a sprawling, private backyard. Relax by one of the two cozy wood-burning fireplaces, or retreat to the private den, which features classic French doors perfect for a quiet home office or reading nook. The luxurious primary suite is a true sanctuary. It features a spacious walk-in closet and a unique, private offset room currently used as an office. The updated en-suite primary bath is a spa-like retreat, complete with cozy radiant heated floors, a large standing shower, and a relaxing tub. Outside, the living room flows seamlessly onto a beautiful patio, offering the ultimate setup for outdoor entertaining in your massive backyard. Additional features include a spacious two-car garage and a massive walk-up, unfinished third floor presenting incredible bonus space for future expansion. Located just minutes from all major shopping plazas and the popular trails of Stratham Hill Park, this home offers the perfect balance of private luxury and neighborhood convenience. Don't miss the chance to make this extraordinary property your own!
Details
| MLS # | 5112188 |
|---|---|
| Listing Type | For Sale |
| Style | House |
| Sub-Type | Resale |
| Status | (10) Active - Active |
| Year | 1994 |
| Days On Site | 1 |
| Listing Provided By | Duston Leddy Real Estate | Tom Gorski |
Features
| Bed(s) | 4 |
|---|---|
| Bath(s) | 3 Total |
| Garage | 2 |
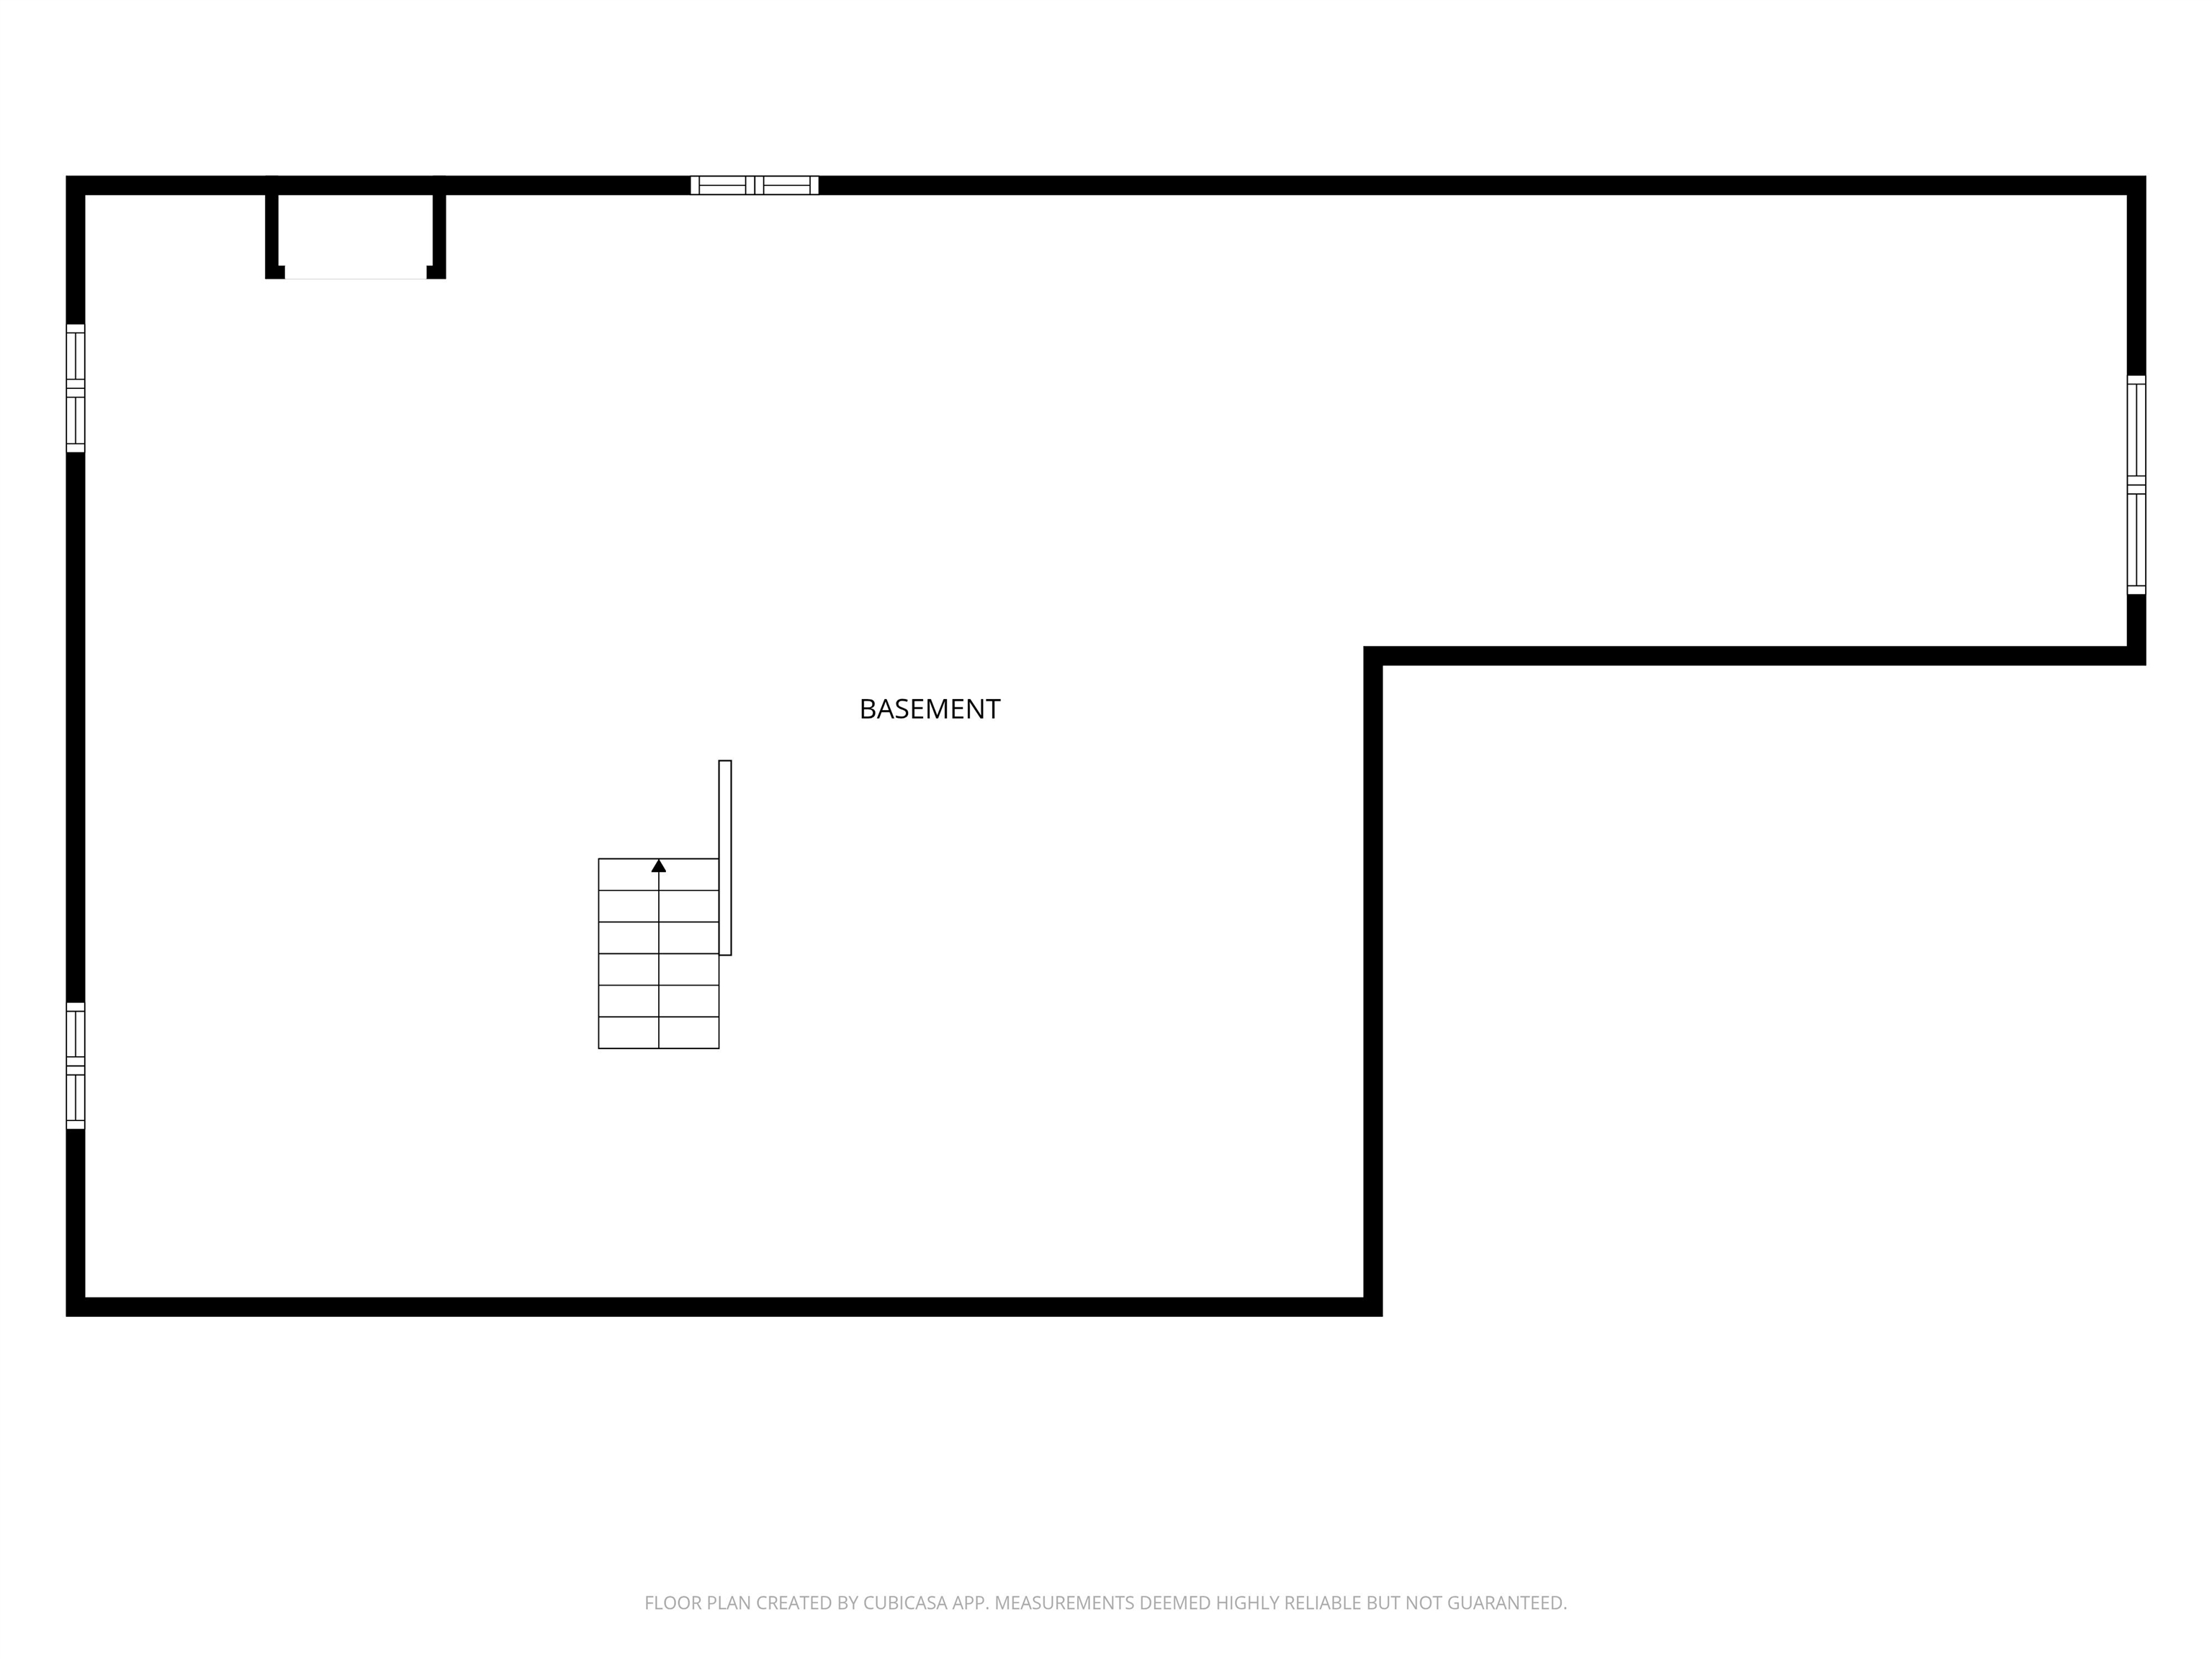
| Basement | Y |
| Story(s) | 2 |
| Zoning | RA |
| Acreage | 1.28 |
Interior
| Rooms Total | 10 |
|---|---|
| Cooling | None |
| Heating | Oil, Hot Water |
| Interior Features | Ceiling Fan(s), Dining Area, Wood Fireplace, 2 Fireplaces, Hearth, Kitchen Island, Kitchen/Dining, Living/Dining, Natural Light, Walk-In Closet(s), Walk-in Pantry, Walkup Attic |
| Appliances | Dishwasher, Dryer, Microwave, Wall Oven, Gas Range, Refrigerator, Washer |
Exterior
| Exterior Features | Garden, Natural Shade, Patio |
|---|---|
| Roof | Architectural Shingle |
| Construction Materials | Wood Frame, Vinyl Siding |
| Foundation Details | Concrete |
| Lot Features | Country Setting, Landscaped, Level, Trail/Near Trail, Walking Trails, Wooded, Neighborhood |
Parking
| Garage Yes / No | Yes |
|---|---|
| Parking Features | Auto Open |
Utilities
| Utilities | Cable, Propane, Underground Utilities |
|---|---|
| Electric | 200+ Amp Service, Circuit Breakers |
| Sewer | 1500+ Gallon, Concrete, Leach Field, Private |
Taxes
| Tax Annual Amount | 16914 |
|---|---|
| Tax Block | 057 |
| Tax Lot | 000 |
| Tax Year | 2025 |
Area Information
| State | NH |
|---|---|
| County | Rockingham |
| City | Stratham |
| Zip Code | 03885 |
| Area | NH Rockingham |
| Community Name | Tidewater Farm |
| School District | Exeter School District SAU #16 |
| Elementary School | Stratham Memorial School |
| High School | ExeterHigh |
| Listing VS Median (in Tidewater Farm) | |
Price: $1,600,000 low | high Med: $0 On site: 1 low | high Med: | |
Market Activity 03885
Request a showing
Request a showing
_20230518140439.png)
Copyright 2026 PrimeMLS. All rights reserved. This information is deemed reliable, but not guaranteed. The data relating to real estate displayed on this Site comes in part from the IDX Program of PrimeMLS. The information being provided is for consumers’ personal, non-commercial use and may not be used for any purpose other than to identify prospective properties consumers may be interested in purchasing.
Contact
Learn More About This Property

| Open House |
|---|
| In-Person 10/03 10:00 AM - 12:00 PM |
| State | NH |
|---|---|
| County | Rockingham |
| City | Stratham |
| Zip Code | 03885 |
| Area | NH Rockingham |
| Community Name | Tidewater Farm |
| School District | Exeter School District SAU #16 |
| Elementary School | Stratham Memorial School |
| High School | ExeterHigh |
| Listing VS Median (in Tidewater Farm) | |
Price: $1,600,000 low | high Med: $0 On site: 1 low | high Med: | |
 | $1,795,00060 Tidewater Farm RoadGreenland, NH 03840 |
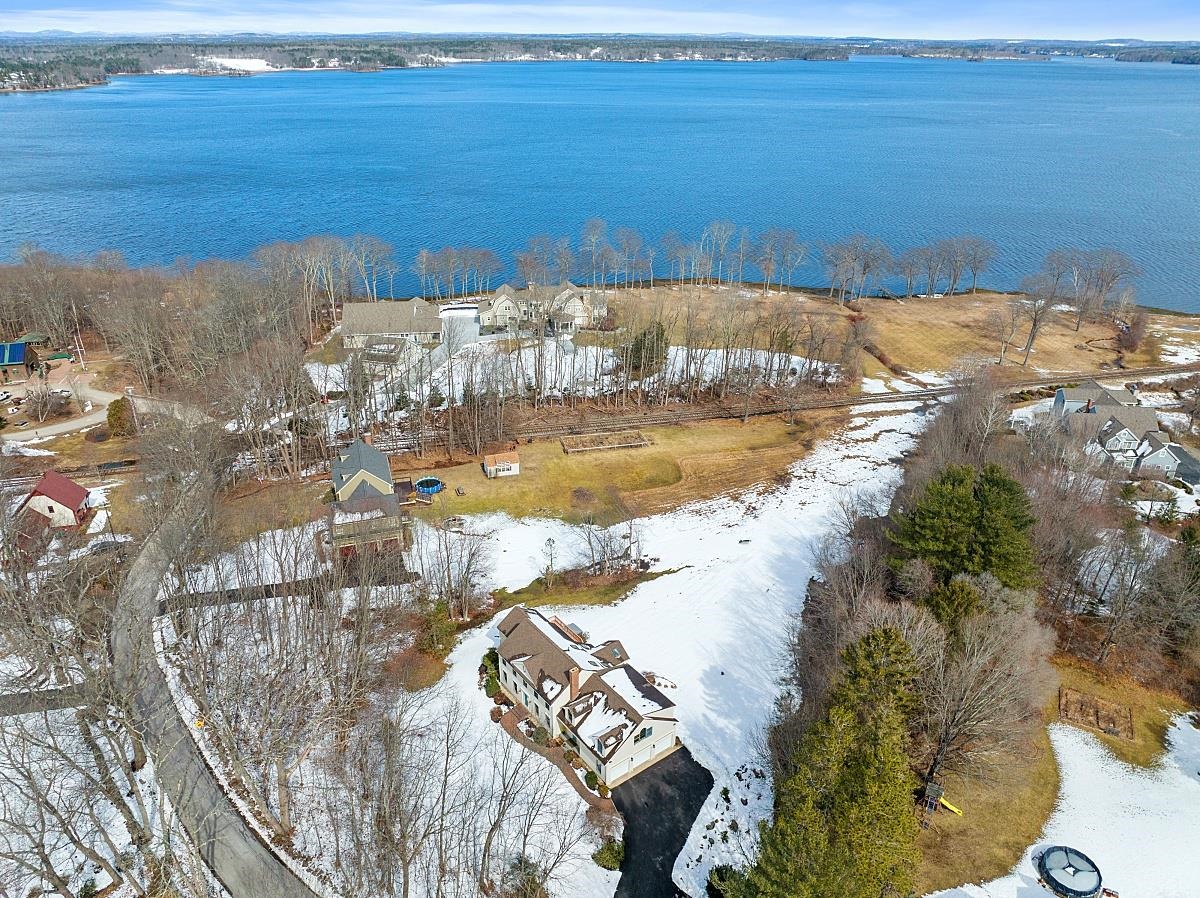 | $1,695,00072 Depot RoadGreenland, NH 03840 |