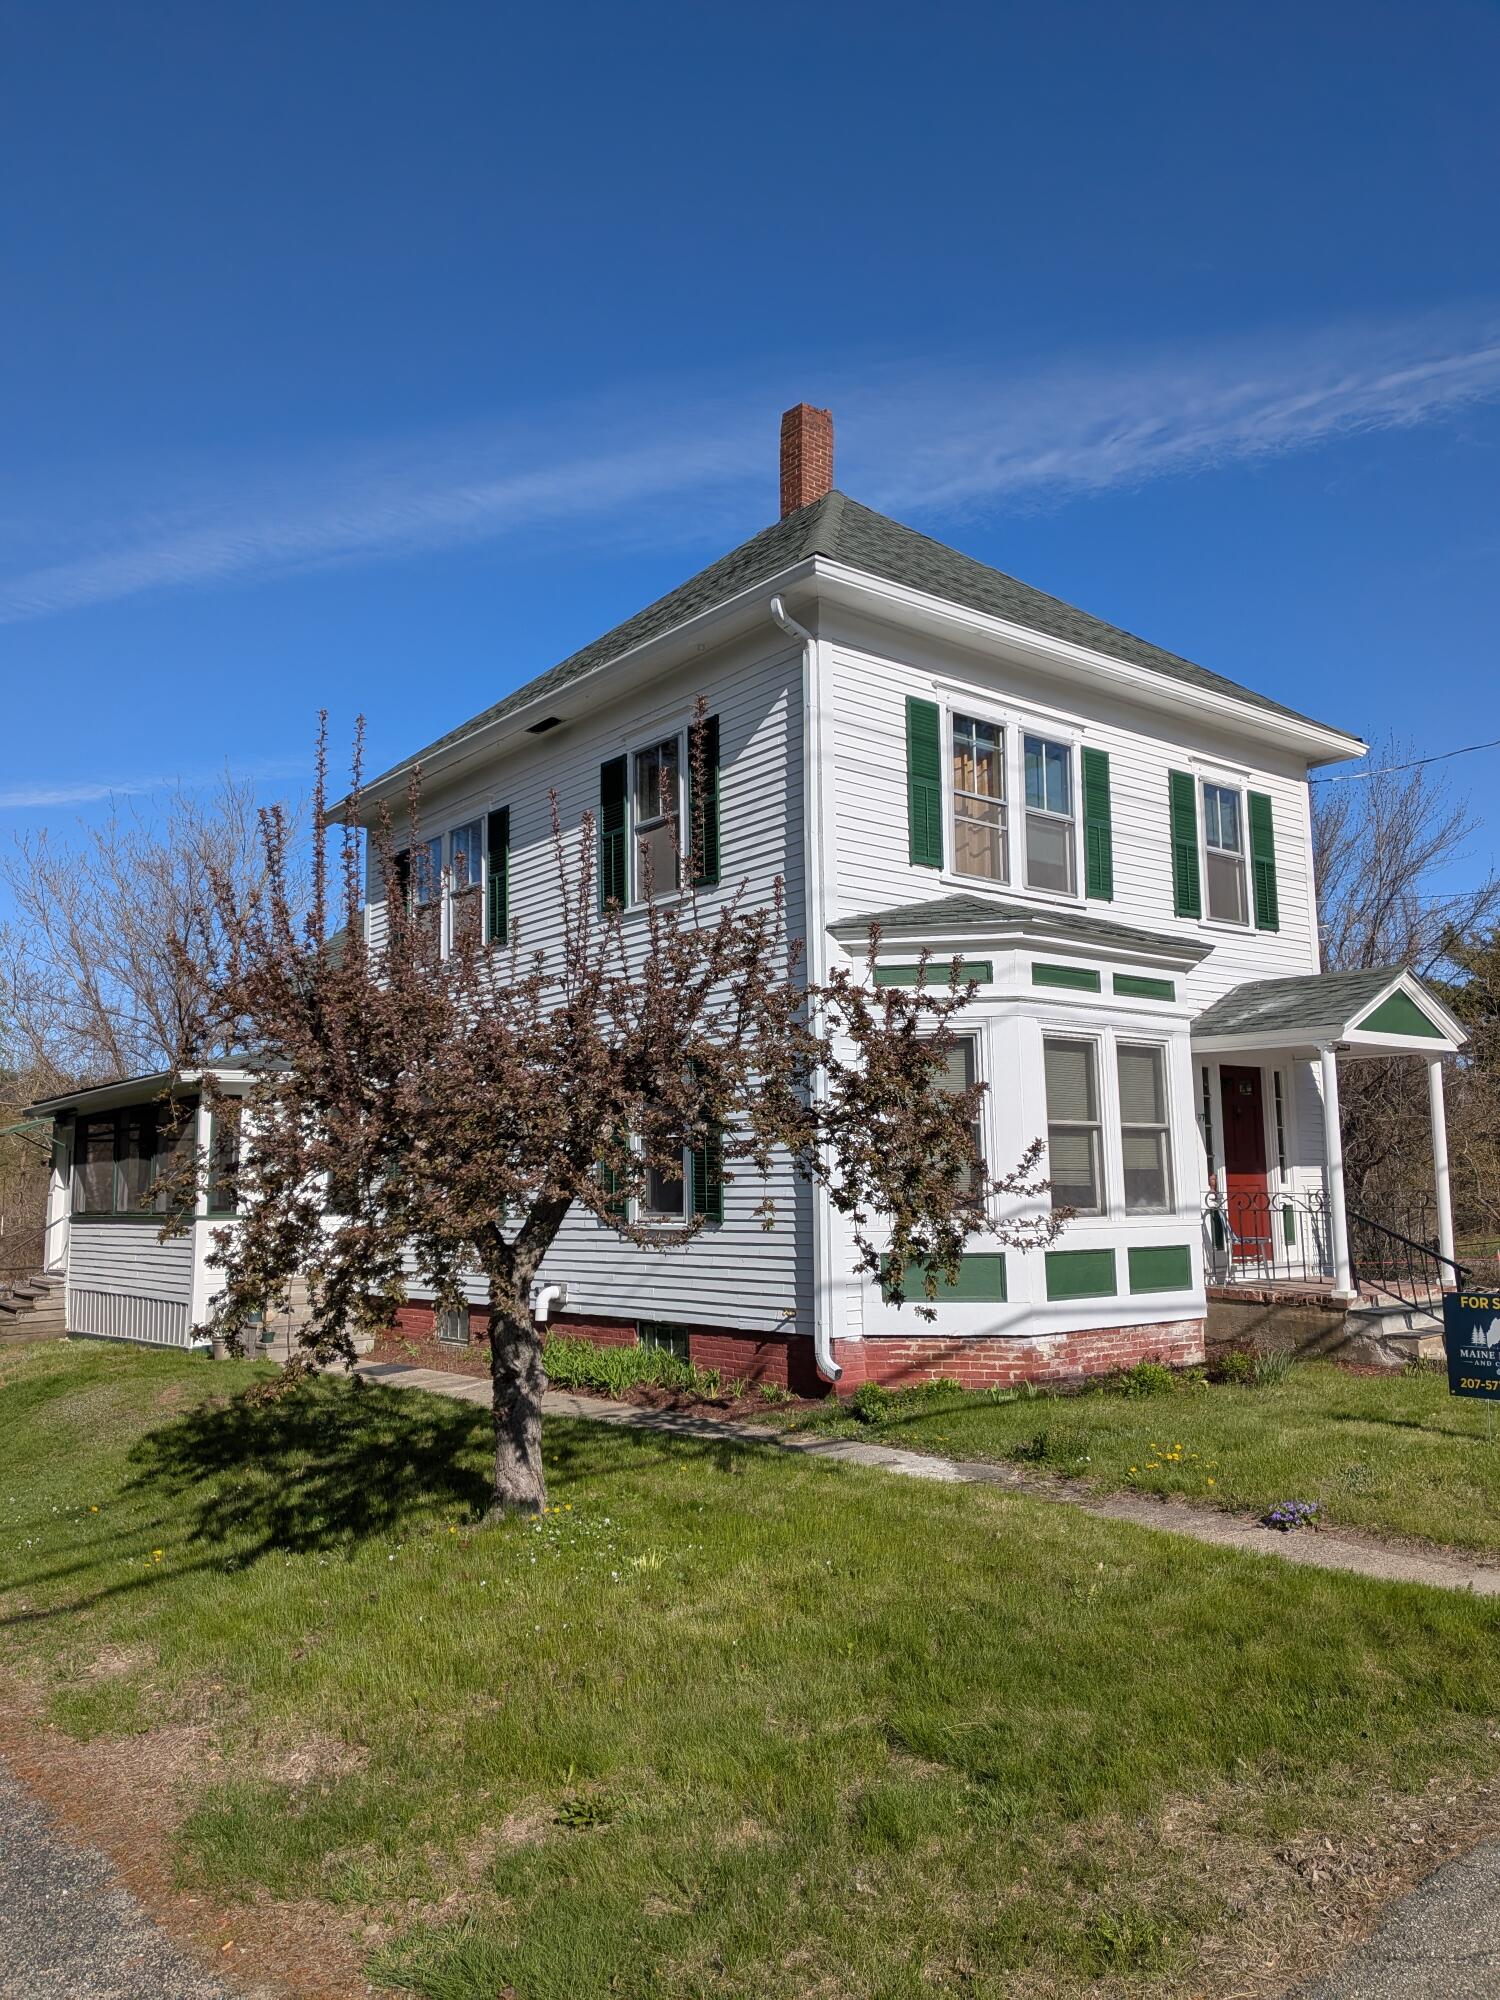
97 Park Street,Livermore Falls, ME 04254
Livermore Falls, ME 04254

Description
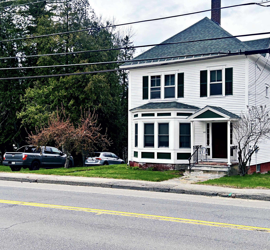
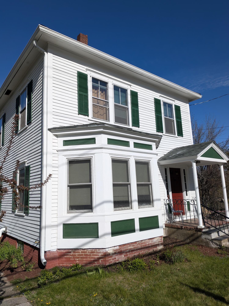
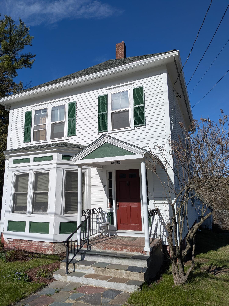
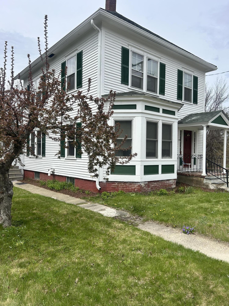
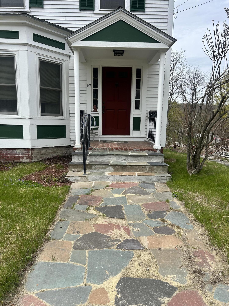
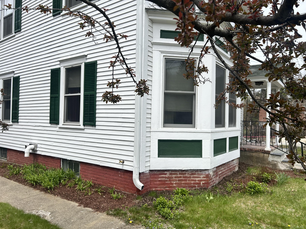
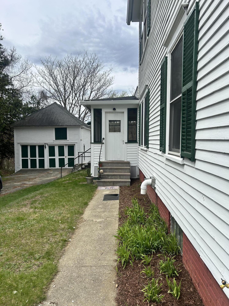
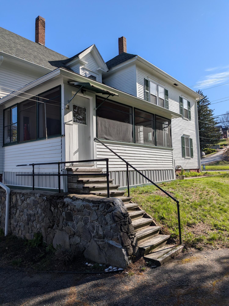
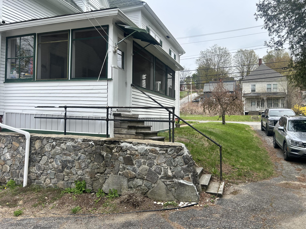
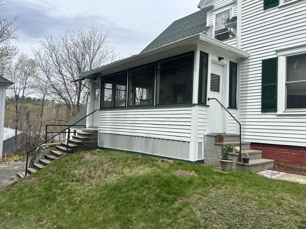
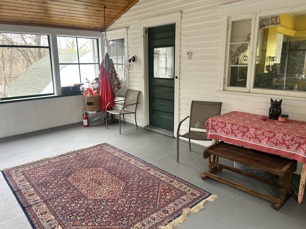
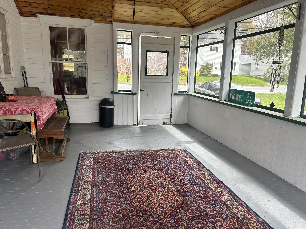
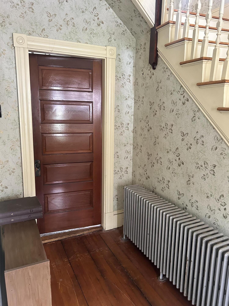
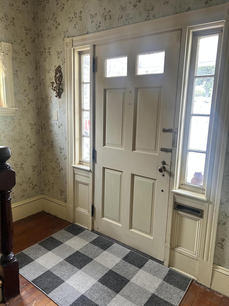
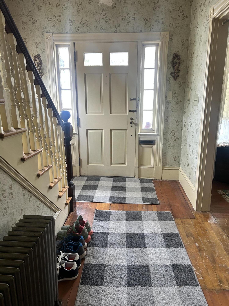
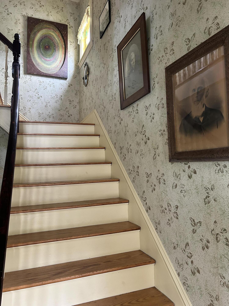
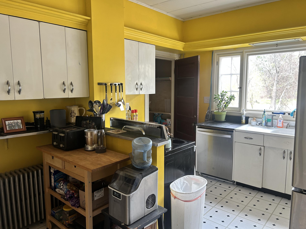
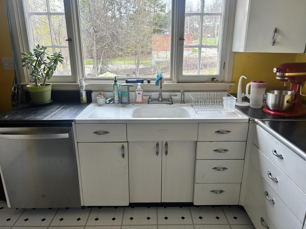
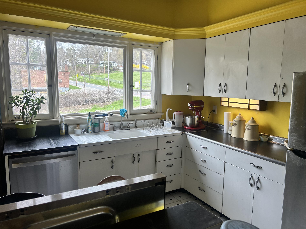
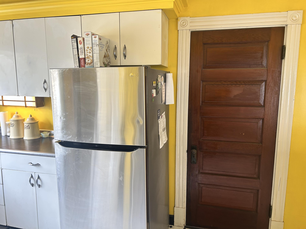
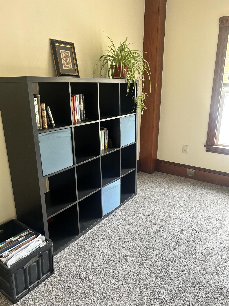
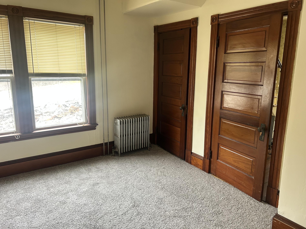
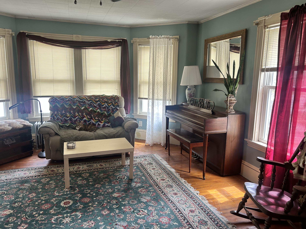
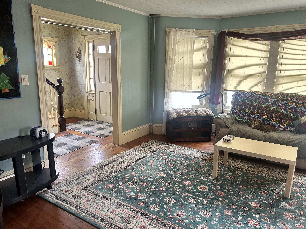
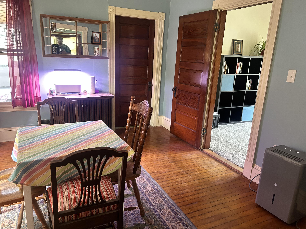
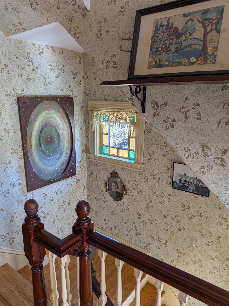
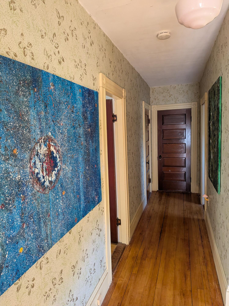
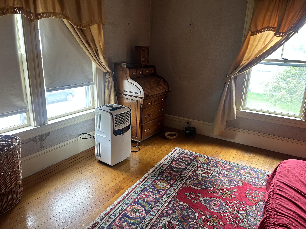
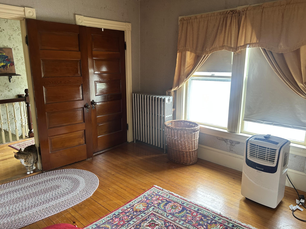
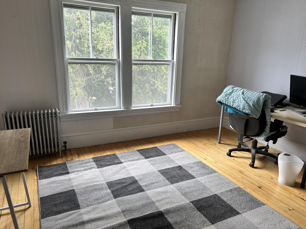
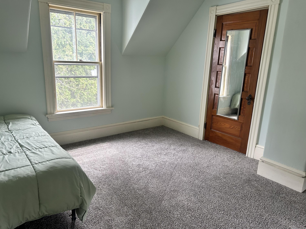
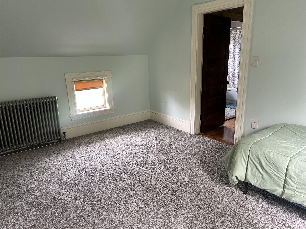
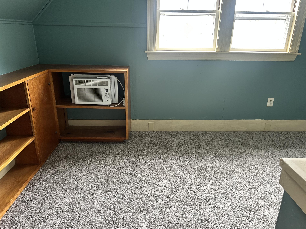
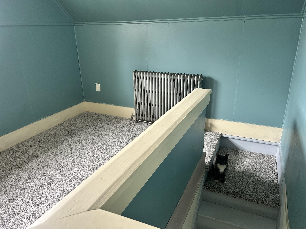
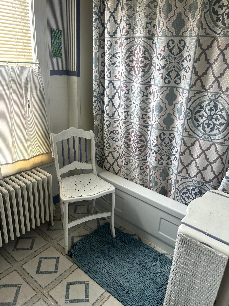
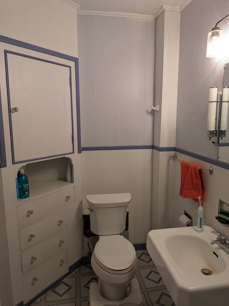
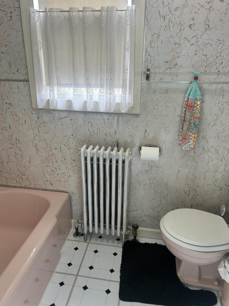
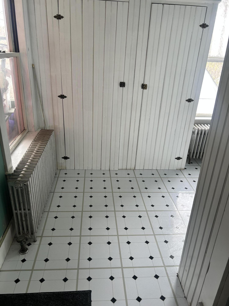
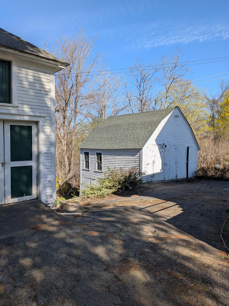
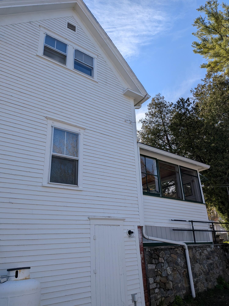
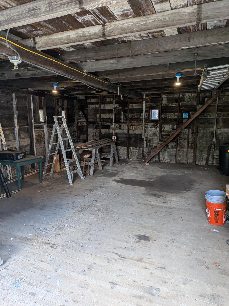
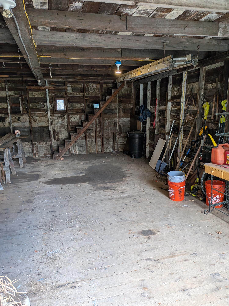
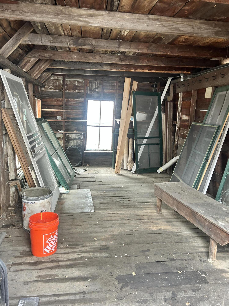
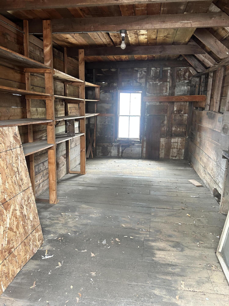
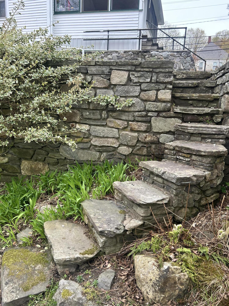
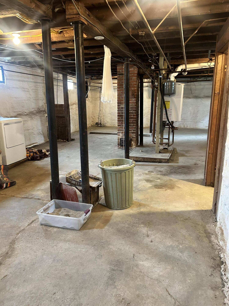
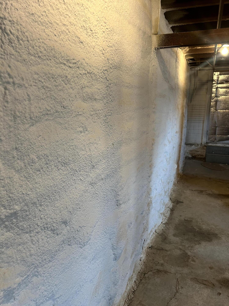
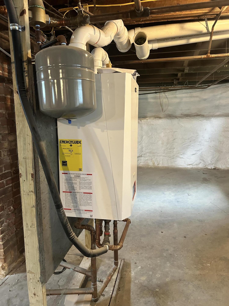
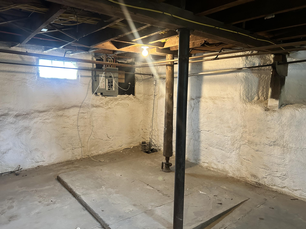
A Piece of Living History -- Beautifully Maintained & Move-In Ready Some homes have a story, and this one has been telling it since 1906. Held by the same family for three generations before its current ownership, this 4-bedroom, 2-bath colonial carries the kind of character that simply can't be built today -- and the modern upgrades to back it up. Step inside and you're greeted by original hardwood floors that have weathered more than a century with grace, complemented by rich California redwood doors and hand-crafted molding throughout. These aren't reproductions or renovations -- they're the real thing, preserved with care across generations. At 1,960 square feet, the home offers generous living space with no shortage of storage, while the spacious screened porch -- outfitted with interchangeable windows for year-round enjoyment -- invites you to slow down and take in the surroundings. For the potential new owner who wants charm without compromise, the big-ticket items are already done: new combination boiler (2025), updated electrical system (2023), new gutters (2024), and spray foam insulation in the basement and blown insulation in the attic for efficient, worry-free winters. Outside, two barns and a 0.31-acre lot offer room to spread out -- whether you're dreaming of a workshop, animals, or simply extra space that's hard to find. Centrally situated between Augusta, Farmington, and Auburn/Lewiston, you're never far from what you need while still enjoying the peace of a true Maine property. Homes like this don't come around often. When they do, they don't last.
Details
| MLS # | 1661681 |
|---|---|
| Listing Type | For Sale |
| Style | House |
| Sub-Type | Resale |
| Status | Active |
| Year | 1926 |
| Days On Site | 134 |
| Listing Provided By | Maine Homes and Camps | Dana Curtis |
Features
| Bed(s) | 3 |
|---|---|
| Bath(s) | 2 Total |
| SQ Feet | 1,961 |
| Garage | 2 |
| Basement | Y |
| Zoning | NONE-RESIDENTI |
| Acreage | 0.31 |
| Water Front | Androscoggin |
Interior
| Interior Features | Attic, Pantry |
|---|---|
| Heating Yes / No | Yes |
| Cooling Yes / No | No |
| Cooling | None |
| Fireplaces Total | 0 |
| Fireplace Yes / No | No |
| Rooms Total | 9 |
| Amenities Co Amenities | Attic, Pantry |
Exterior
| Roof | Shingle |
|---|---|
| Foundation Details | Poured Concrete, Brick/Mortar |
| Lot Features | Business District, Intown, Sidewalks, Landscaped |
| Construction Materials | Wood Frame, Clapboard |
| Patio And Porch Features | Porch-Screened |
Parking
| Attached Garage Yes / No | No |
|---|---|
| Garage Yes / No | Yes |
| Parking Features | Paved, 1 - 4 Spaces, On Site, Off Street |
Utilities
| Sewer | Public Sewer |
|---|---|
| Electric | Circuit Breakers |
Taxes
| Tax Annual Amount | 2597 |
|---|---|
| Tax Book Number | 11751 |
| Tax Year | 2025 |
| Tax Lot | 018 |
| Tax Map Number | 015 |
Area Information
| State | ME |
|---|---|
| County | Androscoggin |
| City | Livermore Falls |
| Zip Code | 04254 |
| Area | Androscoggin |
| Listing VS Median (in 04254) | |
Price: $257,000 low | high Med: $260,000 sqft: 1,961 low | high Med: 1,456 $ / sqft: $131 low | high Med: $179 On site: 134 low | high Med: 78 | |
Market Activity 04254
Request a showing
Request a showing


Contact
Learn More About This Property

| State | ME |
|---|---|
| County | Androscoggin |
| City | Livermore Falls |
| Zip Code | 04254 |
| Area | Androscoggin |
| Listing VS Median (in 04254) | |
Price: $257,000 low | high Med: $260,000 sqft: 1,961 low | high Med: 1,456 $ / sqft: $131 low | high Med: $179 On site: 134 low | high Med: 78 | |