
Description
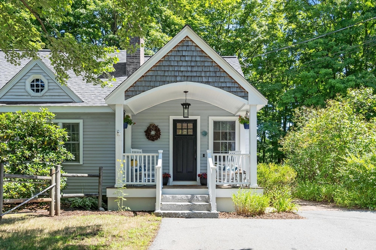
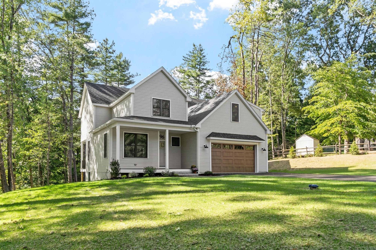
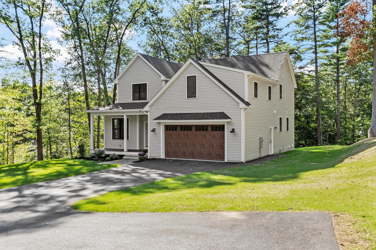
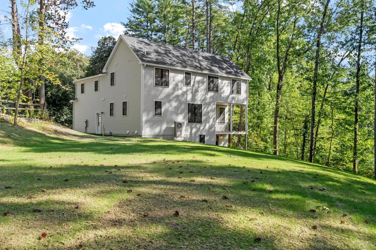
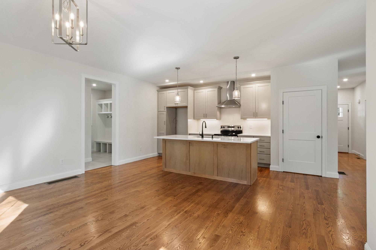
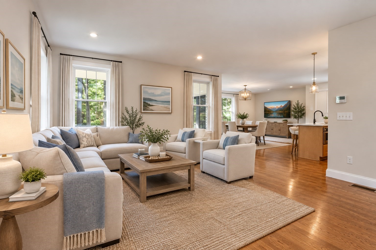
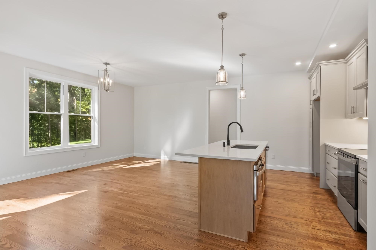
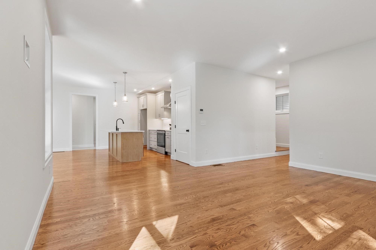
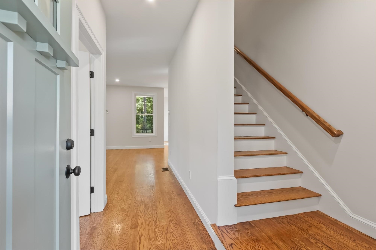
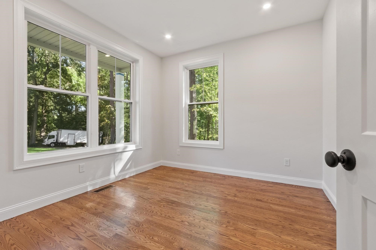
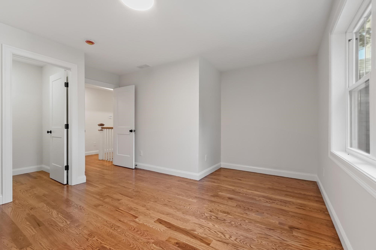
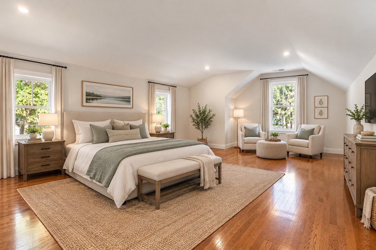
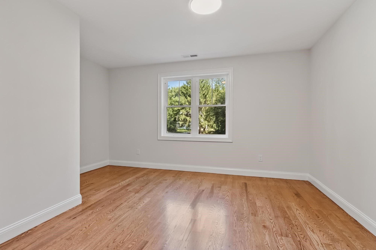
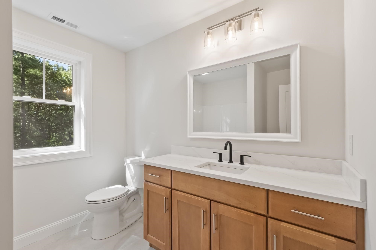
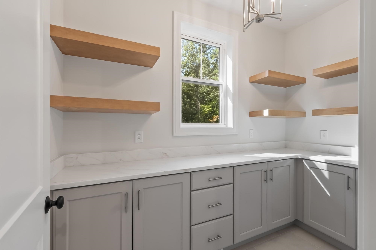
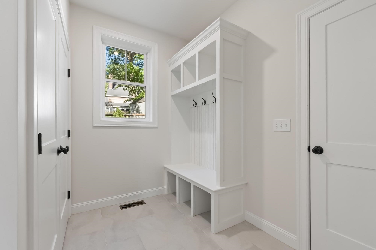
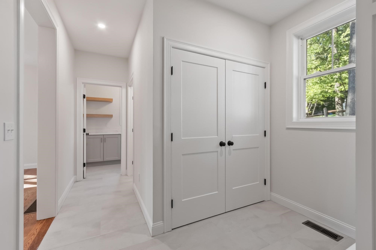
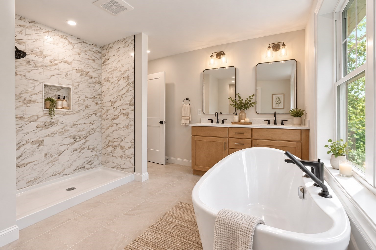
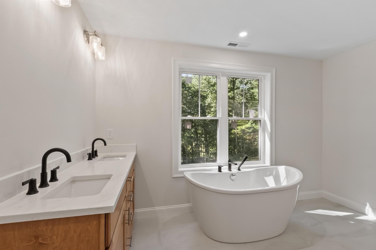
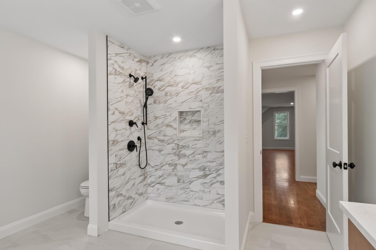
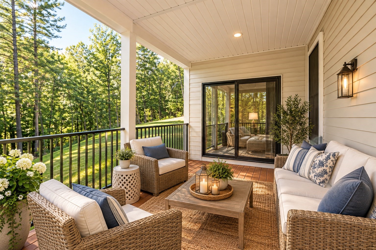
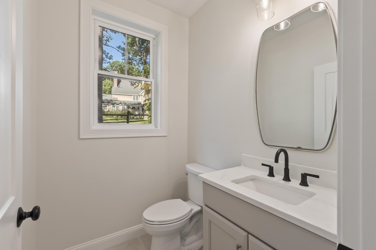
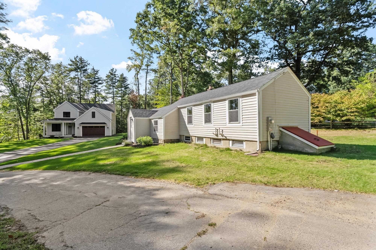
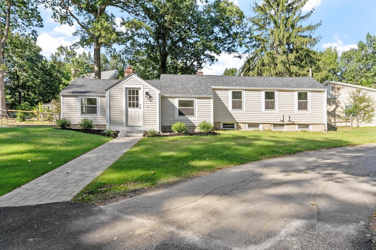
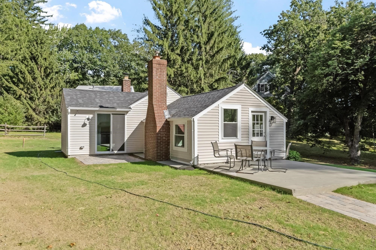
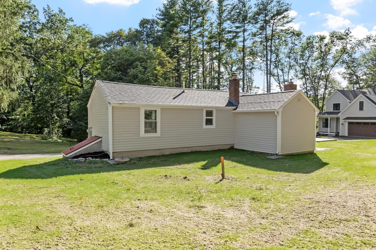
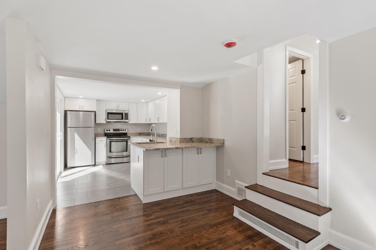
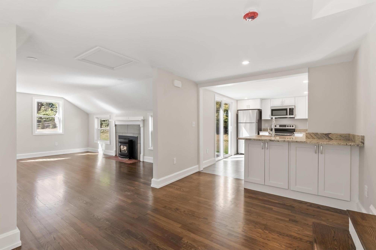
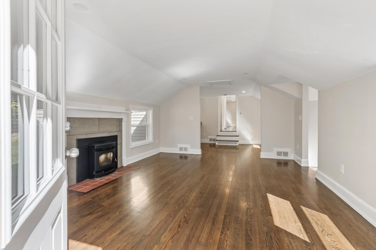
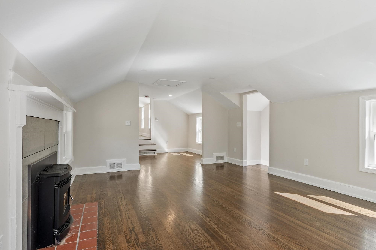
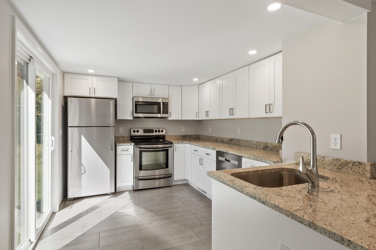
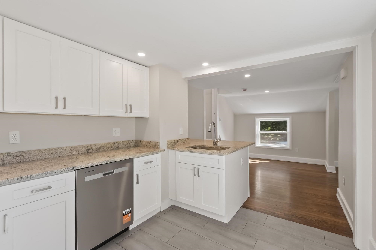
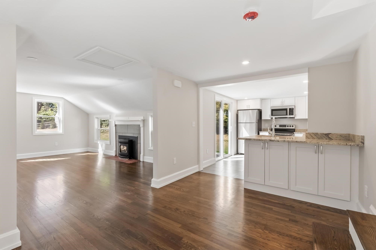
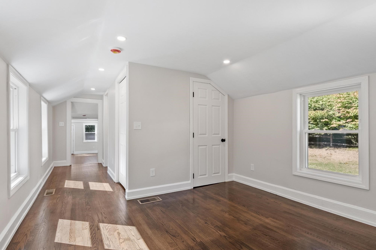
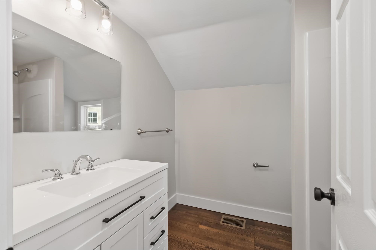
A Truly Unique Opportunity! Welcome to this spacious 4-bedroom home featuring an inviting open floor plan, beautiful hardwood floors throughout, and a peaceful wooded setting. Enjoy the charm of a classic farmers porch and relax or entertain on the gorgeous covered back porch overlooking the natural surroundings. But here's the exciting twist... this property comes with a completely separate, beautifully remodeled second home! The additional 1-bedroom home offers a brand-new kitchen, spacious living area, and a cozy fireplace/pellet stove - perfect for extended family, guests, rental income, a home office, or a private retreat. Two homes. One property. Endless possibilities. This is a rare opportunity you won't want to miss! Come see everything this exceptional property has to offer! *Photos depicting furnishings are AI generatedADU dimensions: Living room 17' 7" x 13', Kitchen 14' x 9', Dining area 10' x 9', Master bedroom suite 23' x 11' 5"
Details
| MLS # | 73576326 |
|---|---|
| Listing Type | For Sale |
| Style | House |
| Sub-Type | Resale |
| Status | Active |
| Year | 2026 |
| Days On Site | 8 |
| Listing Provided By | Keller Williams Realty Boston Northwest | Field Team |
Features
| Bed(s) | 4 |
|---|---|
| Bath(s) | 3 Total |
| SQ Feet | 2,750 |
| Garage | 2 |
| Basement | Y |
| Zoning | R |
| Acreage | 1.44 |
| Water Front | Yes |
Interior
| Rooms Total | 7 |
|---|---|
| Cooling Yes / No | Yes |
| Cooling | Central Air, Heat Pump, Air Source Heat Pumps (ASHP) |
| Heating Yes / No | Yes |
| Heating | Central, Forced Air, Heat Pump, Electric, Air Source Heat Pumps (ASHP) |
| Interior Features | Home Office, Finish - Earthen Plaster, High Speed Internet |
| Window Features | Insulated Windows |
| Appliances | Electric Water Heater, Range, Dishwasher, Microwave, Refrigerator, ENERGY STAR Qualified Refrigerator, ENERGY STAR Qualified Dishwasher, Plumbed For Ice Maker |
| Fireplaces Total | 0 |
| Fireplace Yes / No | No |
| Flooring | Wood, Tile, Flooring - Hardwood |
Exterior
| Exterior Features | Porch, Covered Patio/Deck |
|---|---|
| Roof | Shingle, Asphalt/Composition Shingles |
| Construction Materials | Frame, Conventional (2x4-2x6) |
| Foundation Details | Concrete Perimeter |
| Lot Features | Wooded, Easements |
Parking
| Garage Yes / No | Yes |
|---|---|
| Attached Garage Yes / No | Yes |
| Parking Features | Attached, Insulated, Paved Drive, Shared Driveway, Off Street |
| Open Parking Yes / No | Yes |
Utilities
| Utilities | for Electric Range, for Electric Oven, for Electric Dryer, Washer Hookup, Icemaker Connection |
|---|---|
| Sewer | Private Sewer |
| Electric | 110 Volts, Fuses, 200+ Amp Service |
Taxes
| Tax Annual Amount | 5883 |
|---|---|
| Tax Assessed Value | 419600 |
| Tax Block | 41 |
| Tax Year | 2026 |
| Tax Map Number | U38 |
Location
| Community Features | Public Transportation, Shopping, Park, Conservation Area, Highway Access, Public School |
|---|---|
| Senior Community Yes / No | No |
Area Information
| State | MA |
|---|---|
| County | Middlesex |
| City | Littleton |
| Zip Code | 01460 |
| Area | Middlesex |
| School District | Littleton High School |
| Elementary School | Shaker Lane |
| High School | Littleton High School |
| Listing VS Median (in 01460) | |
Price: $1,495,000 low | high Med: $767,500 sqft: 2,750 low | high Med: 2,138 $ / sqft: $544 low | high Med: $360 On site: 8 low | high Med: 29.5 | |
Market Activity 01460
Request a showing
Request a showing
Contact
Learn More About This Property

| State | MA |
|---|---|
| County | Middlesex |
| City | Littleton |
| Zip Code | 01460 |
| Area | Middlesex |
| School District | Littleton High School |
| Elementary School | Shaker Lane |
| High School | Littleton High School |
| Listing VS Median (in 01460) | |
Price: $1,495,000 low | high Med: $767,500 sqft: 2,750 low | high Med: 2,138 $ / sqft: $544 low | high Med: $360 On site: 8 low | high Med: 29.5 | |