New Listing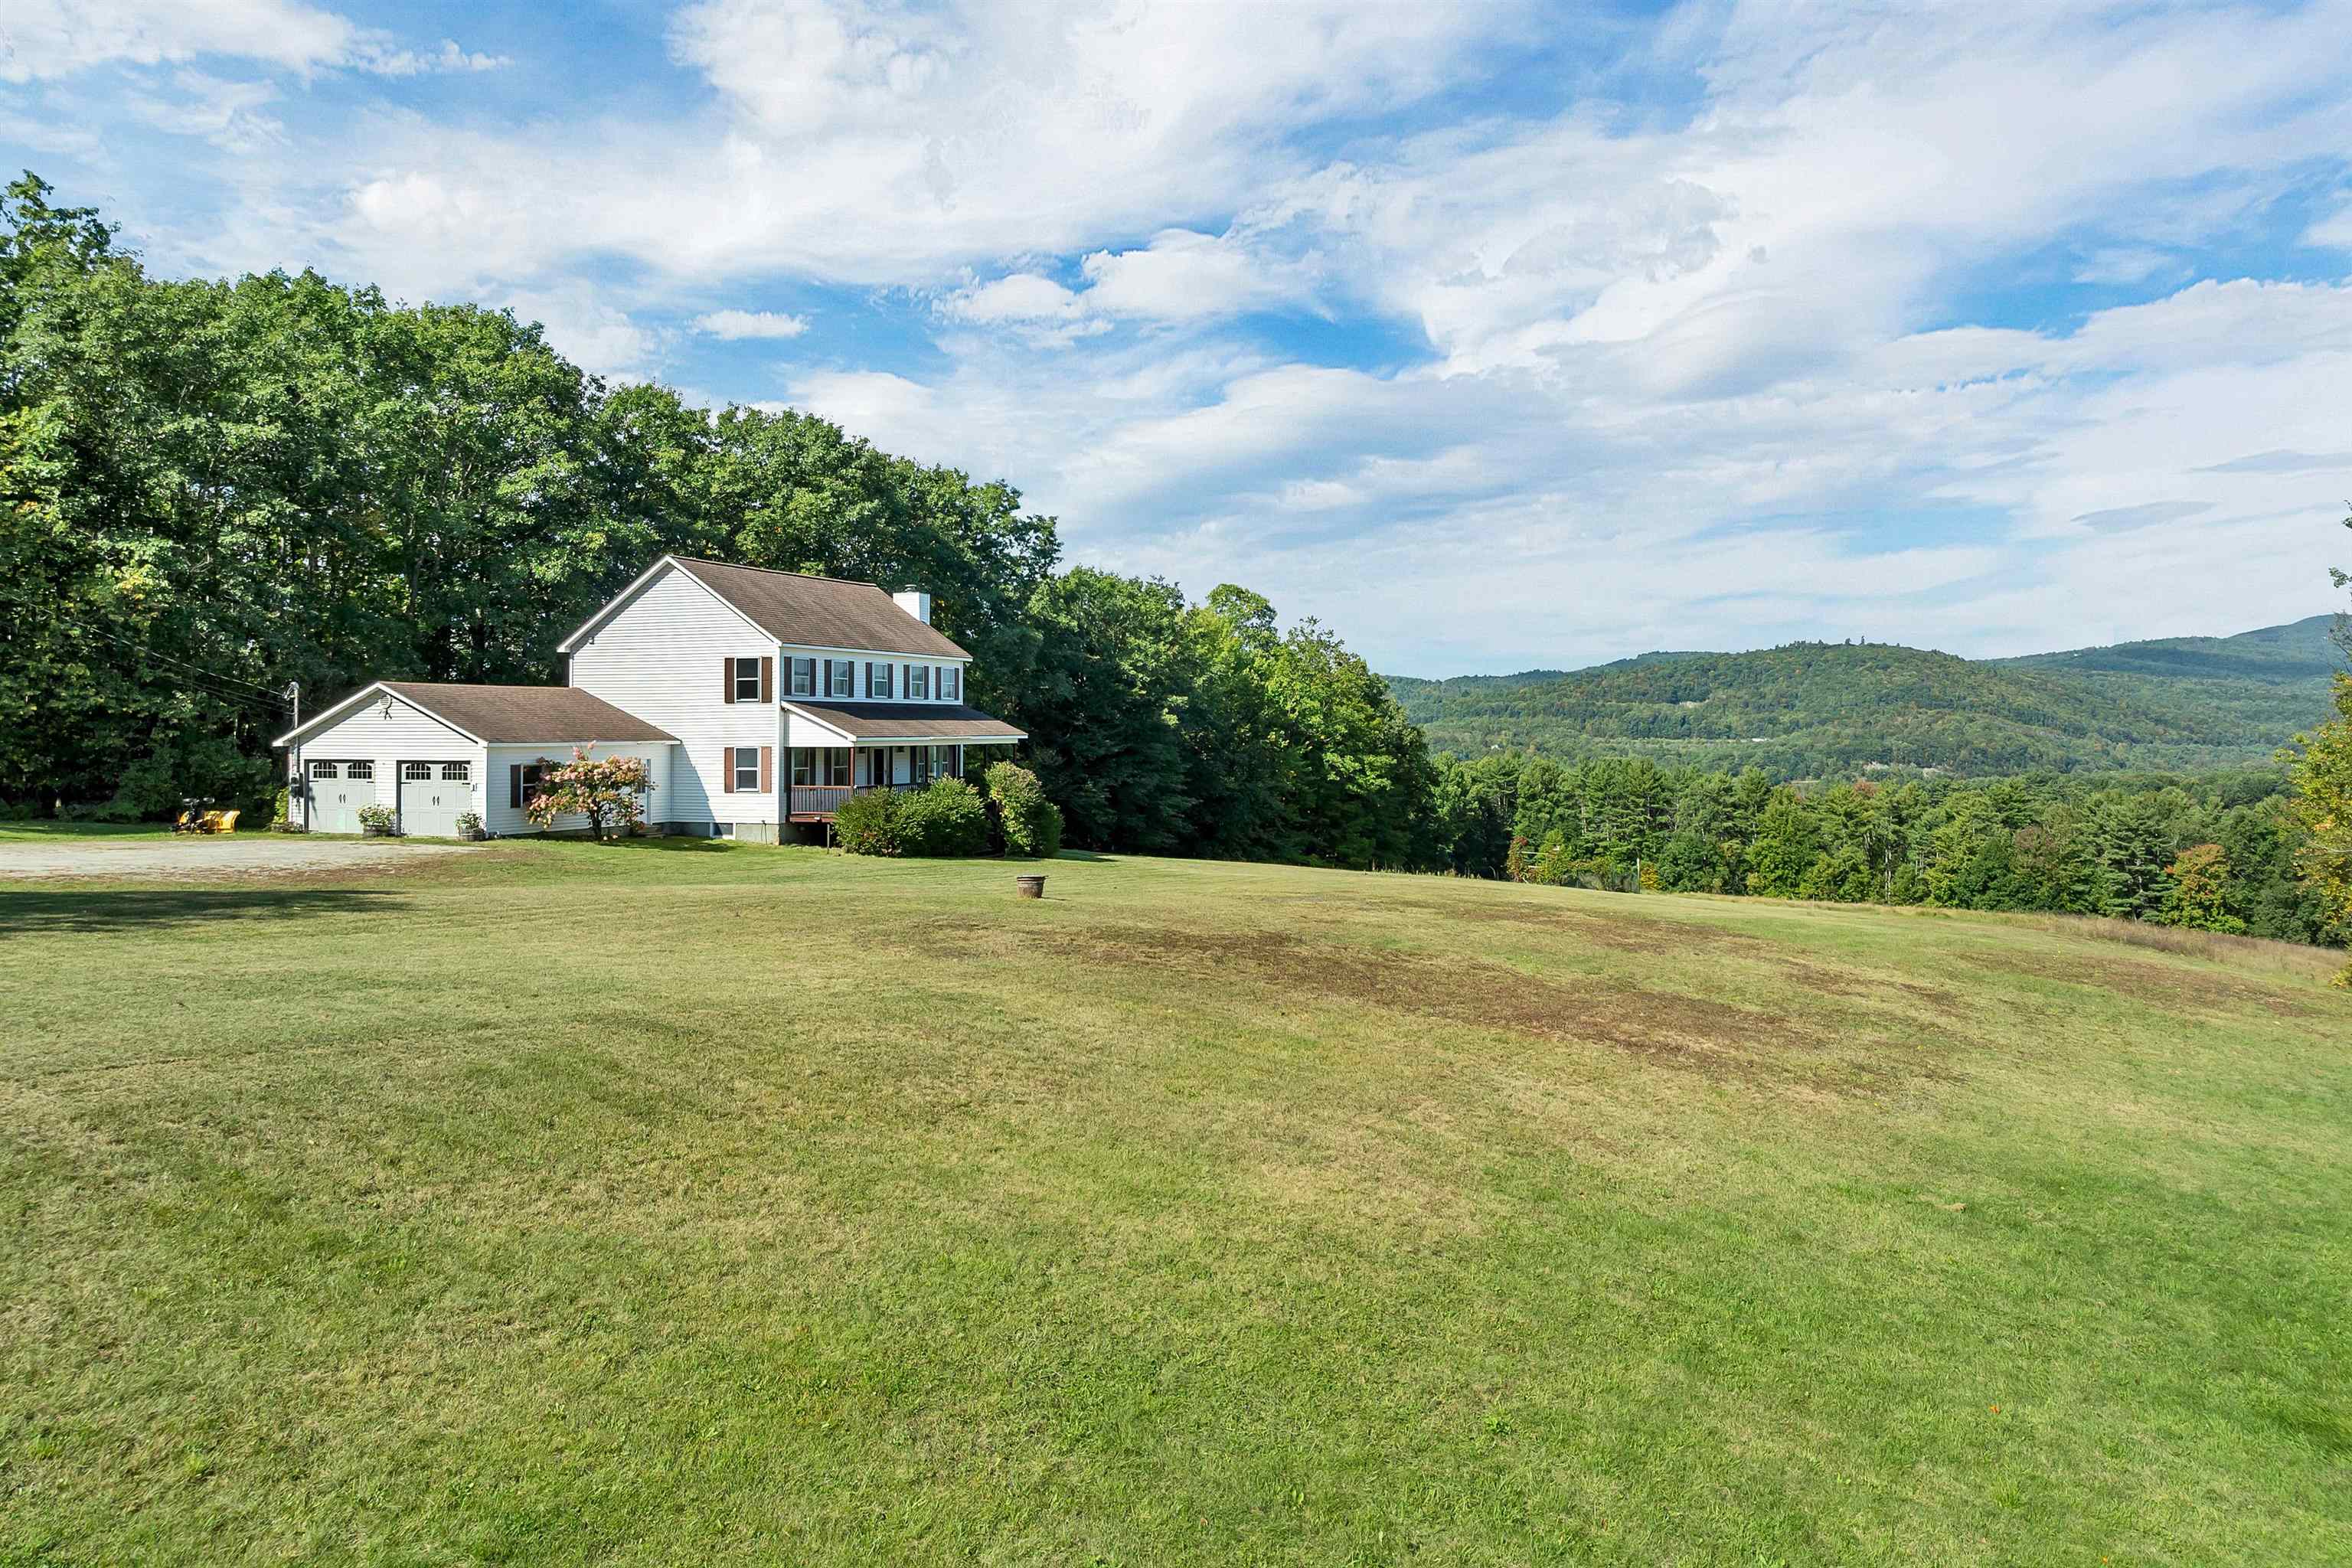


Description
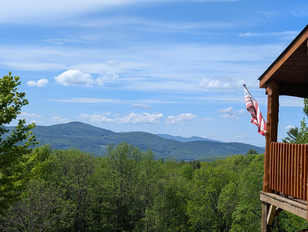
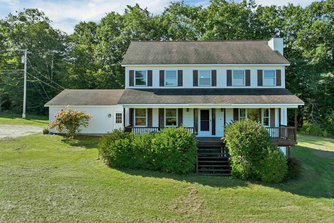
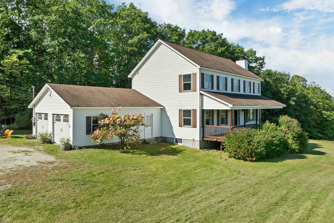
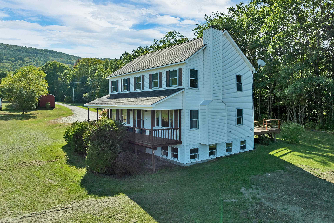
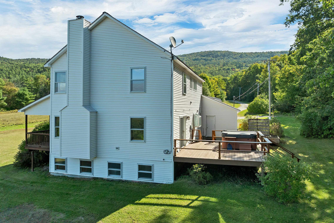
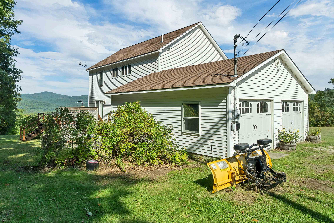
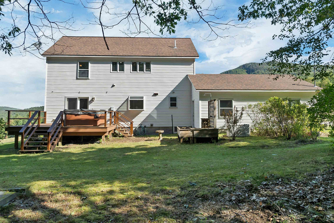
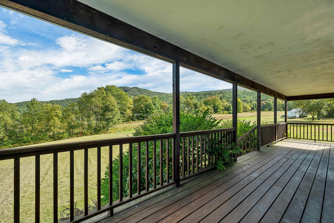
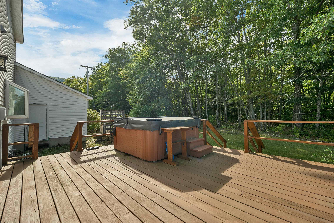
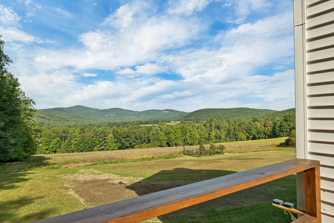
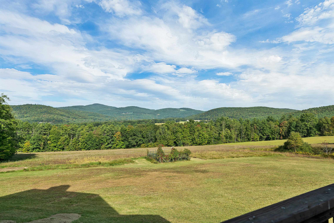
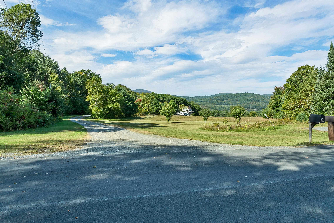
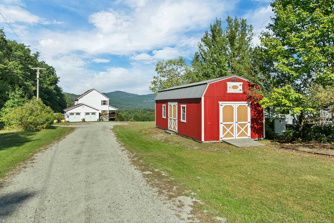
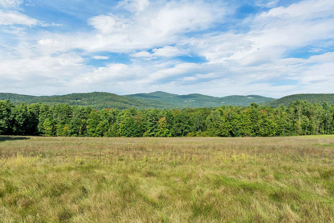
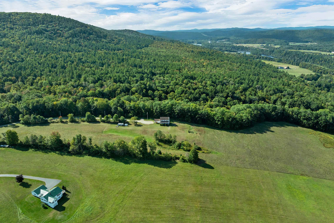
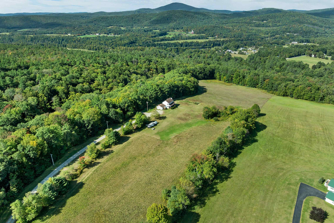
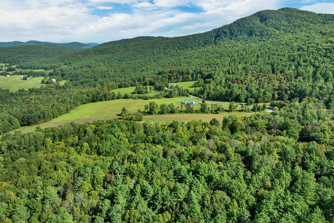
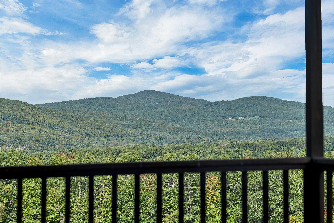
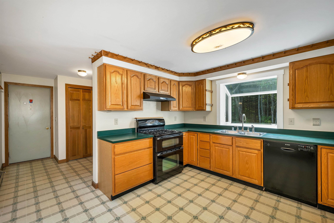
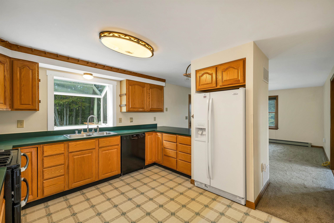
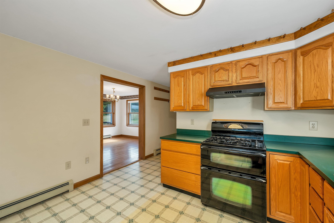
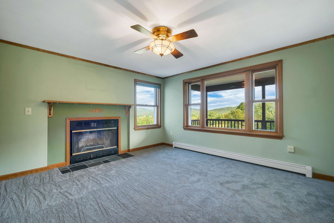
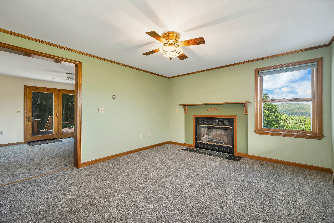
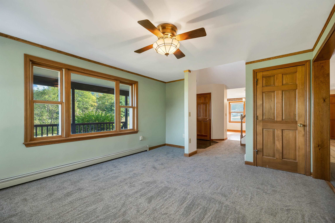
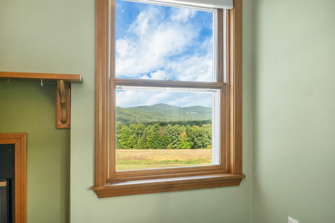
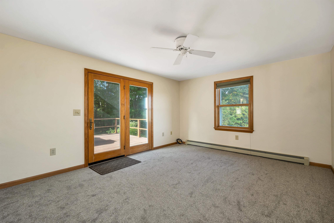
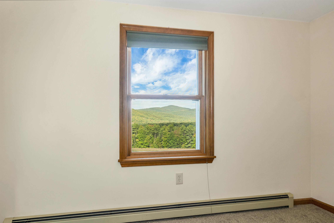
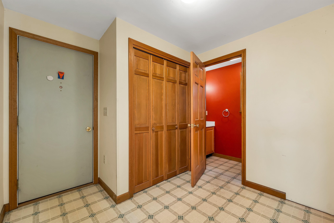
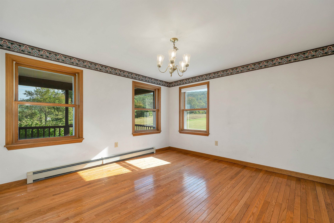
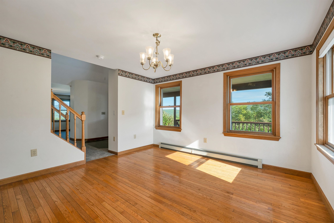
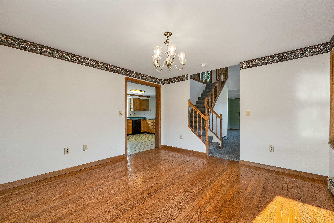
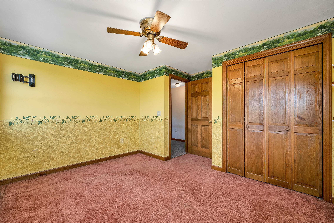
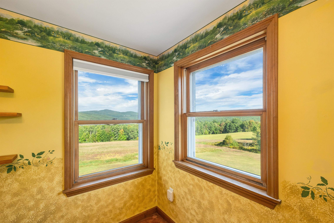
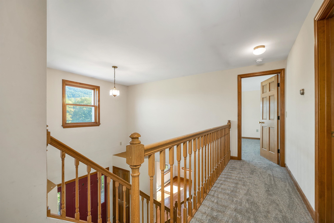
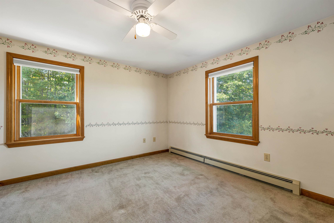
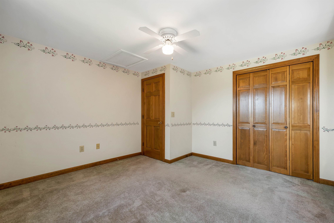
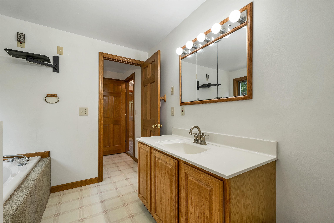
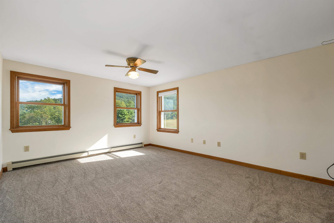
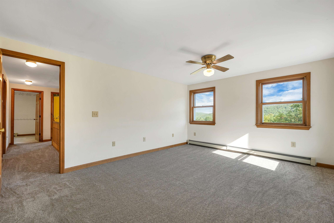
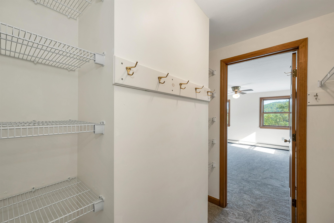
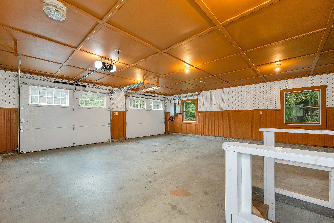
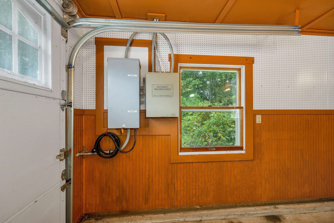
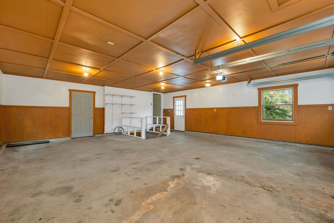
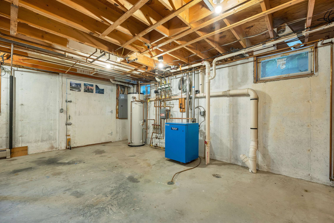
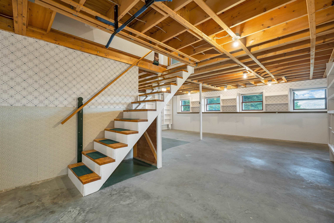
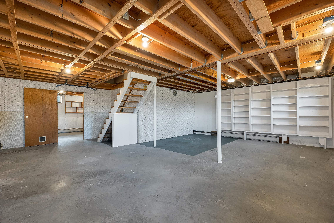
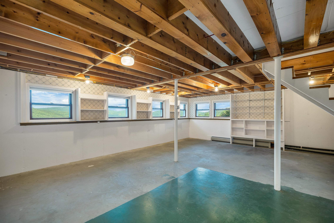
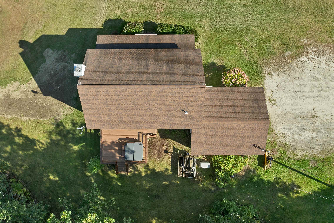
The last home on a town-maintained road, this Monroe property sits high on the mountainside with sweeping views across the Connecticut River Valley to the Green Mountains and White Mountains. Two adjoining lots totaling 27.59 acres are being offered together, providing plenty of room and a substantial buffer from neighboring properties. Built in 1995, the colonial offers three bedrooms, 1.5 baths, a partially finished basement, and a covered front porch positioned perfectly for taking in the changing seasons and watching weather move through the valley. Out back, the deck takes in the same expansive view and features a hot tub and outdoor shower, creating a great spot to enjoy the setting year-round. A whole-house standby generator provides peace of mind during power outages. The attached two-car garage is insulated and equipped with 220-volt service, making it well suited for a workshop or hobby space. A 14' x 32' shed with two lofts provides ample additional storage. Beyond the driveway, the town-maintained portion of the road ends, with the road continuing into the mountain and providing access to trails for snowmobiling, ATVs, hiking, and exploring. With expansive views, 27.59± acres, and a location at the end of the road, this is a distinctive, move-in-ready North Country property with plenty of room to make it your own.
Details
| MLS # | 5110481 |
|---|---|
| Listing Type | For Sale |
| Style | House |
| Sub-Type | Resale |
| Status | (10) Active - Active |
| Year | 1995 |
| Days On Site | 5 |
| Listing Provided By | KW Coastal and Lakes & Mountains Realty | Patrick Frazer |
Features
| Bed(s) | 3 |
|---|---|
| Bath(s) | 2 Total |
| Garage | 2 |
| Basement | Y |
| Story(s) | 2 |
| Zoning | ALL RE |
| Acreage | 27.59 |
Interior
| Rooms Total | 7 |
|---|---|
| Cooling | None |
| Heating | Propane, Baseboard, Hot Water, Boiler |
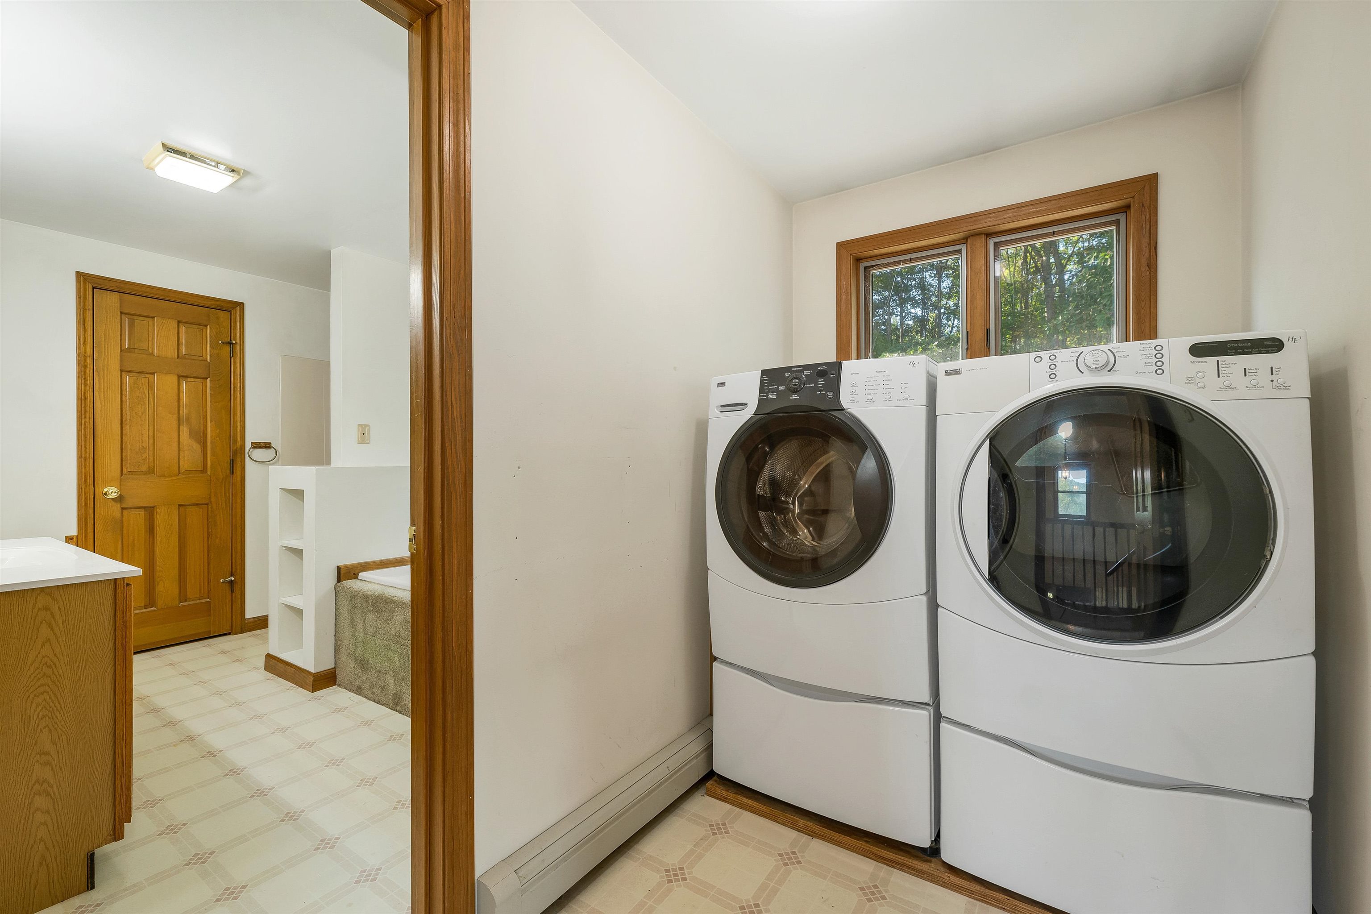
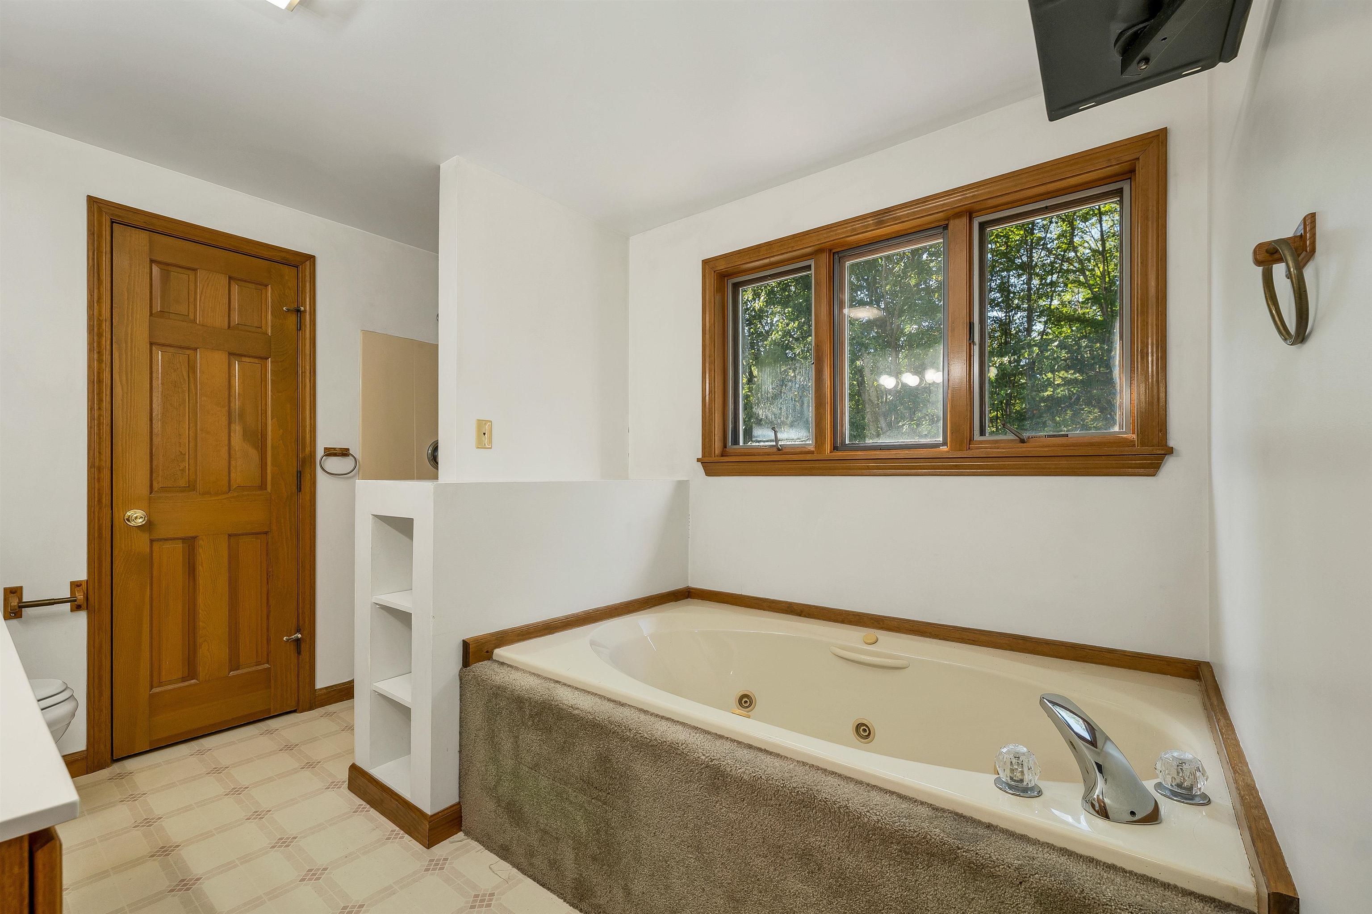
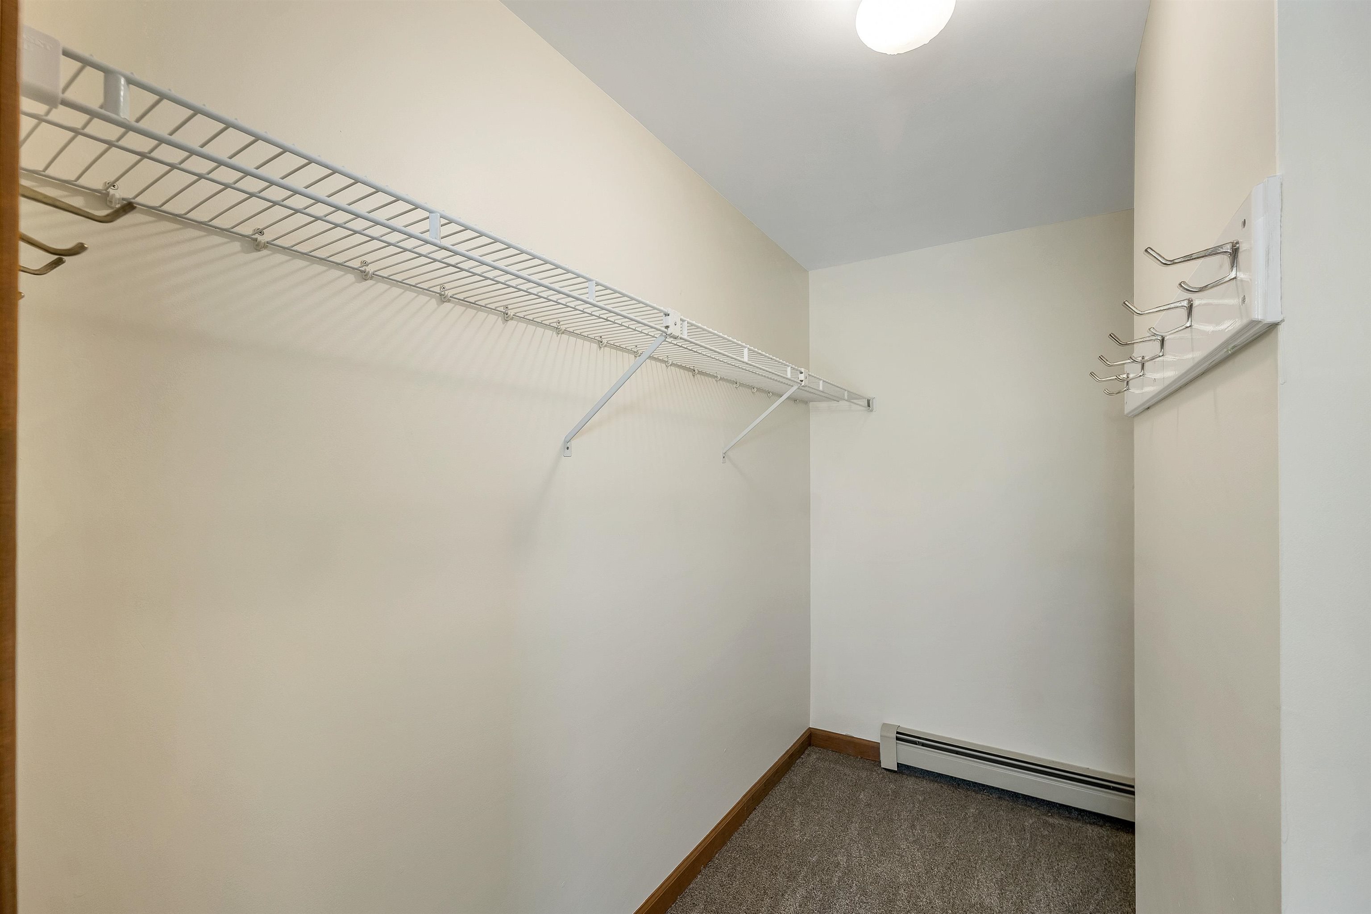
| Interior Features | Attic with Hatch/Scuttle, Cathedral Ceiling(s), Ceiling Fan(s), Wood Fireplace, 1 Fireplace, Hot Tub, Kitchen/Family, Natural Light, Walk-In Closet(s), Whirlpool Tub, 2nd Floor Laundry |
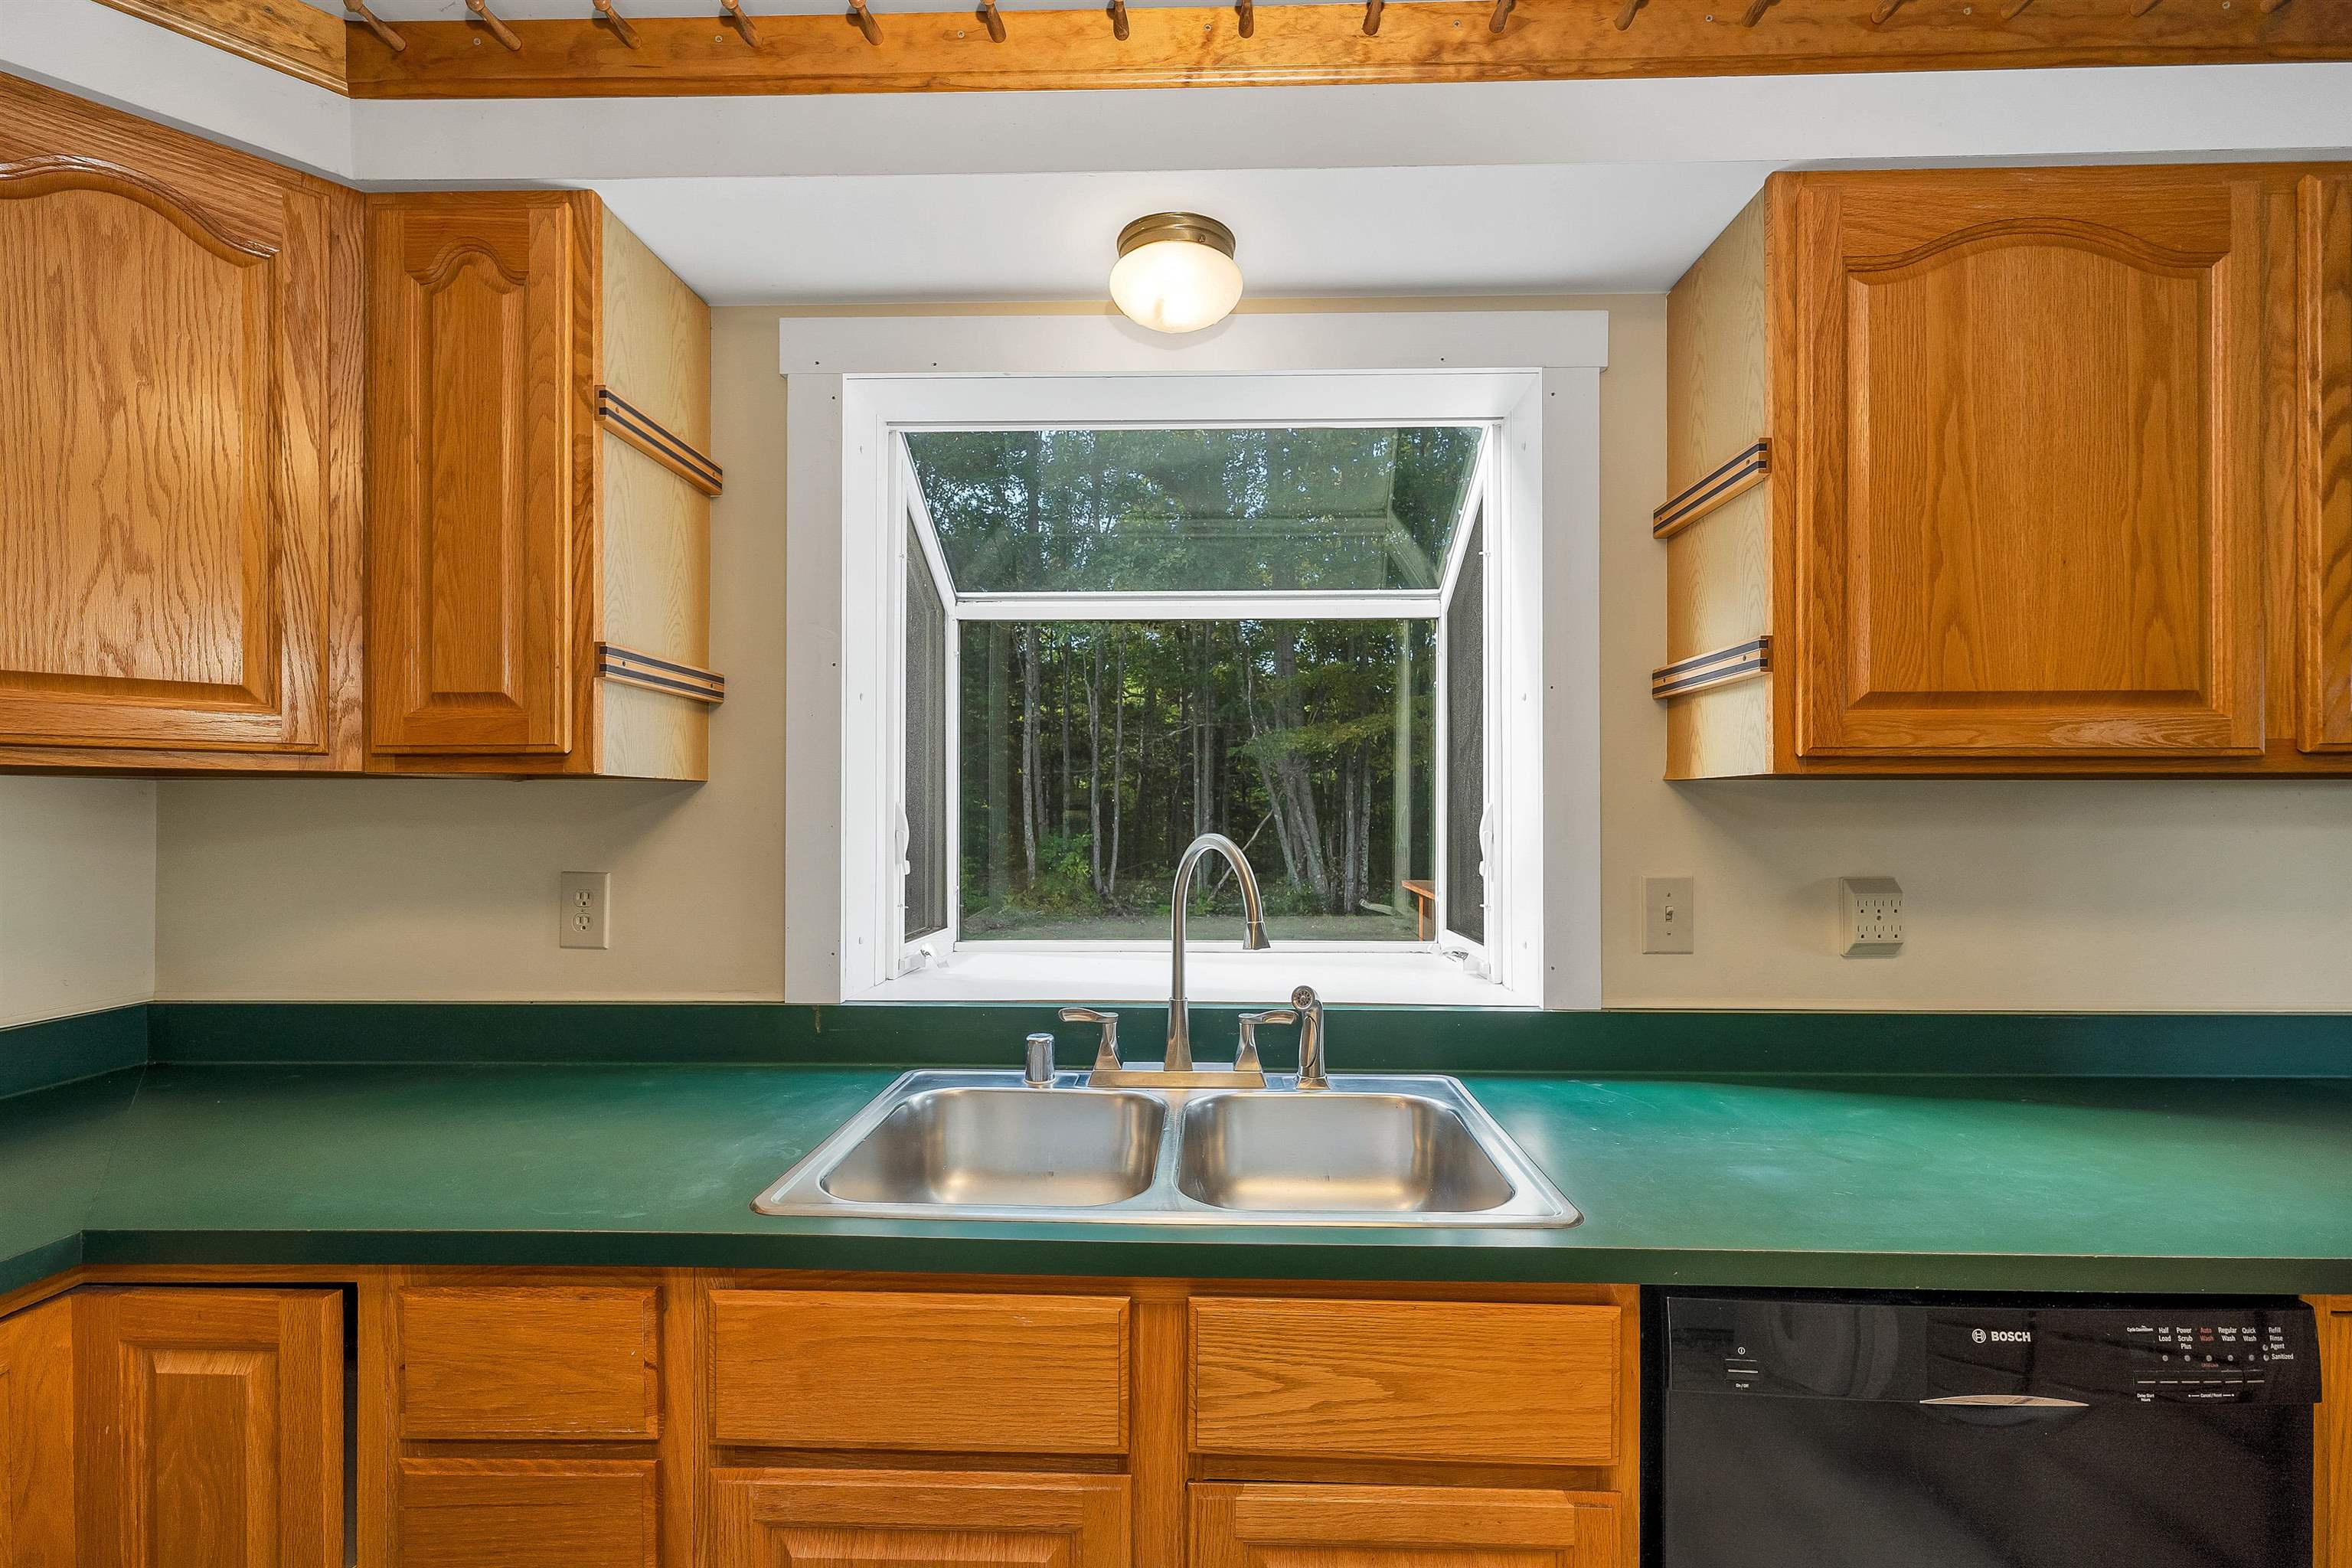
| Appliances | Dishwasher, Dryer, Gas Range, Refrigerator, Washer |
Exterior
| Exterior Features | Deck, Garden, Hot Tub, Covered Porch, Shed, Window Screens, Storm Window(s) |
|---|---|
| Roof | Architectural Shingle |
| Construction Materials | Wood Frame, Vinyl Siding |
| Foundation Details | Poured Concrete |
| Lot Features | Country Setting, Pasture, Mountain View, Sloped, Trail/Near Trail, Views, Walking Trails, Mountain, Near Paths, Near Snowmobile Trails, Near ATV Trail, Private |
Parking
| Garage Yes / No | Yes |
|---|---|
| Parking Features | Driveway, Garage |
Utilities
| Utilities | Cable at Site, Phone Connected |
|---|---|
| Electric | Circuit Breakers, Generator |
| Sewer | Private |
Taxes
| Tax Annual Amount | 4183 |
|---|---|
| Tax Assessed Value | 392400 |
| Tax Block | 006 |
| Tax Lot | 00A |
| Tax Year | 2024 |
Area Information
| State | NH |
|---|---|
| County | Grafton |
| City | Monroe |
| Zip Code | 03771 |
| Area | NH Grafton |
| School District | Monroe School District |
| Elementary School | Monroe Consolidated School |
| Listing VS Median (in 03771) | |
Price: $594,900 low | high Med: $0 On site: 5 low | high Med: | |
Market Activity 03771
Request a showing
Request a showing
_20230518140439.png)
Copyright 2026 PrimeMLS. All rights reserved. This information is deemed reliable, but not guaranteed. The data relating to real estate displayed on this Site comes in part from the IDX Program of PrimeMLS. The information being provided is for consumers’ personal, non-commercial use and may not be used for any purpose other than to identify prospective properties consumers may be interested in purchasing.
Contact
Learn More About This Property

| State | NH |
|---|---|
| County | Grafton |
| City | Monroe |
| Zip Code | 03771 |
| Area | NH Grafton |
| School District | Monroe School District |
| Elementary School | Monroe Consolidated School |
| Listing VS Median (in 03771) | |
Price: $594,900 low | high Med: $0 On site: 5 low | high Med: | |