
Description
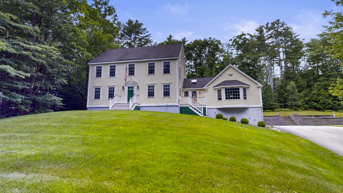
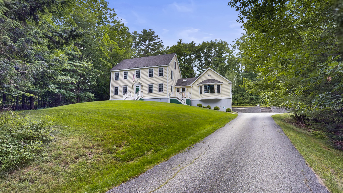
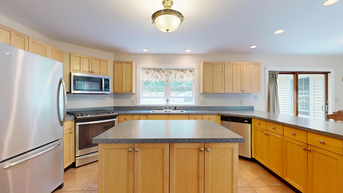
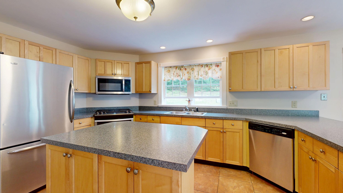
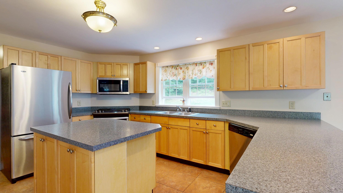
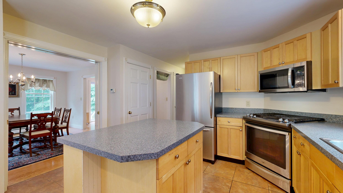
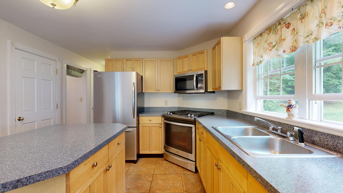
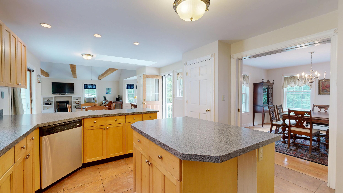
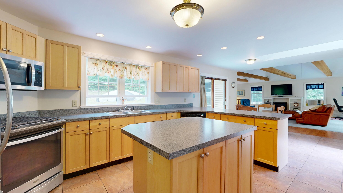
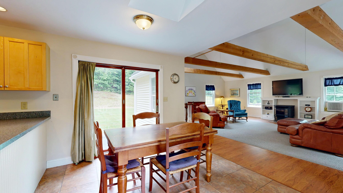
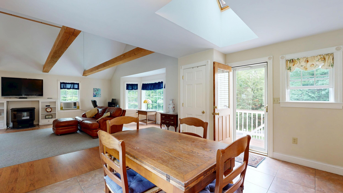
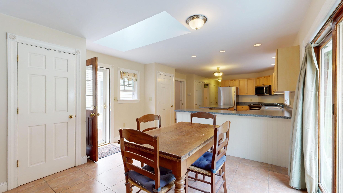
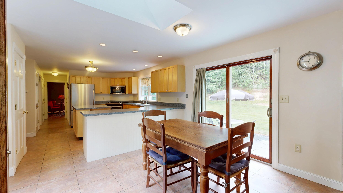
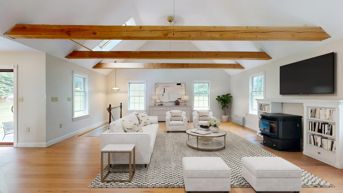
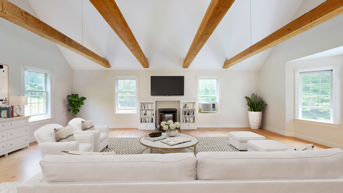
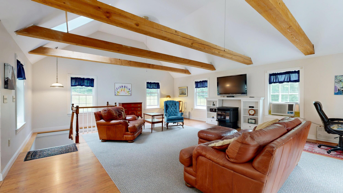
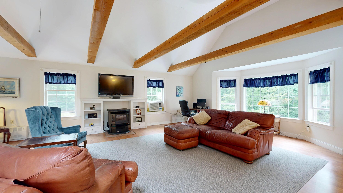
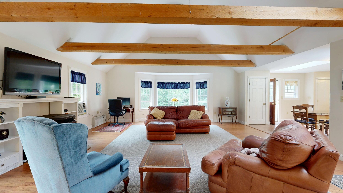
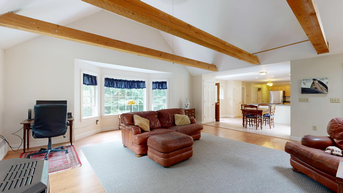
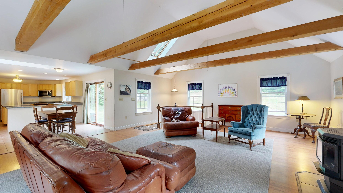
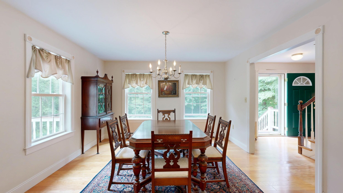
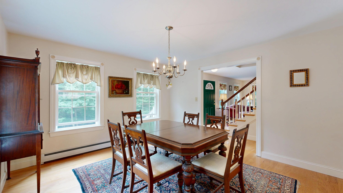
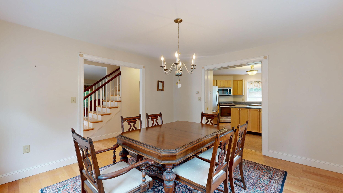
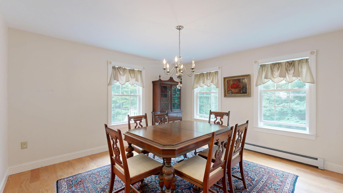
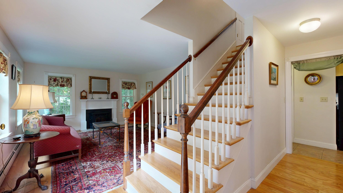
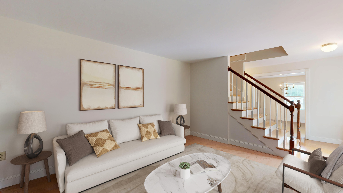
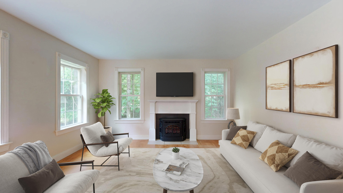
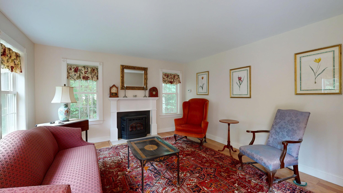
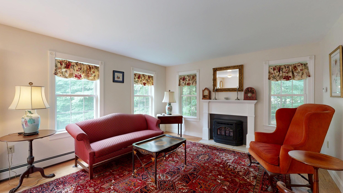
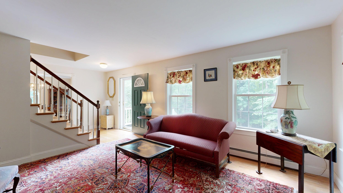
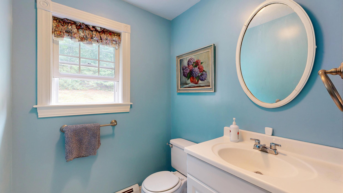
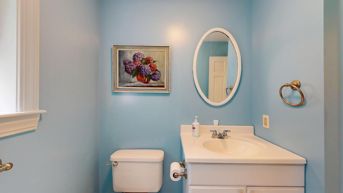
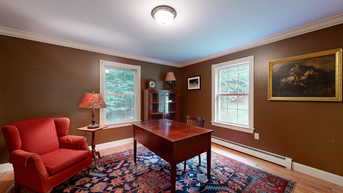
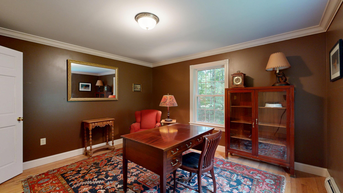
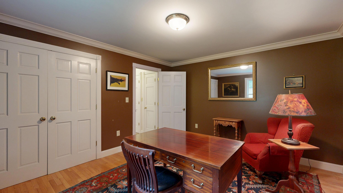
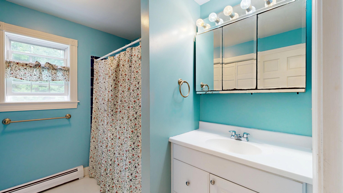
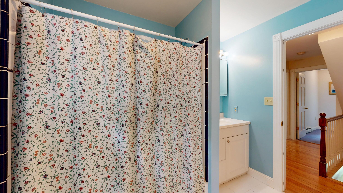
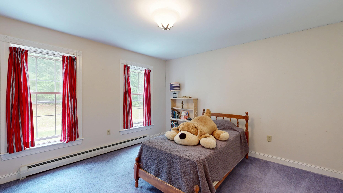
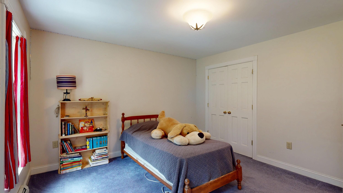
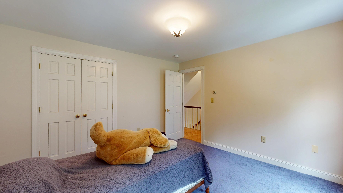
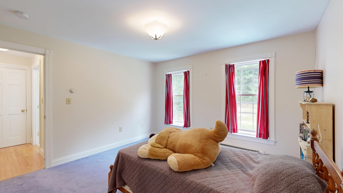
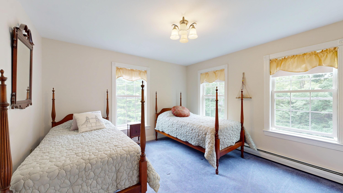
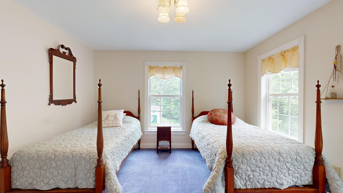
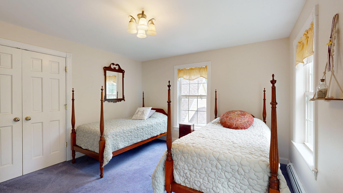
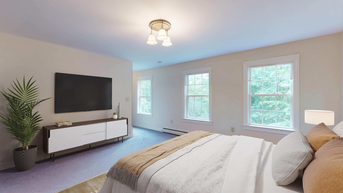
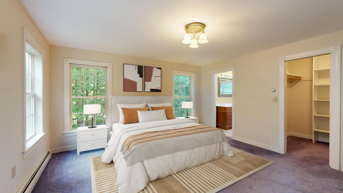
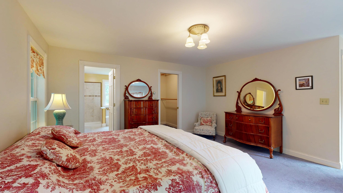
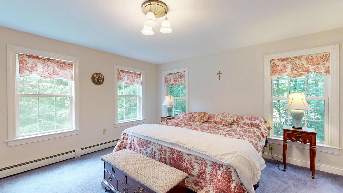
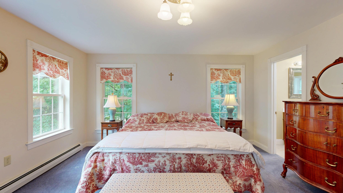
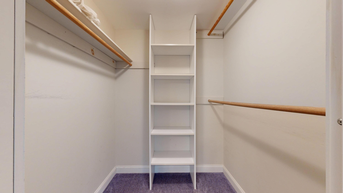
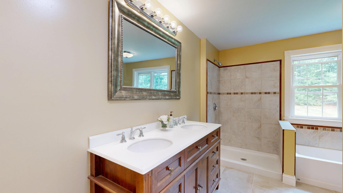
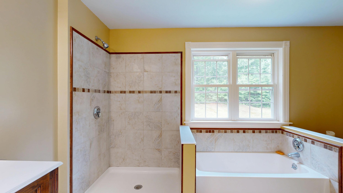
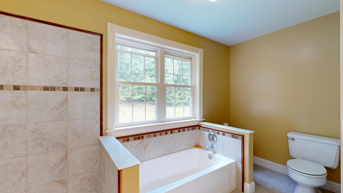
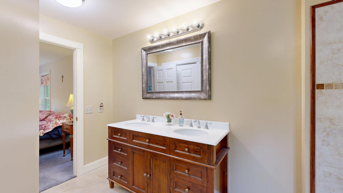
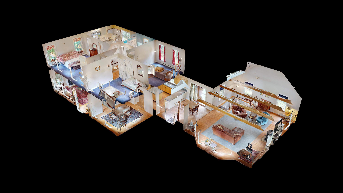
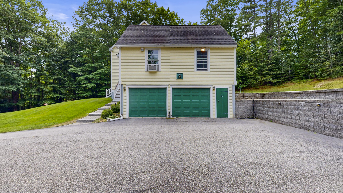
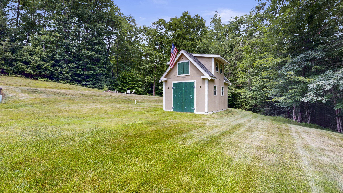
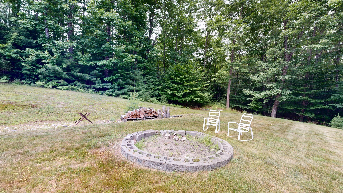
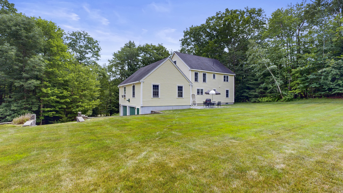
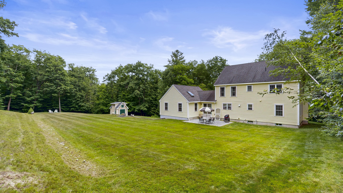
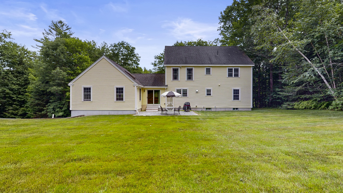
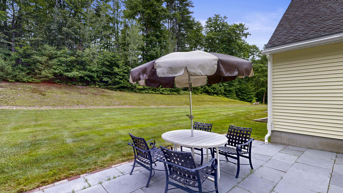
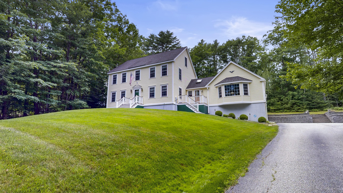
Imagine coming home to a property designed for both everyday comfort and memorable gatherings. Set in a desirable location with mature landscaping, a private backyard, and inviting outdoor spaces, this 4-bedroom, 2.5-bath Colonial offers the room and flexibility to fit a variety of lifestyles. Inside, the open-concept layout creates a natural flow between the spacious kitchen, dining, and living areas, making it easy to stay connected whether you're preparing meals, entertaining guests, or enjoying a quiet evening at home. The kitchen features a large center island and abundant cabinetry, while expansive windows and skylights fill the home with natural light. Beautiful wood beams add warmth and character to the oversized family room, creating an inviting space to relax throughout the seasons. Two pellet stoves provide additional cozy gathering spots, and pocket doors allow the formal living room to offer privacy when desired. The thoughtfully designed floor plan includes a first-floor bedroom, offering flexibility for guests, a home office, or other needs. Upstairs, the spacious primary suite features a walk-in closet and a private bath, while the convenience of a second-floor laundry area helps simplify everyday living. Step outside to enjoy beautifully crafted mahogany decks, a rear patio, and a private backyard that provides an ideal setting for outdoor dining, summer barbecues, gardening, or simply unwinding after a busy day. Additional highlights include a three-car under garage, a 12' x 16' two-story outbuilding with a concrete floor offering excellent storage or workshop potential, and beautifully maintained landscaping that enhances the property's curb appeal. With its generous living spaces, thoughtful design, and exceptional indoor and outdoor entertaining areas, this property is ready to welcome its next chapter.
Details
| MLS # | 1670785 |
|---|---|
| Listing Type | For Sale |
| Style | House |
| Sub-Type | Resale |
| Status | Active |
| Year | 2003 |
| Days On Site | 81 |
| Listing Provided By | Fontaine Family-The Real Estate Leader | Theresa Campbell |
Features
| Bed(s) | 4 |
|---|---|
| Bath(s) | 3 Total |
| SQ Feet | 2,750 |
| Garage | 3 |
| Basement | Y |
| Zoning | RRA |
| Acreage | 2.41 |
| Property View | Trees, Woods |
Interior
| Interior Features | 1st Floor Bedroom, Attic, Storage, Walk-In Closet(s), Primary Bedroom w/Bath |
|---|---|
| Heating Yes / No | Yes |
| Cooling Yes / No | No |
| Cooling | None |
| Fireplaces Total | 0 |
| Fireplace Yes / No | No |
| Laundry Features | Upper Level |
| Rooms Total | 8 |
| Amenities Co Amenities | 1st Floor Bedroom, Attic, Upper Level, Storage, Walk-in Closets, Primary Bedroom w/Bath |
Exterior
| Roof | Shingle |
|---|---|
| Foundation Details | Poured Concrete |
| Lot Features | Rural, Rolling Slope, Landscaped, Wooded |
| View | Trees/Woods |
| Construction Materials | Wood Frame, Vinyl Siding |
| Patio And Porch Features | Deck, Patio |
Parking
| Attached Garage Yes / No | Yes |
|---|---|
| Garage Yes / No | Yes |
| Parking Features | Paved, 5 - 10 Spaces, Garage Door Opener, Inside Entrance, Basement |
Utilities
| Sewer | Private Sewer, Septic Design Available |
|---|---|
| Electric | Circuit Breakers |
Taxes
| Tax Annual Amount | 5935 |
|---|---|
| Tax Book Number | 5066 |
| Tax Year | 2025 |
| Tax Lot | 41 |
| Tax Map Number | 11 |
Area Information
| State | ME |
|---|---|
| County | Androscoggin |
| City | Durham |
| Zip Code | 04222 |
| Area | Androscoggin |
| Listing VS Median (in 04222) | |
Price: $759,000 low | high Med: $699,000 sqft: 2,750 low | high Med: 3,811 $ / sqft: $276 low | high Med: $183 On site: 81 low | high Med: 108 | |
Market Activity 04222
Request a showing
Request a showing


Contact
Learn More About This Property

| State | ME |
|---|---|
| County | Androscoggin |
| City | Durham |
| Zip Code | 04222 |
| Area | Androscoggin |
| Listing VS Median (in 04222) | |
Price: $759,000 low | high Med: $699,000 sqft: 2,750 low | high Med: 3,811 $ / sqft: $276 low | high Med: $183 On site: 81 low | high Med: 108 | |