
Description
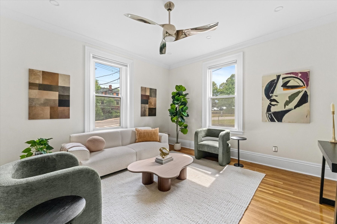
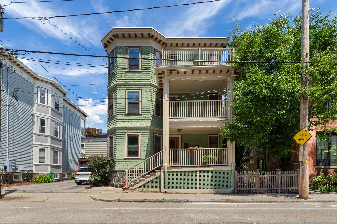
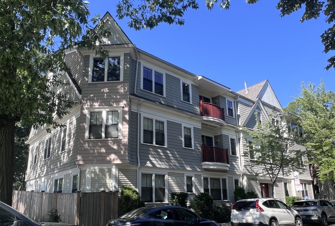
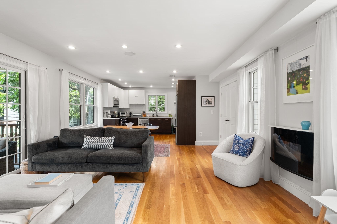
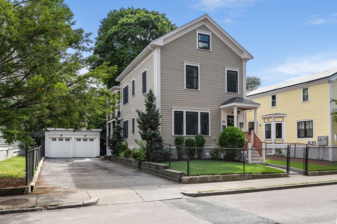
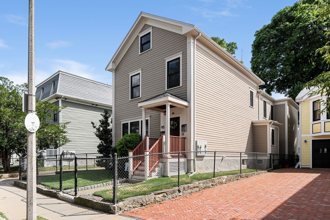
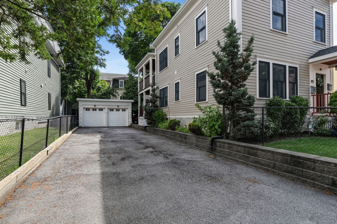
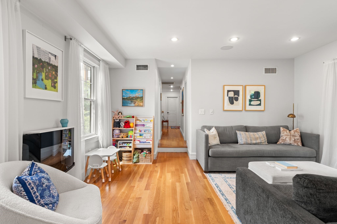
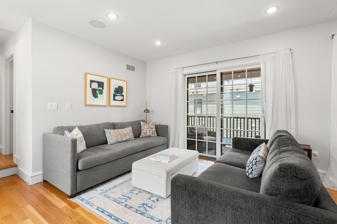
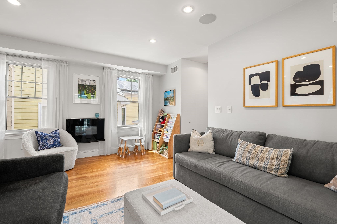
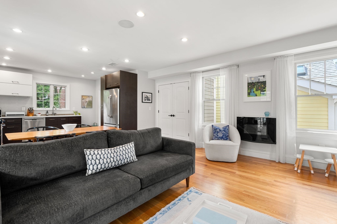
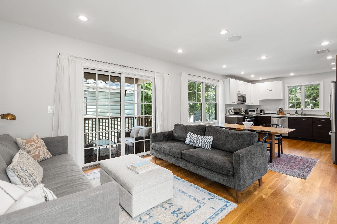
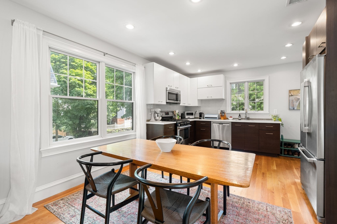
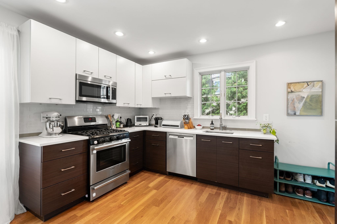
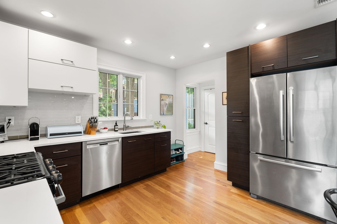
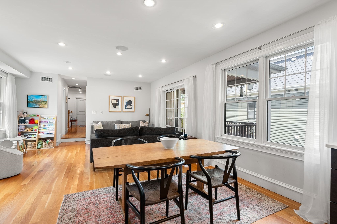
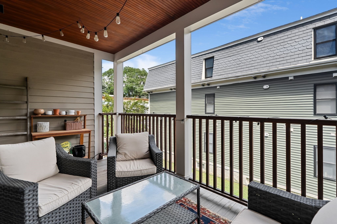
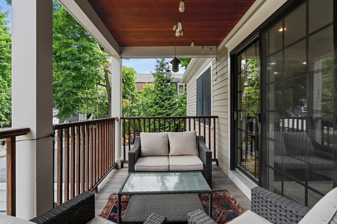
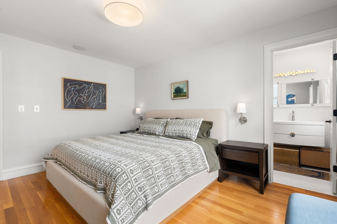
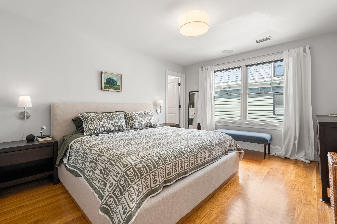
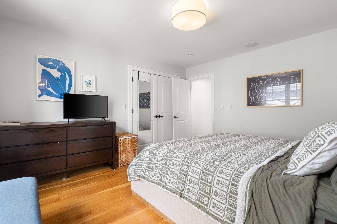
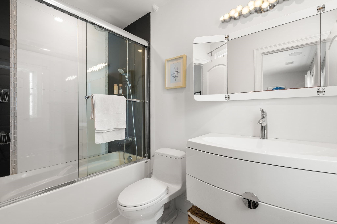
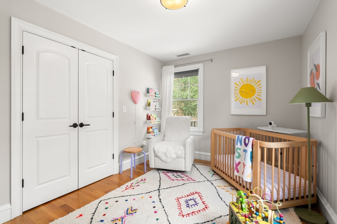
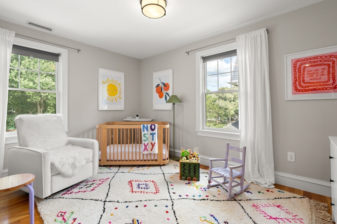
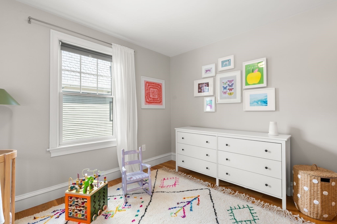
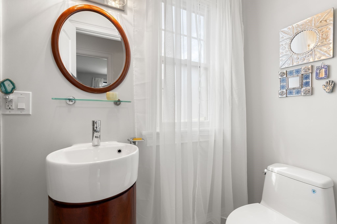
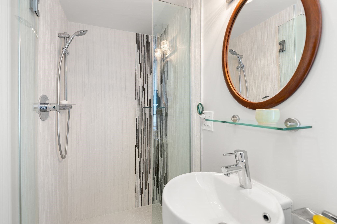
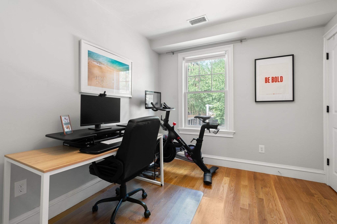
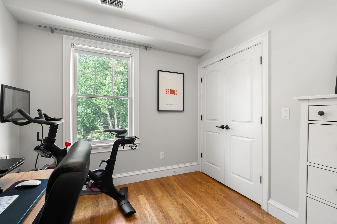
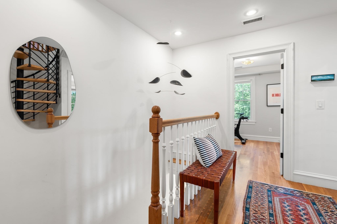
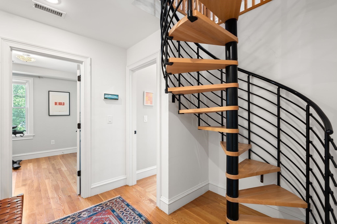
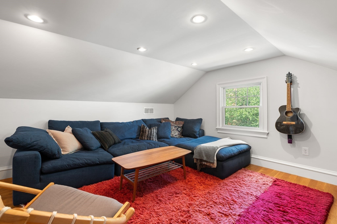
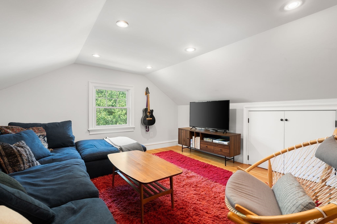
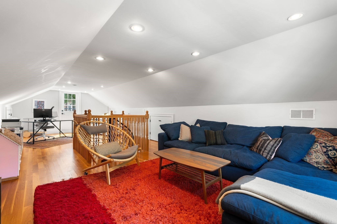
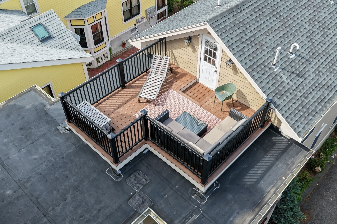
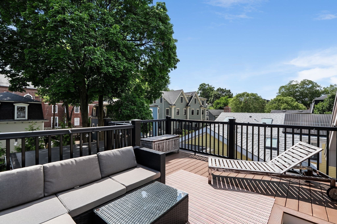
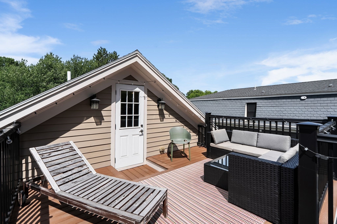
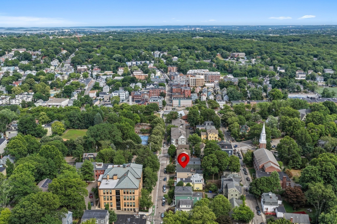
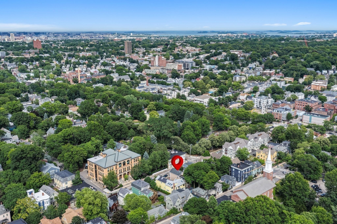
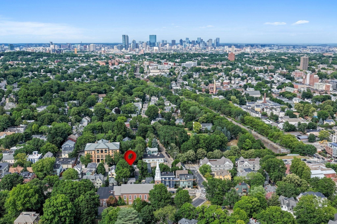
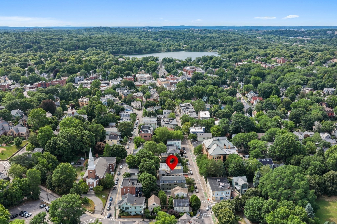
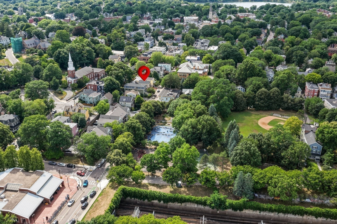
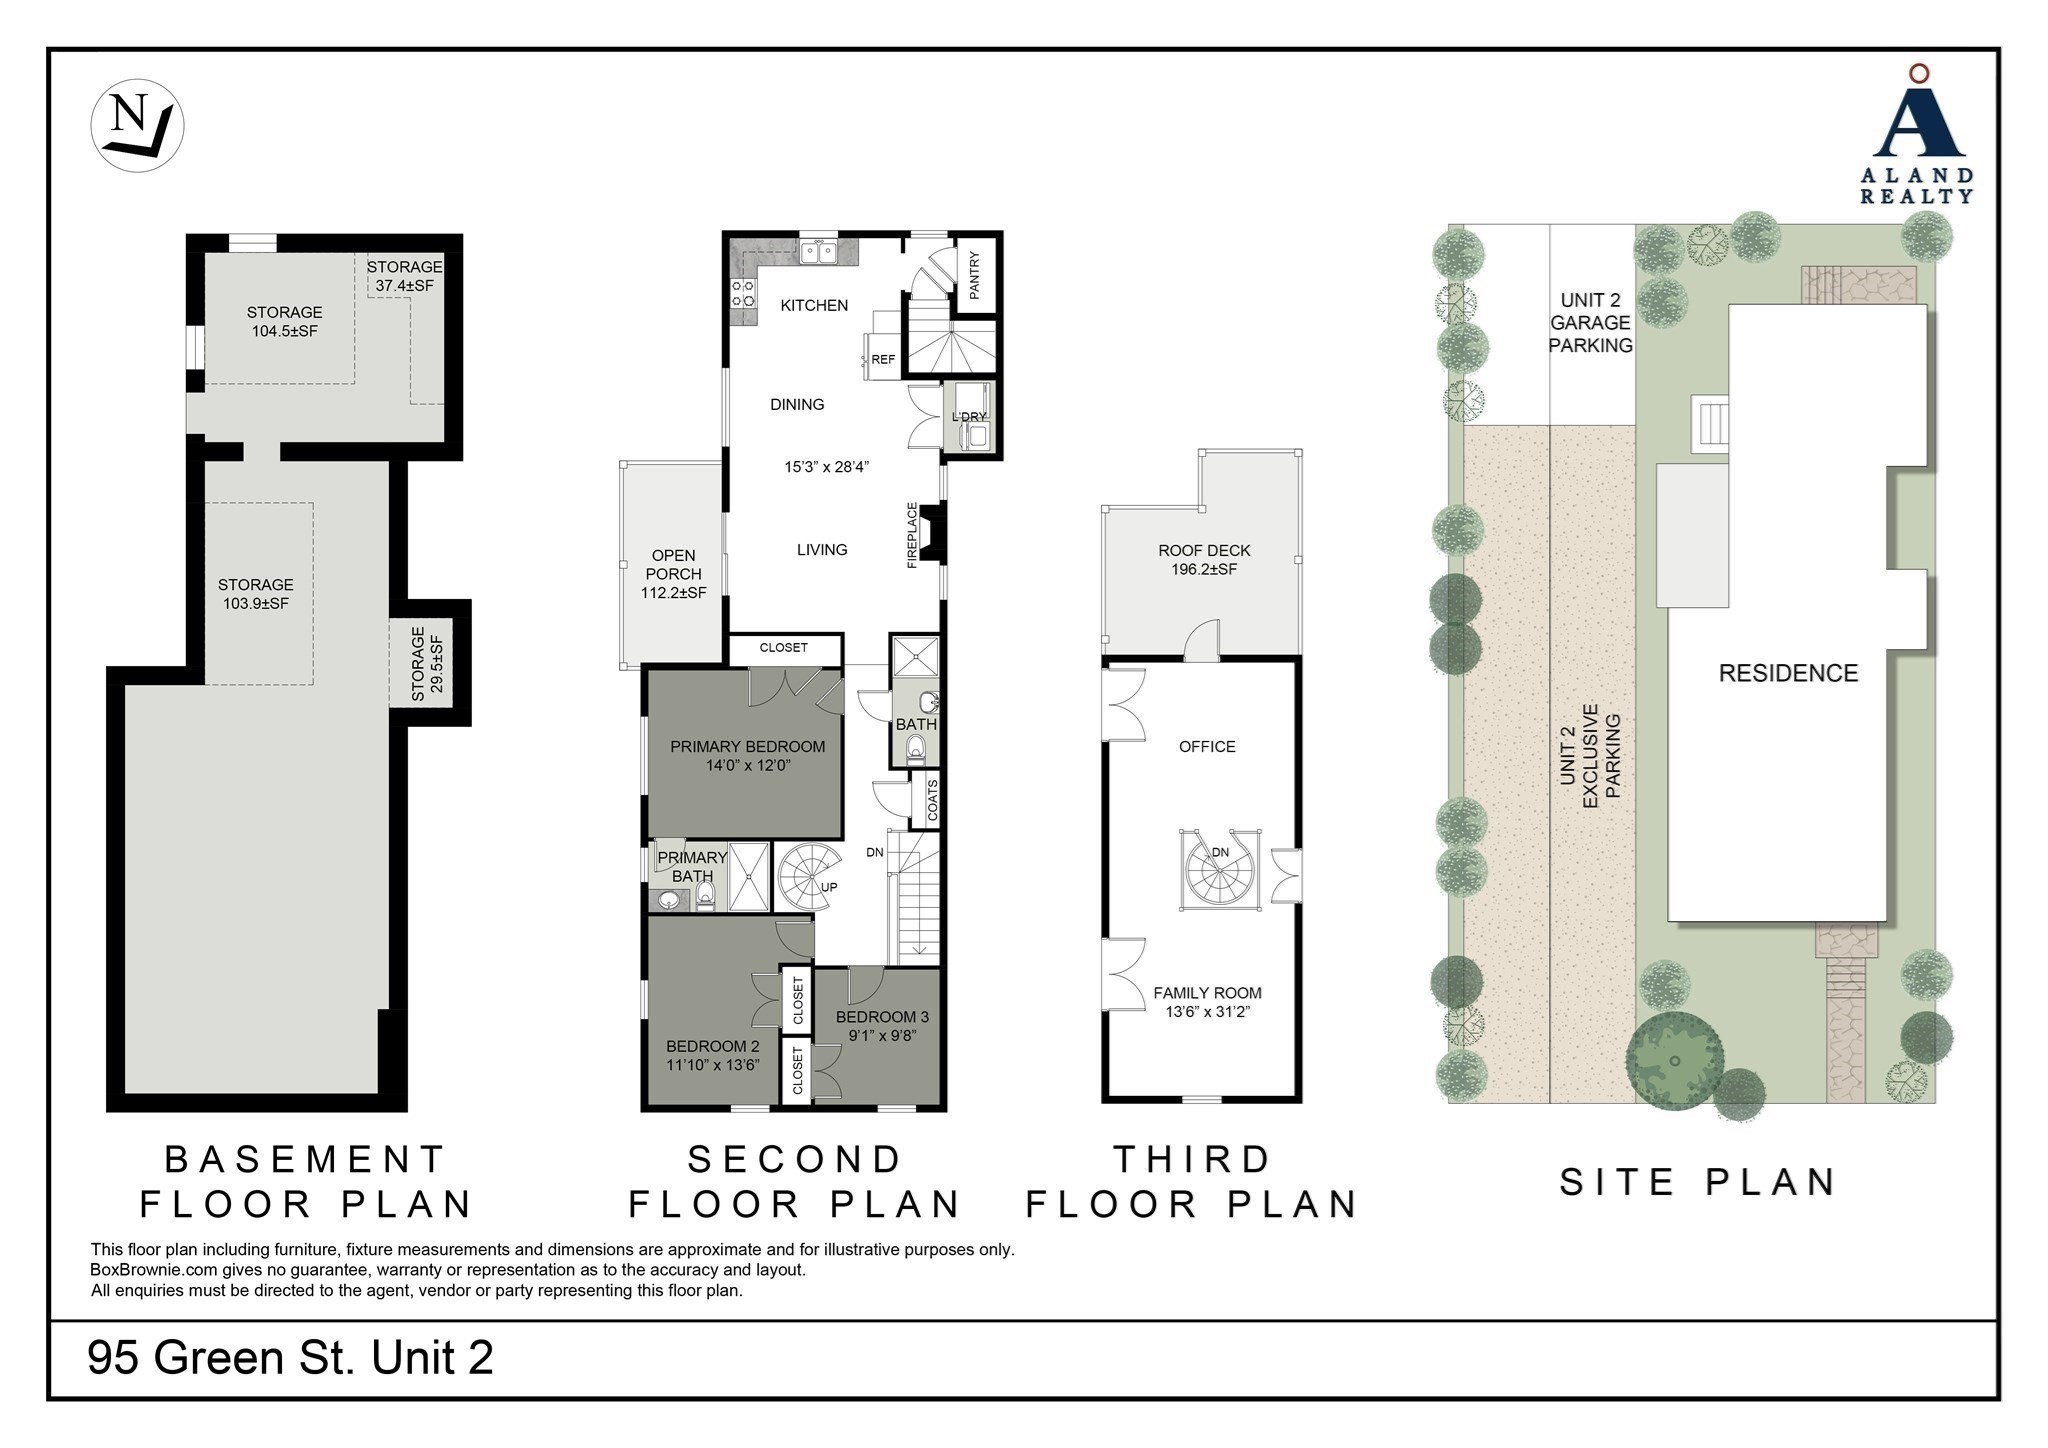
This JP gem is a beautifully designed 3-bedroom, 2-bathroom condo that blends style and functionality with superb indoor/outdoor entertaining and spans 1,644 square feet over two levels. The main level greets you with a sun-drenched, open-concept living, dining, and kitchen area. The sleek kitchen features a modern two-tone cabinet design, tiled backsplash, and Bosch appliances. From the living room, glass sliders lead out to a private balcony. The main level features three bedrooms, including a primary suite with an en-suite bath, a laundry closet, and a built-in sound system. Upstairs is a versatile bonus room ideal for a private home office, den, or fitness area. A glass door opens up to your own massive, private roof deck-a rare feature in the heart of JP. Complete with ample basement storage, a 1-car private garage, and driveway parking for up to 3 cars, this condo offers everything you need for modern city living. Minutes from the Arboretum, T Station, and Centre St.
Details
| MLS # | 73550823 |
|---|---|
| Listing Type | For Sale |
| Style | Condominium |
| HOA Dues | $477 |
| Sub-Type | Resale |
| Status | Active Under Contract |
| Year | 1905 |
| Days On Site | 70 |
| Listing Provided By | The Aland Realty Group LLC | Forrest Homes Group |
Features
| Bed(s) | 3 |
|---|---|
| Bath(s) | 2 Total |
| SQ Feet | 1,644 |
| Garage | 1 |
| Basement | Y |
| Story(s) | 2 |
| Units | 2 |
| Zoning | CD |
Interior
| Rooms Total | 6 |
|---|---|
| Cooling Yes / No | Yes |
| Cooling | Central Air, Unit Control |
| Heating Yes / No | Yes |
| Heating | Forced Air, Natural Gas |
| Window Features | Insulated Windows |
| Appliances | Range, Dishwasher, Disposal, Microwave, Refrigerator, Washer, Dryer |
| Fireplace Features | Living Room |
| Fireplaces Total | 1 |
| Fireplace Yes / No | Yes |
| Flooring | Tile, Hardwood |
Exterior
| Exterior Features | Porch, Deck, Deck - Roof, Balcony, Rain Gutters |
|---|---|
| Roof | Shingle, Rubber |
| Construction Materials | Frame |
Parking
| Garage Yes / No | Yes |
|---|---|
| Attached Garage Yes / No | No |
| Parking Features | Detached, Garage Door Opener, Deeded, Off Street, Tandem, Paved, Exclusive Parking |
| Open Parking Yes / No | Yes |
Utilities
| Utilities | for Gas Range, for Gas Dryer, Washer Hookup |
|---|---|
| Sewer | Public Sewer |
| Electric | Circuit Breakers |
Taxes
| Tax Annual Amount | 10746 |
|---|---|
| Tax Assessed Value | 928000 |
| Tax Year | 2025 |
Location
| Community Features | Public Transportation, Shopping, Park, Walk/Jog Trails, Medical Facility, Laundromat, Bike Path, House of Worship, Private School, Public School, T-Station, University |
|---|---|
| Senior Community Yes / No | No |
Area Information
| State | MA |
|---|---|
| County | Suffolk |
| City | Boston |
| Zip Code | 02130 |
| Area | Jamaica Plain |
| Listing VS Median (in 02130) | |
Price: $1,179,900 low | high Med: $399,000 sqft: 1,644 low | high Med: 805 $ / sqft: $718 low | high Med: $496 On site: 70 low | high Med: 64 | |
Market Activity 02130
Request a showing
Request a showing
Contact
Learn More About This Property

| State | MA |
|---|---|
| County | Suffolk |
| City | Boston |
| Zip Code | 02130 |
| Area | Jamaica Plain |
| Listing VS Median (in 02130) | |
Price: $1,179,900 low | high Med: $399,000 sqft: 1,644 low | high Med: 805 $ / sqft: $718 low | high Med: $496 On site: 70 low | high Med: 64 | |