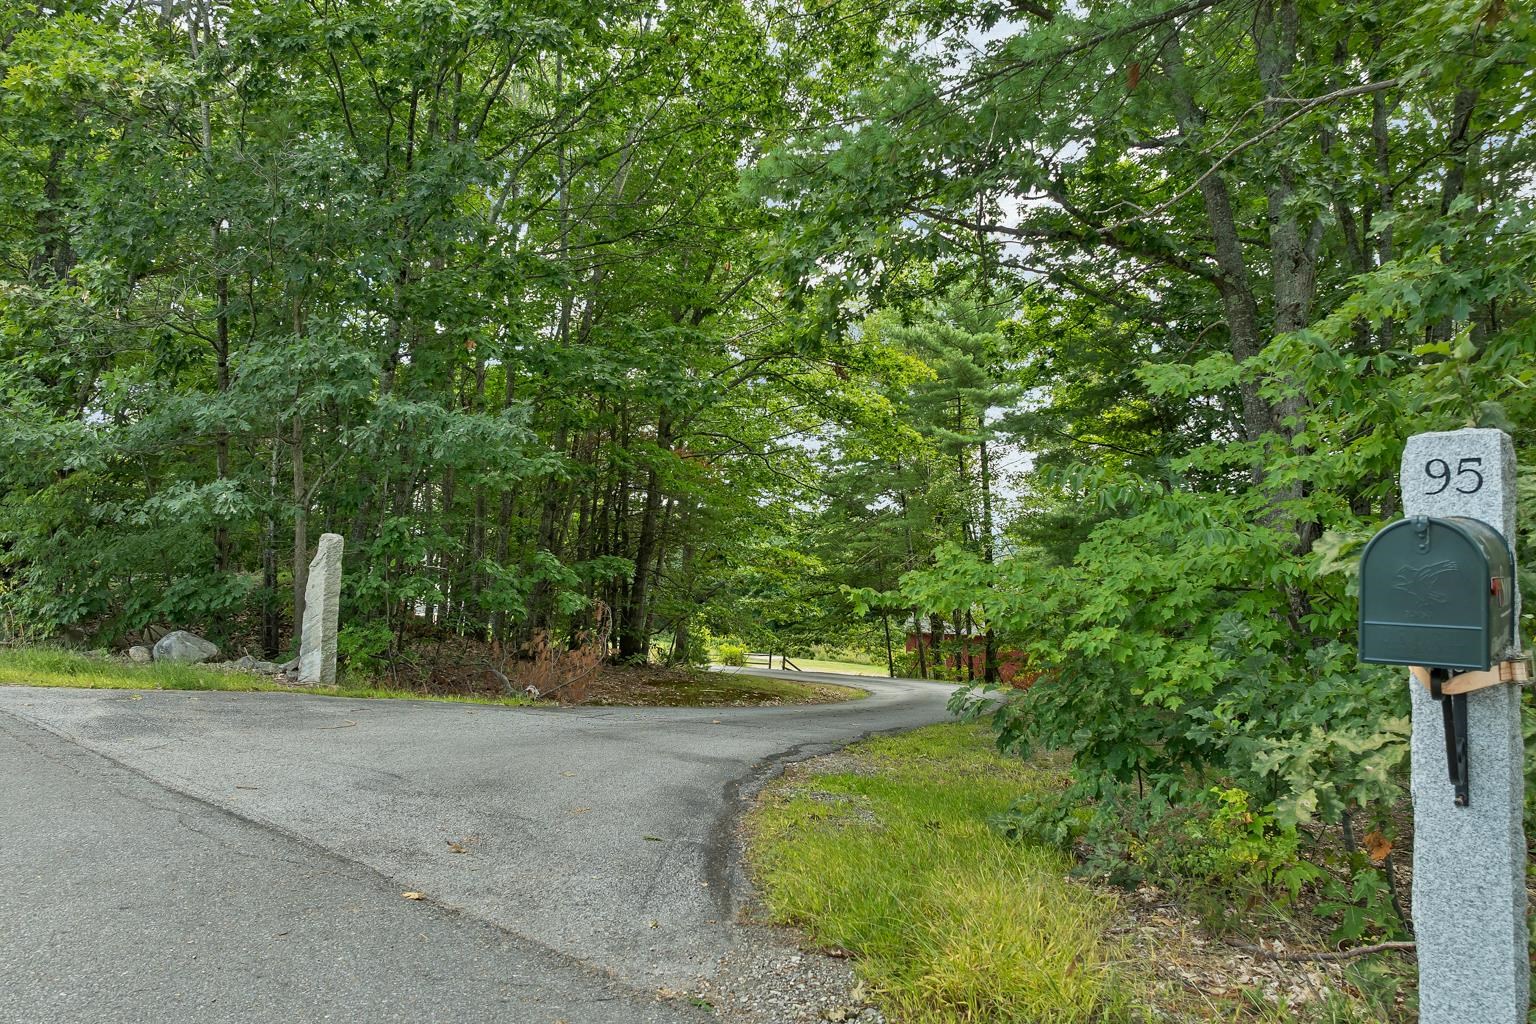
95 Blueberry Hill Road,Meredith, NH 03253
Meredith, NH 03253

Description
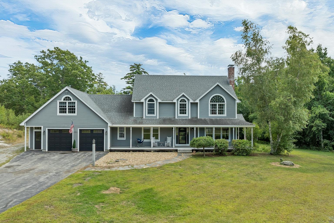
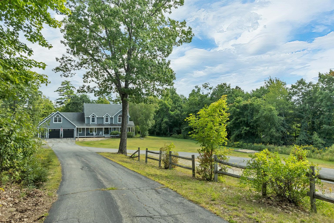
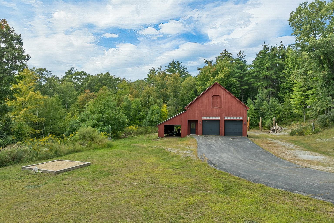
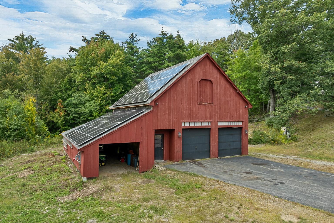
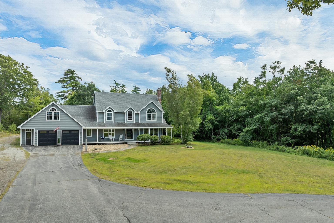
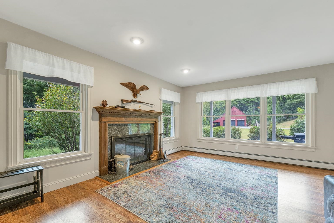
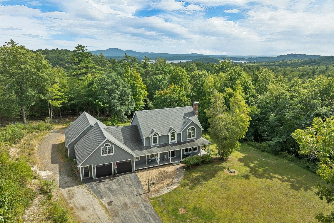
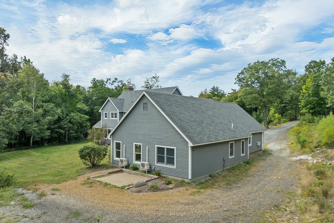
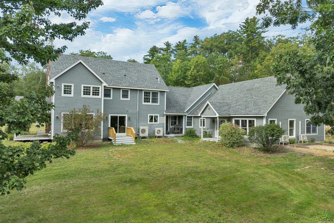
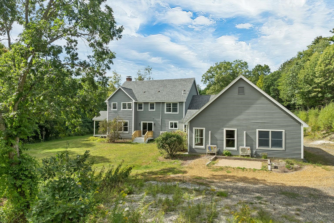
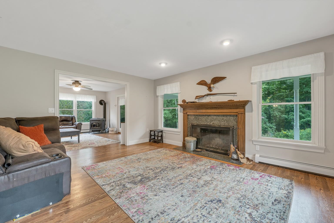
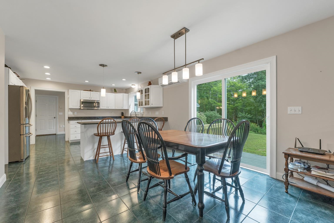
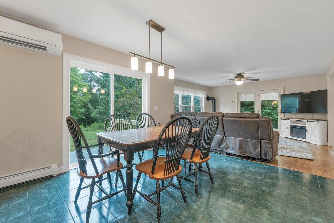
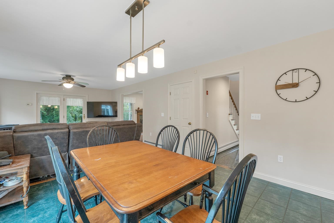
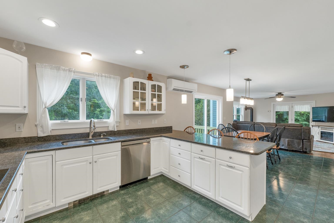
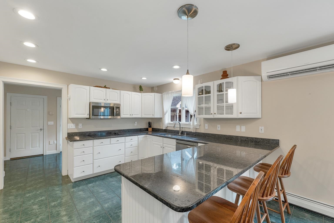
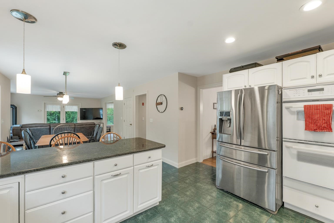
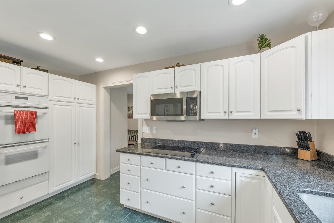
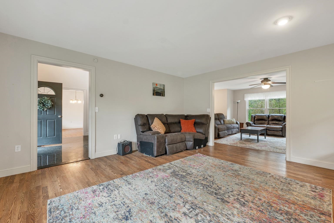
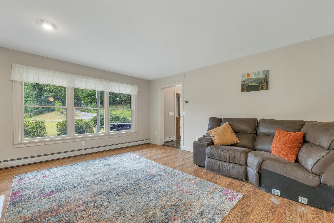
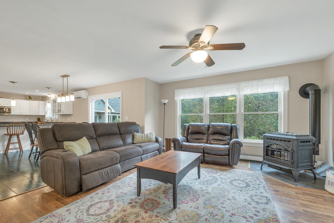
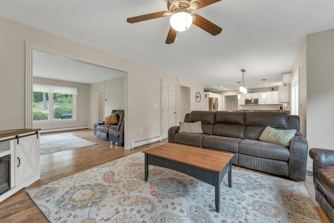
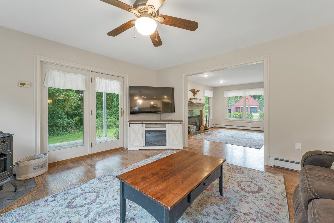
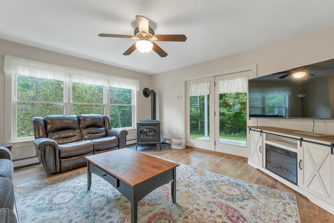
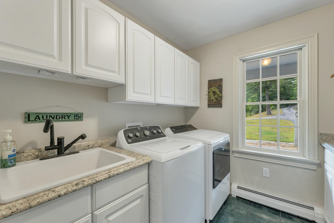
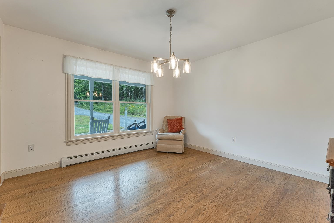
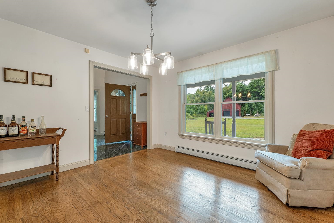
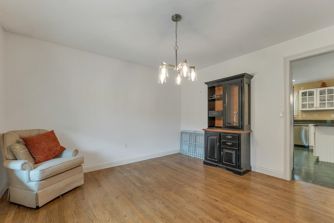
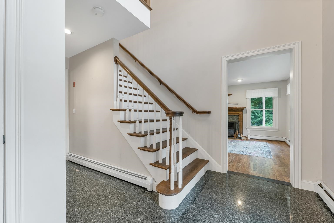
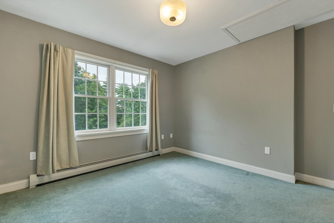
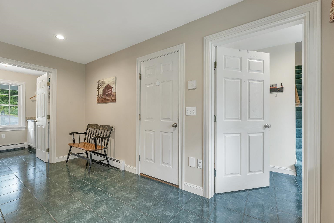
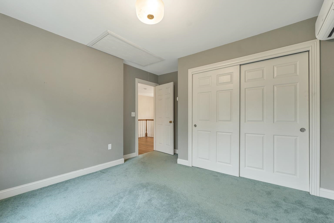
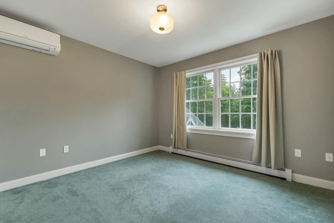
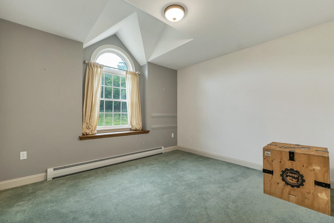
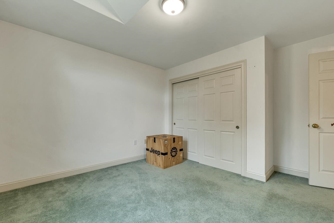
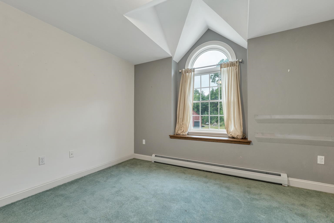
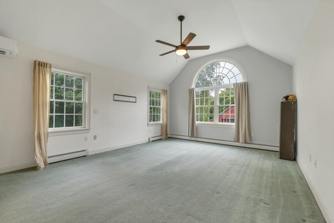
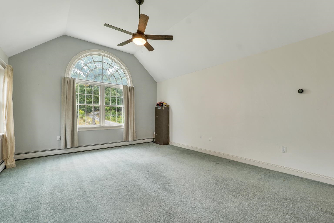
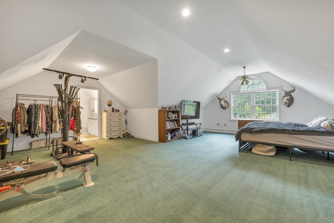
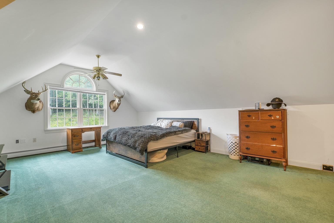
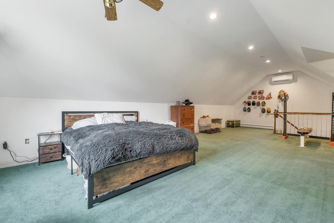
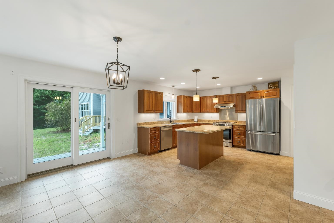
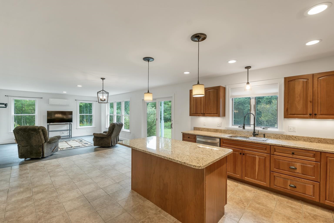
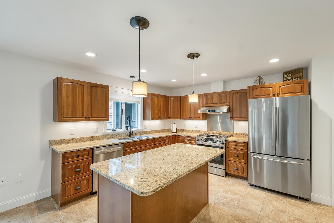
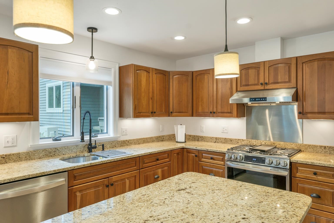
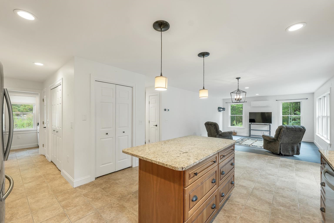
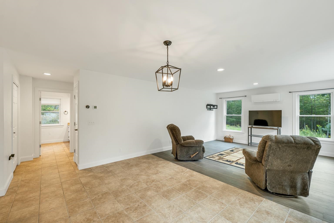
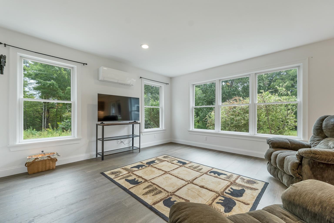
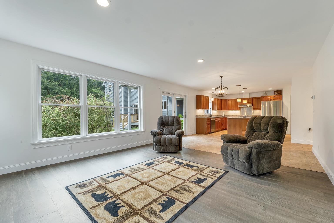
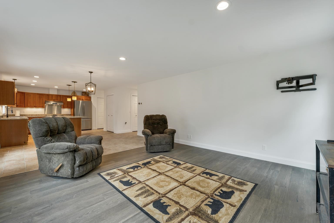
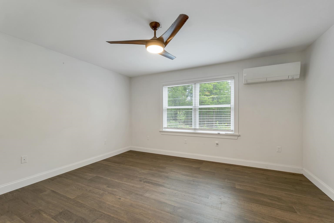
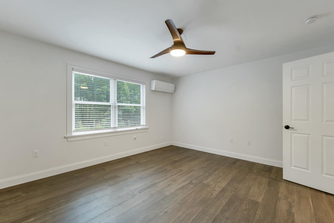
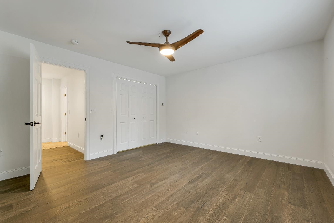
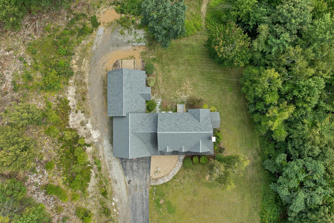
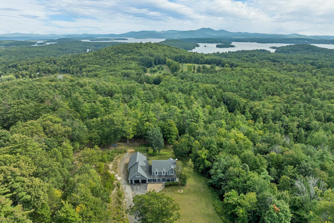
Located in a wonderful area of Meredith, this gracious home has over 10 acres land and a large barn/garage with storage above. Also included is a separate, attached, sun-filled accessory dwelling with one bedroom, laundry and a Great Room. The primary home has three second level bedrooms plus a large bonus room with bath over the attached garage. Main level includes a living room with wood burning fireplace, a formal dining room and a Country Kitchen that opens to two decks. The setting is lovely with large open spaces and rolling lawns. The detached barn/garage is heated by propane and is perfect for storing cars, boats, toys or for a great workshop. There is a second level which is ideal for storage. A two-bay attached heated garage is oversized and leads to the private attached accessory living area. The location is convenient to shops, restaurants and groceries. It is a special home in sought after Meredith.
Details
| MLS # | 5108499 |
|---|---|
| Listing Type | For Sale |
| Style | House |
| Sub-Type | Resale |
| Status | (10) Active - Active |
| Year | 1996 |
| Days On Site | 13 |
| Listing Provided By | Coldwell Banker Realty Gilford NH | Susan C Bradley |
Features
| Bed(s) | 3 |
|---|---|
| Bath(s) | 5 Total |
| Garage | 2 |
| Basement | Y |
| Story(s) | 2 |
| Zoning | MN |
| Acreage | 10.38 |
Interior
| Rooms Total | 11 |
|---|---|
| Cooling | Mini Split |
| Heating | Propane, Oil, Pellet Stove, Solar, Electric, Hot Water, Mini Split |
| Interior Features | Dining Area, Wood Fireplace, 1 Fireplace, In-Law/ADU, Kitchen Island, Kitchen/Family, Primary BR w/ BA, Natural Light, Walk-In Closet(s), 1st Floor Laundry |
| Appliances | Electric Cooktop, Dishwasher, Dryer, Microwave, Double Oven, Refrigerator, Washer, Gas Stove, Domestic Water Heater, Gas Water Heater, Propane Water Heater, Owned Water Heater, Solar Water Heater |
Exterior
| Exterior Features | Barn, Deck, Garden, Outbuilding, Porch |
|---|---|
| Roof | Asphalt Shingle |
| Construction Materials | Wood Frame, Wood Exterior, Wood Siding |
| Foundation Details | Concrete, Poured Concrete, Concrete Slab |
| Lot Features | Country Setting, Landscaped, Level, Private |
Parking
| Garage Yes / No | Yes |
|---|---|
| Parking Features | Auto Open, Direct Access, Heated Garage, Storage Above, Driveway, Garage, Parking Spaces 1 - 10, Paved, Barn, Attached, Detached |
Utilities
| Utilities | Propane |
|---|---|
| Electric | 150 Amp Service, Circuit Breakers |
| Sewer | Leach Field, Private, Septic Tank |
Taxes
| Tax Annual Amount | 9508 |
|---|---|
| Tax Rate | 10.62 |
| Tax Assessed Value | 895300 |
| Tax Block | 10 |
| Tax Lot | J |
| Tax Year | 2025 |
Area Information
| State | NH |
|---|---|
| County | Belknap |
| City | Meredith |
| Zip Code | 03253 |
| Area | NH Belknap |
| School District | Inter-Lakes Coop Sch Dst |
| Elementary School | Inter-Lakes Elementary |
| High School | InterLake |
| Listing VS Median (in 03253) | |
Price: $1,159,000 low | high Med: $145,000 On site: 13 low | high Med: 695 | |
Market Activity 03253
Request a showing
Request a showing
_20230518140439.png)
Copyright 2026 PrimeMLS. All rights reserved. This information is deemed reliable, but not guaranteed. The data relating to real estate displayed on this Site comes in part from the IDX Program of PrimeMLS. The information being provided is for consumers’ personal, non-commercial use and may not be used for any purpose other than to identify prospective properties consumers may be interested in purchasing.
Contact
Learn More About This Property

| State | NH |
|---|---|
| County | Belknap |
| City | Meredith |
| Zip Code | 03253 |
| Area | NH Belknap |
| School District | Inter-Lakes Coop Sch Dst |
| Elementary School | Inter-Lakes Elementary |
| High School | InterLake |
| Listing VS Median (in 03253) | |
Price: $1,159,000 low | high Med: $145,000 On site: 13 low | high Med: 695 | |