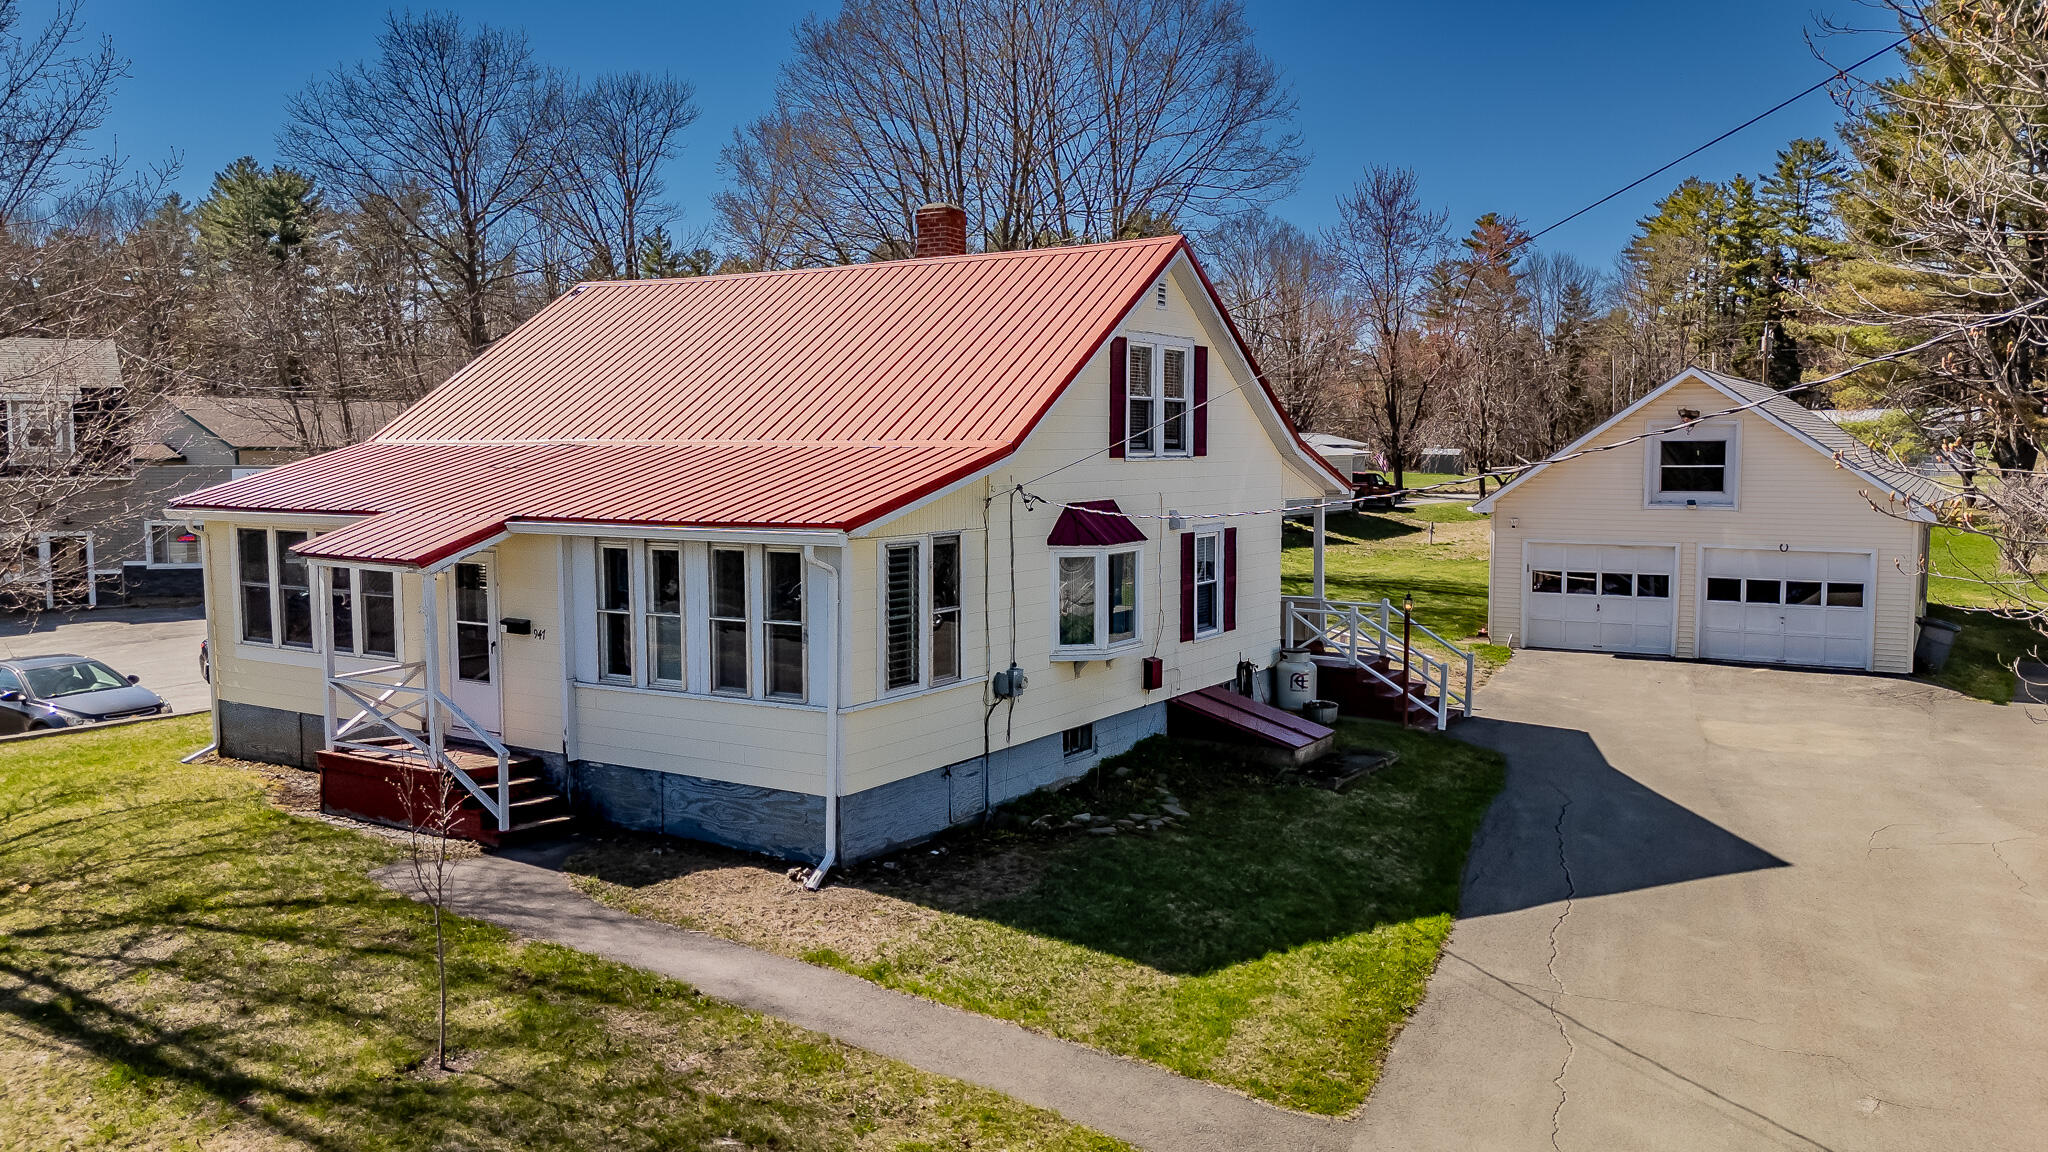
947 W Main Street,Dover-Foxcroft, ME 04426
Dover-Foxcroft, ME 04426

Description
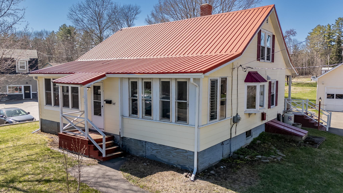
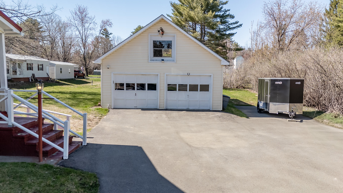
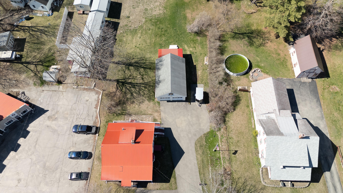
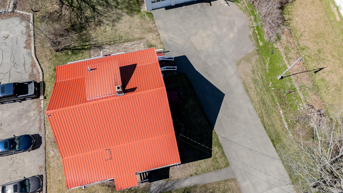
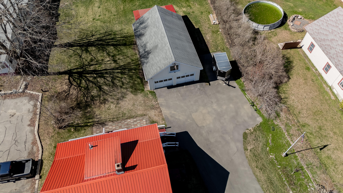
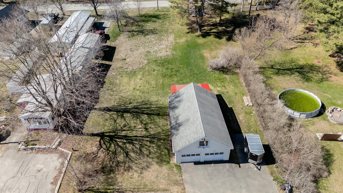
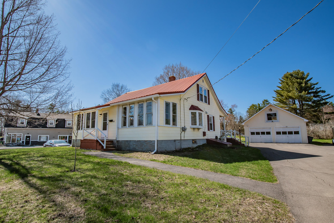
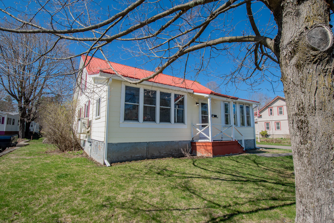
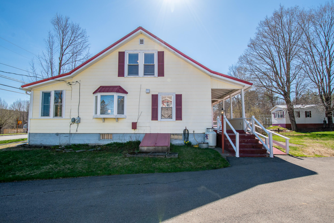
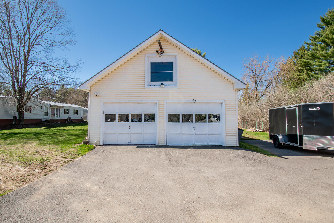
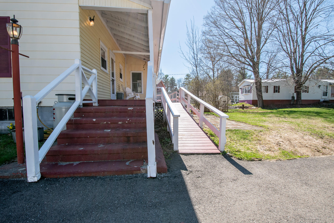
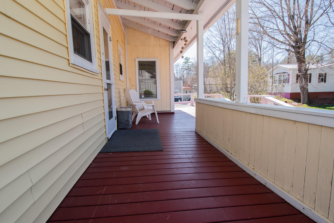
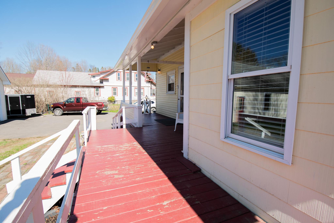
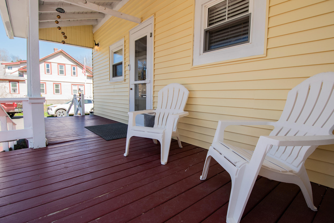
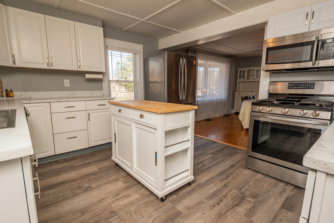
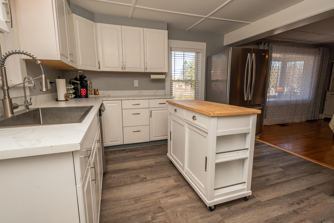
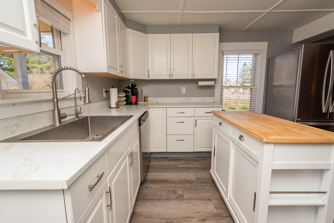
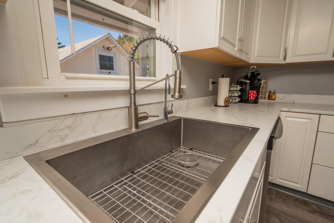
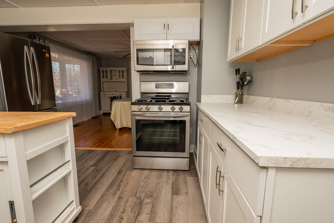
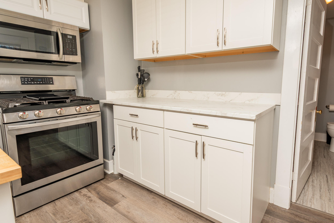
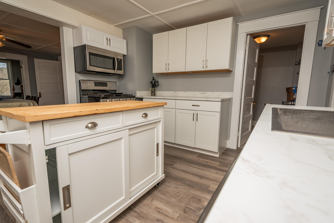
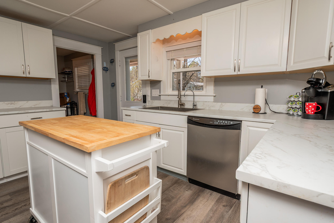
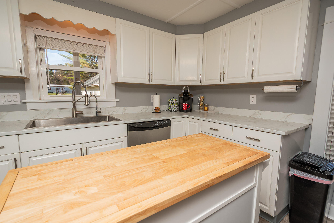
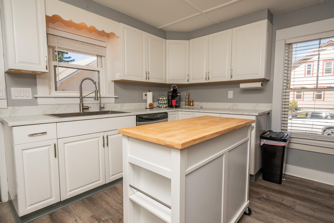
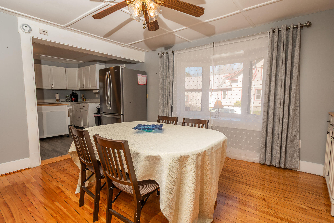
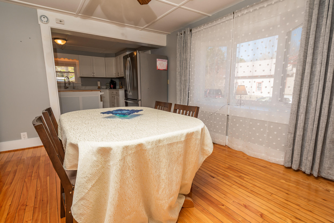
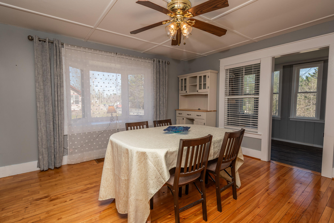
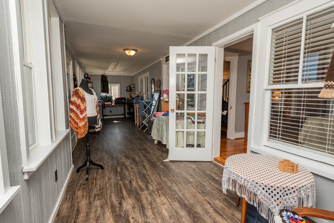
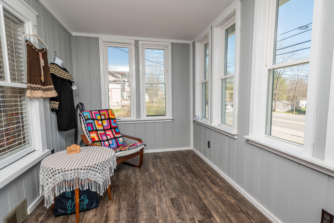
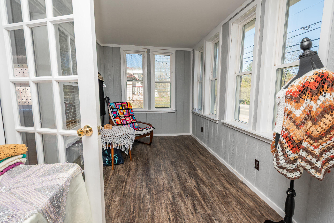
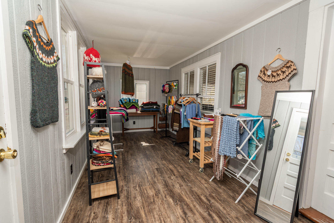
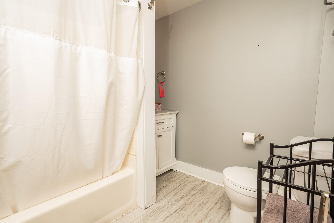
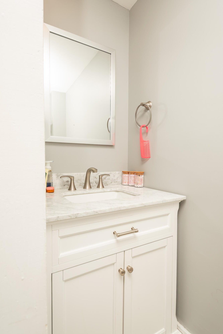
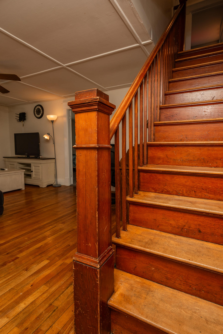
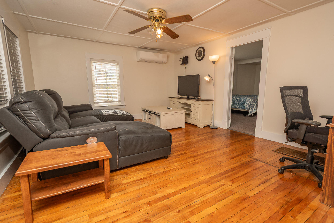
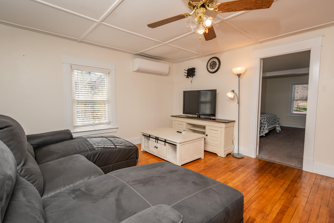
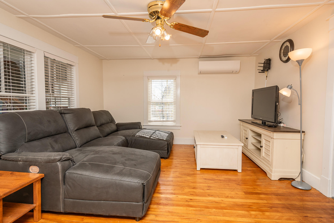
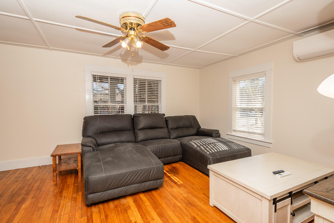
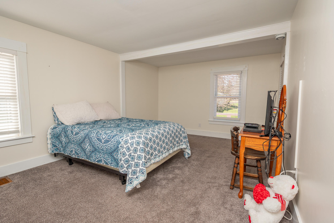
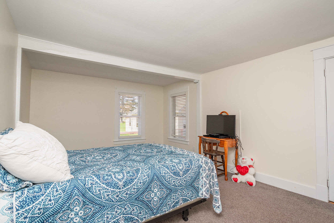
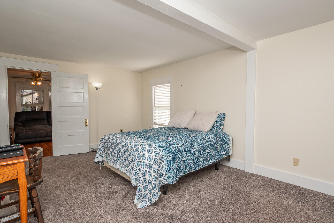
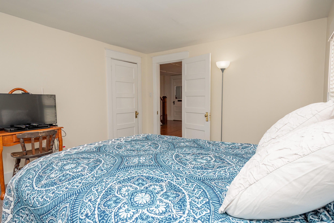
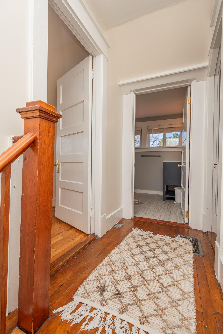
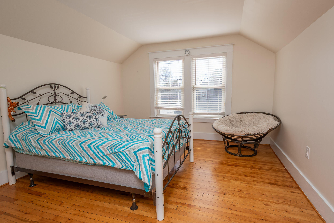
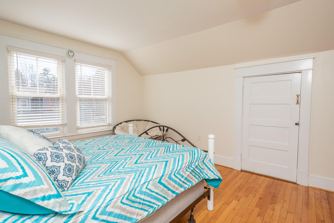
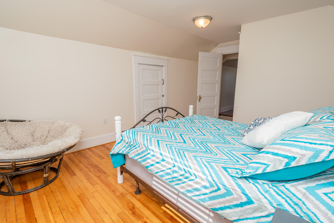
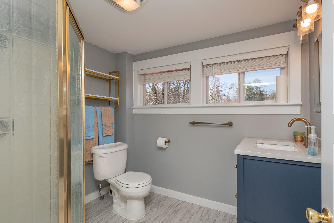
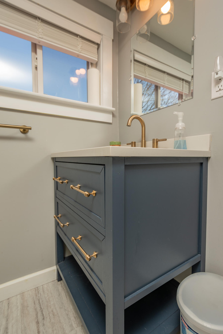
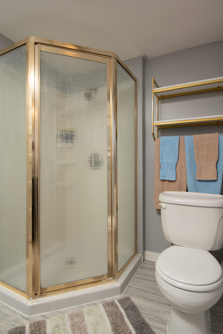
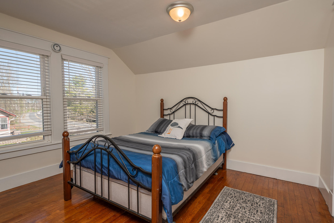
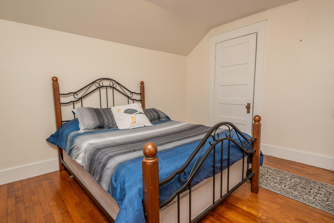
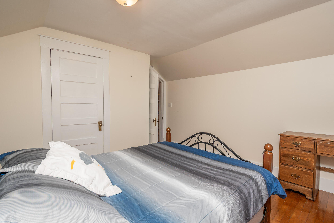
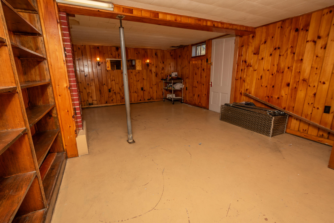
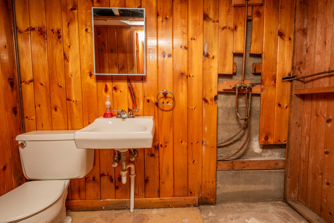
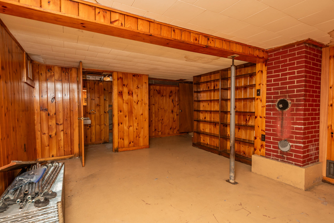
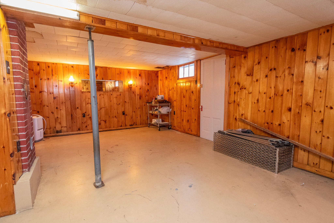
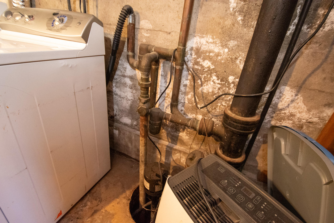
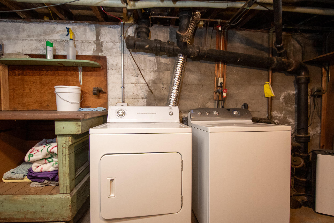
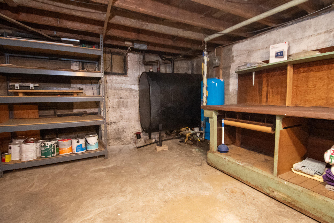
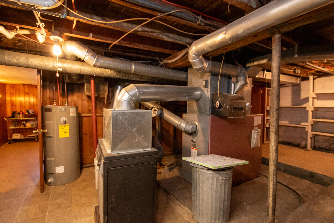
**SWEET SPOT ON WEST MAIN!** 947 West Main Street, Dover-Foxcroft, ME Looking for the total package? This one's got space, style, updates, and a location that's basically a local legend (yes, it's across from Butterfield's Ice Cream -- coincidence? We think not.) 3 Spacious Bedrooms 3 Bathrooms (yes, one on EACH floor!) 3-Bay Garage + Bonus Lean-to for Your 4th Ride, Toys, or Workshop Dreams Double Lot for Double the Fun Step onto the bright and sunny front porch -- it's perfect for sipping coffee, waving to friendly neighbors, or planning your next ice cream run. Inside, you'll find gorgeous hardwood floors, a sparkling updated kitchen and baths, and even a partially finished basement ready for movie nights, hobbies, or a teenage hideaway. But wait -- we're just getting warmed up. Literally. This home has a forced hot air furnace, a wood furnace, AND a heat pump for year-round comfort and efficiency. That's right -- pick your heat source like you pick your ice cream flavor. Private well? Check. Red metal roof with main-character energy? Absolutely. Back deck for grilling, chilling, and stargazing? You bet. And the cherry on top? You're steps from Foxcroft Academy, downtown Dover-Foxcroft, and trails, parks, and all the charm this small town has to offer. This isn't just a house. It's the kind of place where life feels just right. So grab a cone, take a tour, and fall in love. 947 West Main -- Where comfort meets convenience, and every day feels a little bit sweeter.
Details
| MLS # | 1661083 |
|---|---|
| Listing Type | For Sale |
| Style | House |
| Sub-Type | Resale |
| Status | Active |
| Year | 1940 |
| Days On Site | 136 |
| Listing Provided By | Realty of Maine | Dorothea Perkins |
Features
| Bed(s) | 3 |
|---|---|
| Bath(s) | 3 Total |
| SQ Feet | 1,529 |
| Garage | 3 |
| Basement | Y |
| Zoning | Residential |
| Acreage | 0.48 |
Interior
| Interior Features | 1st Floor Bedroom, Bathtub, One-Floor Living, Other, Shower, Storage |
|---|---|
| Heating Yes / No | Yes |
| Cooling Yes / No | Yes |
| Cooling | Heat Pump |
| Fireplaces Total | 0 |
| Fireplace Yes / No | No |
| Laundry Features | Washer Hookup |
| Rooms Total | 7 |
| Accessibility Features | Accessible Approach with Ramp |
| Amenities Co Amenities | 1st Floor Bedroom, Bathtub, Laundry - Hookup, One-Floor Living, Other, Shower, Storage |
Exterior
| Roof | Metal, Shingle |
|---|---|
| Foundation Details | Poured Concrete |
| Lot Features | Intown, Near Shopping, Neighborhood, Level, Open Lot, Landscaped |
| Waterfront Features | Nearby |
| Construction Materials | Wood Frame, Asbestos, Vinyl Siding |
| Exterior Co Exterior | Asbestos, Vinyl Siding |
| Patio And Porch Features | Deck, Glassed-in Porch, Porch |
| Window Features | Double Pane Windows |
Parking
| Attached Garage Yes / No | No |
|---|---|
| Garage Yes / No | Yes |
| Parking Features | Paved, 5 - 10 Spaces, Detached, Storage |
Utilities
| Sewer | Public Sewer |
|---|---|
| Electric | Circuit Breakers |
Taxes
| Tax Annual Amount | 3292 |
|---|---|
| Tax Book Number | 2980 |
| Tax Year | 2025 |
| Tax Lot | 036 |
| Tax Map Number | 037 |
Area Information
| State | ME |
|---|---|
| County | Piscataquis |
| City | Dover-Foxcroft |
| Zip Code | 04426 |
| Area | Piscataquis |
| Listing VS Median (in 04426) | |
Price: $259,000 low | high Med: $259,450 sqft: 1,529 low | high Med: 1,519 $ / sqft: $169 low | high Med: $171 On site: 136 low | high Med: 130 | |
Market Activity 04426
Request a showing
Request a showing


Contact
Learn More About This Property

| State | ME |
|---|---|
| County | Piscataquis |
| City | Dover-Foxcroft |
| Zip Code | 04426 |
| Area | Piscataquis |
| Listing VS Median (in 04426) | |
Price: $259,000 low | high Med: $259,450 sqft: 1,529 low | high Med: 1,519 $ / sqft: $169 low | high Med: $171 On site: 136 low | high Med: 130 | |