
Description
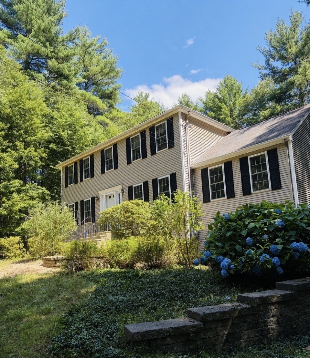
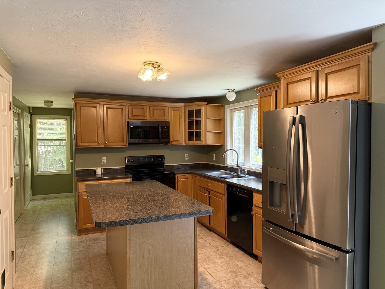
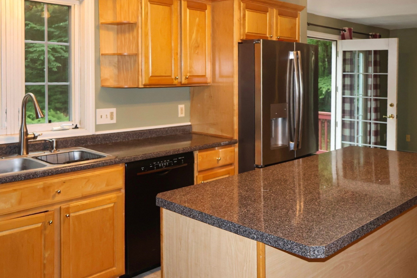
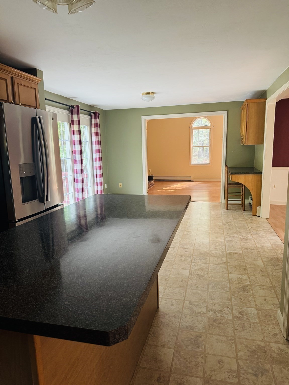
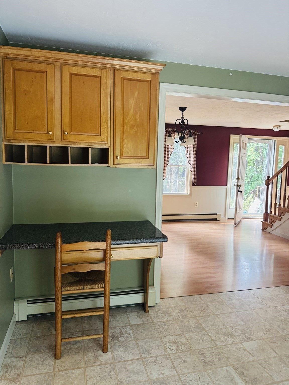
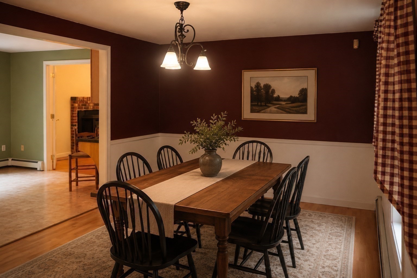
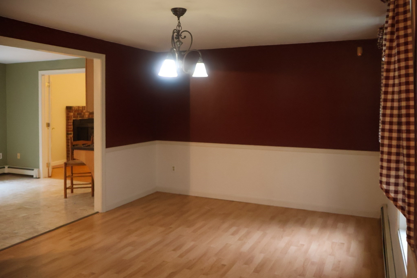
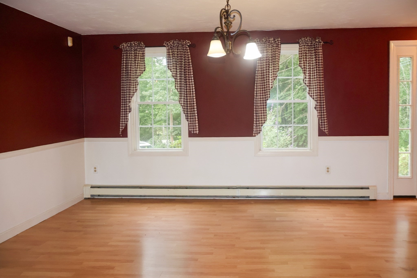
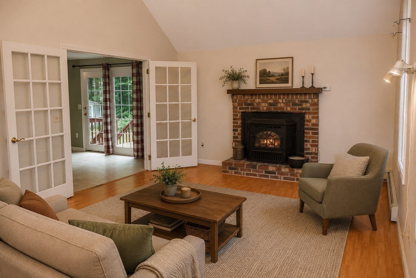
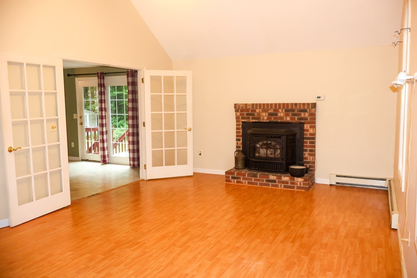
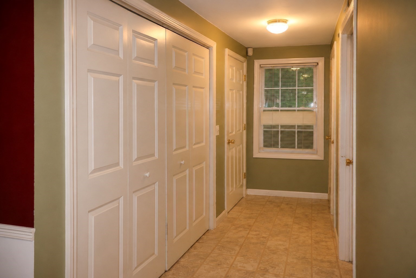
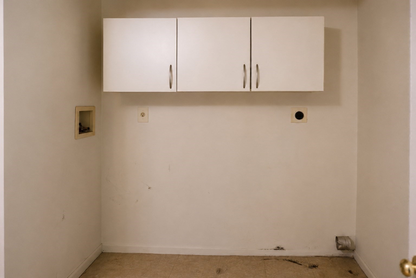
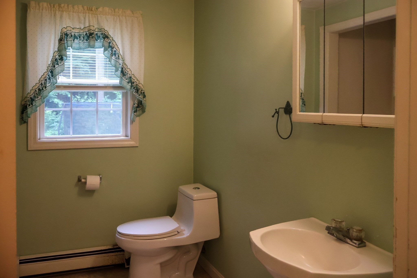
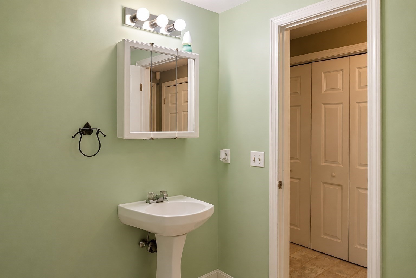
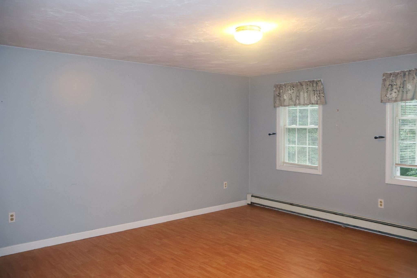
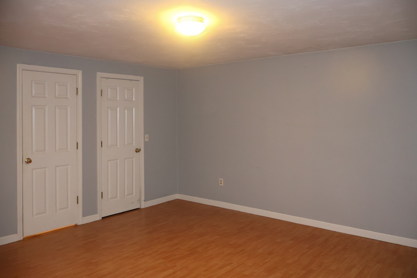
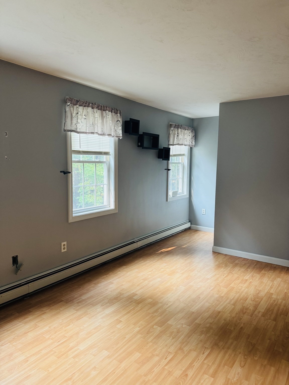
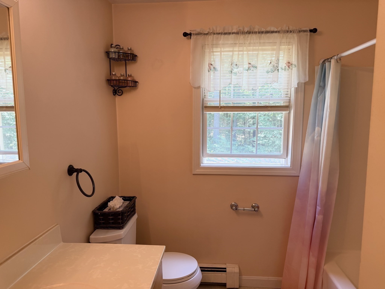
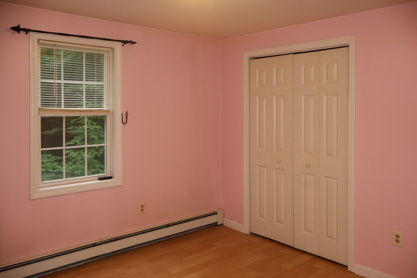
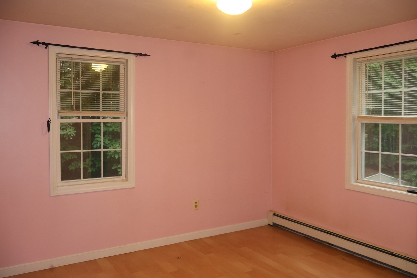
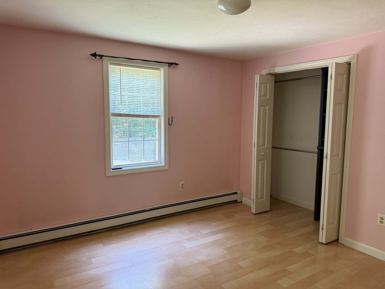
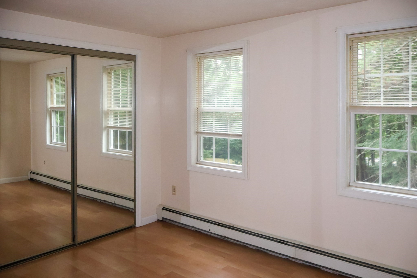
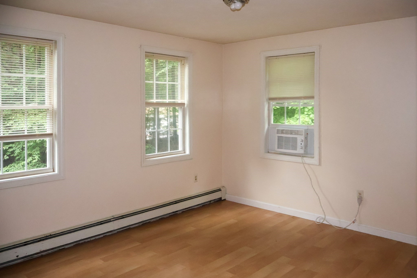
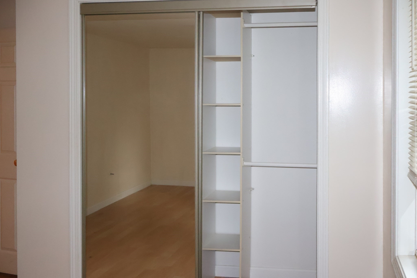
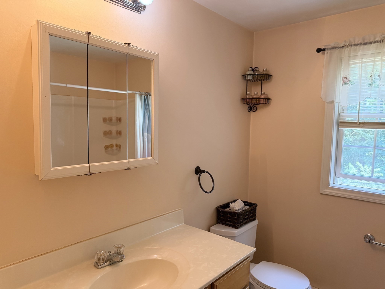
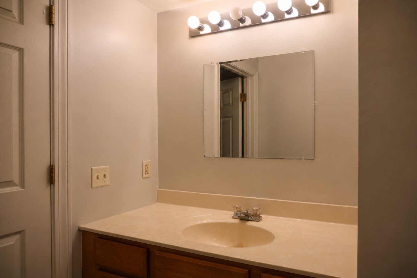
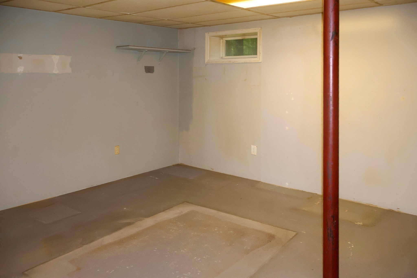
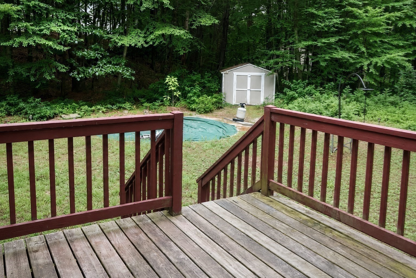
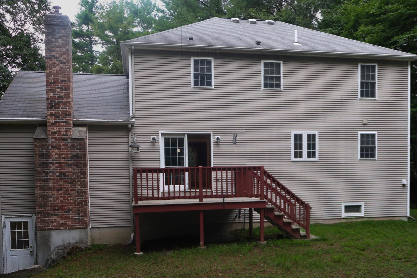
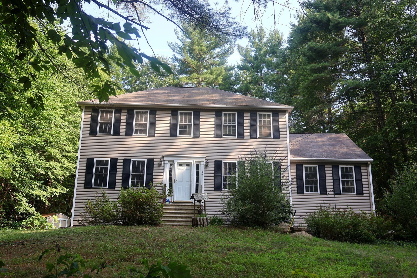
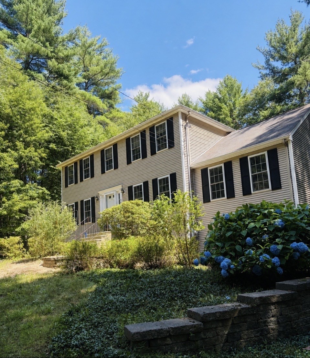
Welcome home to this colonial style home w/ 2 car garage, nestled in a peaceful, private setting. This 3-bedroom, 2.5 bath home offers the perfect blend of comfort, space & functionality. The open concept kitchen is ideal for living and entertaining, featuring a center island & built in desk area. Ample storage space & a slider leading to a spacious deck overlooking the private backyard. The inviting living room boosts cathedral ceilings, a cozy pellet stove & French doors. Just off the kitchen, the formal dining room provides the perfect space for gatherings. Laminate hardwood is offered in the living & dining rooms. The main level also includes a home office/playroom, a convenient half bath w/ washer & dryer hookup & an abundance of pantry and storage space. Upstairs you will find 3 bedrooms all with laminate hardwoods, including a spacious primary suite featuring a walk-in-closet and private bath w/ a shower stall. A second full bath completes the upper level. Come make it your own!
Details
| MLS # | 73551720 |
|---|---|
| Listing Type | For Sale |
| Style | House |
| Sub-Type | Resale |
| Status | Pending |
| Year | 2000 |
| Days On Site | 67 |
| Listing Provided By | Byrnes Real Estate Group LLC | Sue Kelly |
Features
| Bed(s) | 3 |
|---|---|
| Bath(s) | 3 Total |
| SQ Feet | 1,940 |
| Garage | 2 |
| Basement | Y |
| Zoning | R1 |
| Acreage | 1.86 |
| Golf Course | Yes |
Interior
| Rooms Total | 7 |
|---|---|
| Cooling Yes / No | Yes |
| Cooling | Window Unit(s) |
| Heating Yes / No | Yes |
| Heating | Baseboard, Oil |
| Interior Features | Home Office, Walk-up Attic |
| Window Features | Insulated Windows |
| Appliances | Water Heater, Tankless Water Heater, Range, Dishwasher, Microwave, Refrigerator |
| Fireplace Features | Living Room |
| Fireplaces Total | 1 |
| Fireplace Yes / No | Yes |
| Flooring | Vinyl, Laminate |
Exterior
| Exterior Features | Deck - Wood, Storage |
|---|---|
| Roof | Shingle |
| Construction Materials | Frame |
| Foundation Details | Concrete Perimeter |
| Lot Features | Wooded, Level |
Parking
| Garage Yes / No | Yes |
|---|---|
| Attached Garage Yes / No | Yes |
| Parking Features | Under |
Utilities
| Utilities | for Electric Oven, for Electric Dryer, Washer Hookup |
|---|---|
| Sewer | Private Sewer |
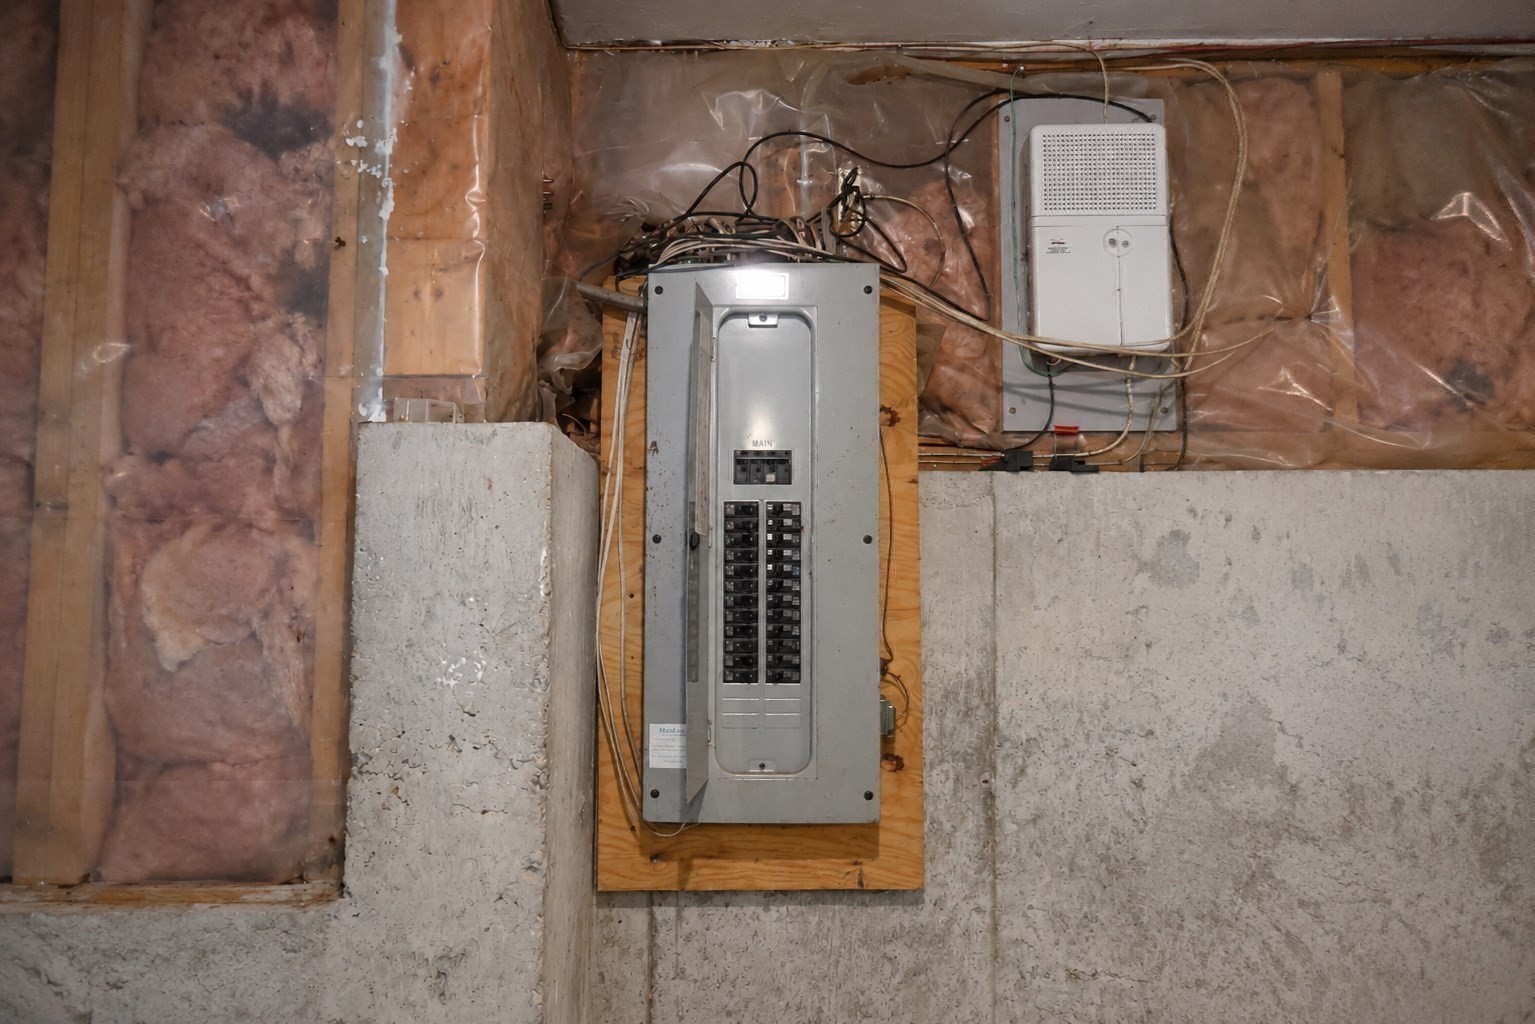
| Electric | Circuit Breakers, 200+ Amp Service |
Taxes
| Tax Annual Amount | 6639 |
|---|---|
| Tax Assessed Value | 574800 |
| Tax Year | 2026 |
Location
| Community Features | Shopping, Golf, Highway Access, House of Worship |
|---|---|
| Senior Community Yes / No | No |
Area Information
| State | MA |
|---|---|
| County | Worcester |
| City | Sutton |
| Zip Code | 01590 |
| Area | Worcester |
| Listing VS Median (in 01590) | |
Price: $629,900 low | high Med: $629,900 sqft: 1,940 low | high Med: 1,940 $ / sqft: $325 low | high Med: $325 On site: 67 low | high Med: 67 | |
Market Activity 01590
Request a showing
Request a showing
Contact
Learn More About This Property

| State | MA |
|---|---|
| County | Worcester |
| City | Sutton |
| Zip Code | 01590 |
| Area | Worcester |
| Listing VS Median (in 01590) | |
Price: $629,900 low | high Med: $629,900 sqft: 1,940 low | high Med: 1,940 $ / sqft: $325 low | high Med: $325 On site: 67 low | high Med: 67 | |
 | $200,000101 Whitins RdSutton, MA 01590 |