
Description
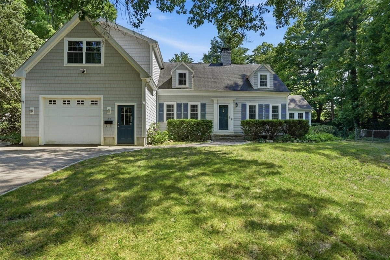
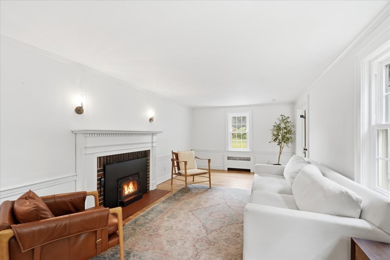
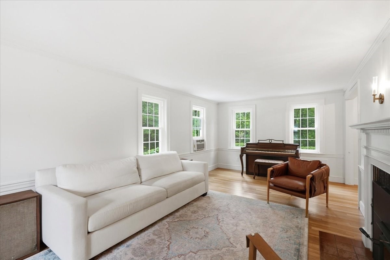
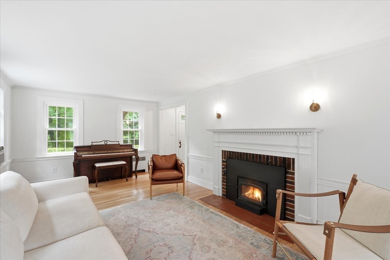
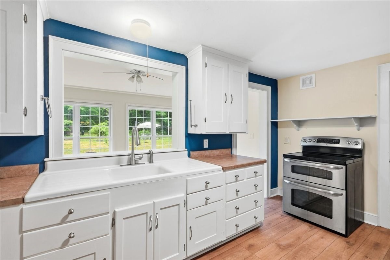
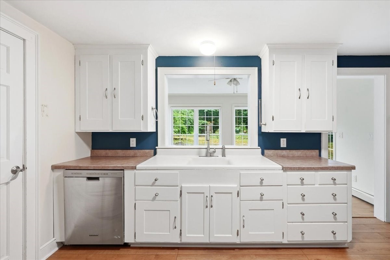
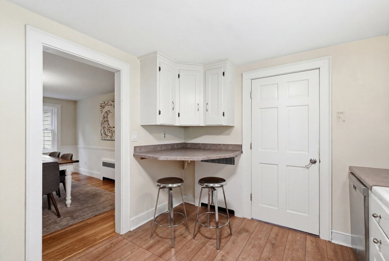
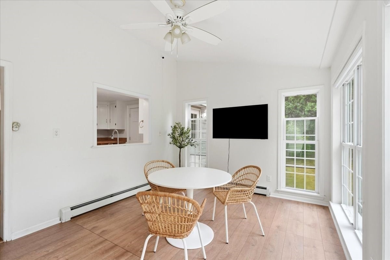
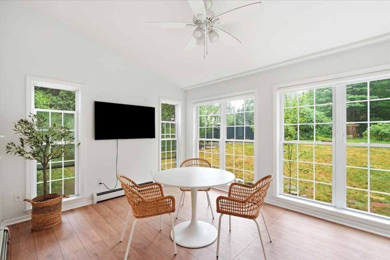
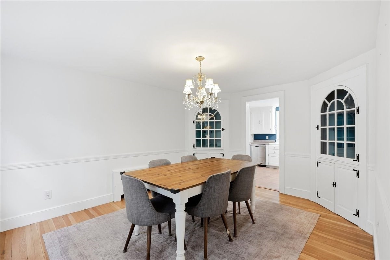
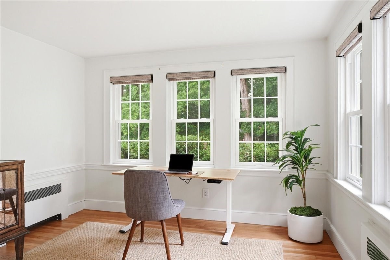
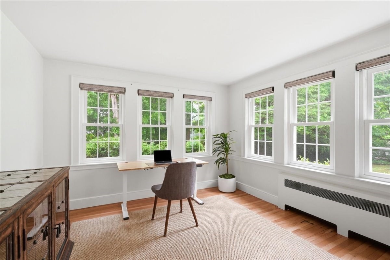
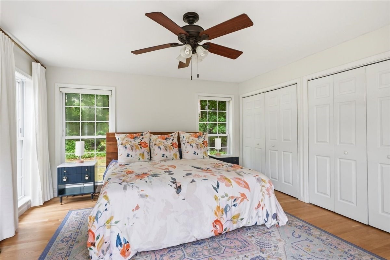
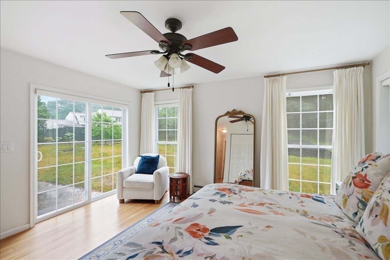
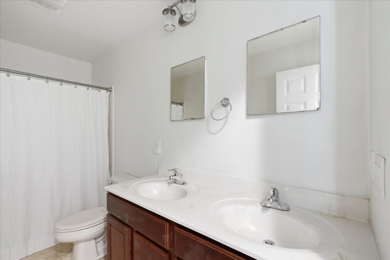
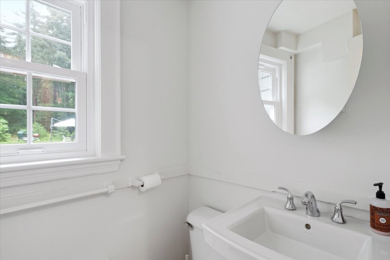
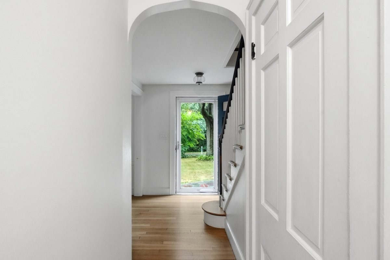
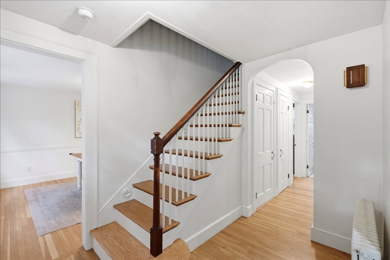
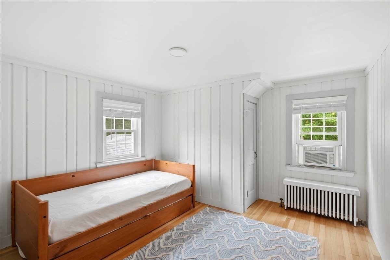
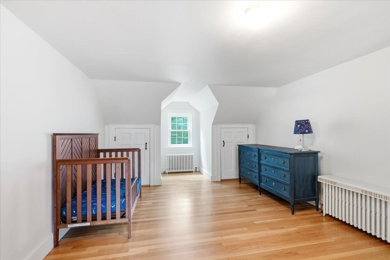
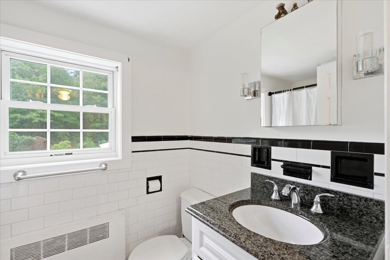
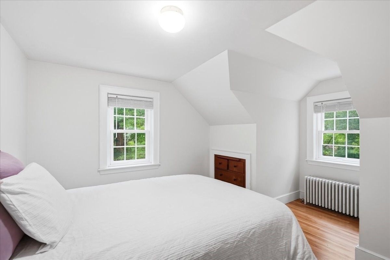
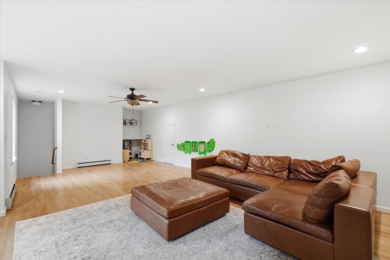
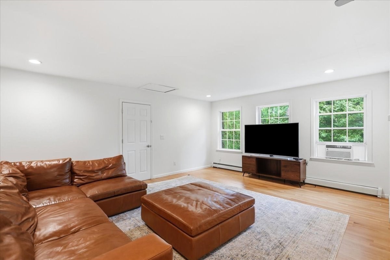
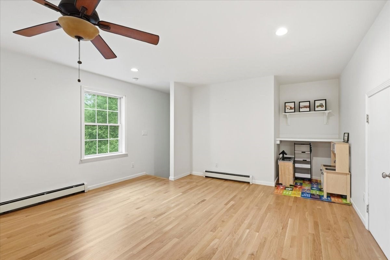
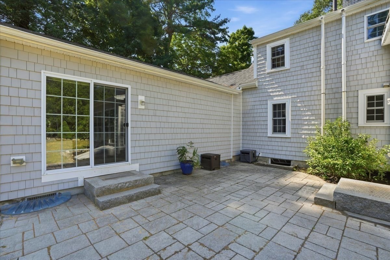
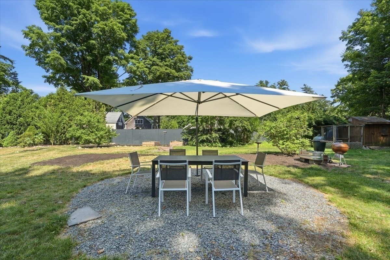
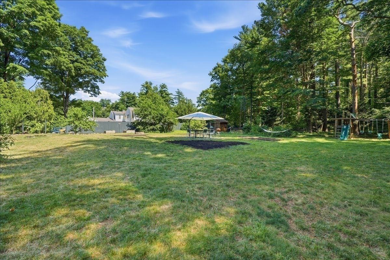
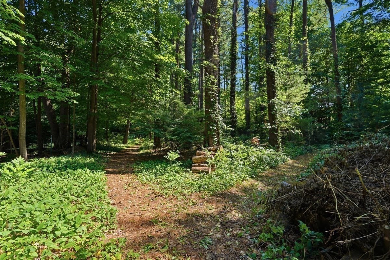
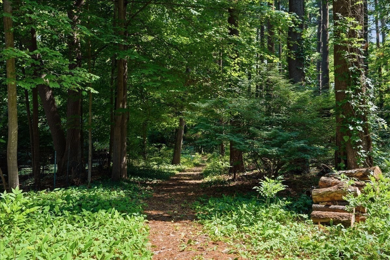
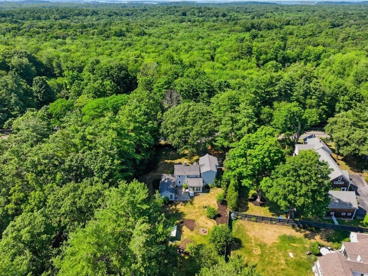
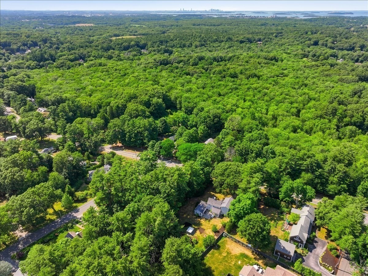
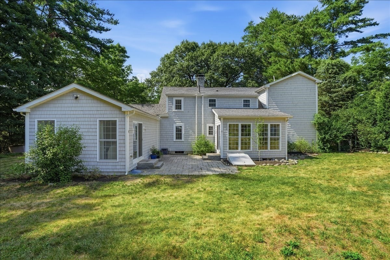
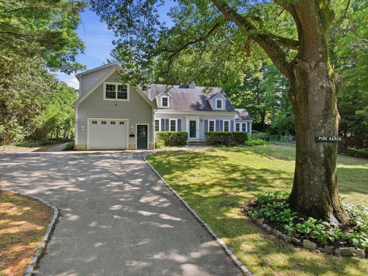
Picture-perfect Cape style home set on over four acres of land, where beautifully landscaped grounds and a scenic walking trail creates an exceptional setting. Offering the perfect blend of timeless New England charm and privacy. The thoughtfully designed floor plan features a sun-filled kitchen with a breakfast nook overlooking the picturesque grounds, formal living and dining rooms, a dedicated home office, and a spacious first-floor primary suite with a full bath. Upstairs are three additional bedrooms, a full bath, and a versatile room with its own staircase to the main level, ideal for a home office, library, studio, or fitness room,. The expansive grounds w/a chicken coop and play area provide abundant open space and endless opportunities to enjoy the outdoors. Conveniently abutting a popular neighborhood and located near Plymouth Elementary School and just minutes from Route 3, commuter rail and ferry to Boston
Details
| MLS # | 73547560 |
|---|---|
| Listing Type | For Sale |
| Style | House |
| Sub-Type | Resale |
| Status | Active |
| Year | 1945 |
| Days On Site | 76 |
| Listing Provided By | William Raveis R.E. & Home Services | Darleen Lannon |
Features
| Bed(s) | 4 |
|---|---|
| Bath(s) | 3 Total |
| SQ Feet | 3,223 |
| Garage | 1 |
| Basement | Y |
| Zoning | res |
| Acreage | 4.50 |
| Water Front | Yes |
Interior
| Rooms Total | 7 |
|---|---|
| Cooling Yes / No | No |
| Cooling | None |
| Heating Yes / No | Yes |
| Heating | Baseboard, Natural Gas |
| Appliances | Gas Water Heater, Tankless Water Heater, Range, Dishwasher, Refrigerator |
| Fireplace Features | Living Room |
| Fireplaces Total | 2 |
| Fireplace Yes / No | Yes |
| Flooring | Laminate, Hardwood |
Exterior
| Exterior Features | Patio |
|---|---|
| Roof | Shingle |
| Construction Materials | Frame |
| Foundation Details | Concrete Perimeter |
| Lot Features | Wooded |
Parking
| Garage Yes / No | Yes |
|---|---|
| Attached Garage Yes / No | Yes |
| Parking Features | Attached, Paved |
| Open Parking Yes / No | Yes |
Utilities
| Utilities | for Electric Range |
|---|---|
| Sewer | Private Sewer |
| Electric | 200+ Amp Service |
Taxes
| Tax Annual Amount | 13333 |
|---|---|
| Tax Assessed Value | 1247200 |
| Tax Year | 2025 |
Location
| Community Features | Public Transportation, Shopping, Park, Walk/Jog Trails, Public School, T-Station |
|---|---|
| Senior Community Yes / No | No |
Area Information
| State | MA |
|---|---|
| County | Plymouth |
| City | Hingham |
| Zip Code | 02043 |
| Area | Plymouth |
| School District | Hingham High |
| Elementary School | Plymouth River |
| High School | Hingham High |
| Listing VS Median (in 02043) | |
Price: $1,449,000 low | high Med: $1,299,000 sqft: 3,223 low | high Med: 2,087 $ / sqft: $450 low | high Med: $622 On site: 76 low | high Med: 112 | |
Market Activity 02043
Request a showing
Request a showing
Contact
Learn More About This Property

| State | MA |
|---|---|
| County | Plymouth |
| City | Hingham |
| Zip Code | 02043 |
| Area | Plymouth |
| School District | Hingham High |
| Elementary School | Plymouth River |
| High School | Hingham High |
| Listing VS Median (in 02043) | |
Price: $1,449,000 low | high Med: $1,299,000 sqft: 3,223 low | high Med: 2,087 $ / sqft: $450 low | high Med: $622 On site: 76 low | high Med: 112 | |
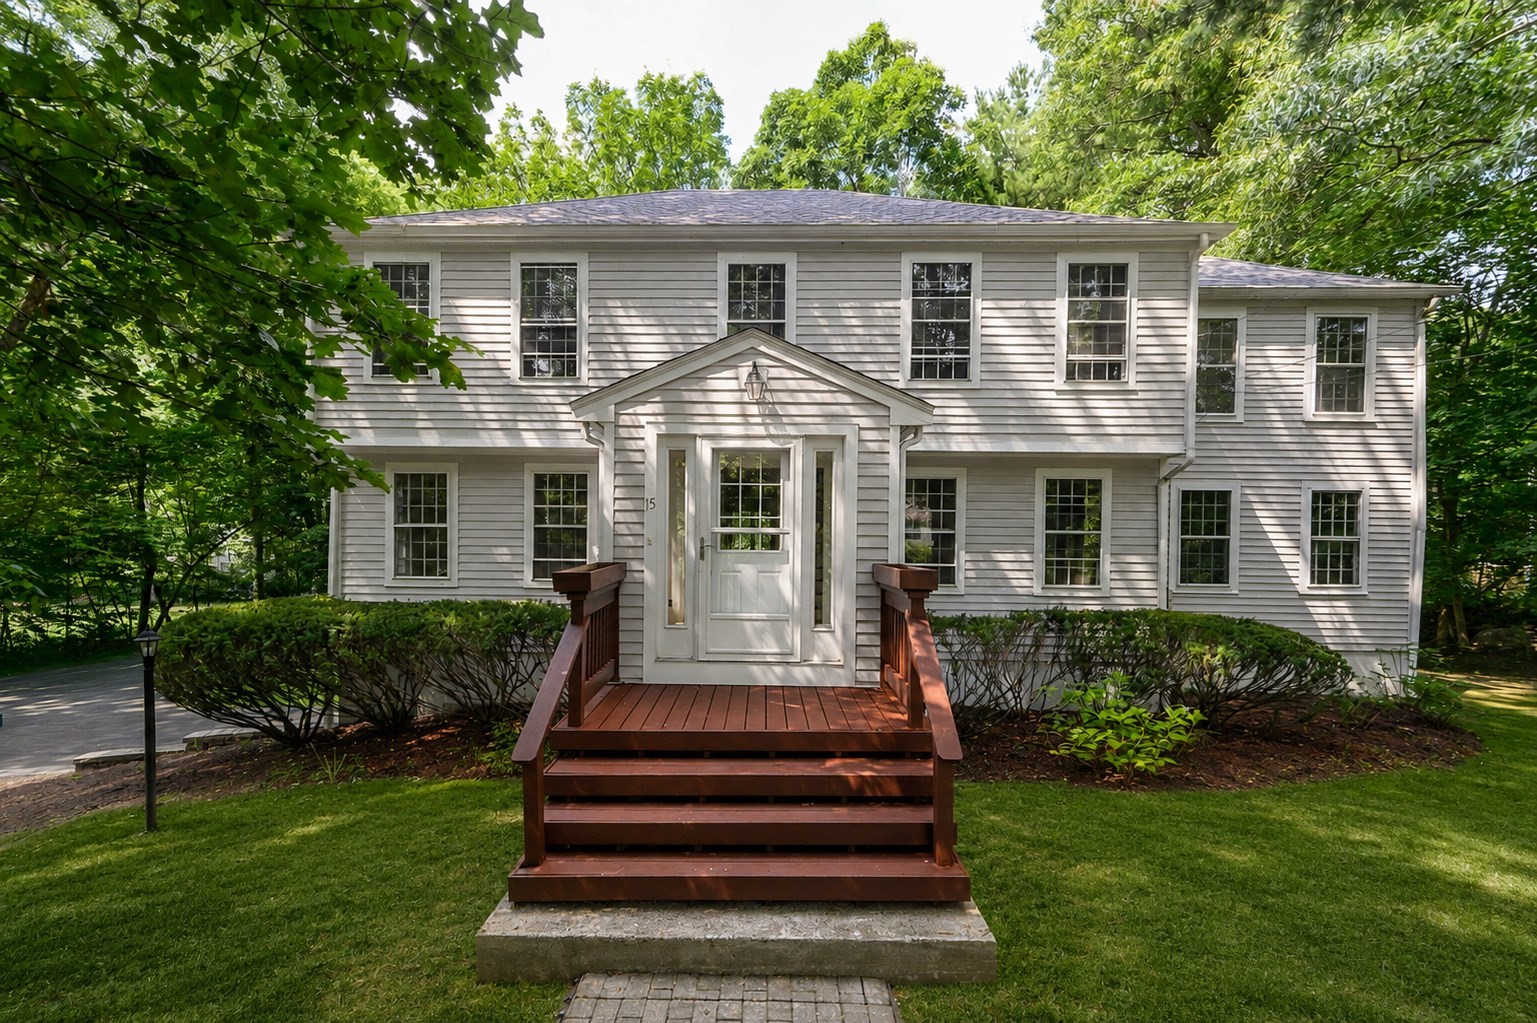 | $1,199,00015 Harvard DriveHingham, MA 02043 |
 | $1,899,0006 Blackhorse LnHingham, MA 02043 |
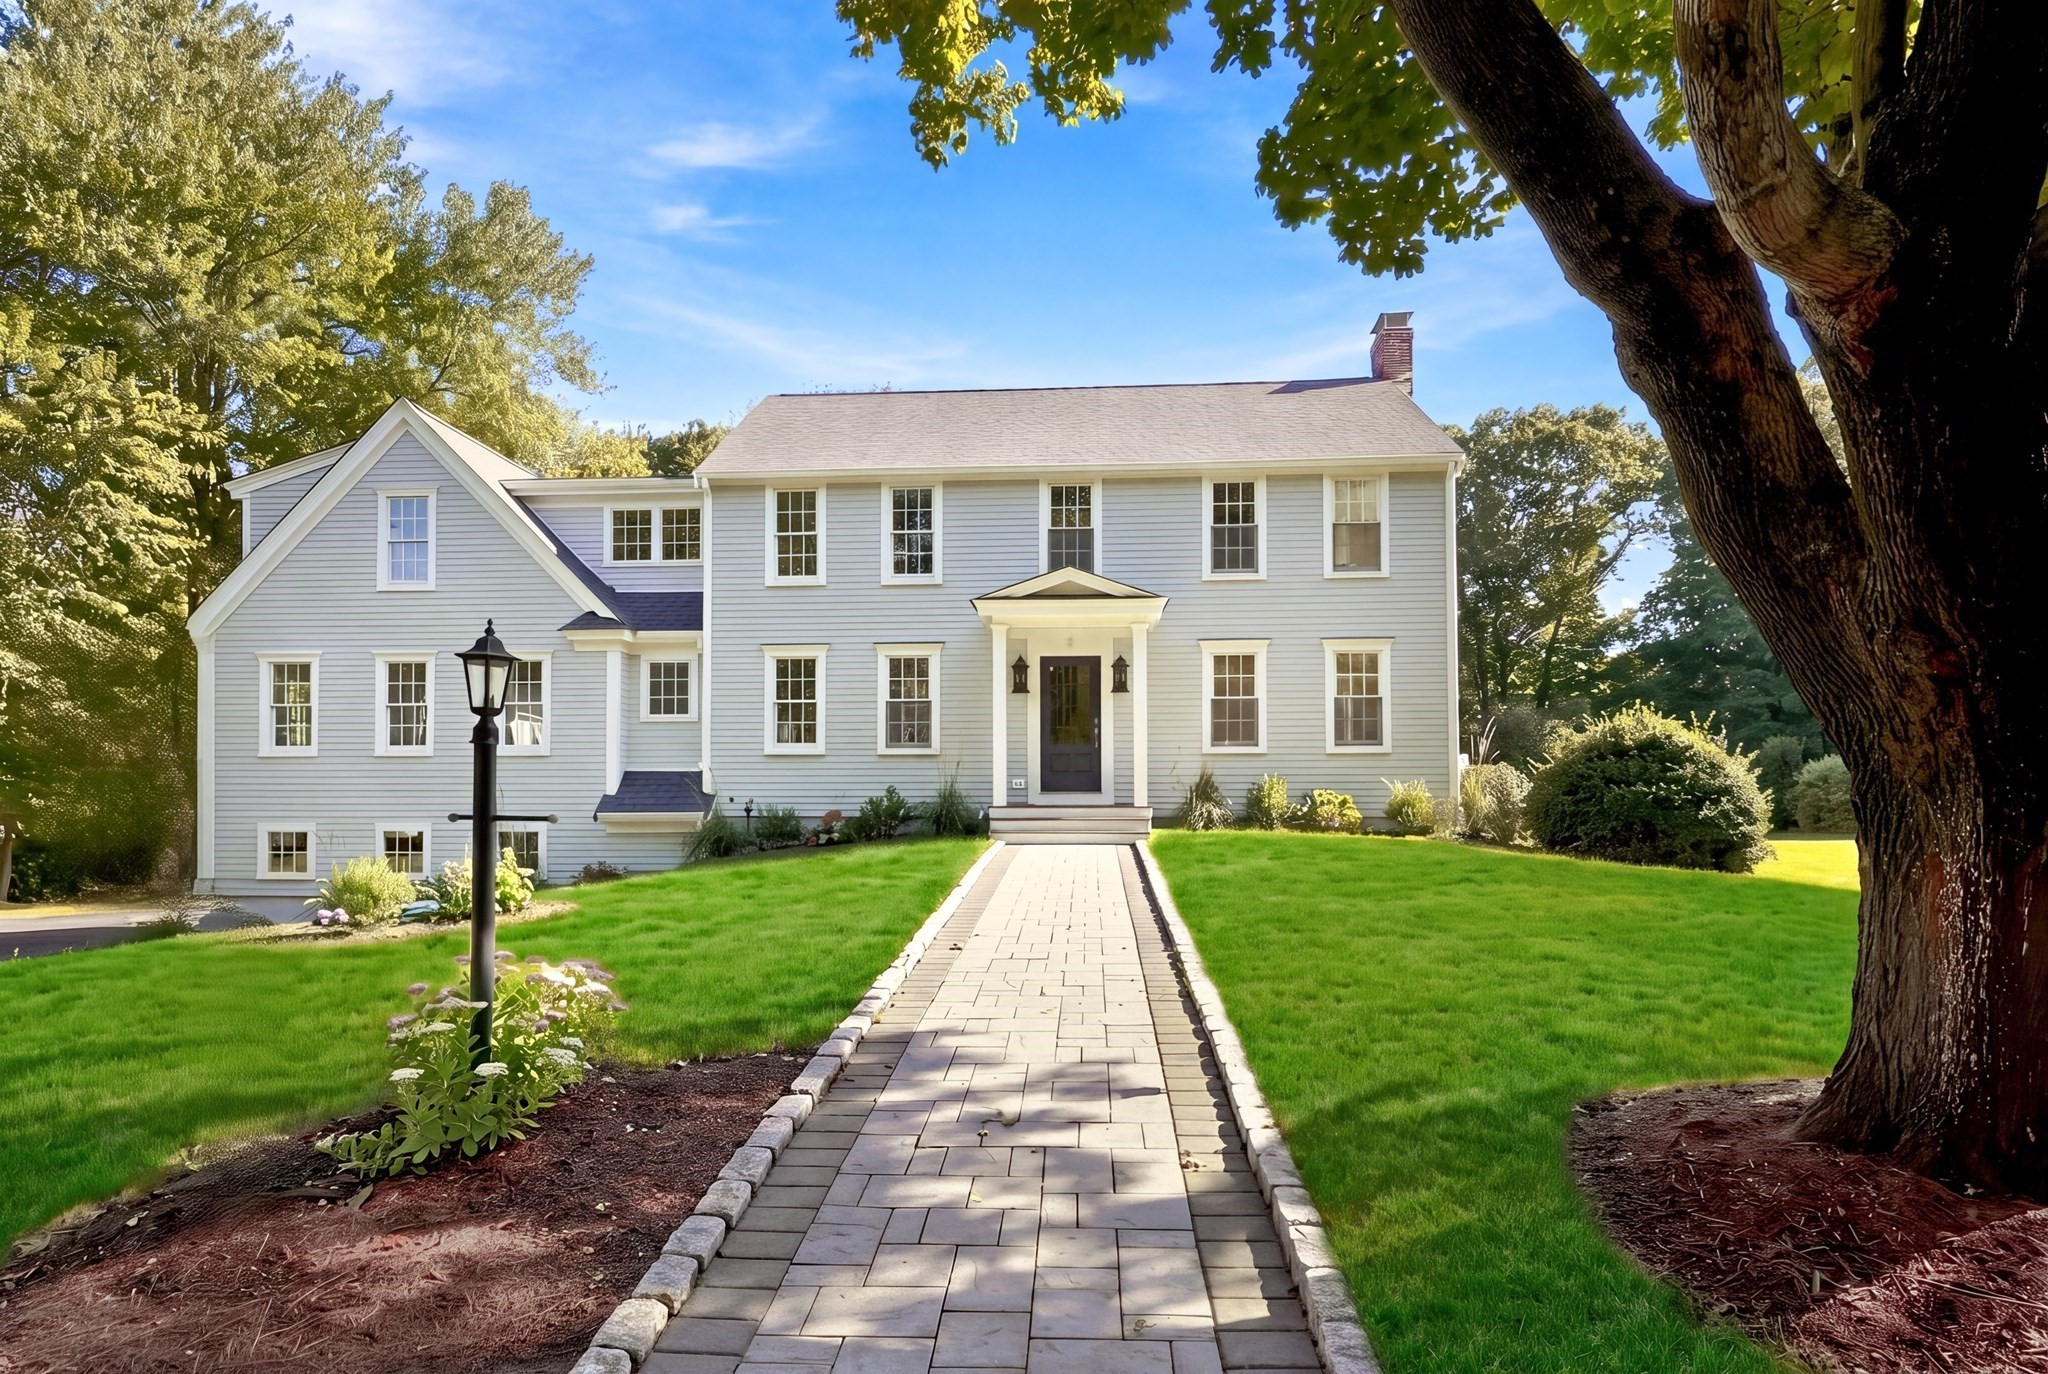 | $2,399,0003 Hollyhock Ln.Hingham, MA 02043 |