935 W Main Street,Dover-Foxcroft, ME 04426
Dover-Foxcroft, ME 04426


Description
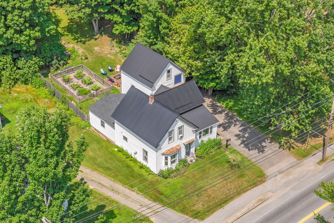
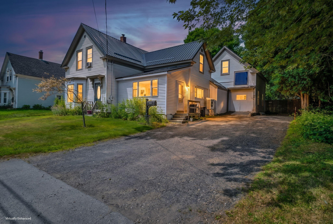
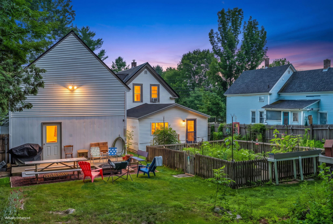
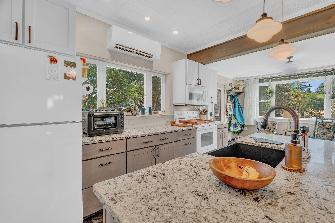
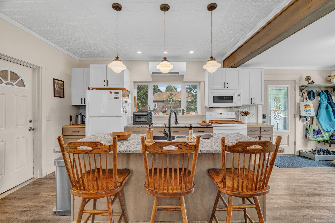
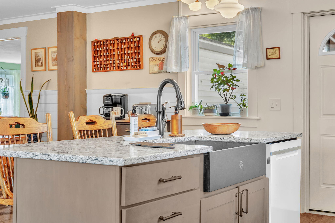
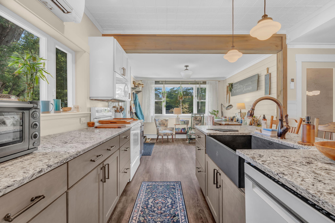
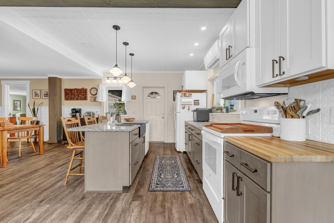
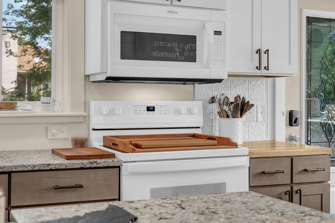
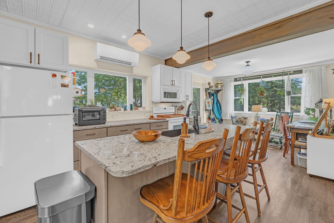
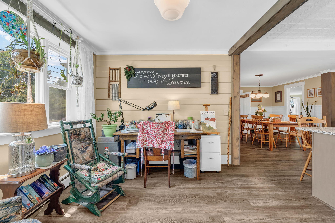
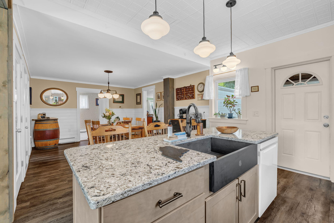
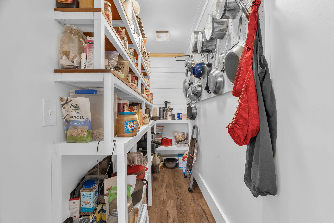
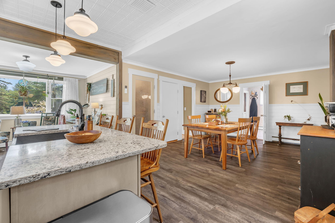
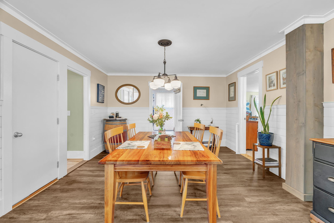
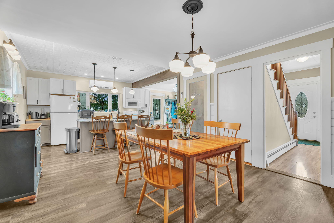
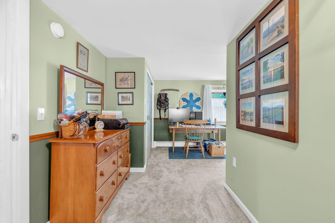
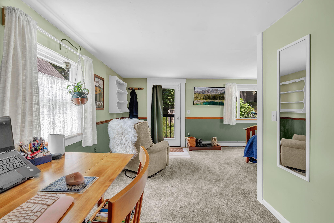
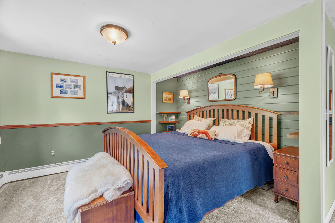
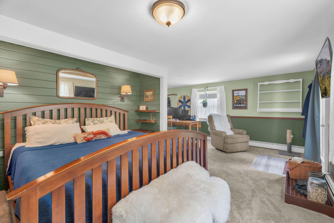
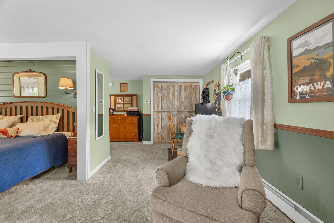
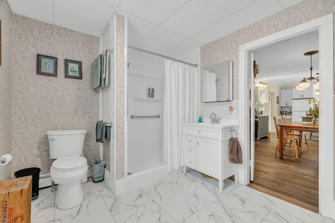
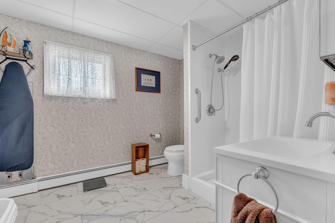
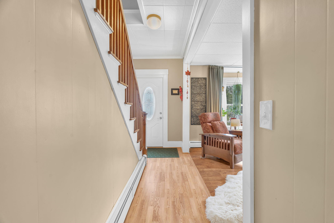
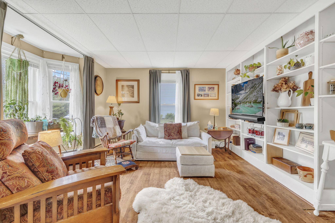
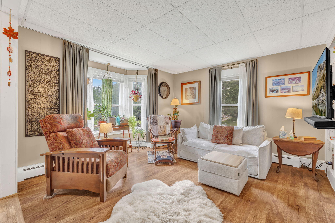
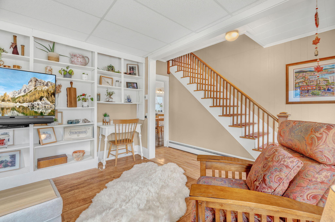
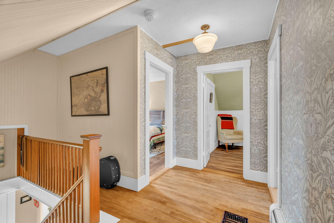
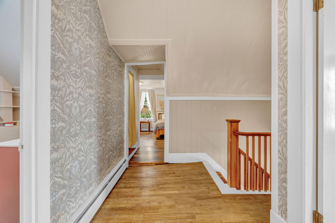
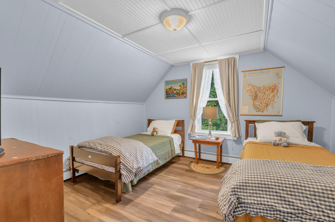
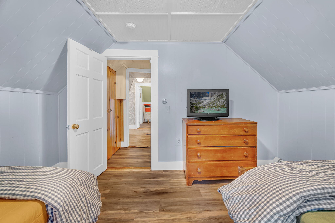
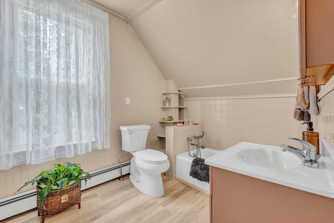
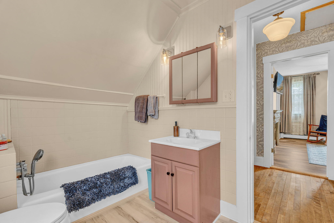
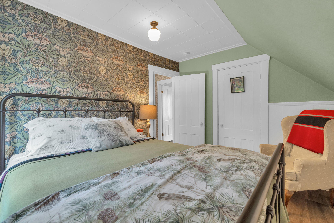
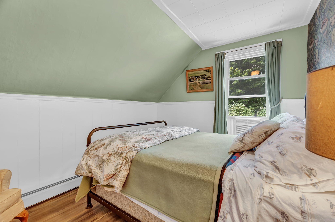
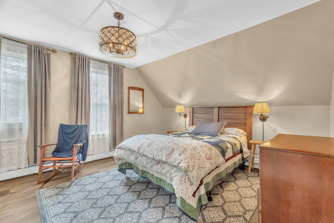
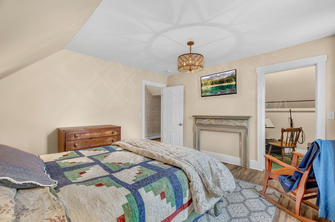
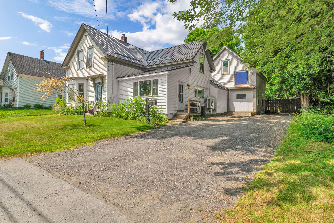
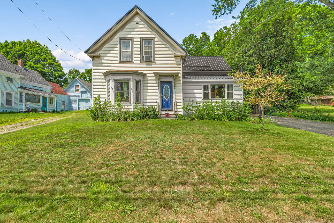
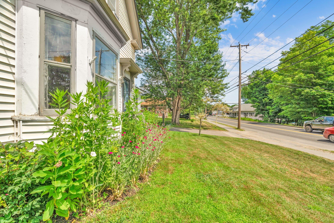
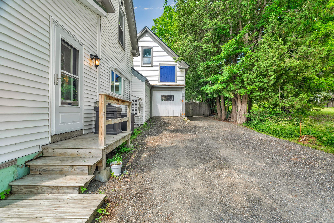
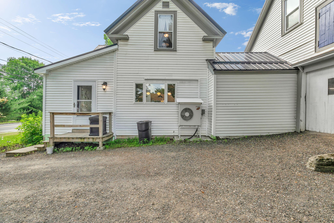
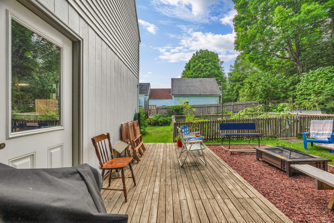
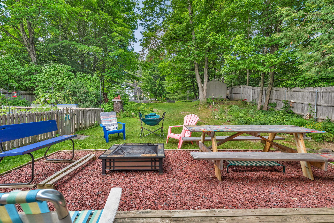
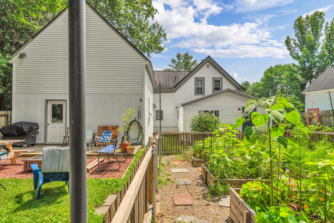
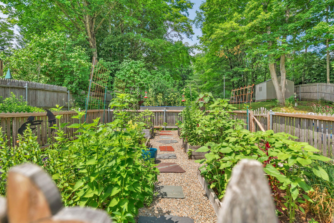
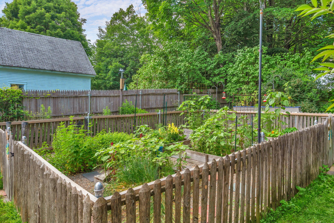
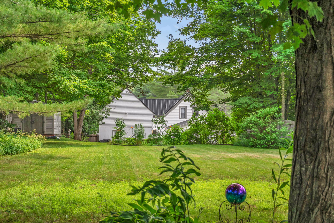
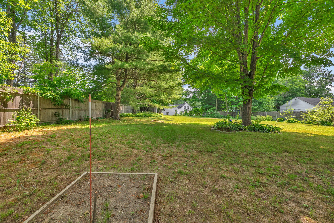
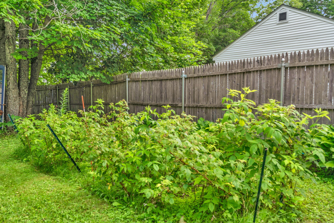
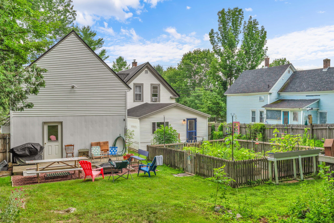
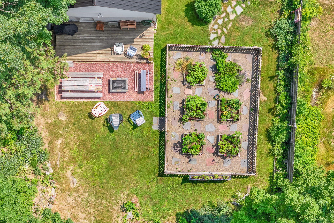
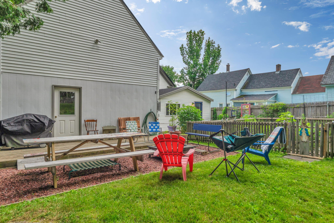
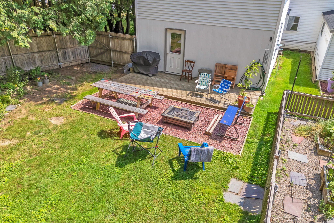
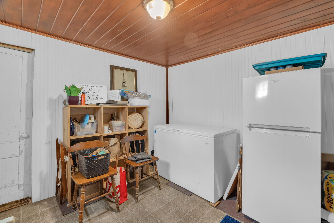
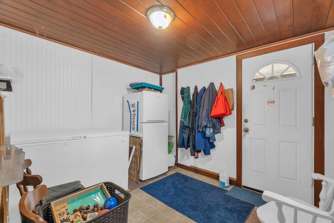
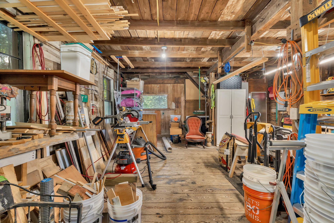
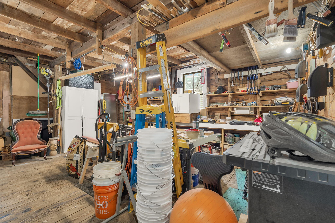
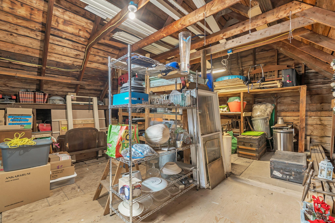
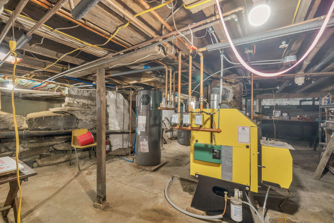
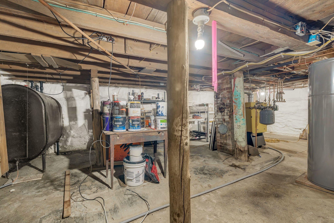
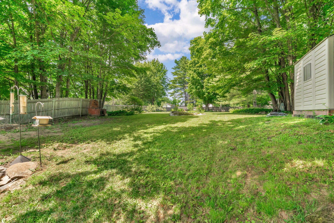
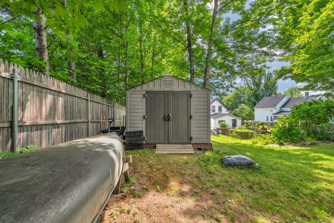
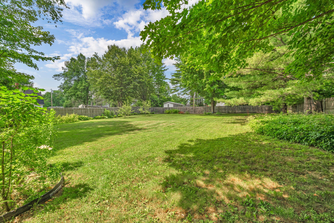
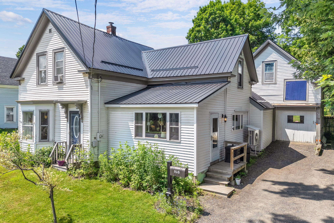
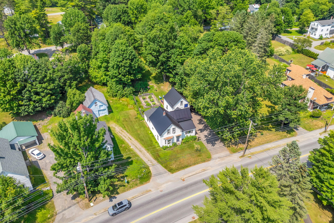
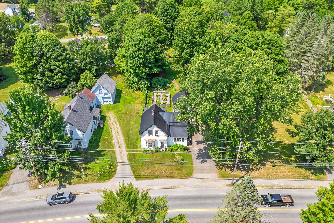
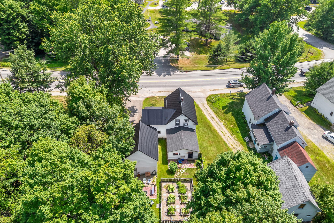
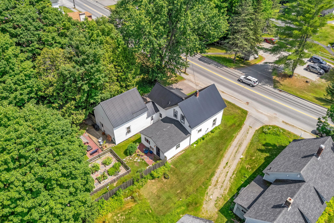
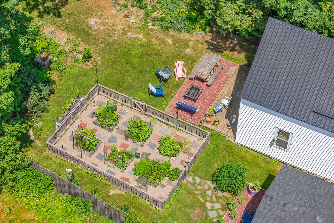
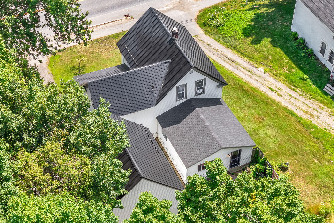
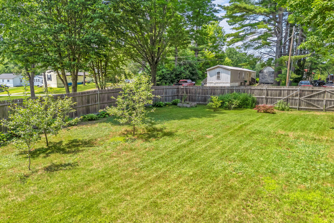
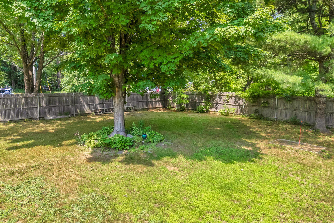
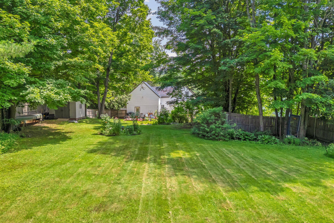
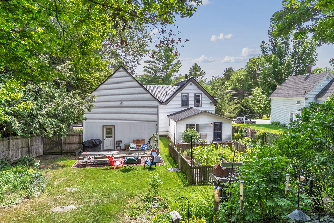
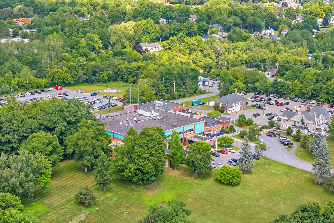
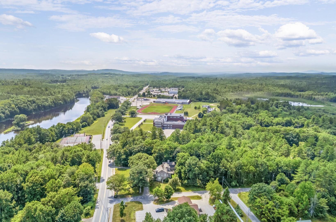
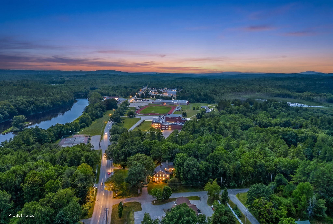
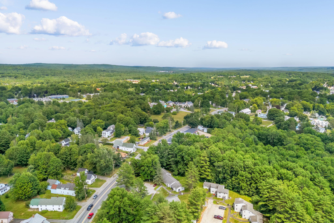
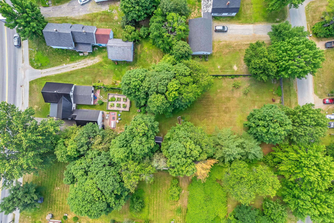
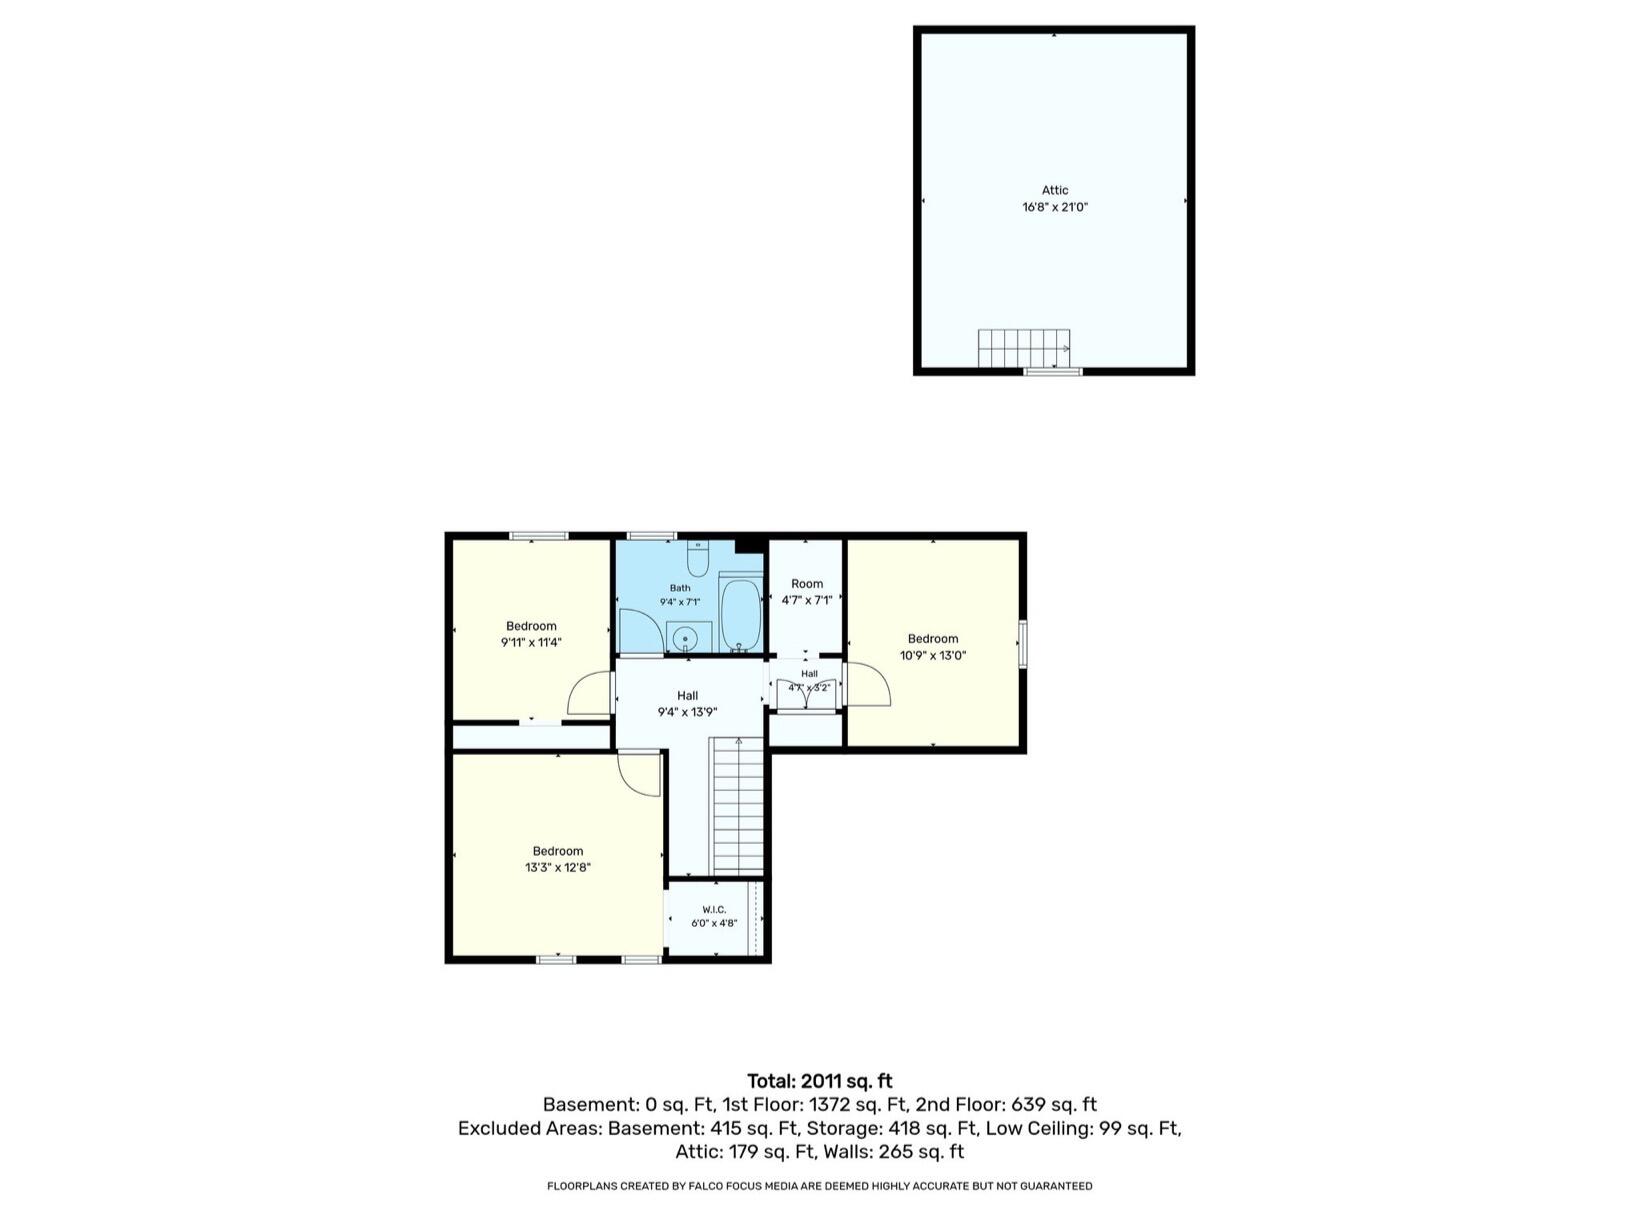
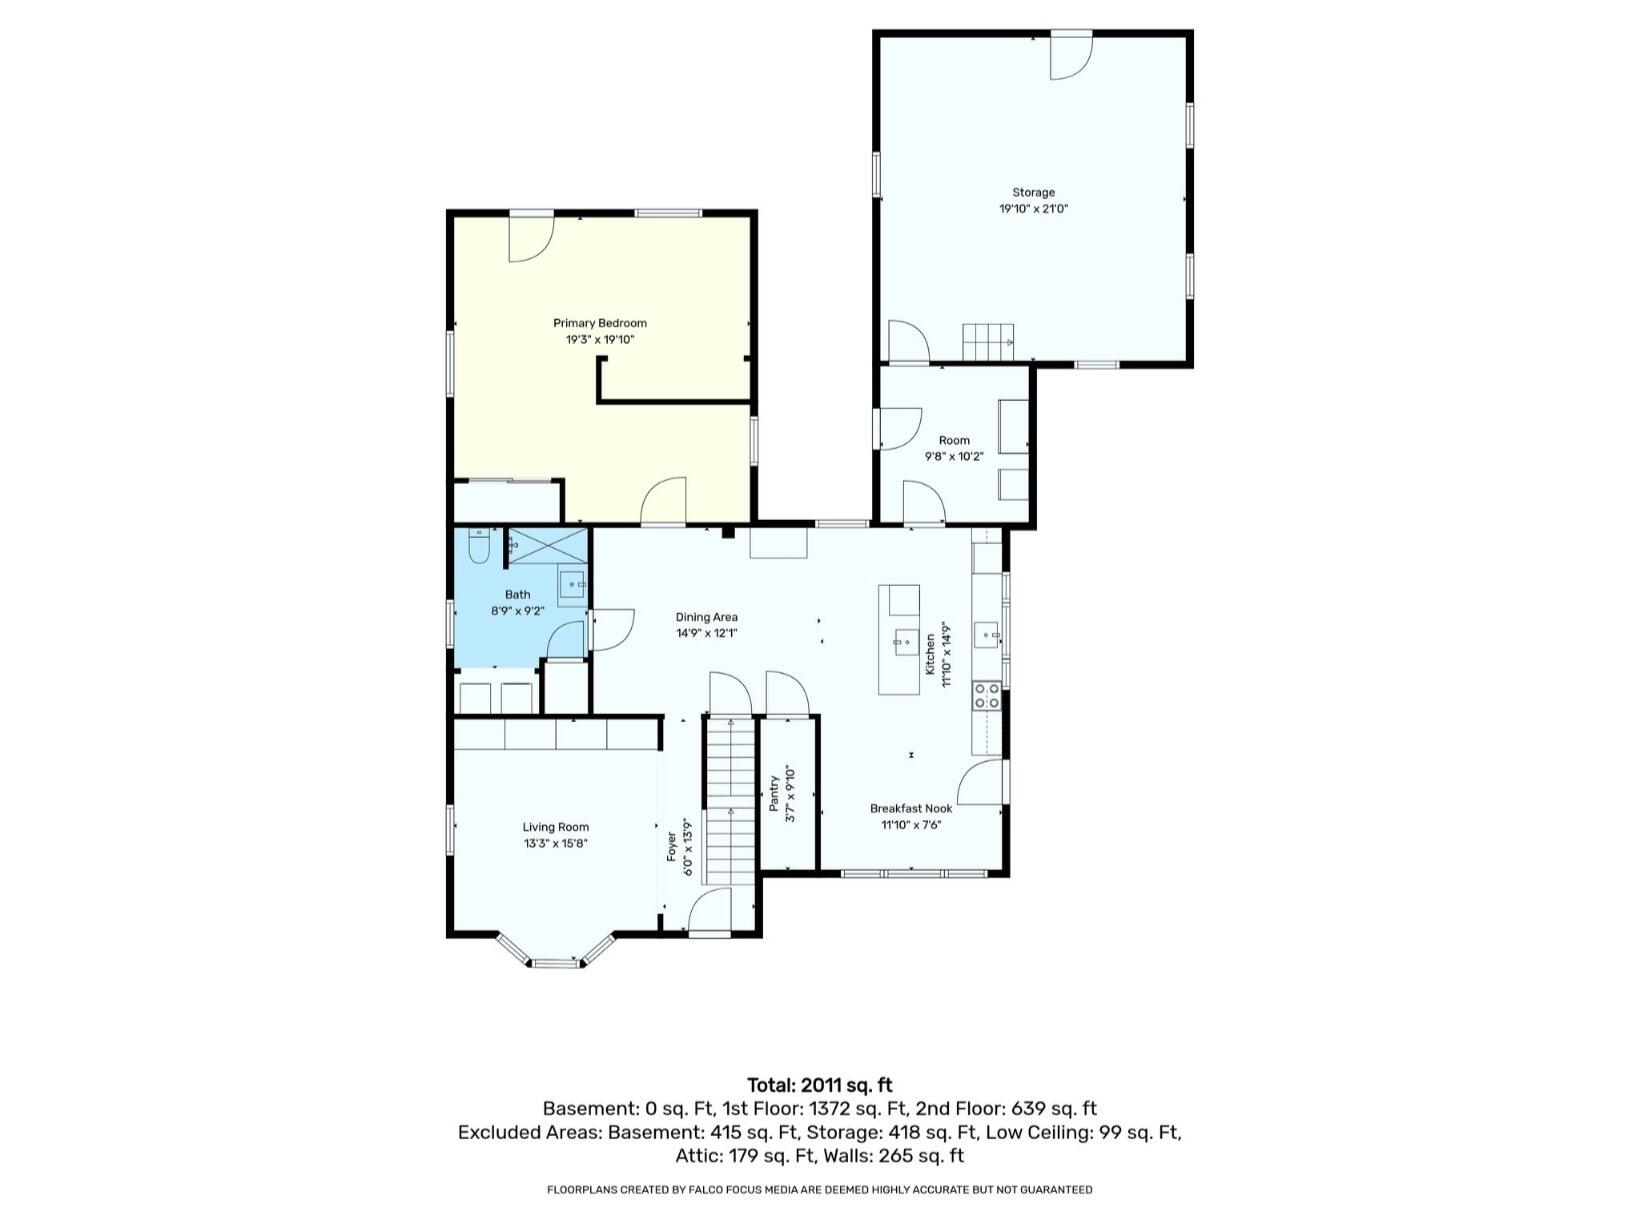
Welcome home to 935 West Main Street, where timeless charm, thoughtful updates, and the joys of small-town living come together. Imagine starting your mornings with coffee overlooking your private backyard oasis, picking fresh strawberries for breakfast, gathering raspberries in the summer, or harvesting fruit from your own trees. Lovingly maintained perennial gardens provide color throughout the seasons, while the oversized, fenced yard offers plenty of space for backyard games, entertaining, pets, gardening, or simply relaxing. The backyard is easily accessed through the primary bedroom, the attached barn, or the double gate on the Lancaster Avenue side, allowing vehicle access when needed. A storage shed keeps garden tools organized, while the attached powered two-level barn offers abundant shelving and storage for hobbies, projects, seasonal décor, or outdoor equipment. Inside, pride of ownership is evident throughout this 4-bedroom, 2-bath home. The beautifully remodeled kitchen is the heart of the home, featuring quartz and hickory butcher block countertops, a stunning Sheldon Slate sink, and an inviting dining area perfect for gathering with family and friends. Major improvements include a new roof, updated electrical, System 2000 oil boiler, heat pump water heater, kitchen heat pump, spray foam insulation in the basement, crawlspace, beneath the kitchen and mudroom, and 12-16 inches of blown attic insulation through Efficiency Maine. A complete list of improvements is available with the listing documents. Conveniently located in the heart of Dover-Foxcroft, you'll enjoy easy access to local shops, restaurants, schools, Ice Arena, Field House, Foxcroft Golf Club, Northern Light Mayo Hospital, farmers markets, nearby Sebec Lake, hiking trails, and ATV and snowmobile access. With 1,694± sq. ft. of beautifully maintained living space, exceptional updates, incredible storage, and a backyard designed for making memories.
Details
| MLS # | 1671455 |
|---|---|
| Listing Type | For Sale |
| Style | House |
| Sub-Type | Resale |
| Status | Active |
| Year | 1890 |
| Days On Site | 78 |
| Listing Provided By | NextHome Experience | Virginia Marden |
Features
| Bed(s) | 4 |
|---|---|
| Bath(s) | 2 Total |
| SQ Feet | 1,694 |
| Garage | 1 |
| Basement | Y |
| Zoning | Residential |
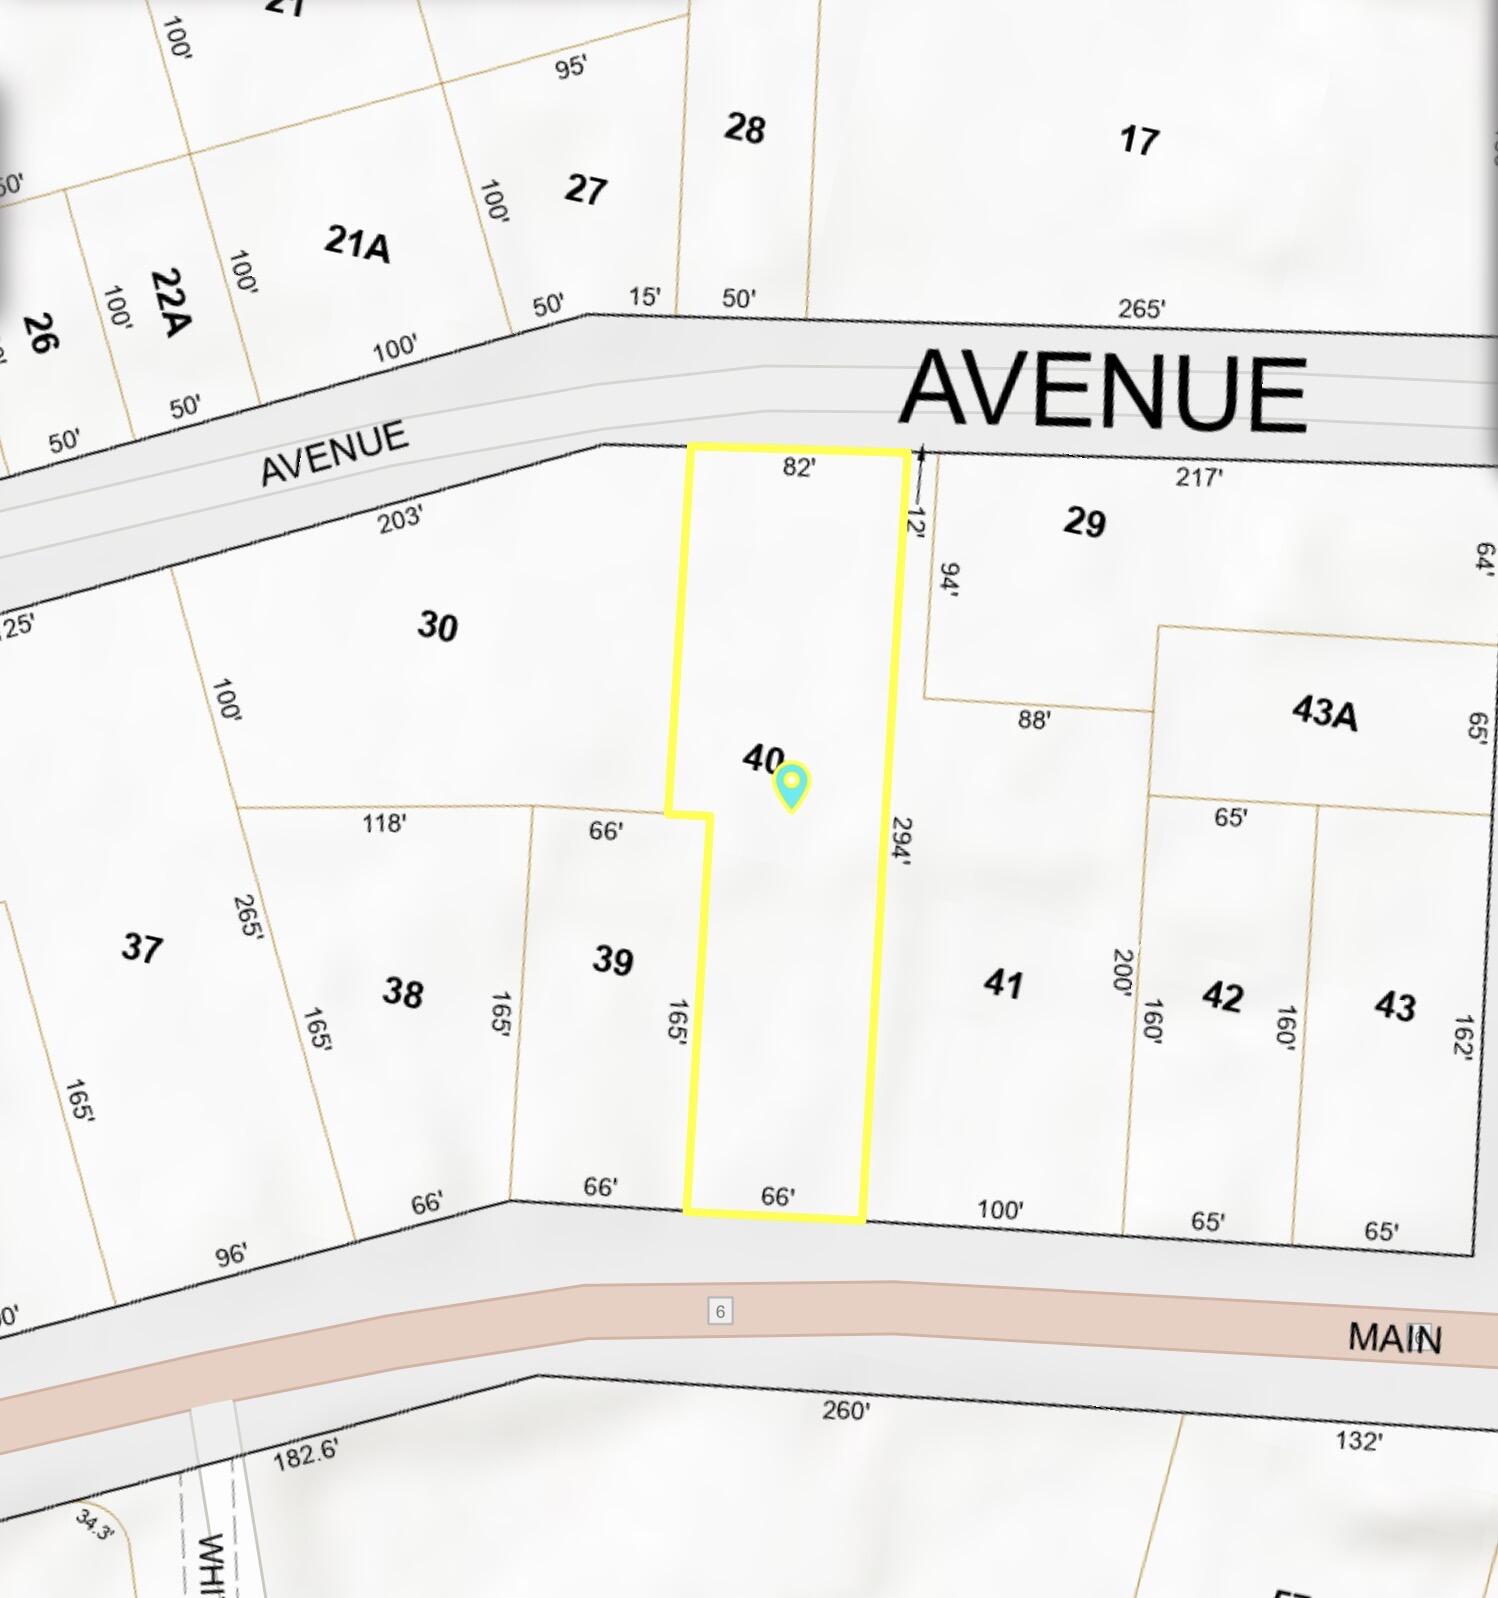
| Acreage | 0.50 |
Interior
| Interior Features | 1st Floor Bedroom, Pantry, Storage |
|---|---|
| Heating Yes / No | Yes |
| Cooling Yes / No | Yes |
| Cooling | Heat Pump |
| Fireplaces Total | 0 |
| Fireplace Yes / No | No |
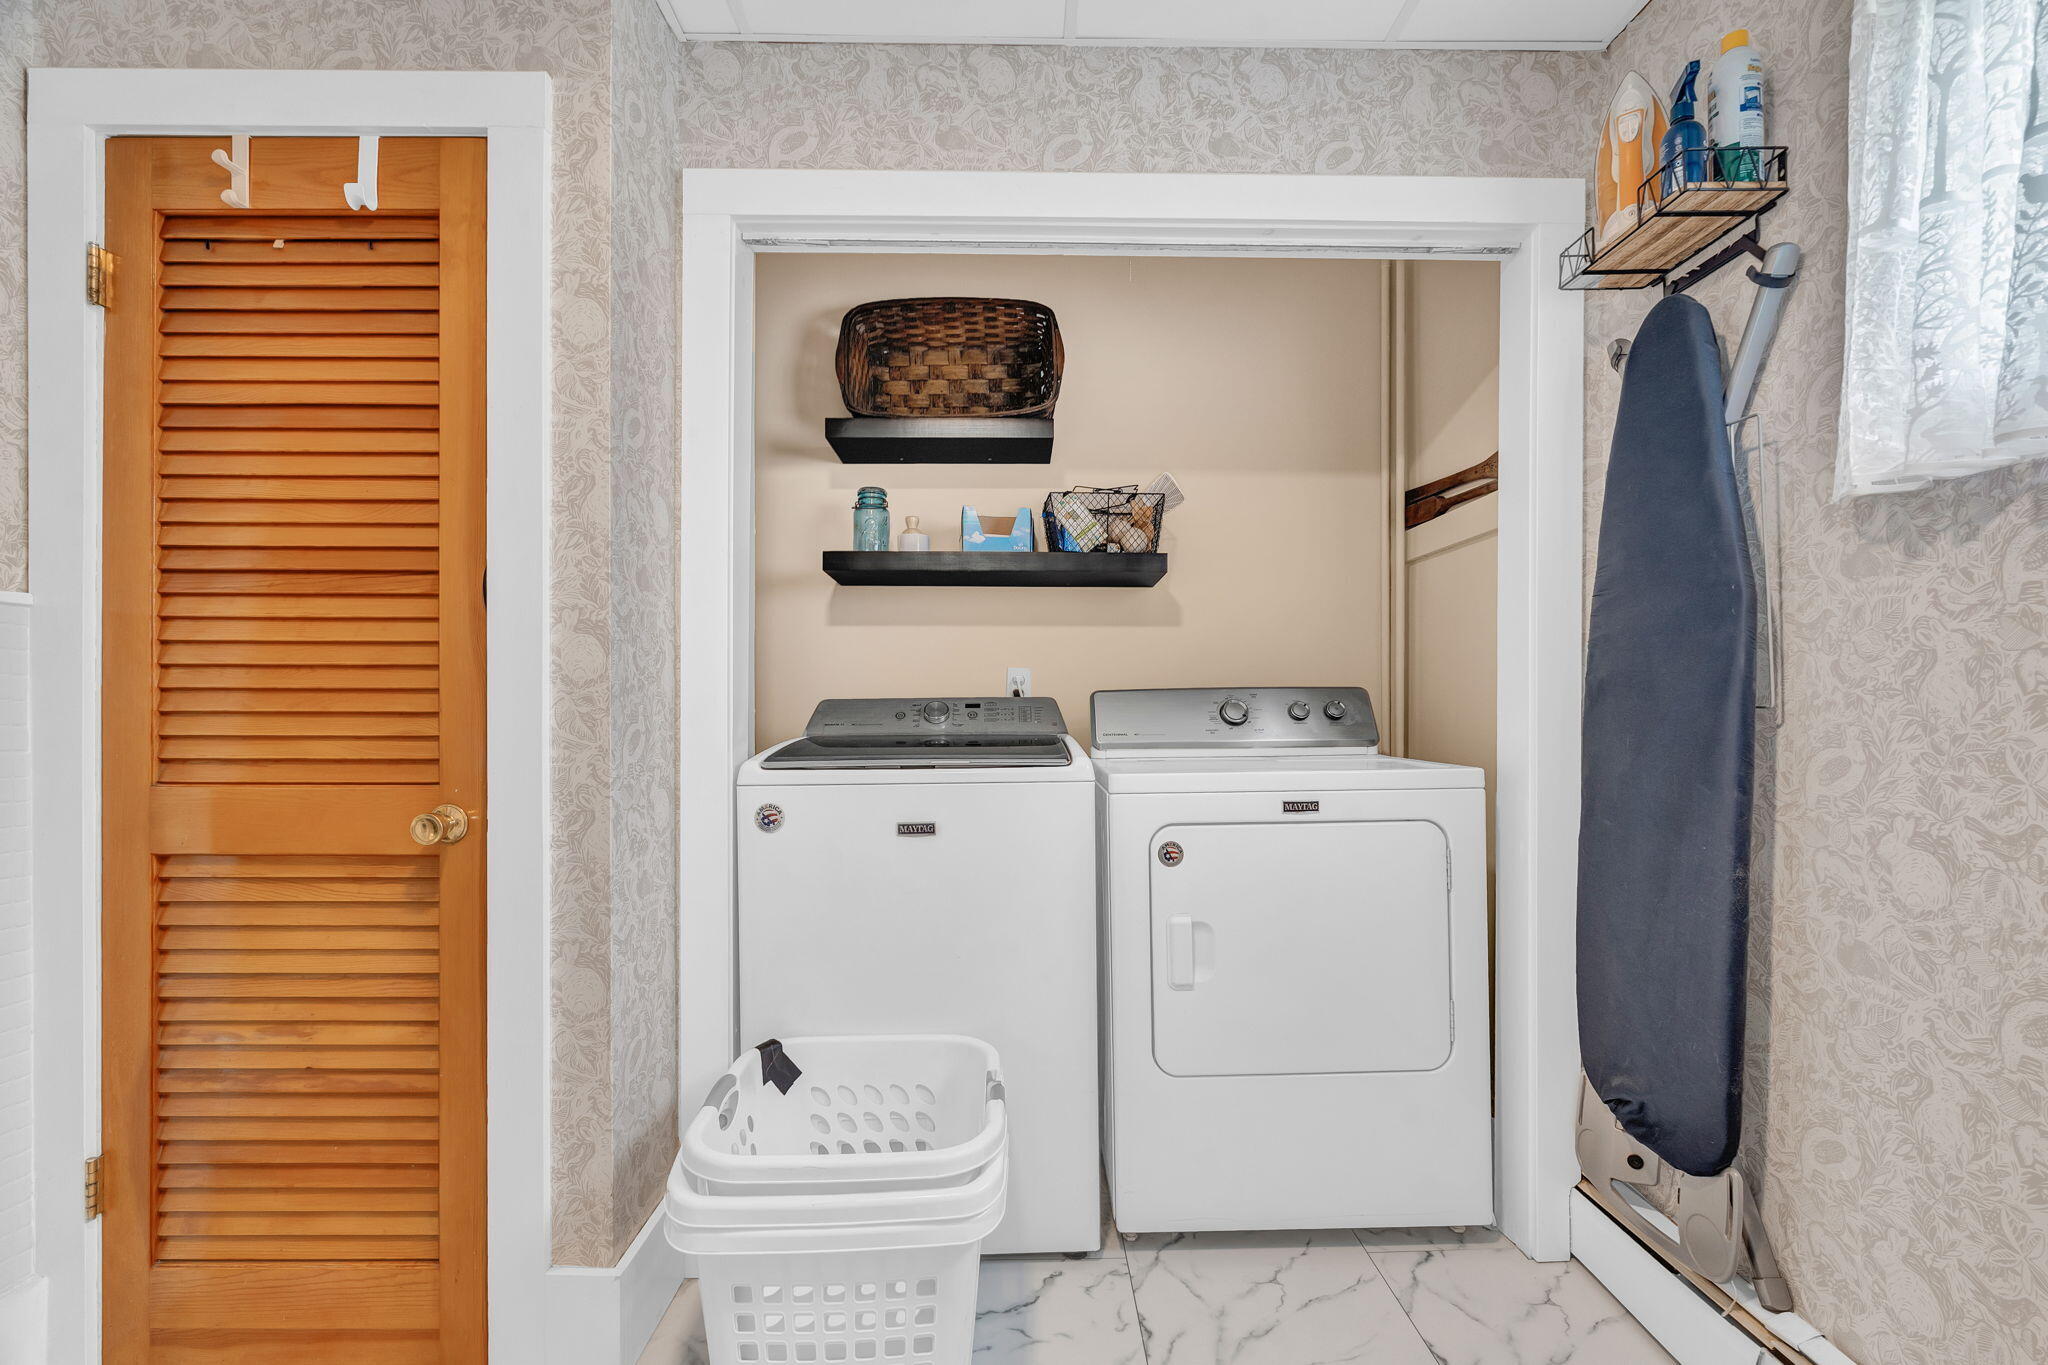
| Laundry Features | Main Level |
| Furnished | Unfurnished |
| Rooms Total | 7 |
| Amenities Co Amenities | 1st Floor Bedroom, Fenced, Main Level, Pantry, Storage |
Exterior
| Roof | Metal, Shingle |
|---|---|
| Foundation Details | Stone, Poured Concrete |
| Lot Features | Intown, Near Country Club, Near Public Beach, Near Shopping, Neighborhood, Open Lot, Sidewalks, Landscaped |
| Waterfront Features | Lake/Fresh Water, Nearby, Public, River/Brook/Stream |
| Construction Materials | Wood Frame, Vinyl Siding, Wood Siding |
| Patio And Porch Features | Patio |
Parking
| Attached Garage Yes / No | Yes |
|---|---|
| Garage Yes / No | Yes |
| Parking Features | Reclaimed, 1 - 4 Spaces, Inside Entrance, Storage |
Utilities
| Sewer | Public Sewer |
|---|---|
| Electric | Circuit Breakers |
Taxes
| Tax Annual Amount | 3094 |
|---|---|
| Tax Book Number | 2499 |
| Tax Year | 2025 |
| Tax Lot | 040 |
| Tax Map Number | 037 |
Area Information
| State | ME |
|---|---|
| County | Piscataquis |
| City | Dover-Foxcroft |
| Zip Code | 04426 |
| Area | Piscataquis |
| School District | RSU 68/MSAD 68 |
| Listing VS Median (in 04426) | |
Price: $299,950 low | high Med: $249,900 sqft: 1,694 low | high Med: 1,224 $ / sqft: $177 low | high Med: $204 On site: 78 low | high Med: 105 | |
Market Activity 04426
Request a showing
Request a showing


Contact
Learn More About This Property

| State | ME |
|---|---|
| County | Piscataquis |
| City | Dover-Foxcroft |
| Zip Code | 04426 |
| Area | Piscataquis |
| School District | RSU 68/MSAD 68 |
| Listing VS Median (in 04426) | |
Price: $299,950 low | high Med: $249,900 sqft: 1,694 low | high Med: 1,224 $ / sqft: $177 low | high Med: $204 On site: 78 low | high Med: 105 | |