
Description
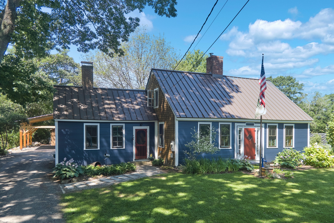
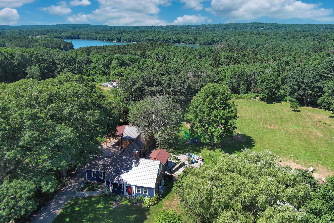
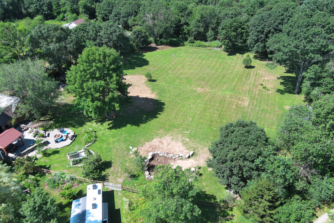
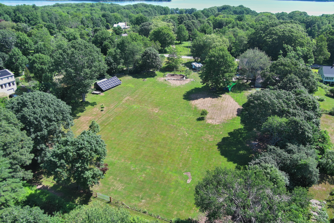
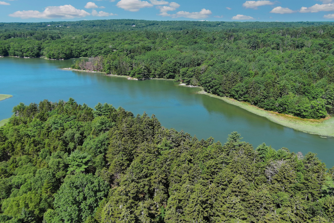
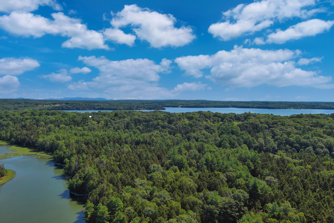
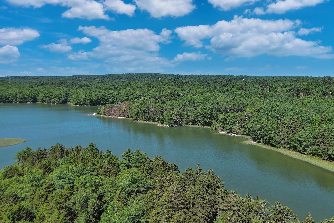
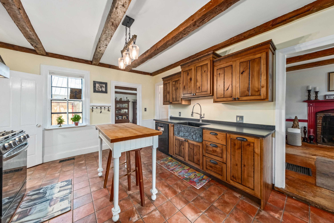
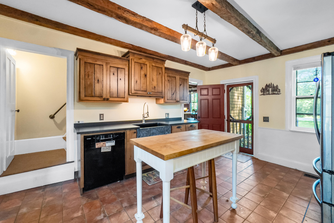
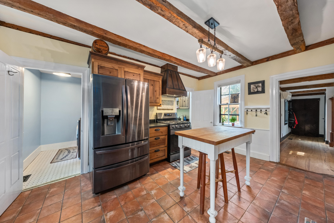
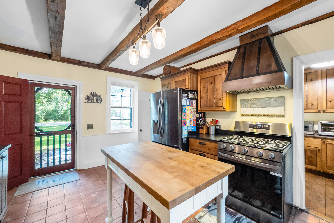
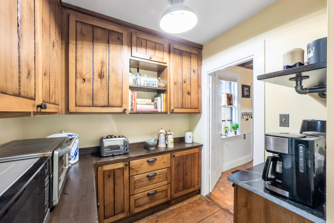
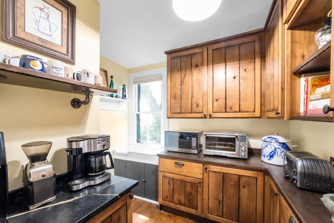
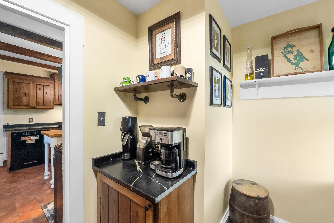
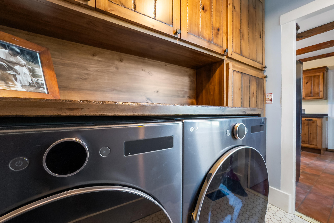
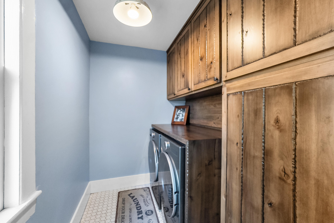
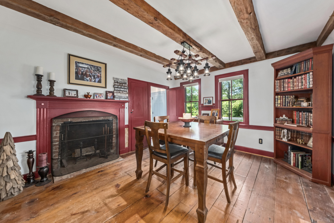
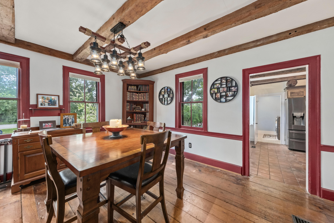
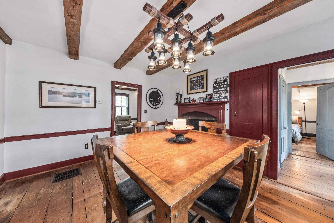
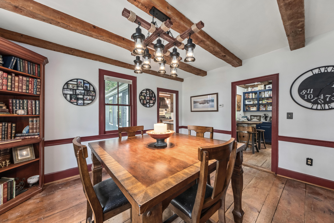
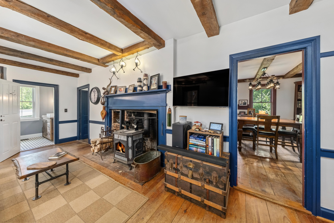
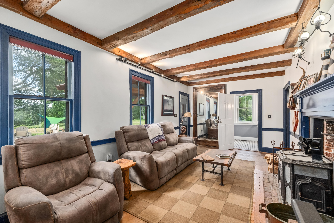
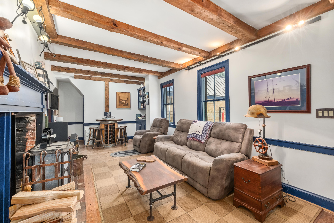
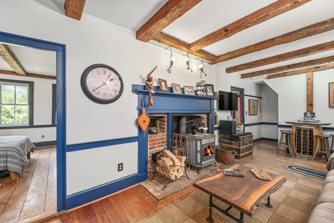
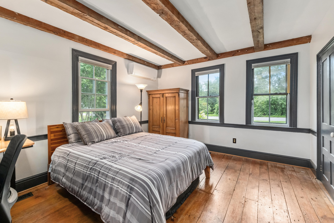
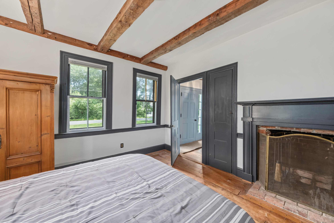
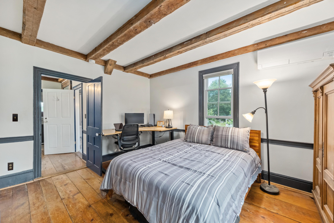
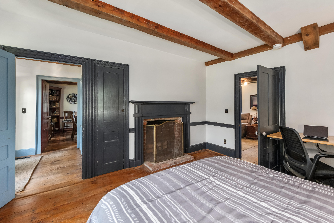
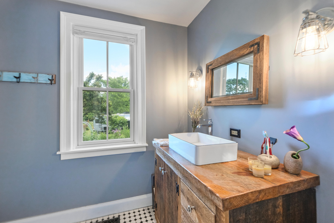
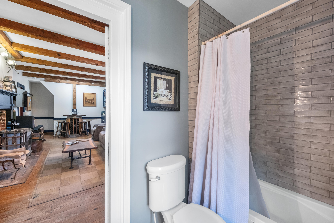
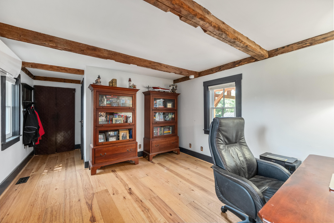
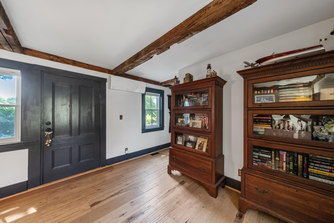
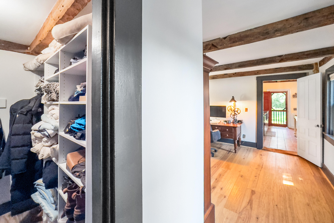
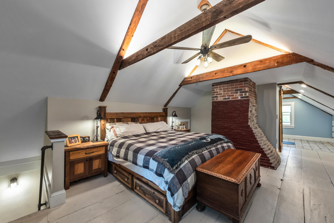
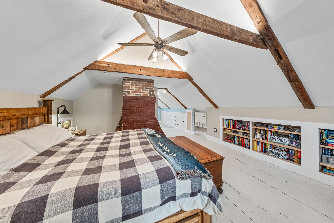
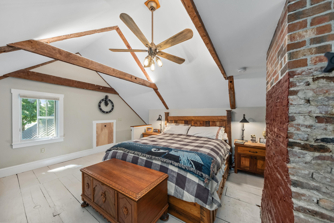
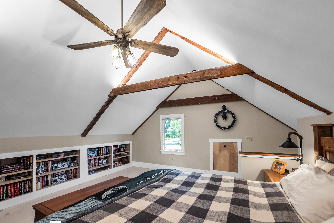
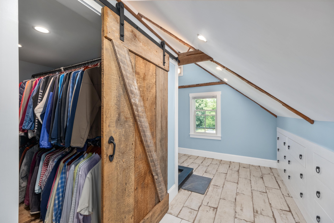
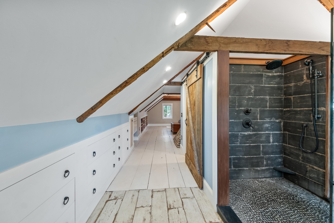
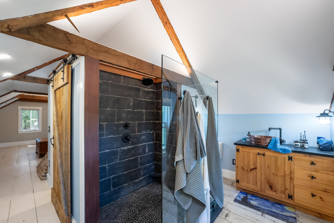
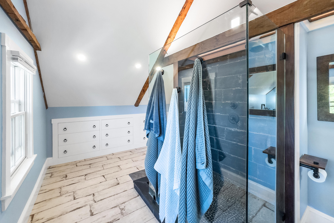
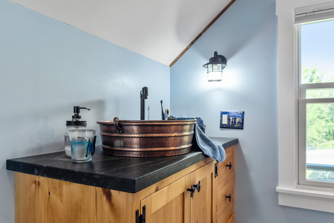
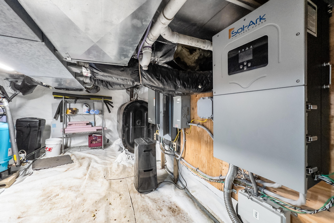
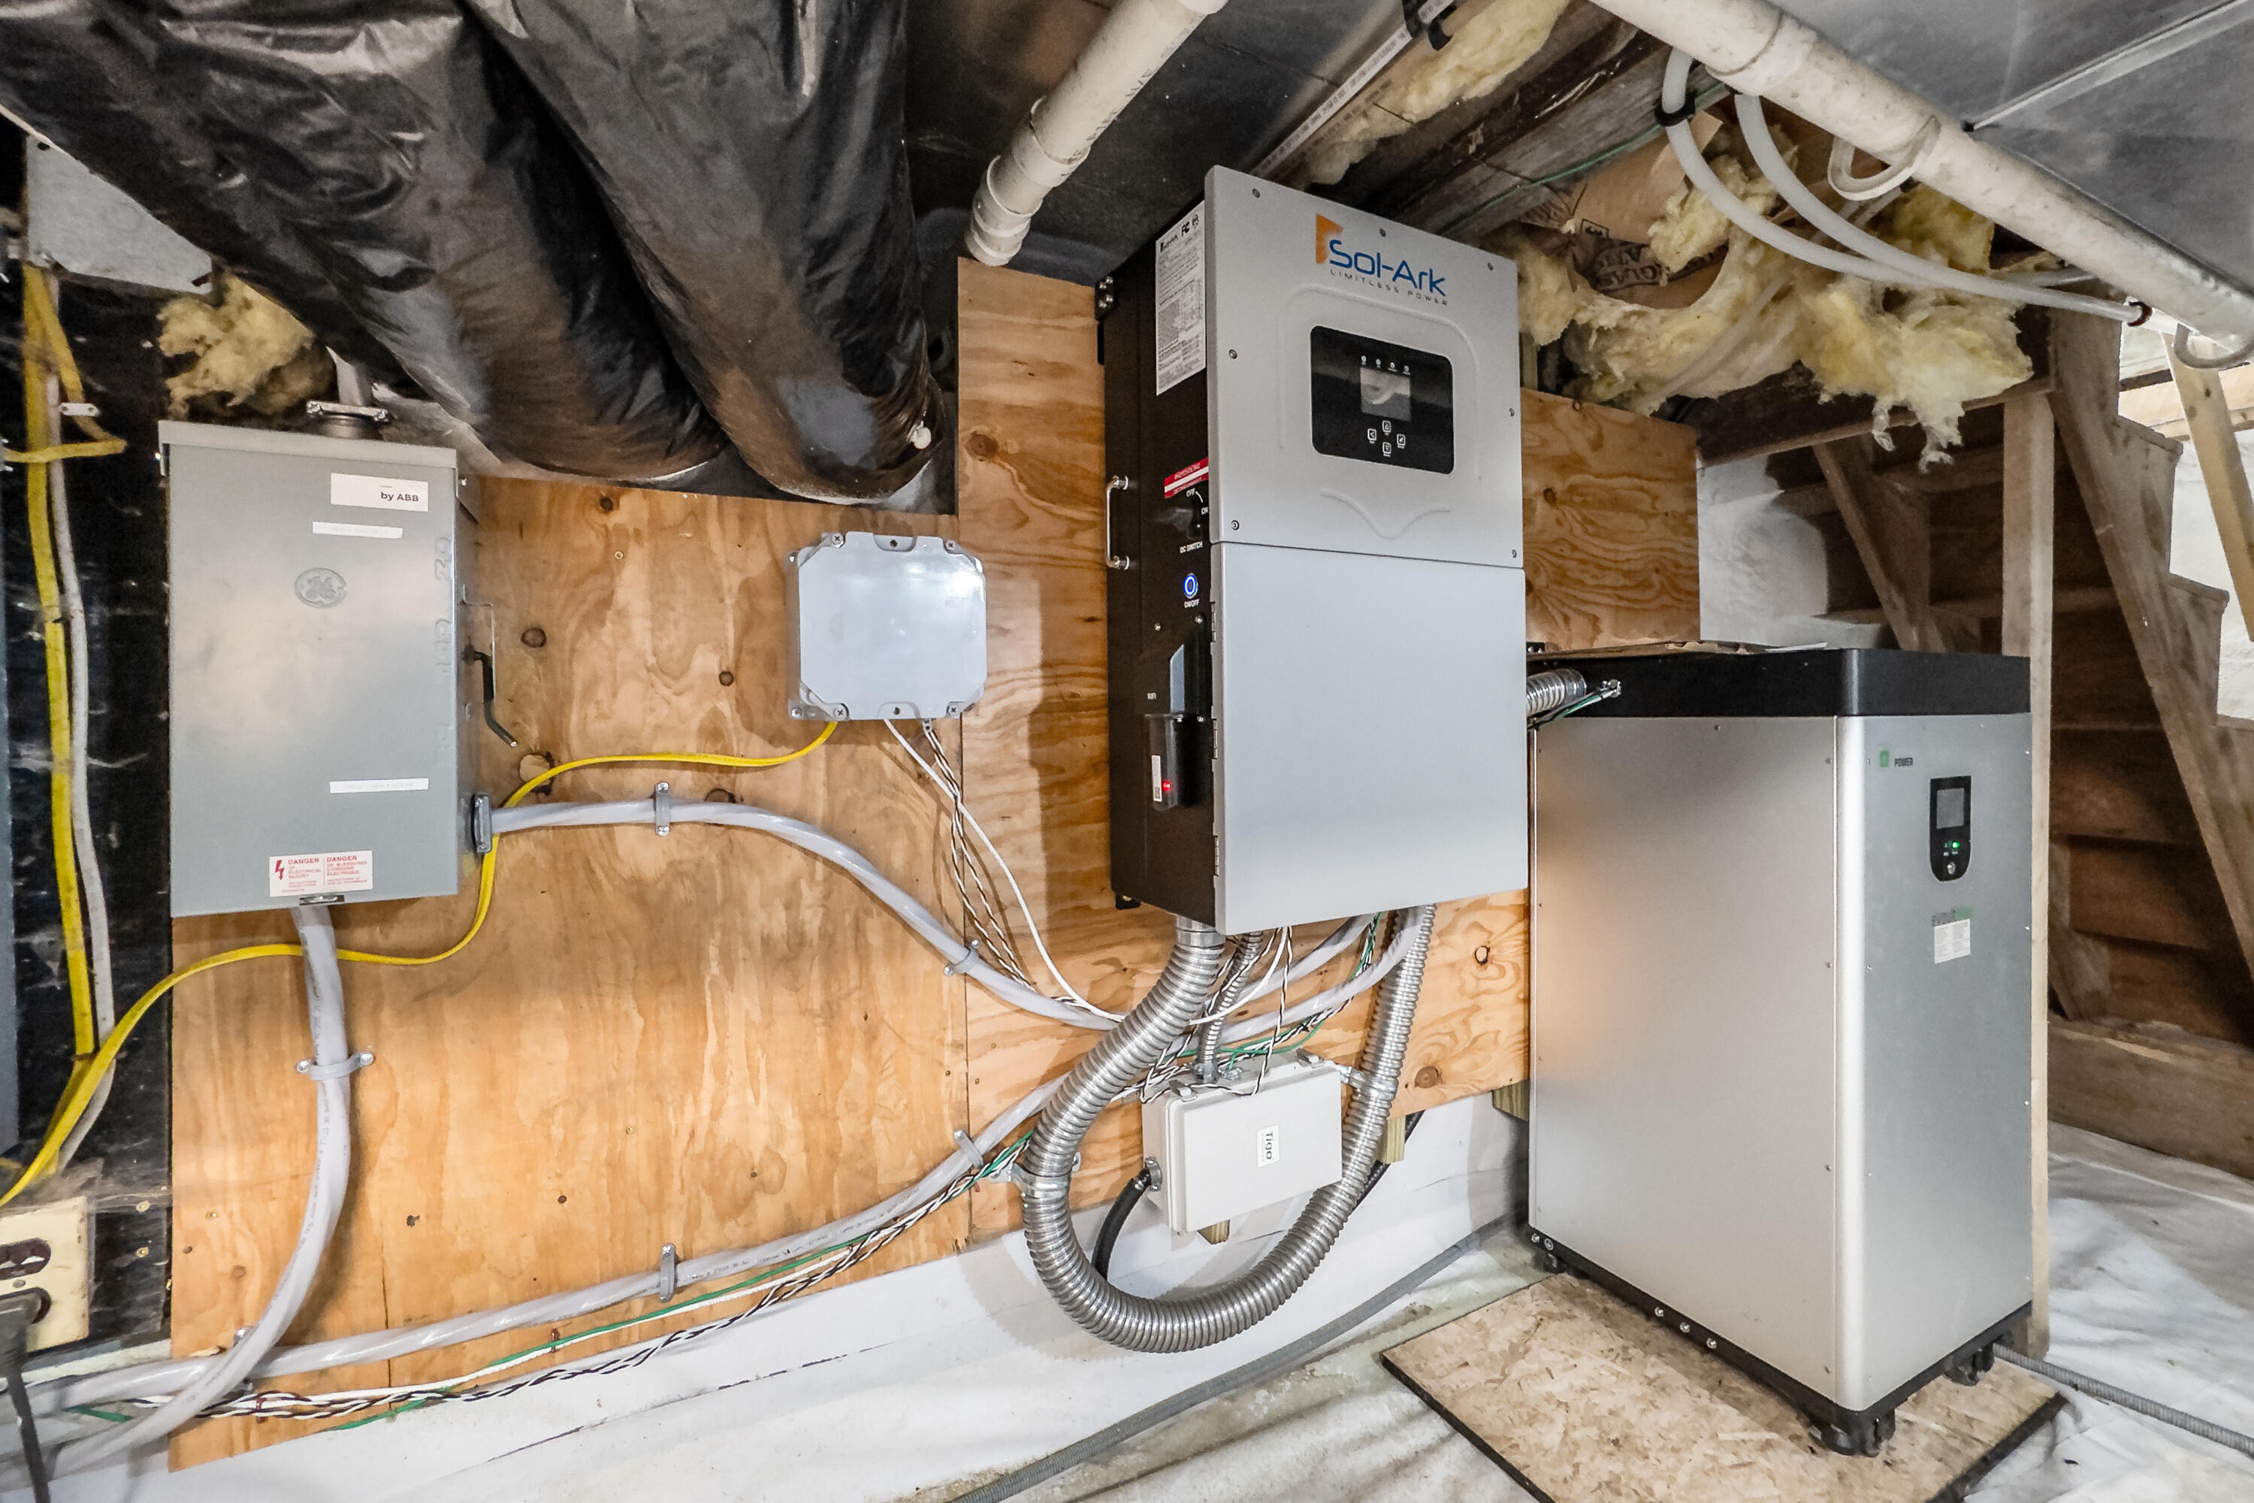
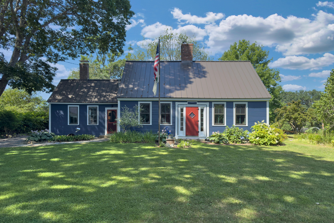
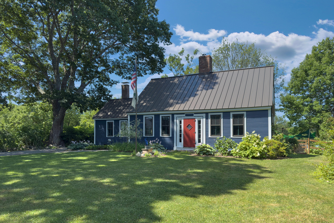
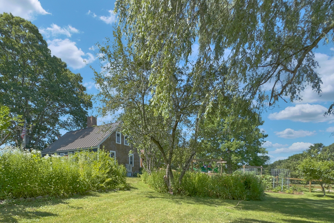
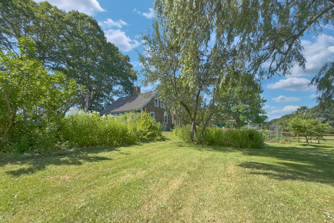
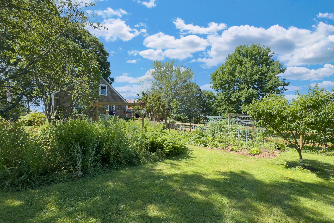
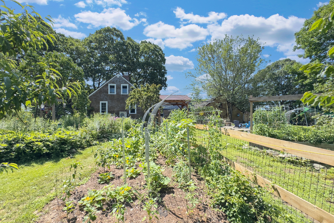
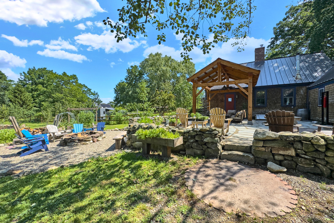
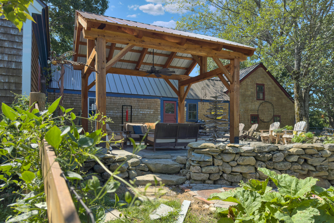
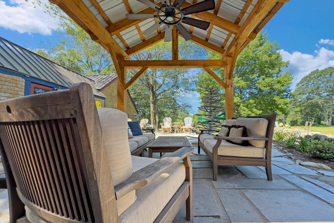
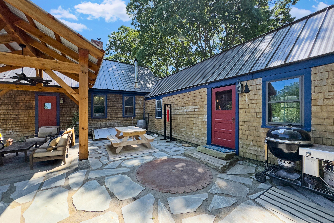
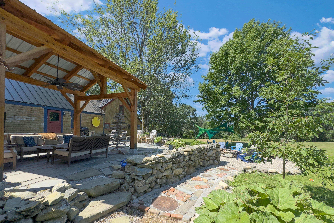
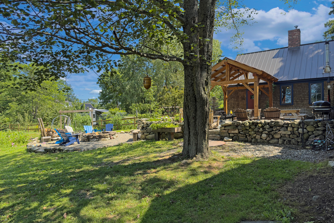
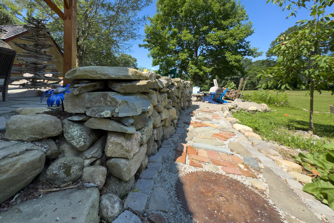
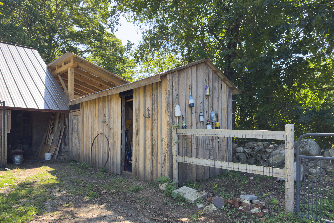
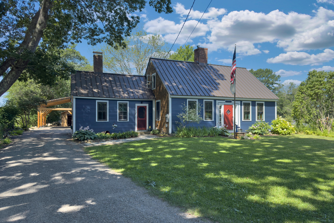
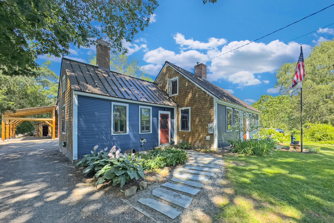
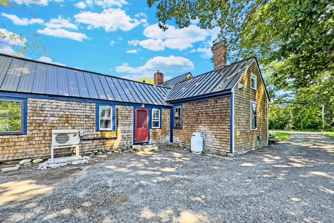
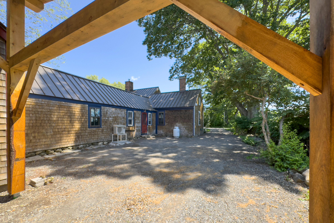
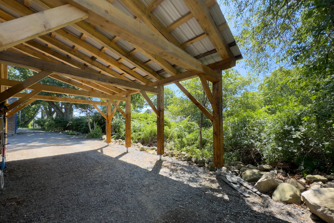
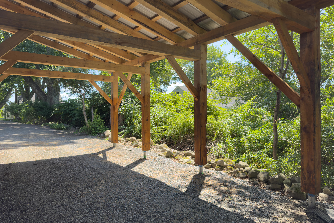
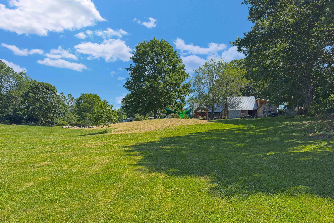
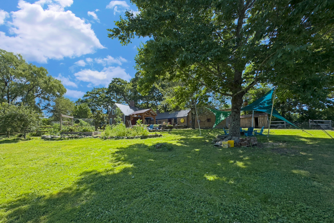
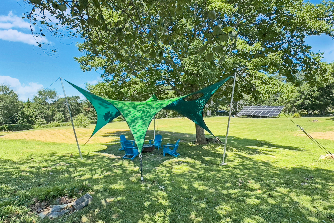
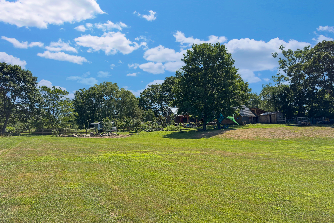
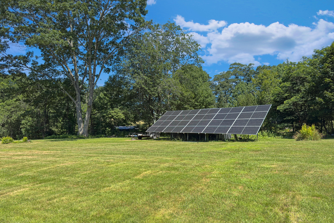
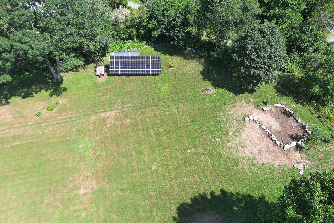
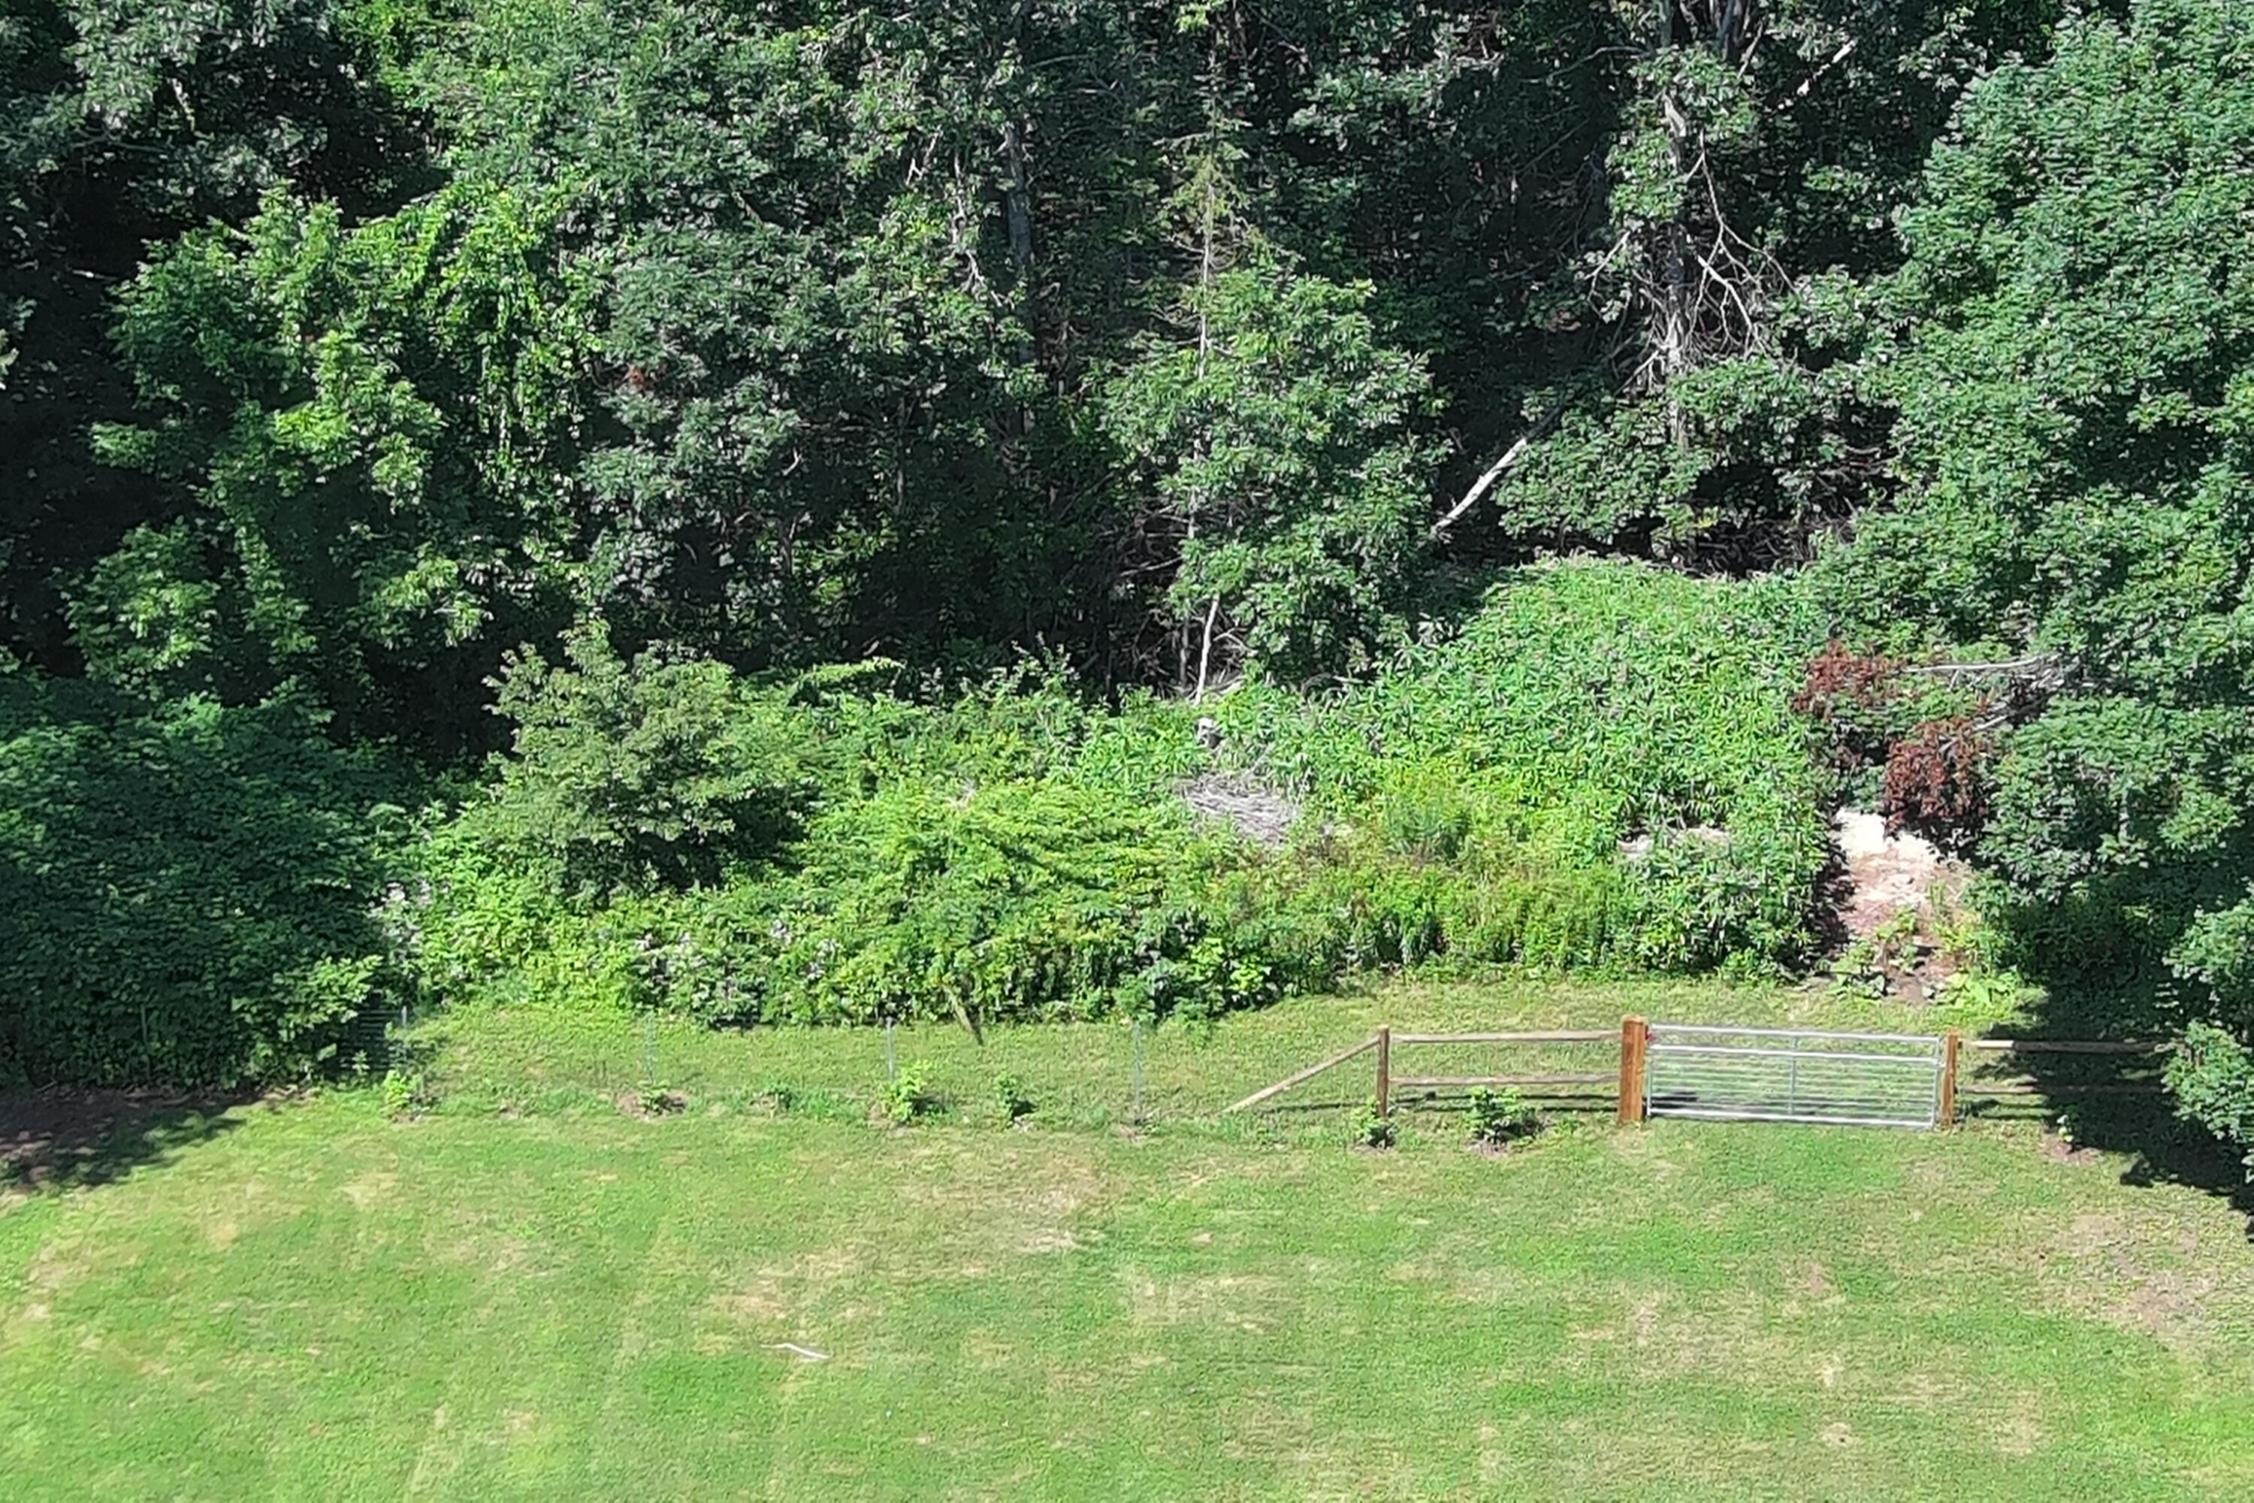
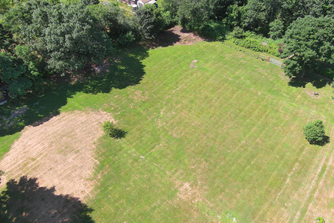
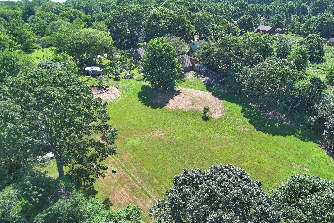
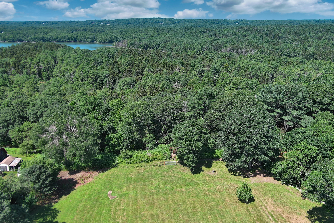
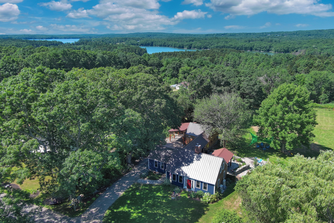
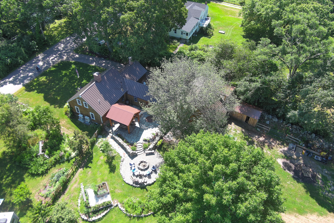
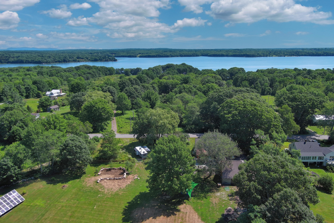
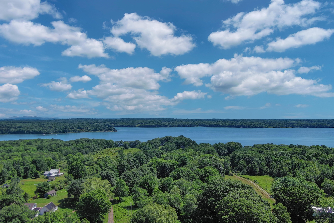
MID-COASTAL SALTWATER FARM, pampered and updated circa 1814 center chimney cape retaining many colonial features while offering 21st century amenities, a perfect blend of old and new. Wide pine floors, exposed beams and three original fireplaces create the sense of a by-gone era. Well designed newly installed kitchen with separate working pantry, fireplaced dining room, spacious fireplaced living room with soapstone wood stove, office or den, bedroom, full bath and laundry on the first floor. The second floor consists of an en-suite primary bedroom and bath. Attached barn with hayloft and two stalls that open to the well maintained grounds that surround this fine home. Included are a spacious private granite patio with a ''post & beam'' pavilion, a ''post & beam'' carport, numerous planting beds , a small orchard and forest leading to extensive frontage on a tidal estuary. Potentially ''electric self-sufficient'' with a substantial solar generating station.
Details
| MLS # | 1640937 |
|---|---|
| Listing Type | For Sale |
| Style | House |
| Sub-Type | Resale |
| Status | Active |
| Year | 1850 |
| Days On Site | 342 |
| Listing Provided By | RE/MAX JARET & COHN | Carleton Johnson |
Features
| Bed(s) | 3 |
|---|---|
| Bath(s) | 2 Total |
| SQ Feet | 2,000 |
| Garage | 1 |
| Basement | Y |
| Zoning | Shoreland |
| Acreage | 11.80 |
| Water Front | Medomak River |
| Property View | Fields, Scenic, Trees, Woods |
Interior
| Interior Features | 1st Floor Bedroom, Pantry |
|---|---|
| Heating Yes / No | Yes |
| Cooling Yes / No | Yes |
| Cooling | Heat Pump |
| Fireplaces Total | 3 |
| Fireplace Yes / No | Yes |
| Laundry Features | Main Level |
| Rooms Total | 6 |
| Amenities Co Amenities | 1st Floor Bedroom, Main Level, Pantry |
Exterior
| Roof | Metal |
|---|---|
| Foundation Details | Stone, Granite, Poured Concrete |
| Lot Features | Rural, Agricultural, Farm, Pasture, Rolling Slope, Landscaped, Wooded |
| Waterfront Features | Waterfront Tidal |
| View | Fields, Scenic, Trees/Woods |
| Construction Materials | Wood Frame, Clapboard, Shingle Siding |
| Exterior Co Exterior | Clapboard, Shingle Siding |
| Patio And Porch Features | Patio |
Parking
| Attached Garage Yes / No | No |
|---|---|
| Garage Yes / No | Yes |
| Parking Features | Gravel, 1 - 4 Spaces, On Site, Carport, Detached |
Utilities
| Sewer | Private Sewer, Septic Design Available |
|---|---|
| Electric | Energy Storage Device, Circuit Breakers, Photovoltaics Seller Owned |
Taxes
| Tax Annual Amount | 6878 |
|---|---|
| Tax Book Number | 6019 |
| Tax Year | 2024 |
| Tax Lot | 80 |
| Tax Map Number | R2 |
Area Information
| State | ME |
|---|---|
| County | Lincoln |
| City | Waldoboro |
| Zip Code | 04572 |
| Area | Lincoln |
| Listing VS Median (in 04572) | |
Price: $850,000 low | high Med: $354,500 sqft: 2,000 low | high Med: 1,608 $ / sqft: $425 low | high Med: $223 On site: 342 low | high Med: 108 | |
Market Activity 04572
Request a showing
Request a showing


Contact
Learn More About This Property

| State | ME |
|---|---|
| County | Lincoln |
| City | Waldoboro |
| Zip Code | 04572 |
| Area | Lincoln |
| Listing VS Median (in 04572) | |
Price: $850,000 low | high Med: $354,500 sqft: 2,000 low | high Med: 1,608 $ / sqft: $425 low | high Med: $223 On site: 342 low | high Med: 108 | |