 In-Person: 09/20 10:30 AM - 12:30 PM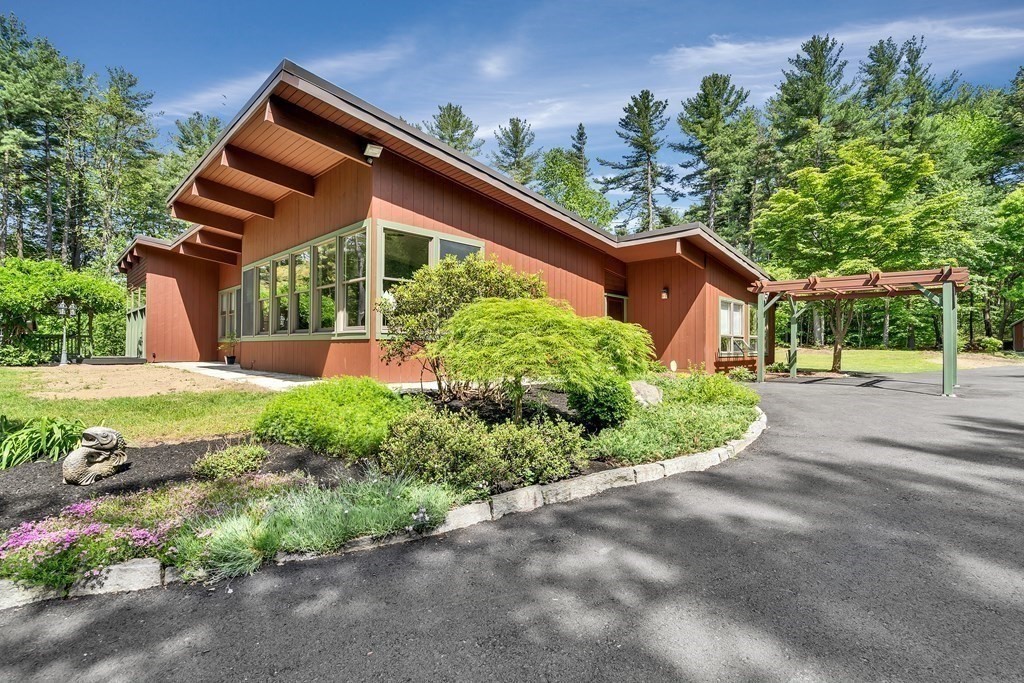

Description
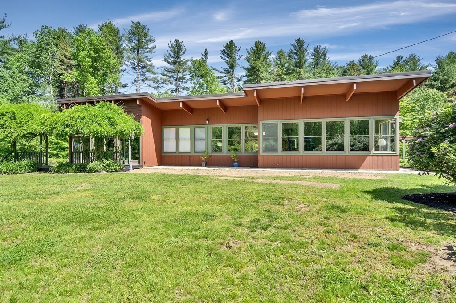
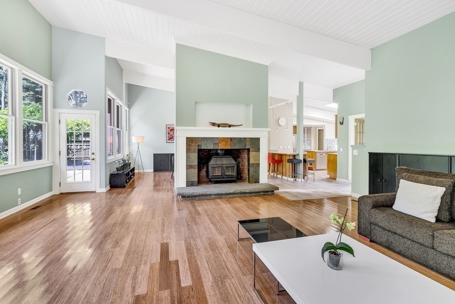
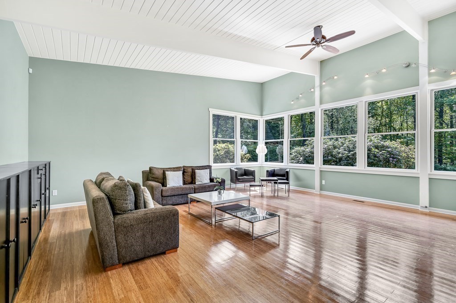
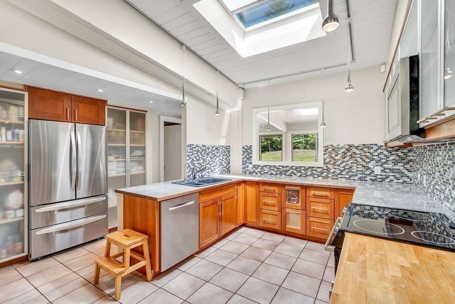
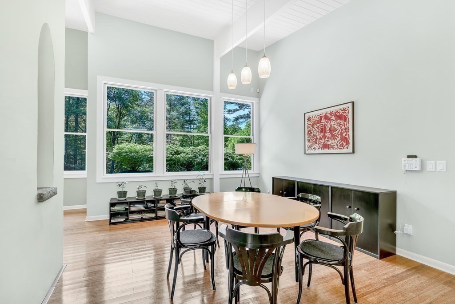
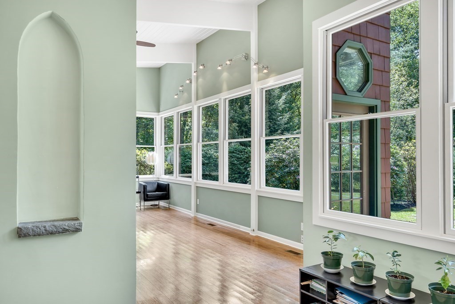
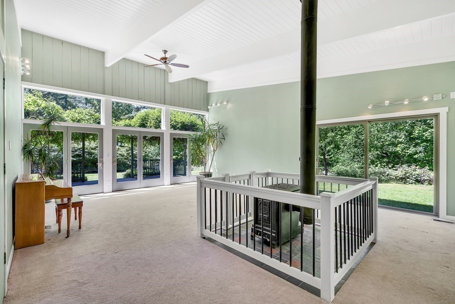
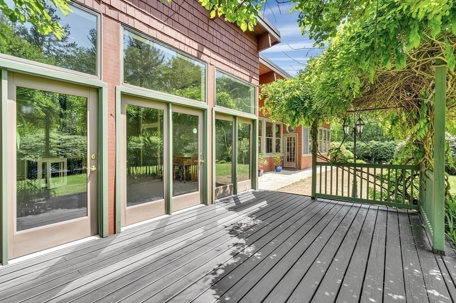
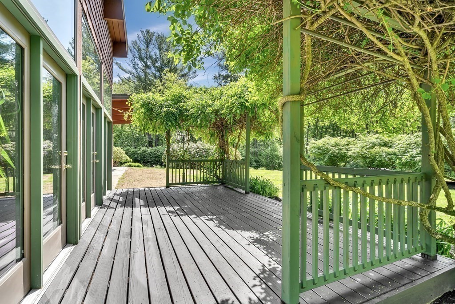
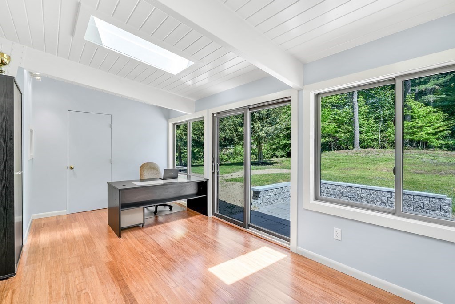
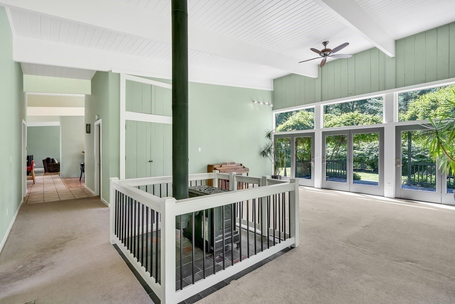
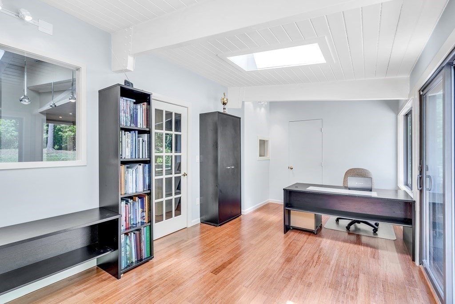
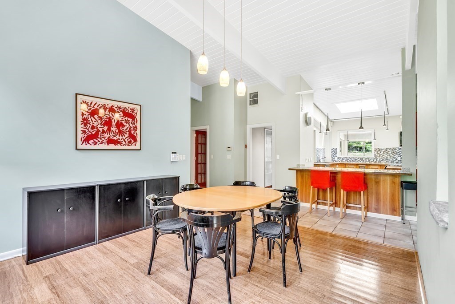
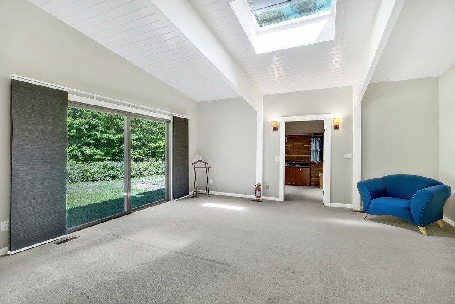
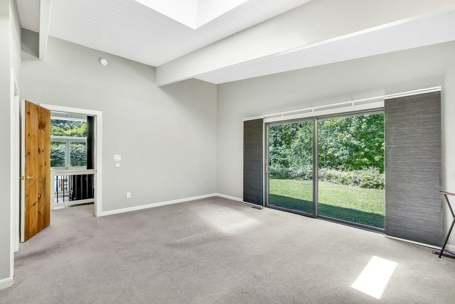
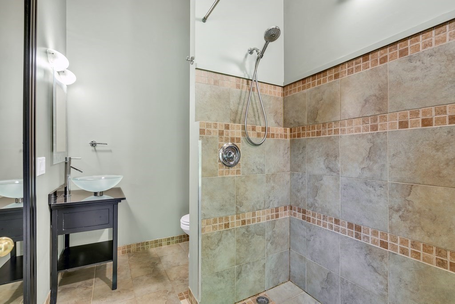
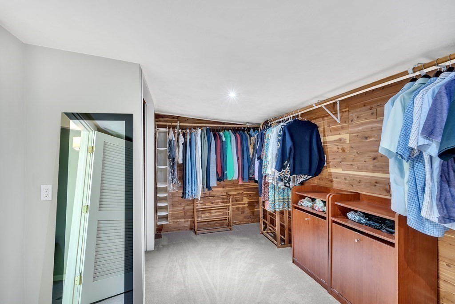
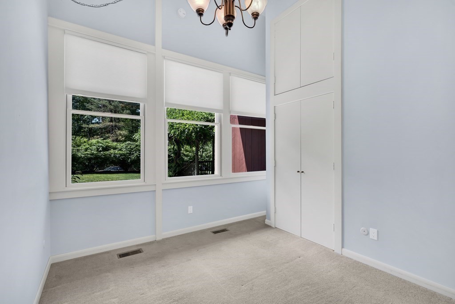
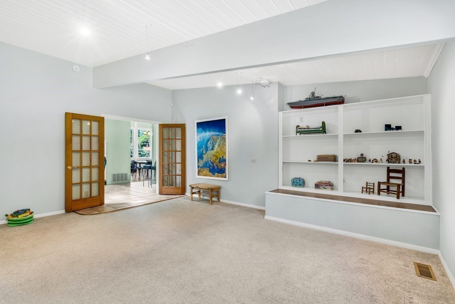
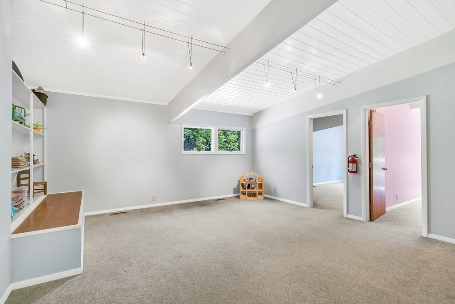
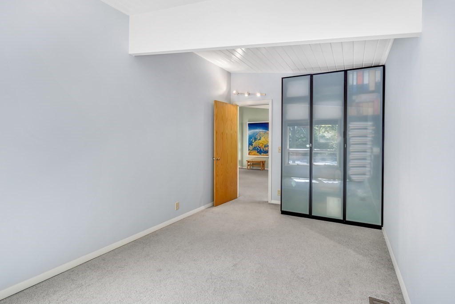
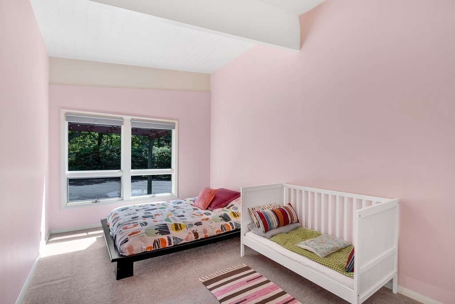
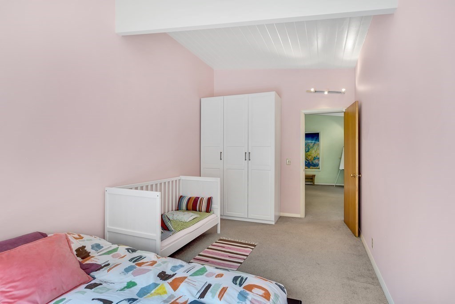
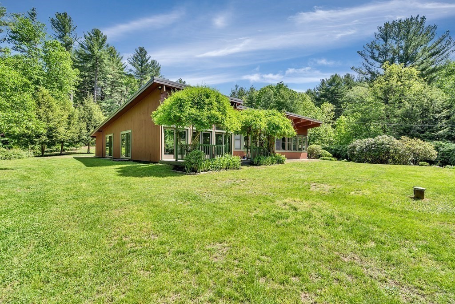
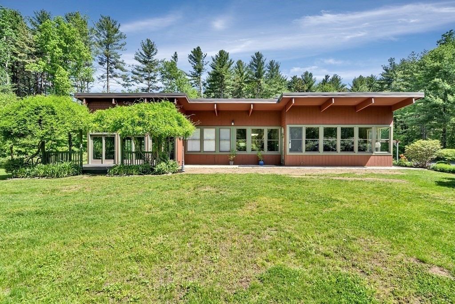
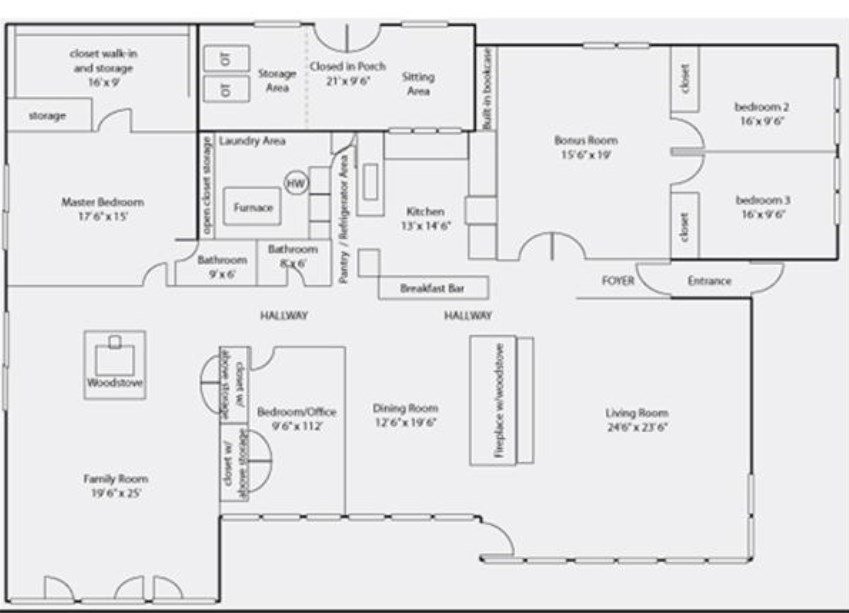
A private driveway leads to this brilliant Mid-Century Modern-influenced contemporary home, offering exceptional privacy on five quiet acres. Designed with an emphasis on light and seamless flow, the home delivers a rare architectural experience defined by dramatic 18-foot ceilings and sophisticated passive solar design-keeping the interior naturally warm in winter and comfortably cool in summer.The open-concept floor plan is crafted for effortless living, combining a grand living room, an elegant dining area, and a versatile family room anchored by a cozy wood stove. At the heart of the home, the chef's kitchen features stone countertops, a large pantry, and a welcoming breakfast bar.This single-level sanctuary hosts a spacious primary suite, three additional bedrooms, a dedicated home office, and a flexible playroom. Outside, the grounds open to an inviting oasis ideal for relaxing or entertaining, complete with elegant stone patios and a flowering pergola.
Details
| MLS # | 73573131 |
|---|---|
| Listing Type | For Sale |
| Style | House |
| Sub-Type | Resale |
| Status | Active |
| Year | 1973 |
| Days On Site | 12 |
| Listing Provided By | Keller Williams Realty-Merrimack | Peter Thompson |
Features
| Bed(s) | 4 |
|---|---|
| Bath(s) | 2 Total |
| SQ Feet | 3,140 |
| Zoning | R1 |
| Acreage | 4.68 |
Interior
| Rooms Total | 10 |
|---|---|
| Cooling Yes / No | Yes |
| Cooling | Central Air |
| Heating Yes / No | Yes |
| Heating | Forced Air, Oil, Wood Stove |
| Interior Features | Closet, Slider, Office, Play Room |
| Appliances | Range, Dishwasher, Microwave, Refrigerator, Washer, Dryer |
| Fireplace Features | Living Room |
| Fireplaces Total | 2 |
| Fireplace Yes / No | Yes |
| Flooring | Flooring - Wall to Wall Carpet |
Exterior
| Exterior Features | Porch - Enclosed, Patio, Storage |
|---|---|
| Roof | Shingle |
| Security Features | Security System |
| Construction Materials | Post & Beam |
| Foundation Details | Slab |
| Lot Features | Easements, Cleared, Level |
Parking
| Garage Yes / No | No |
|---|---|
| Parking Features | Paved Drive, Off Street |
| Open Parking Yes / No | Yes |
Utilities
| Sewer | Private Sewer |
|---|
Taxes
| Tax Annual Amount | 15058 |
|---|---|
| Tax Assessed Value | 906000 |
| Tax Year | 2025 |
Location
| Senior Community Yes / No | No |
|---|
Area Information
| State | MA |
|---|---|
| County | Worcester |
| City | Bolton |
| Zip Code | 01740 |
| Area | Worcester |
| School District | Nashoba Reg'l |
| Elementary School | Florence Sawyer |
| High School | Nashoba Reg'l |
| Listing VS Median (in 01740) | |
Price: $950,000 low | high Med: $1,012,250 sqft: 3,140 low | high Med: 3,957 $ / sqft: $303 low | high Med: $256 On site: 12 low | high Med: 27.5 | |
Market Activity 01740
Request a showing
Request a showing
Contact
Learn More About This Property

| Open House |
|---|
| In-Person 09/20 10:30 AM - 12:30 PM |
| State | MA |
|---|---|
| County | Worcester |
| City | Bolton |
| Zip Code | 01740 |
| Area | Worcester |
| School District | Nashoba Reg'l |
| Elementary School | Florence Sawyer |
| High School | Nashoba Reg'l |
| Listing VS Median (in 01740) | |
Price: $950,000 low | high Med: $1,012,250 sqft: 3,140 low | high Med: 3,957 $ / sqft: $303 low | high Med: $256 On site: 12 low | high Med: 27.5 | |