
Description
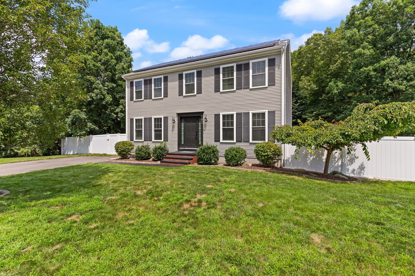
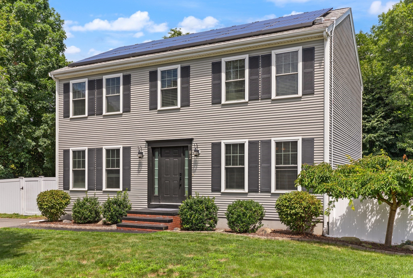
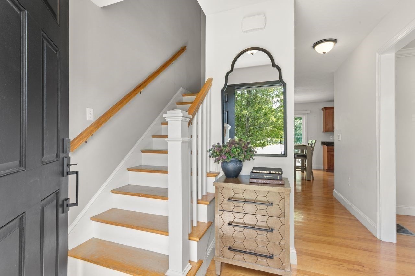
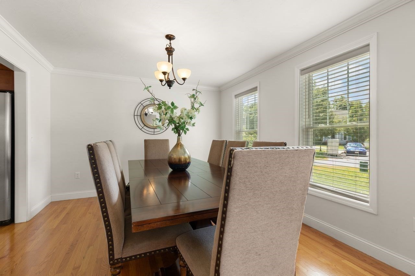
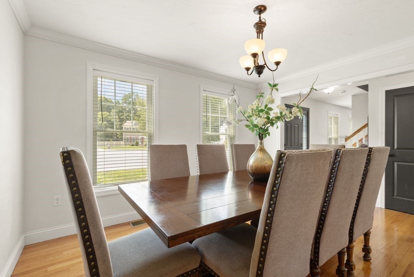
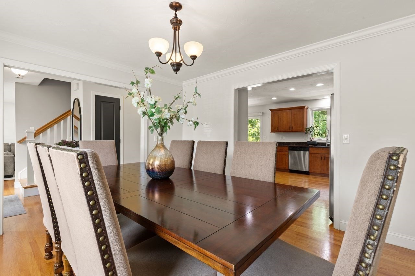
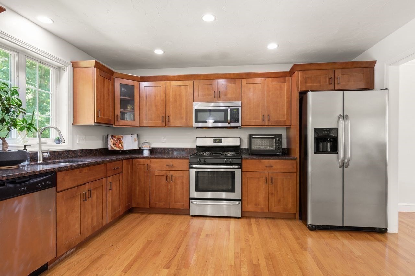
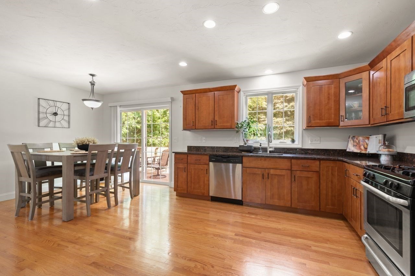
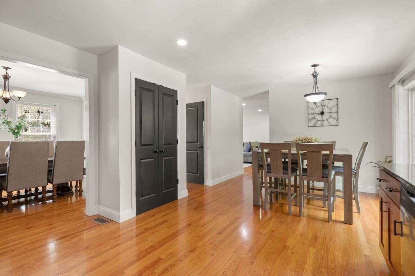
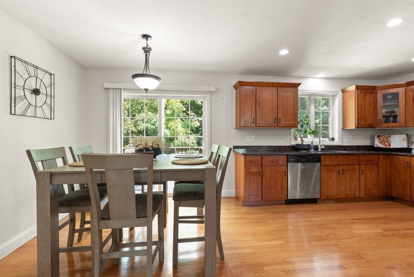
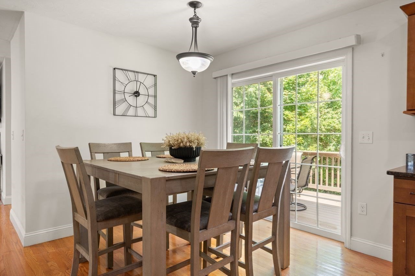
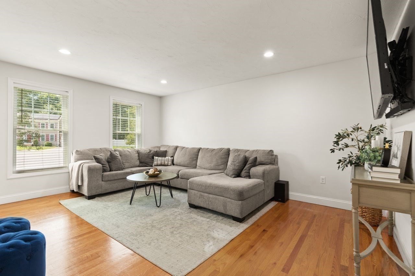
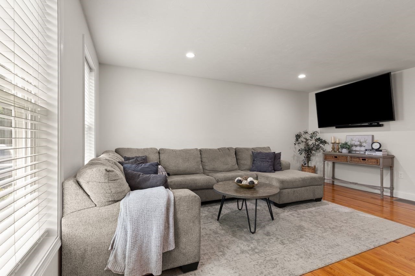
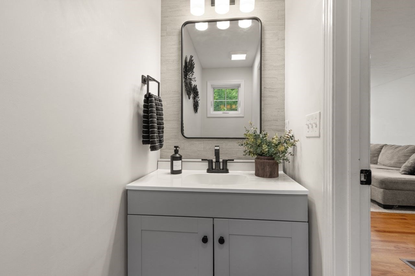
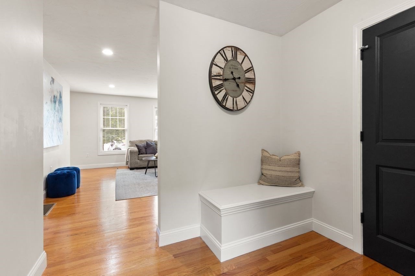
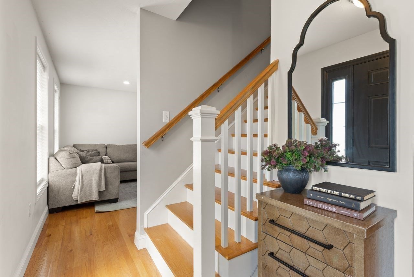
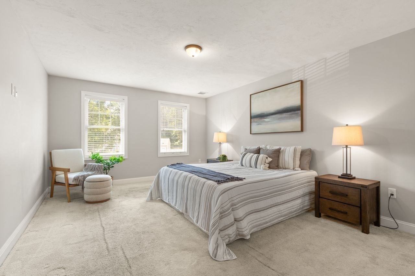
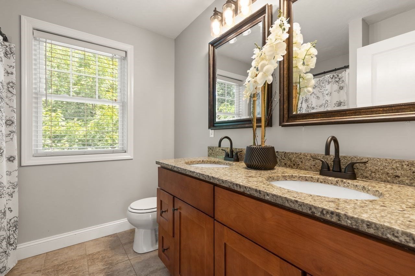
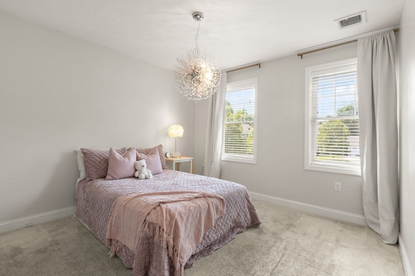
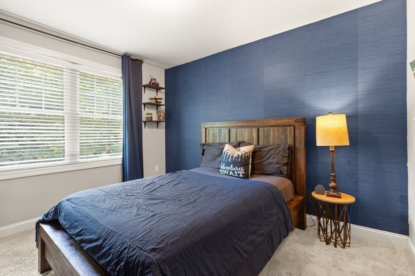
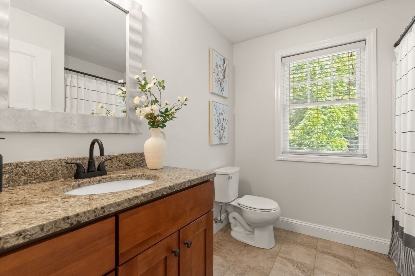
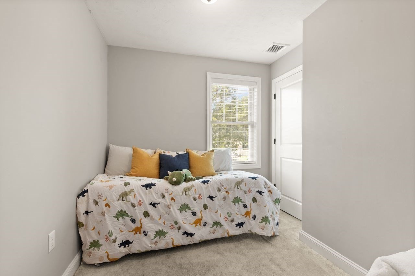
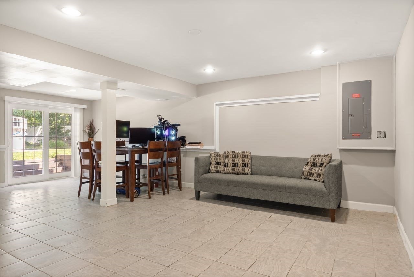
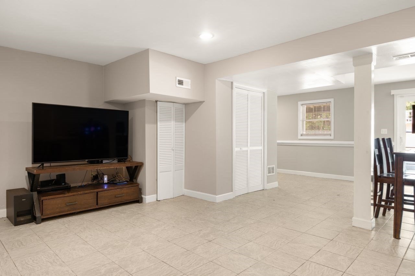
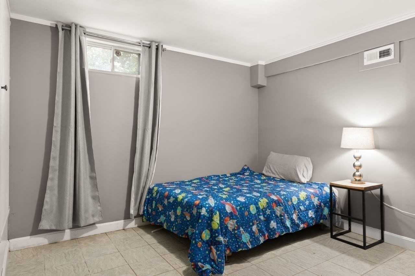
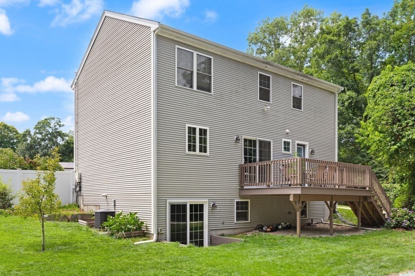
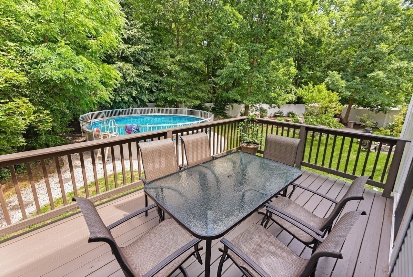
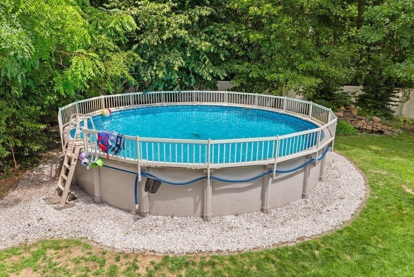
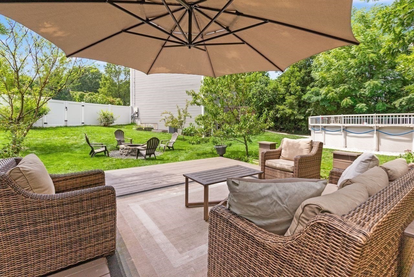
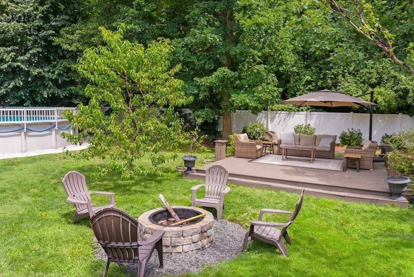
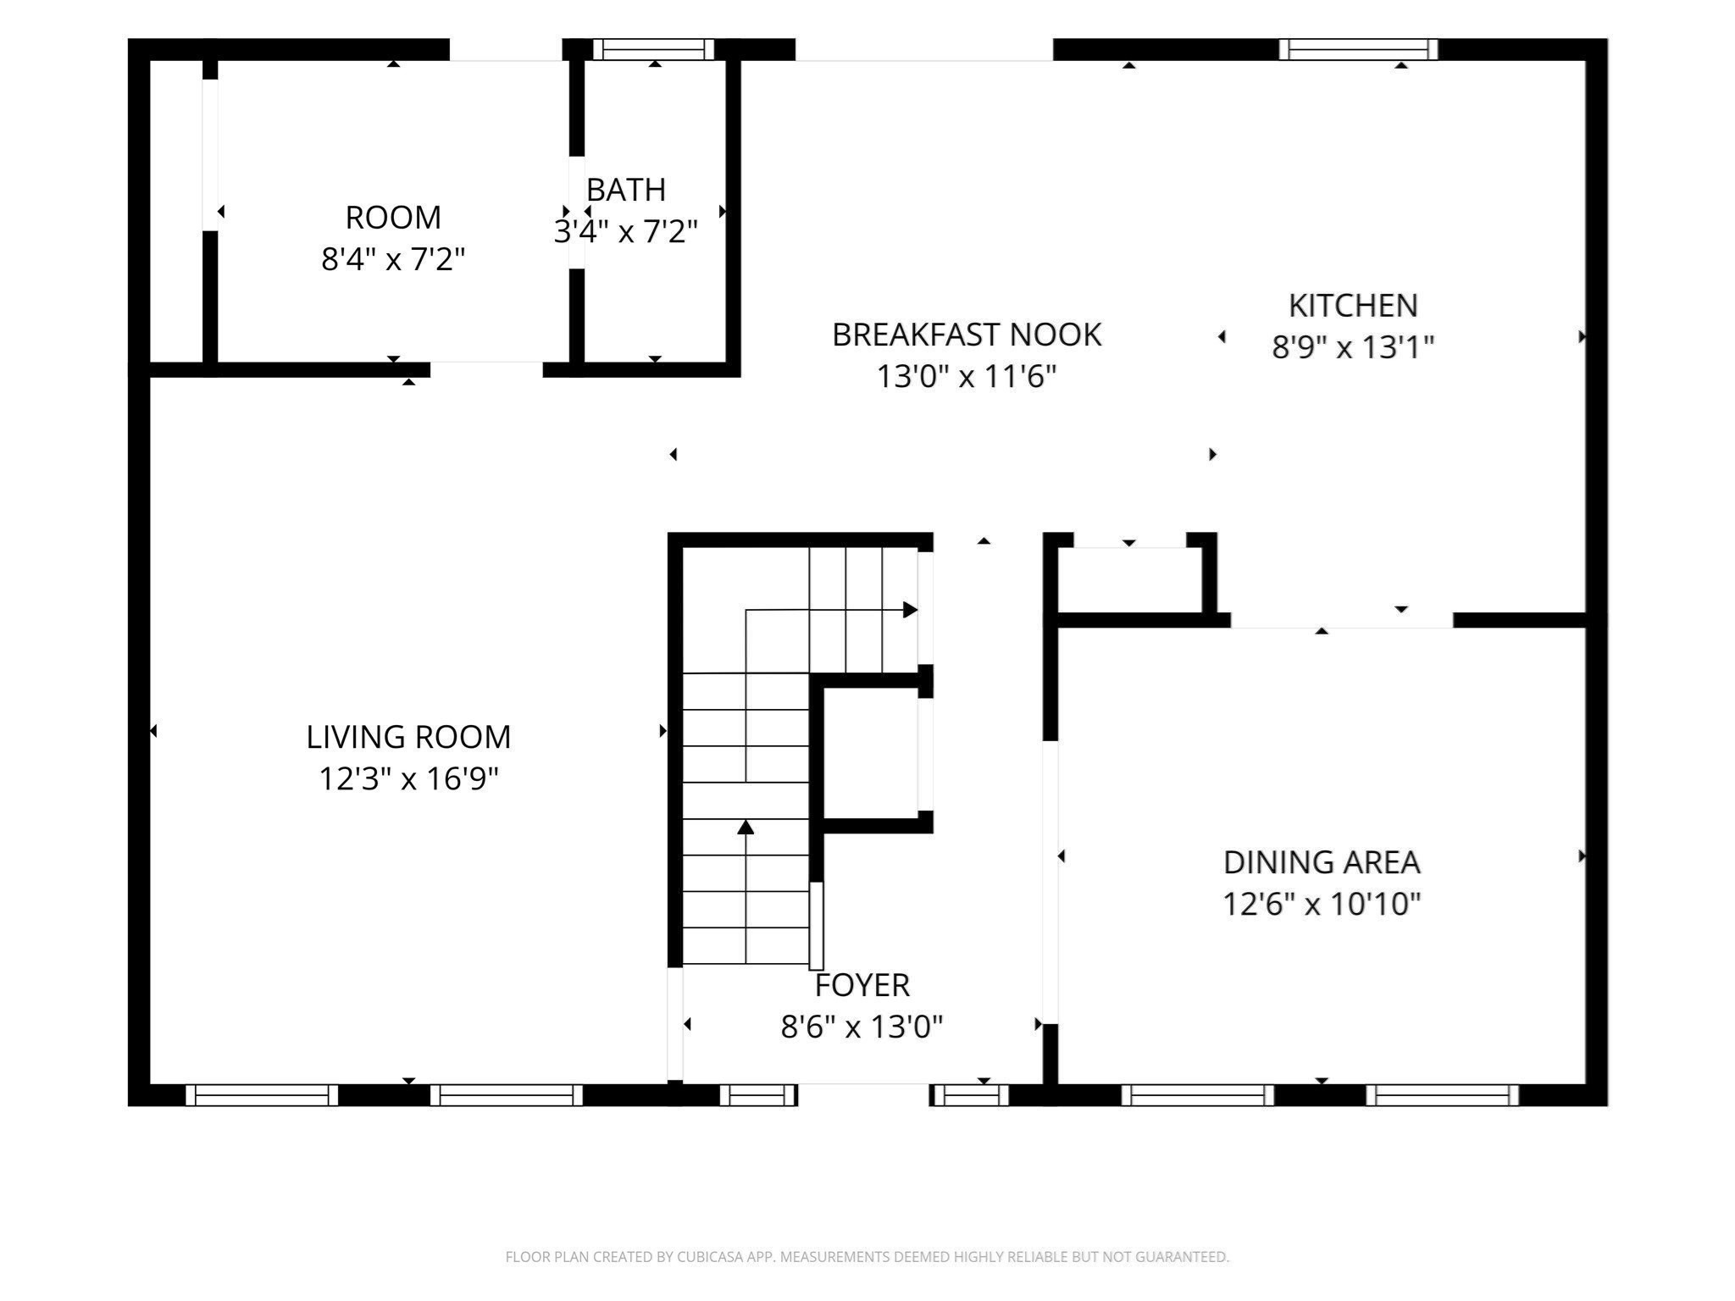
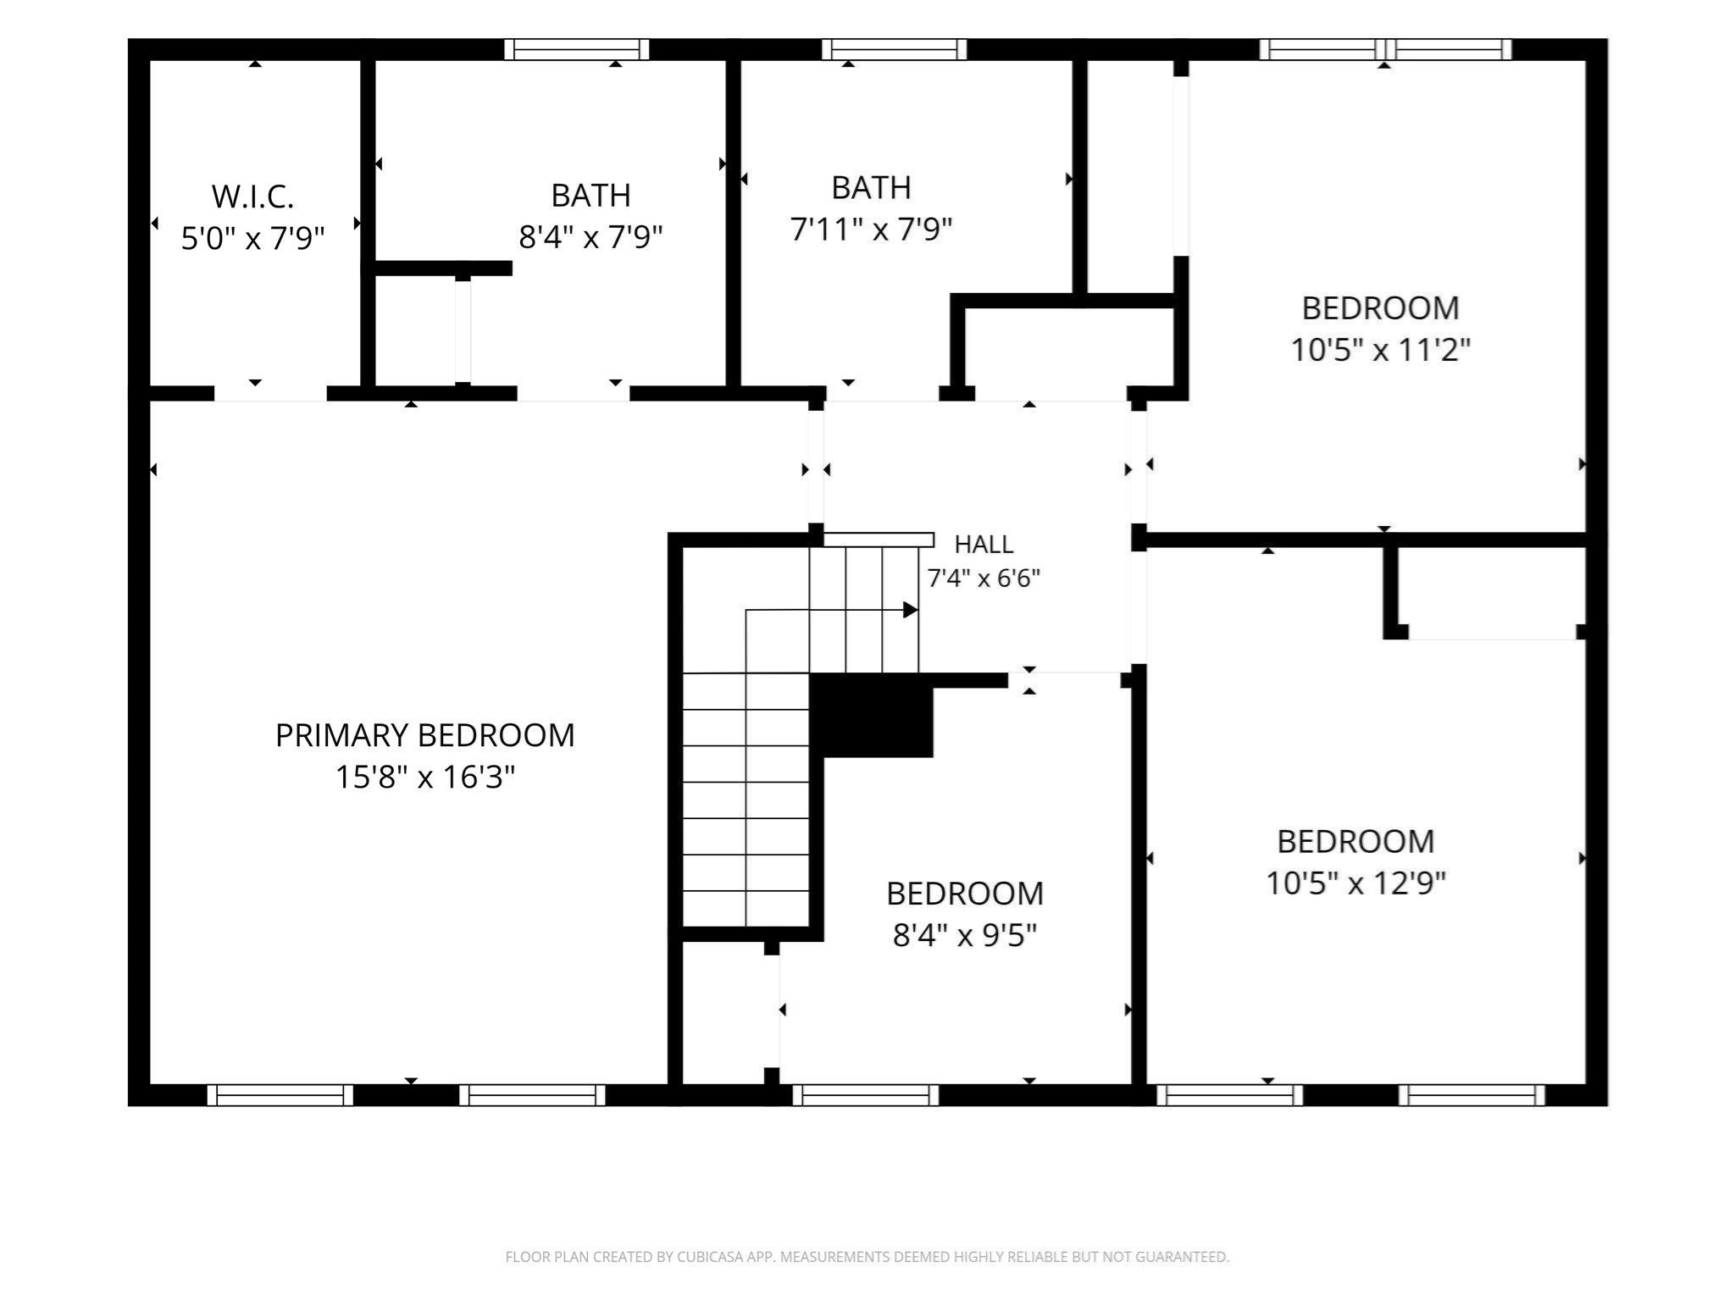
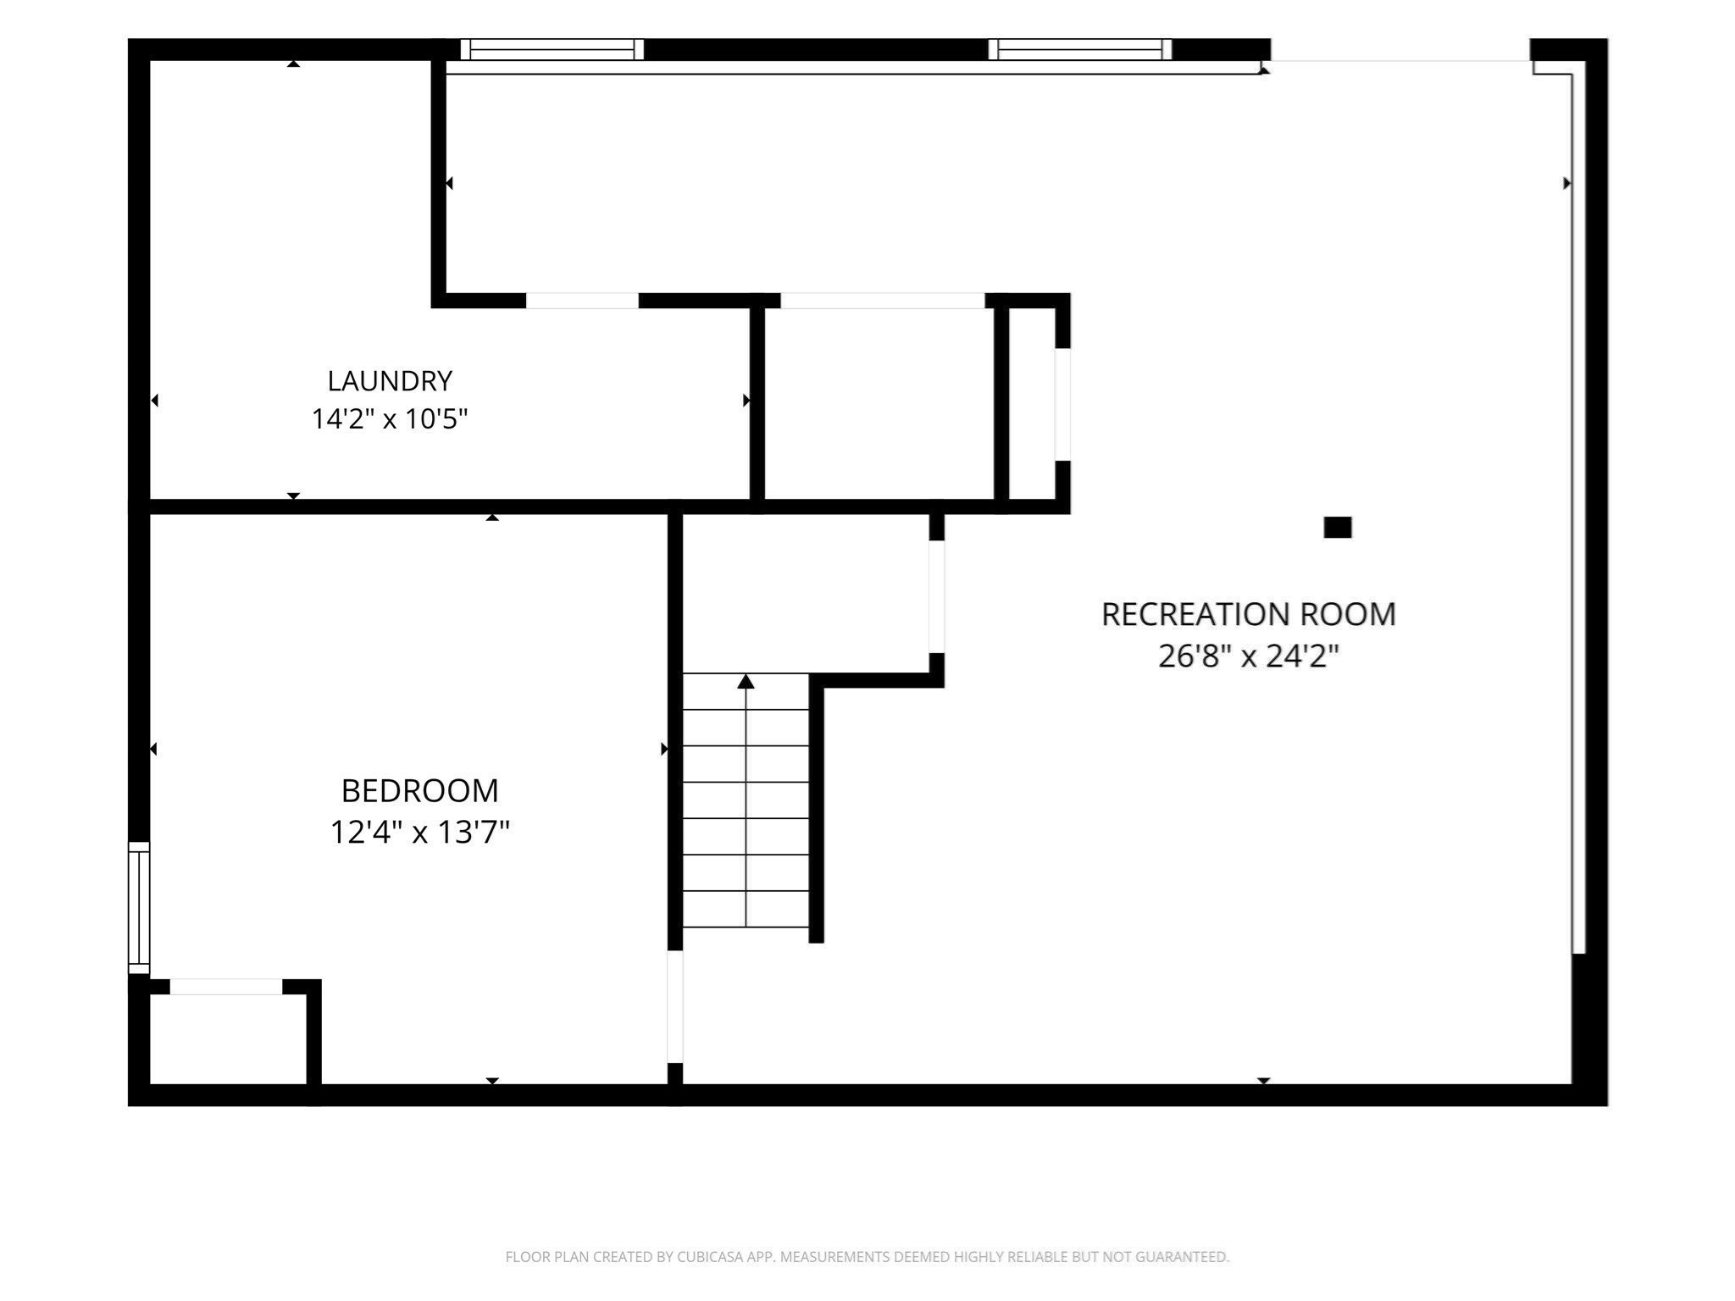
BACK ON MARKET & READY FOR ITS NEXT OWNER after the previous buyer was unable to secure financing! Home offers the perfect blend of modern upgrades, functional living space, and ideal for outdoor entertaining. Step inside to discover gleaming Hardwood Floors, a spacious Living Room and Dining Room, and a large Eat-In Kitchen featuring Granite Countertops, S/S Appliances, and Sliding Glass Doors leading to an Expansive Deck overlooking your Private Backyard Retreat. The second floor offers 3-4 Bedrooms, including a spacious Primary Suite with a Walk-In Closet and private En-Suite Bath. The flexible fourth Bedroom is ideal for a Home Office, Nursery, Guest Room, or Bonus Space to fit your lifestyle. A finished Walk-Out Basement provides valuable additional living space, perfect for a Family Room, Media Room, Playroom, or Home Gym. Outside, enjoy your fully Fenced Backyard OASIS designed for relaxation and entertaining, complete with an Above-Ground Pool, Patio, Fire Pit area, Stone Water Feature, and Storage Shed. Conveniently located near Shopping, Restaurants, Schools, Highway, Public Transportation, and Local Amenities. This Exceptional Home offers the Privacy, Comfort, and Convenience today's Buyers are searching for! Don't miss your chance to take advantage of this opportunity!
Details
| MLS # | 73560233 |
|---|---|
| Listing Type | For Sale |
| Style | House |
| HOA Dues | $100 |
| Sub-Type | Resale |
| Status | Active |
| Year | 2015 |
| Days On Site | 54 |
| Listing Provided By | Coldwell Banker Realty - Easton | Lori Saville |
Features
| Bed(s) | 4 |
|---|---|
| Bath(s) | 3 Total |
| SQ Feet | 2,690 |
| Basement | Y |
| Pool | Yes |
| Zoning | R1C |
| Acreage | 0.41 |
| Golf Course | Yes |
Interior
| Rooms Total | 9 |
|---|---|
| Cooling Yes / No | Yes |
| Cooling | Central Air |
| Heating Yes / No | Yes |
| Heating | Forced Air, Natural Gas |
| Window Features | Insulated Windows, Screens |
| Appliances | Water Heater, Range, Dishwasher, Microwave, Refrigerator, Washer, Dryer |
| Fireplaces Total | 0 |
| Fireplace Yes / No | No |
| Flooring | Tile, Carpet, Hardwood, Flooring - Stone/Ceramic Tile |
Exterior
| Exterior Features | Deck - Composite, Patio, Pool - Above Ground, Rain Gutters, Storage, Decorative Lighting, Screens, Fenced Yard, Fruit Trees, Other |
|---|---|
| Roof | Shingle |
| Construction Materials | Frame |
| Foundation Details | Concrete Perimeter |
| Lot Features | Level |
| Fencing | Fenced/Enclosed, Fenced |
Parking
| Garage Yes / No | No |
|---|---|
| Parking Features | Off Street, Paved |
| Open Parking Yes / No | Yes |
Utilities
| Utilities | for Gas Range, for Electric Dryer, Washer Hookup |
|---|---|
| Sewer | Public Sewer |
| Electric | Circuit Breakers, 200+ Amp Service |
Taxes
| Tax Annual Amount | 8770 |
|---|---|
| Tax Assessed Value | 724200 |
| Tax Year | 2026 |
Location
| Community Features | Public Transportation, Shopping, Park, Walk/Jog Trails, Golf, Medical Facility, Highway Access, House of Worship, Private School, Public School |
|---|---|
| Senior Community Yes / No | No |
Area Information
| State | MA |
|---|---|
| County | Plymouth |
| City | Brockton |
| Zip Code | 02301 |
| Area | Plymouth |
| Community Name | Ledgebrook Estates |
| Listing VS Median (in Ledgebrook Estates) | |
Price: $724,900 low | high Med: $724,950 sqft: 2,690 low | high Med: 2,281 $ / sqft: $269 low | high Med: $328 On site: 54 low | high Med: 34 | |
Market Activity 02301
Request a showing
Request a showing
Contact
Learn More About This Property

| State | MA |
|---|---|
| County | Plymouth |
| City | Brockton |
| Zip Code | 02301 |
| Area | Plymouth |
| Community Name | Ledgebrook Estates |
| Listing VS Median (in Ledgebrook Estates) | |
Price: $724,900 low | high Med: $724,950 sqft: 2,690 low | high Med: 2,281 $ / sqft: $269 low | high Med: $328 On site: 54 low | high Med: 34 | |
