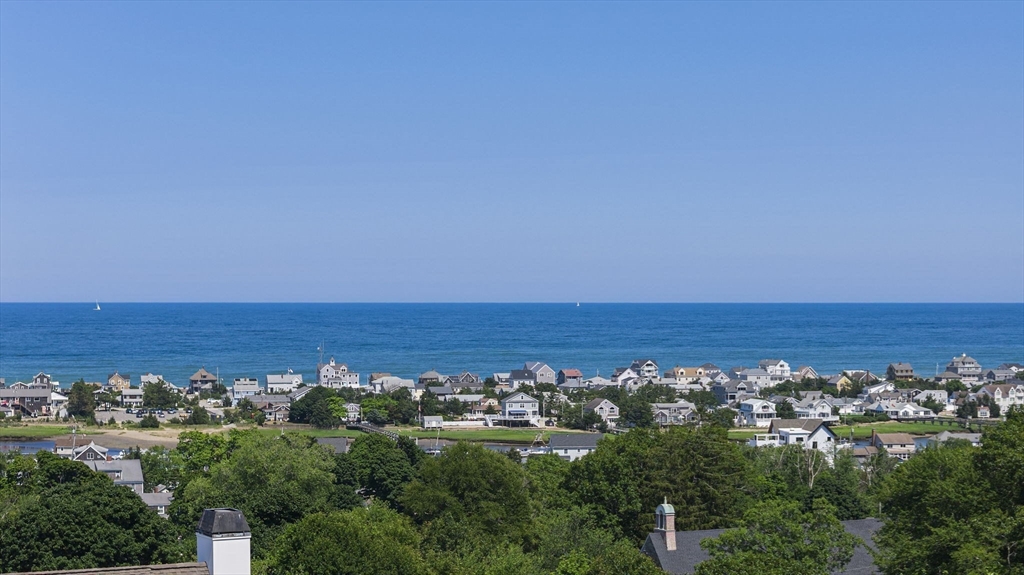
92 Emery Rd,Marshfield, MA 02050
Marshfield, MA 02050
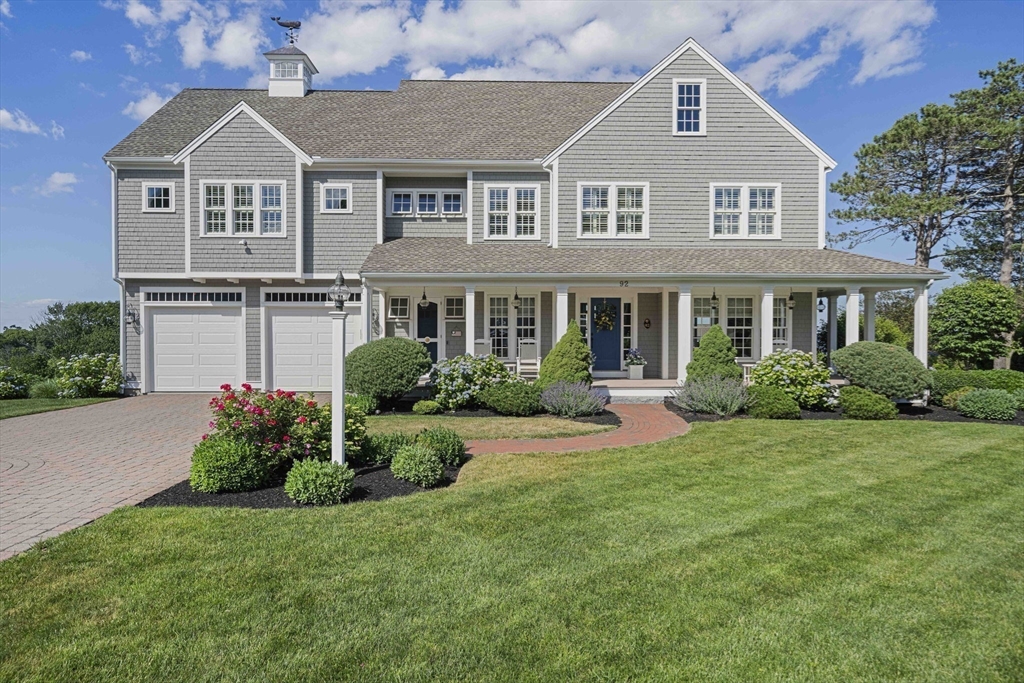
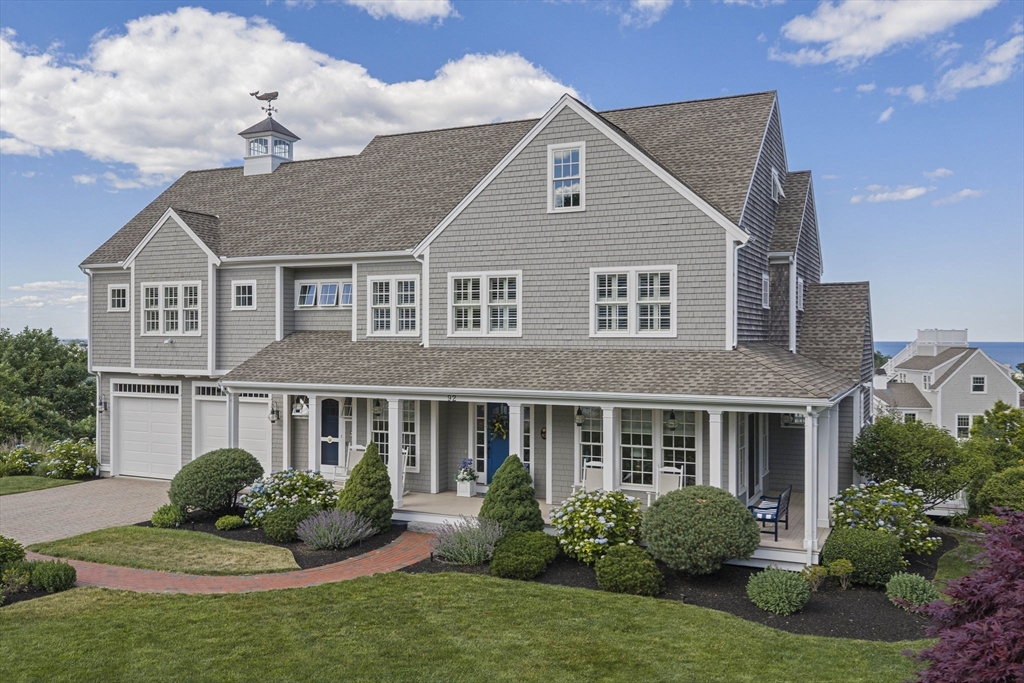
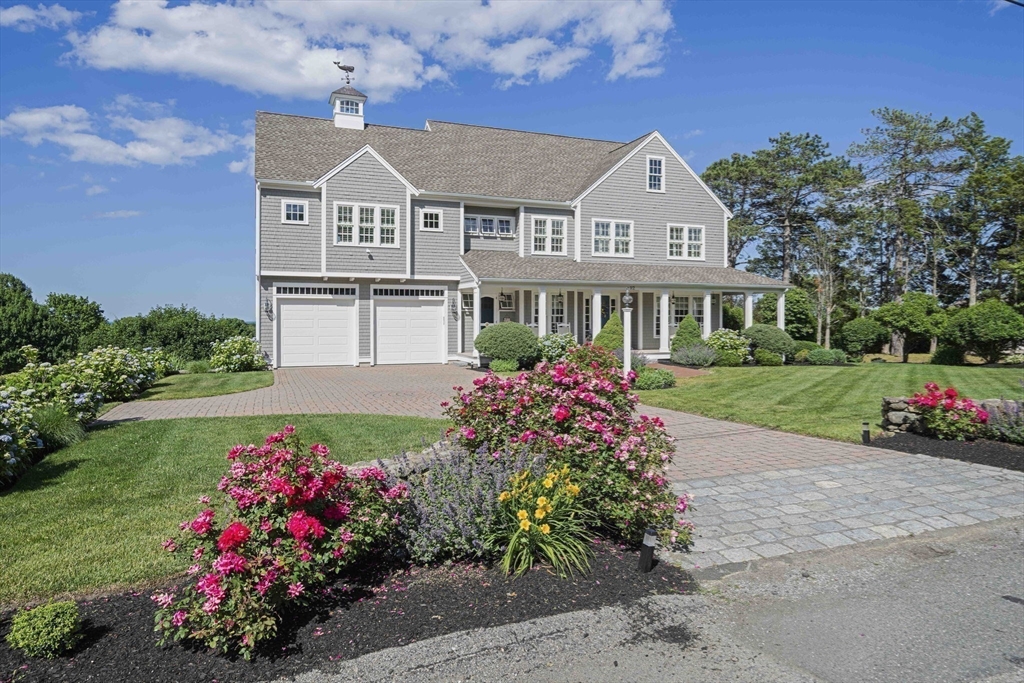
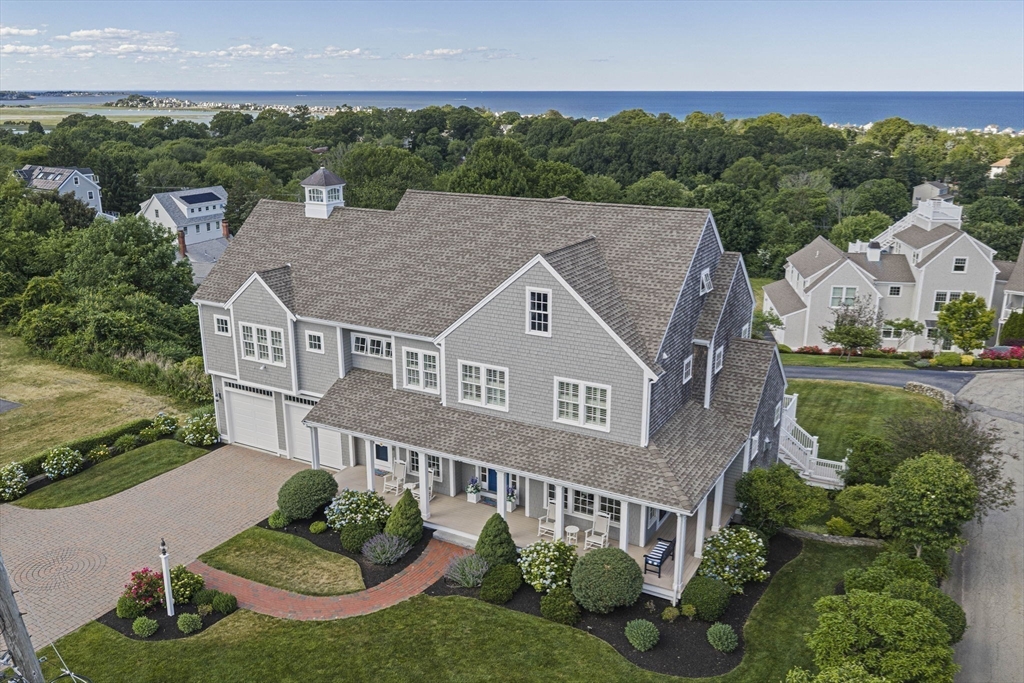
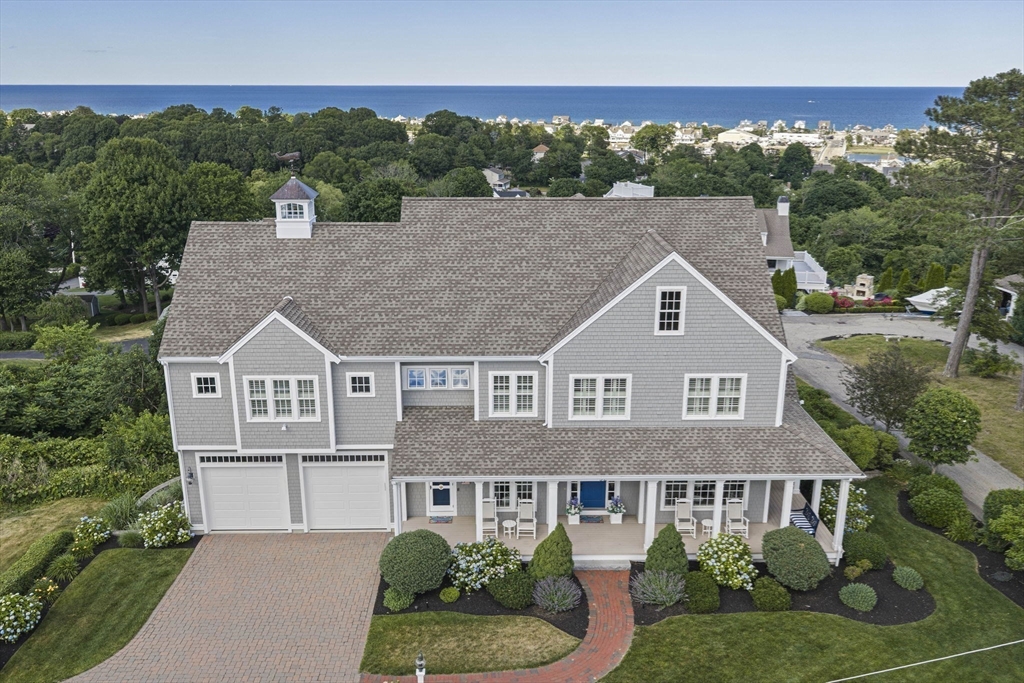

Description
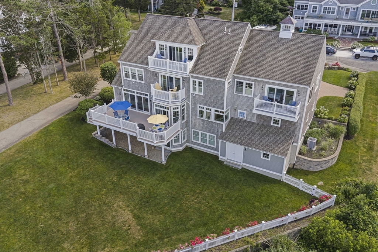
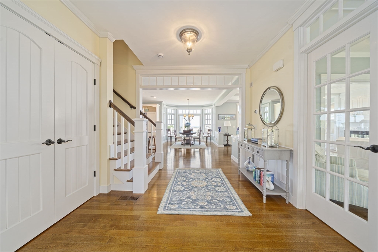
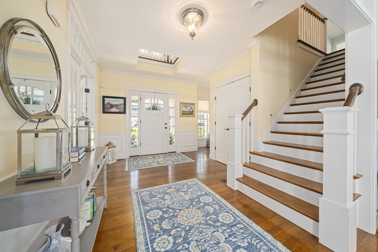
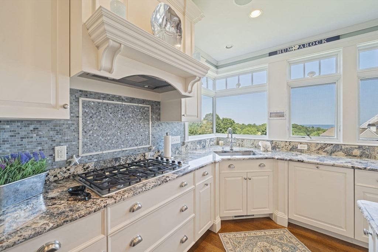
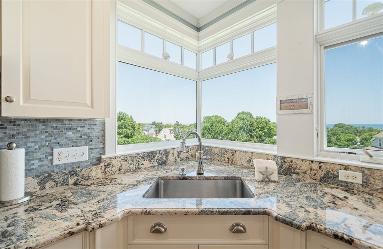
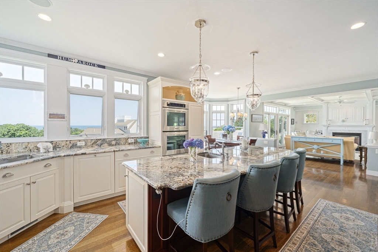
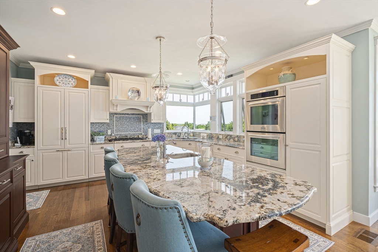
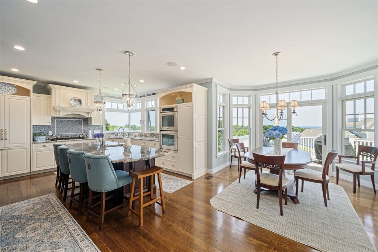
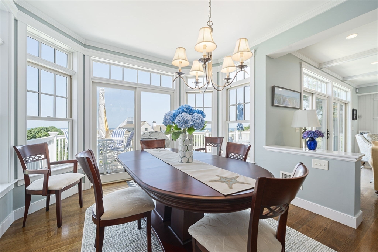
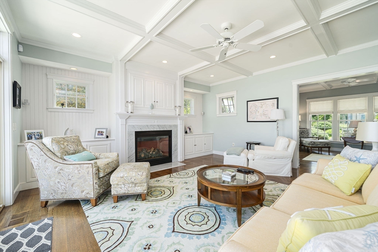
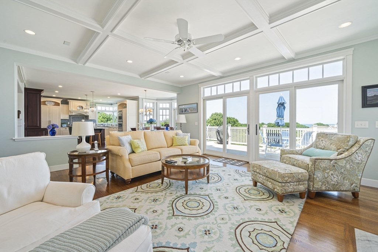
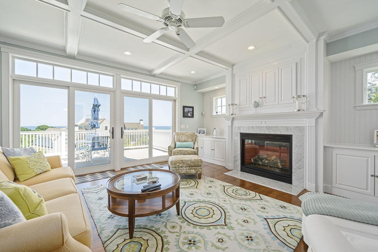
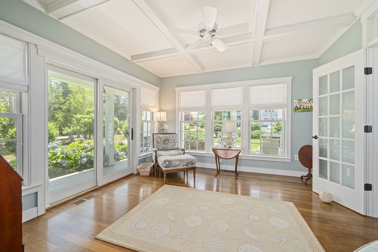
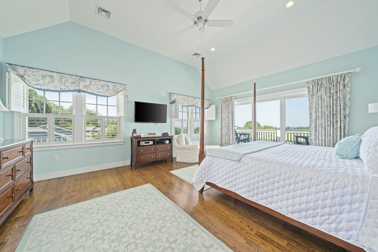
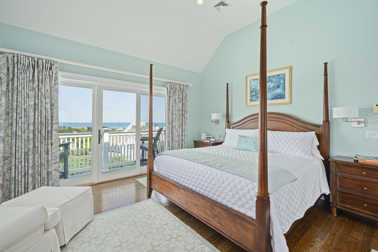
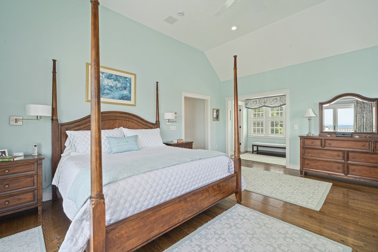
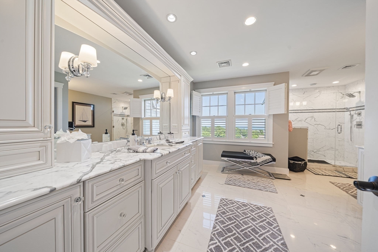
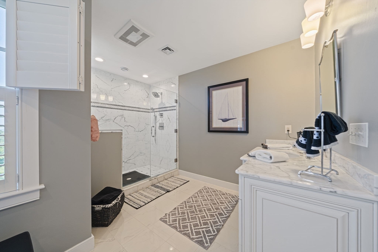
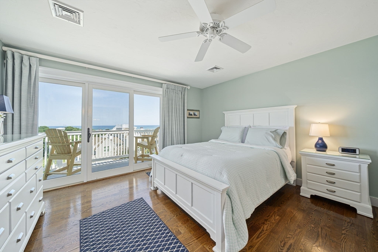
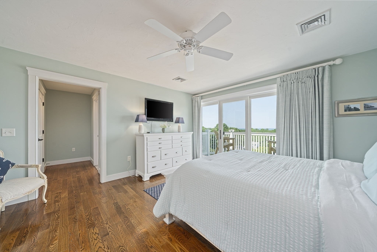
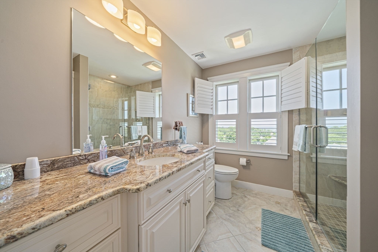
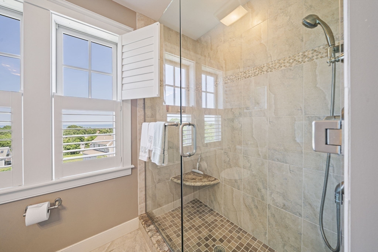
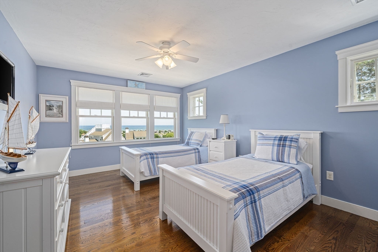
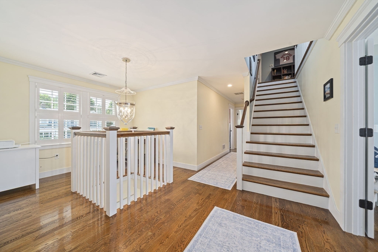
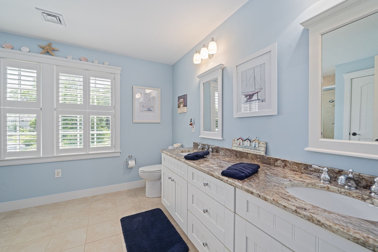
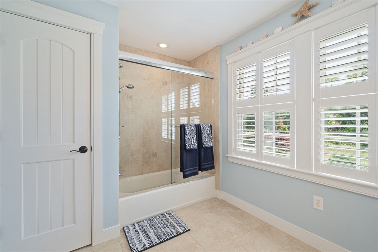
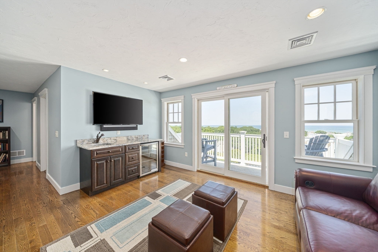
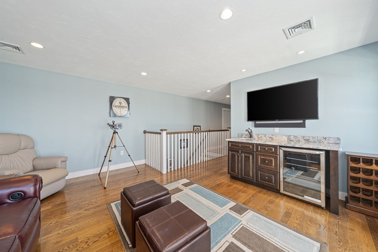
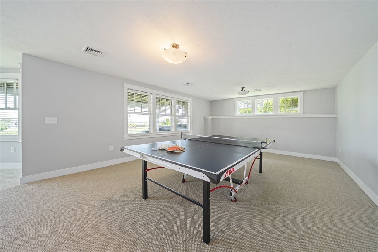
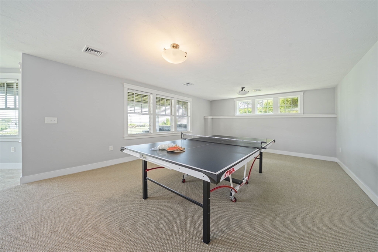
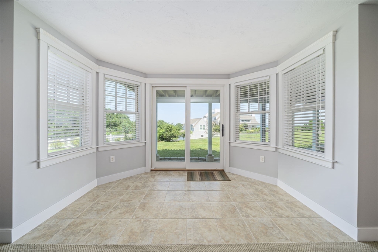
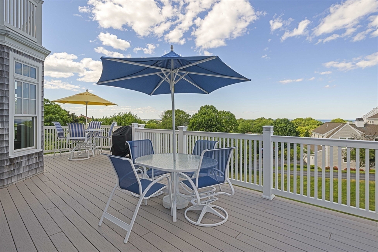
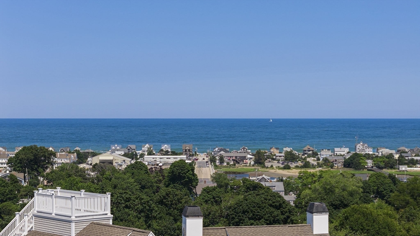
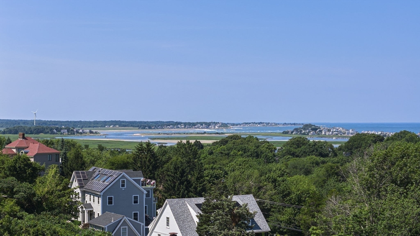
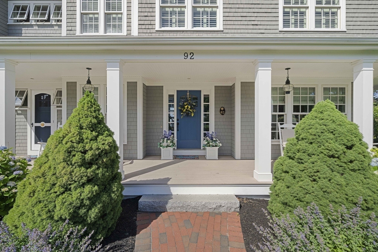
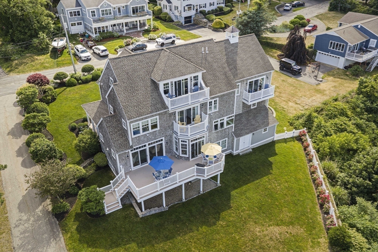
Where luxury meets the blue Atlantic, this exceptional custom-built residence offers breathtaking ocean views, timeless coastal elegance, and uncompromising craftsmanship. Thoughtfully designed with Marvin Integrity windows, hardwood flooring throughout, and exceptional custom finishes, every detail reflects quality. The chef's kitchen features custom cabinetry, exquisite built-ins, an oversized center island, and panoramic ocean views, flowing seamlessly into the dining area and family room with coffered ceilings, a gas fireplace, and expansive outdoor living spaces. A private office/den opens to the wraparound porch. The luxurious primary suite offers dual walk-in closets, a spa-inspired bath, and a private deck to unwind and enjoy the views. Three additional bedrooms, including private guest accommodations, and a finished walk-out lower level complete this extraordinary home-a rare opportunity to experience refined coastal living in one of Marshfield's most spectacular settings
Details
| MLS # | 73547263 |
|---|---|
| Listing Type | For Sale |
| Style | House |
| Sub-Type | Resale |
| Status | Pending |
| Year | 2008 |
| Days On Site | 75 |
| Listing Provided By | The Firm | Amy March |
Features
| Bed(s) | 4 |
|---|---|
| Bath(s) | 6 Total |
| SQ Feet | 4,464 |
| Garage | 2 |
| Basement | Y |
| Zoning | R-3 |
| Acreage | 0.52 |
| Water Front | Yes |
| Property View | Yes |
Interior
| Rooms Total | 7 |
|---|---|
| Cooling Yes / No | Yes |
| Cooling | Central Air |
| Heating Yes / No | Yes |
| Heating | Forced Air, Natural Gas |
| Interior Features | Bathroom - Half, Countertops - Stone/Granite/Solid, Bathroom - Full, Great Room, Bathroom, Home Office |
| Window Features | Insulated Windows |
| Appliances | Oven, Dishwasher, Microwave, Refrigerator, Range Hood |
| Fireplace Features | Family Room |
| Fireplaces Total | 1 |
| Fireplace Yes / No | Yes |
| Flooring | Flooring - Stone/Ceramic Tile |
Exterior
| Exterior Features | Porch, Deck - Composite, Covered Patio/Deck, Rain Gutters, Storage, Professional Landscaping, Sprinkler System, Decorative Lighting, Stone Wall |
|---|---|
| Roof | Shingle |
| Construction Materials | Frame |
| Foundation Details | Concrete Perimeter |
Parking
| Garage Yes / No | Yes |
|---|---|
| Attached Garage Yes / No | Yes |
| Parking Features | Attached, Off Street |
Utilities
| Utilities | for Gas Range |
|---|---|
| Sewer | Private Sewer |
| Electric | 200+ Amp Service |
Taxes
| Tax Annual Amount | 14158 |
|---|---|
| Tax Assessed Value | 1473200 |
| Tax Year | 2026 |
Location
| Senior Community Yes / No | No |
|---|
Area Information
| State | MA |
|---|---|
| County | Plymouth |
| City | Marshfield |
| Zip Code | 02050 |
| Area | Seaview |
| Community Name | Holly Hill |
| School District | Eames Way |
| Elementary School | Eames Way |
| Listing VS Median (in Holly Hill) | |
Price: $2,590,000 low | high Med: $1,870,000 sqft: 4,464 low | high Med: 3,287 $ / sqft: $580 low | high Med: $563 On site: 75 low | high Med: 93.5 | |
Market Activity 02050
Request a showing
Request a showing
Contact
Learn More About This Property

| State | MA |
|---|---|
| County | Plymouth |
| City | Marshfield |
| Zip Code | 02050 |
| Area | Seaview |
| Community Name | Holly Hill |
| School District | Eames Way |
| Elementary School | Eames Way |
| Listing VS Median (in Holly Hill) | |
Price: $2,590,000 low | high Med: $1,870,000 sqft: 4,464 low | high Med: 3,287 $ / sqft: $580 low | high Med: $563 On site: 75 low | high Med: 93.5 | |
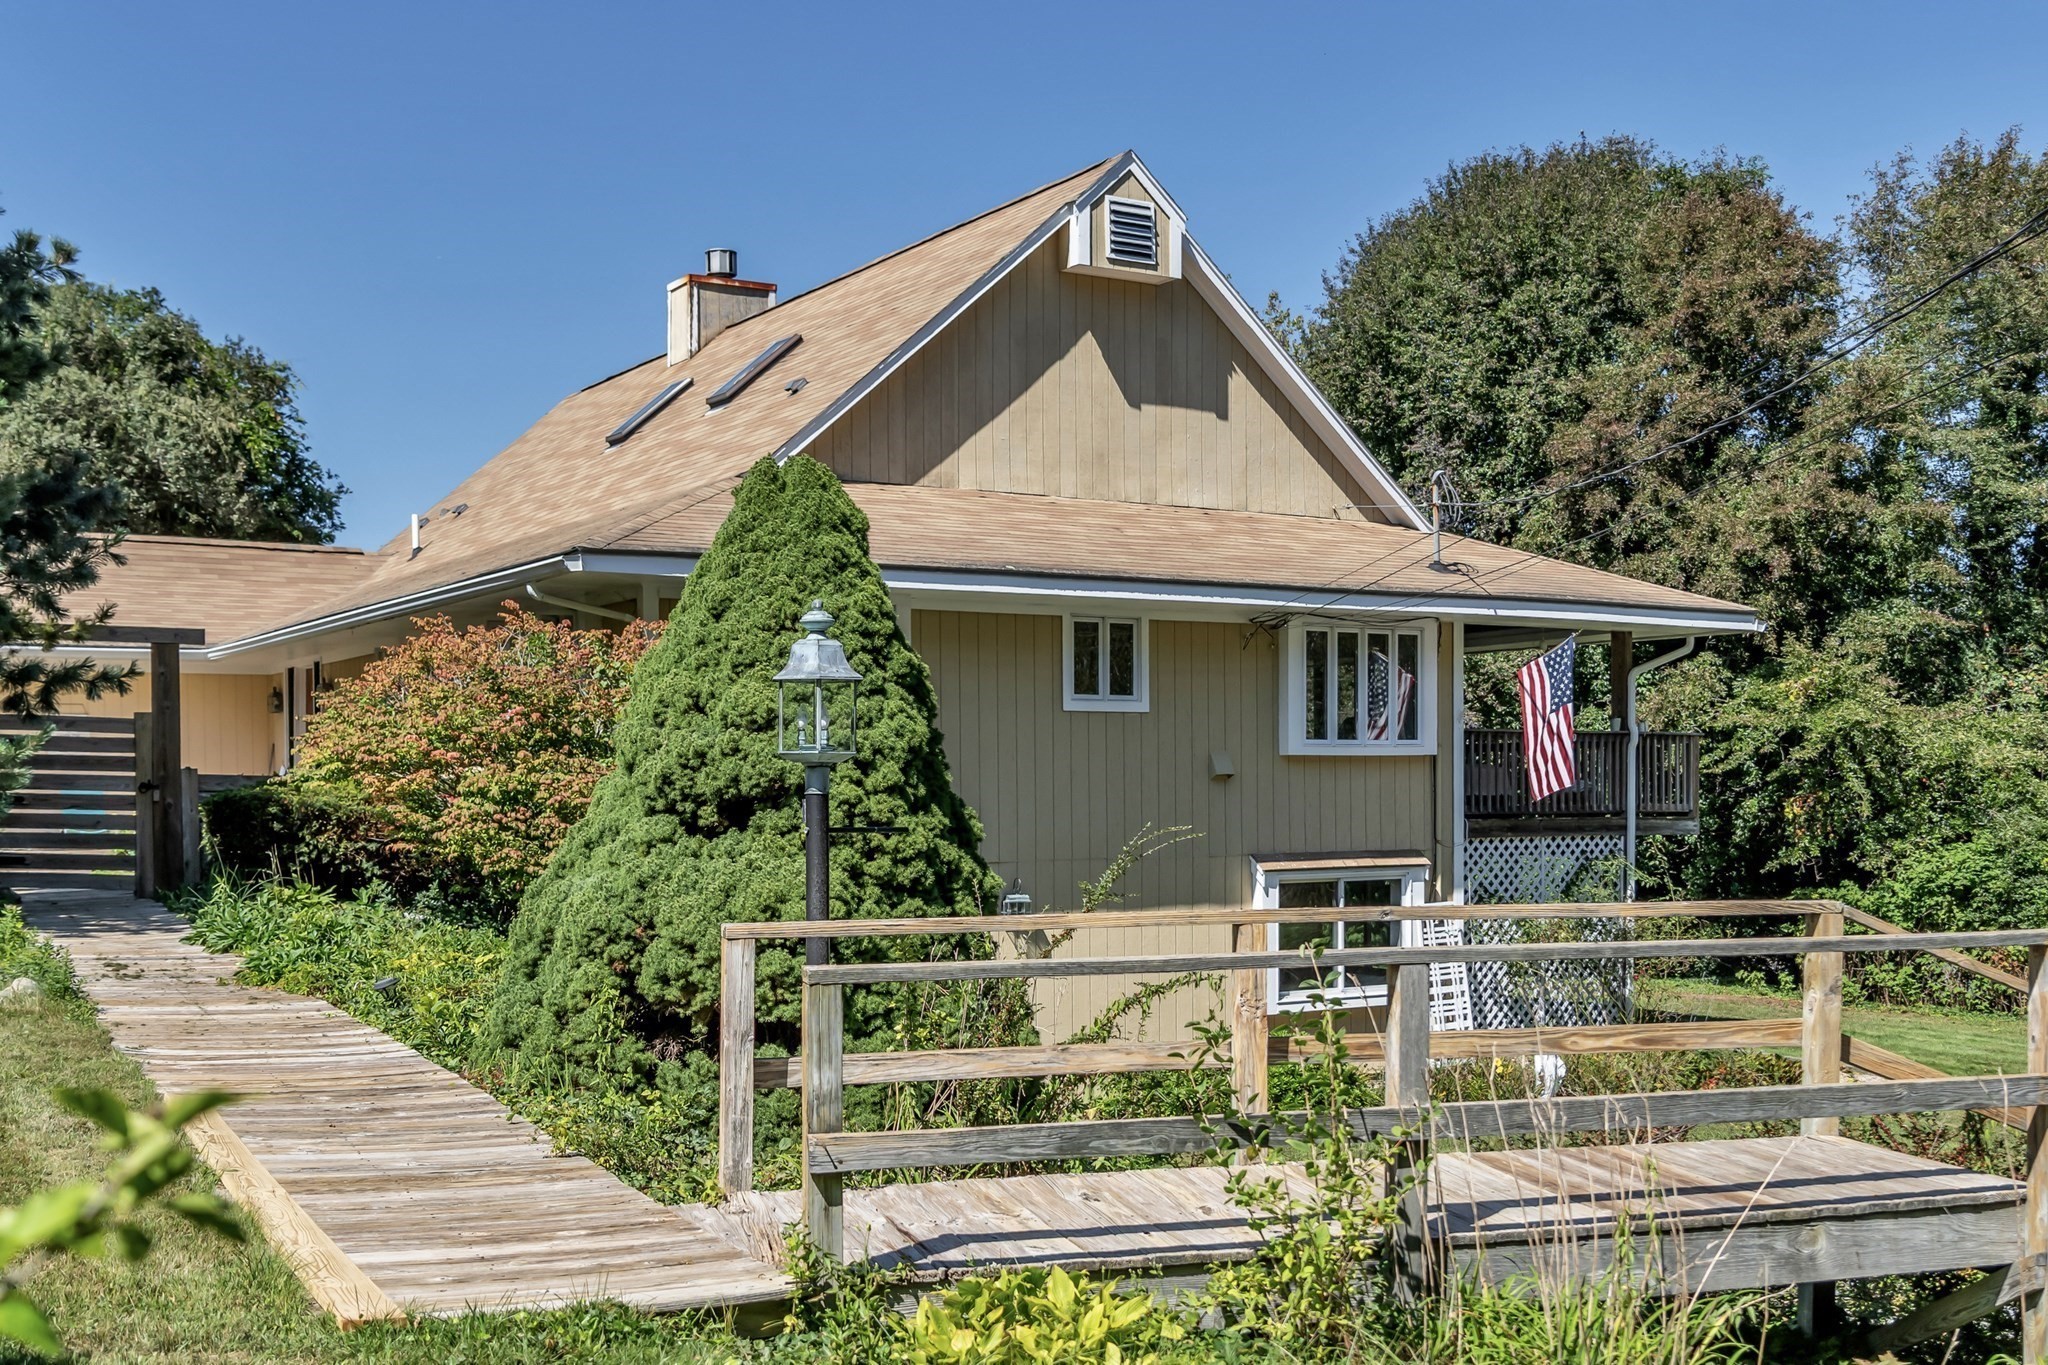 | $1,199,00026 Dwight RdMarshfield, MA 02050 |