
Description
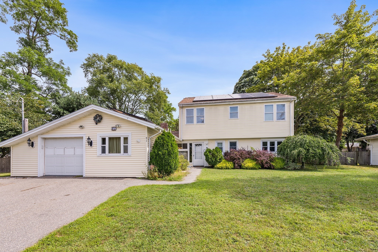
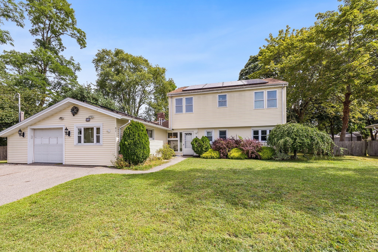
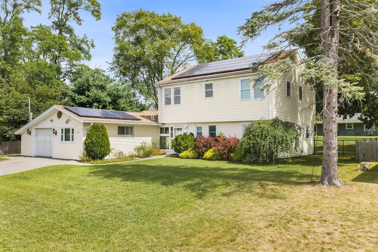
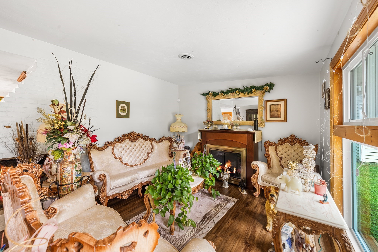
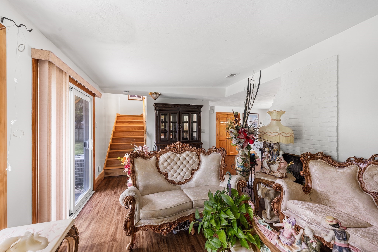
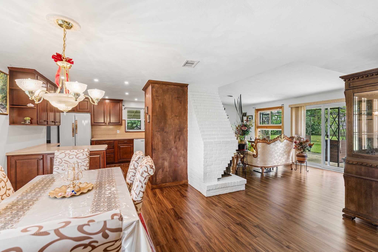
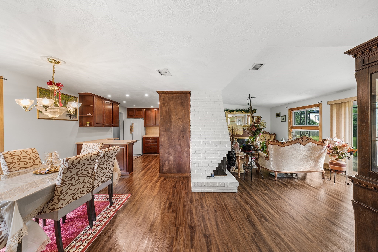
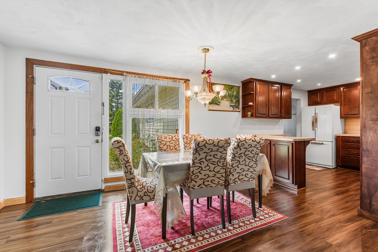
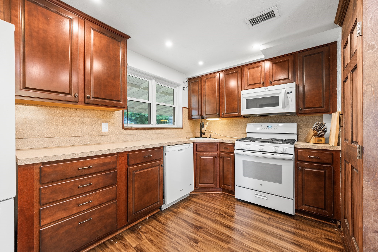
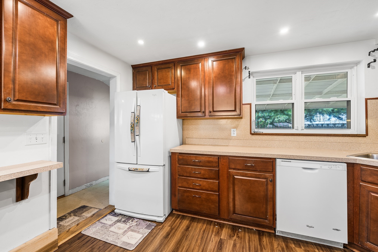
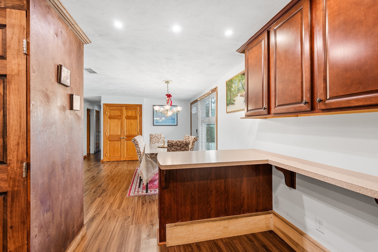
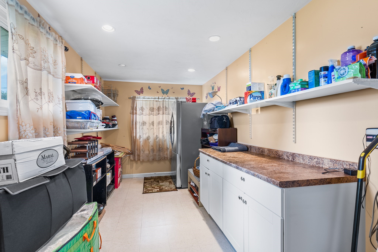
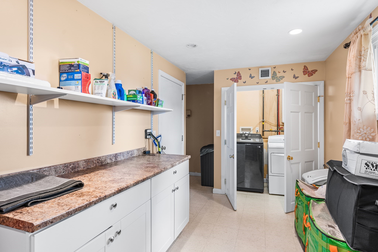
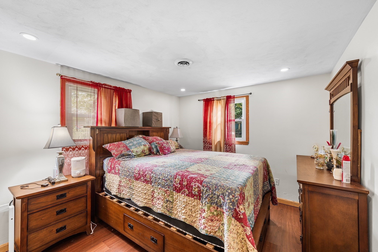
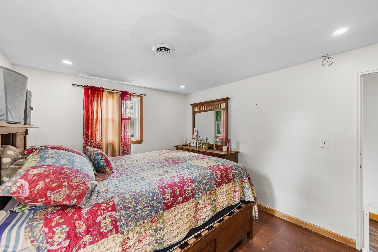
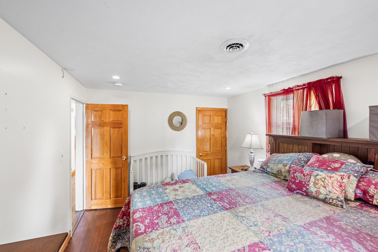
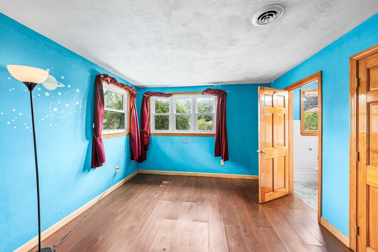
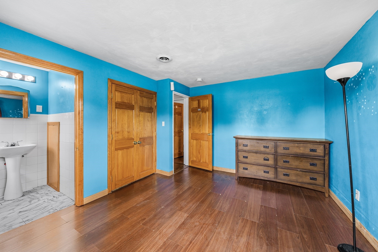
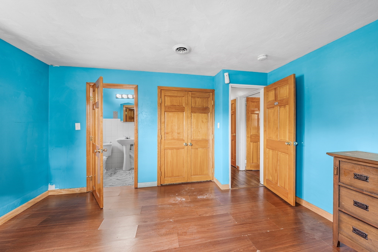
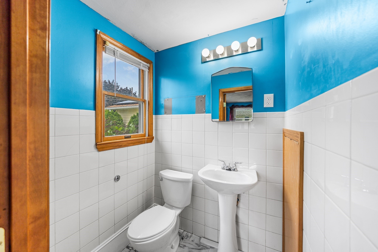
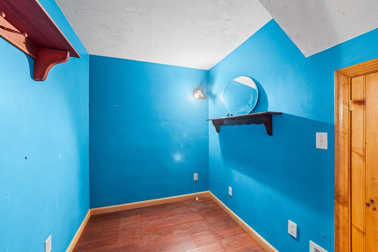
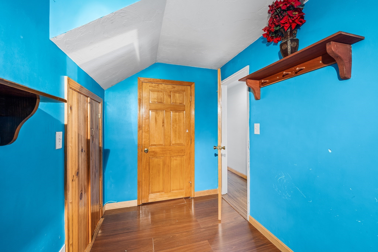
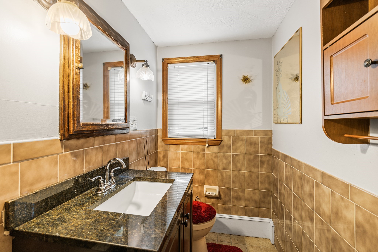
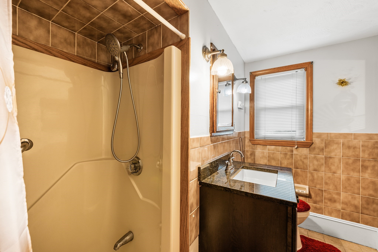
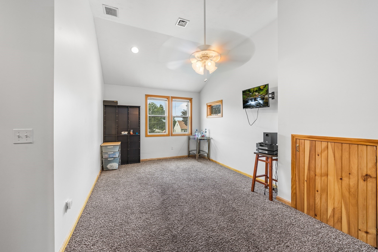
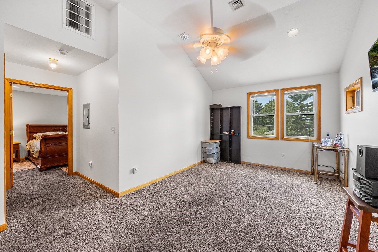
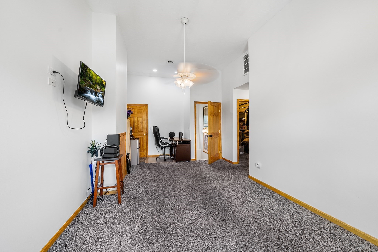
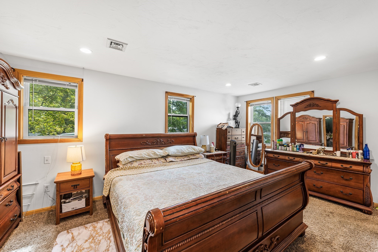
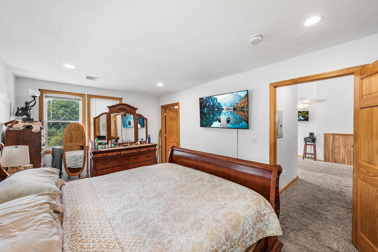
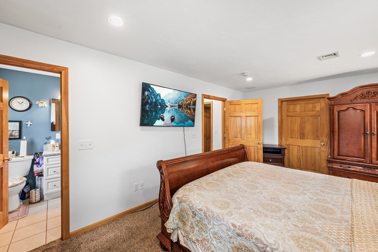
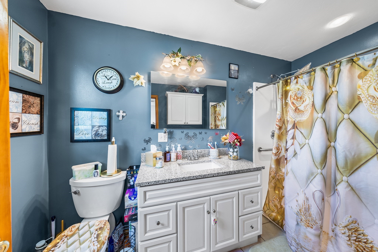
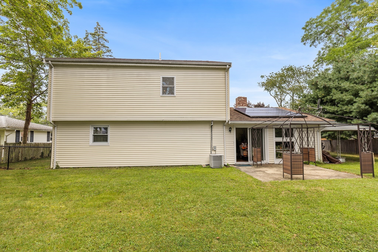
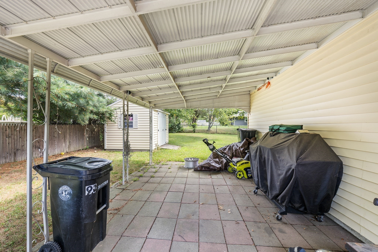
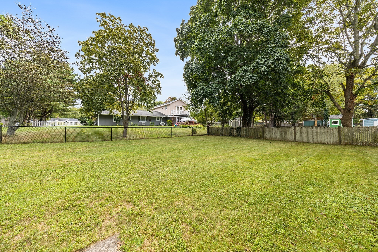
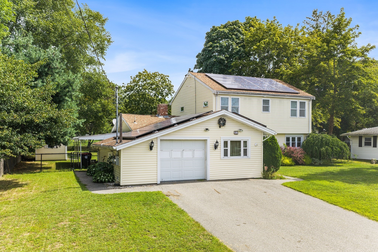
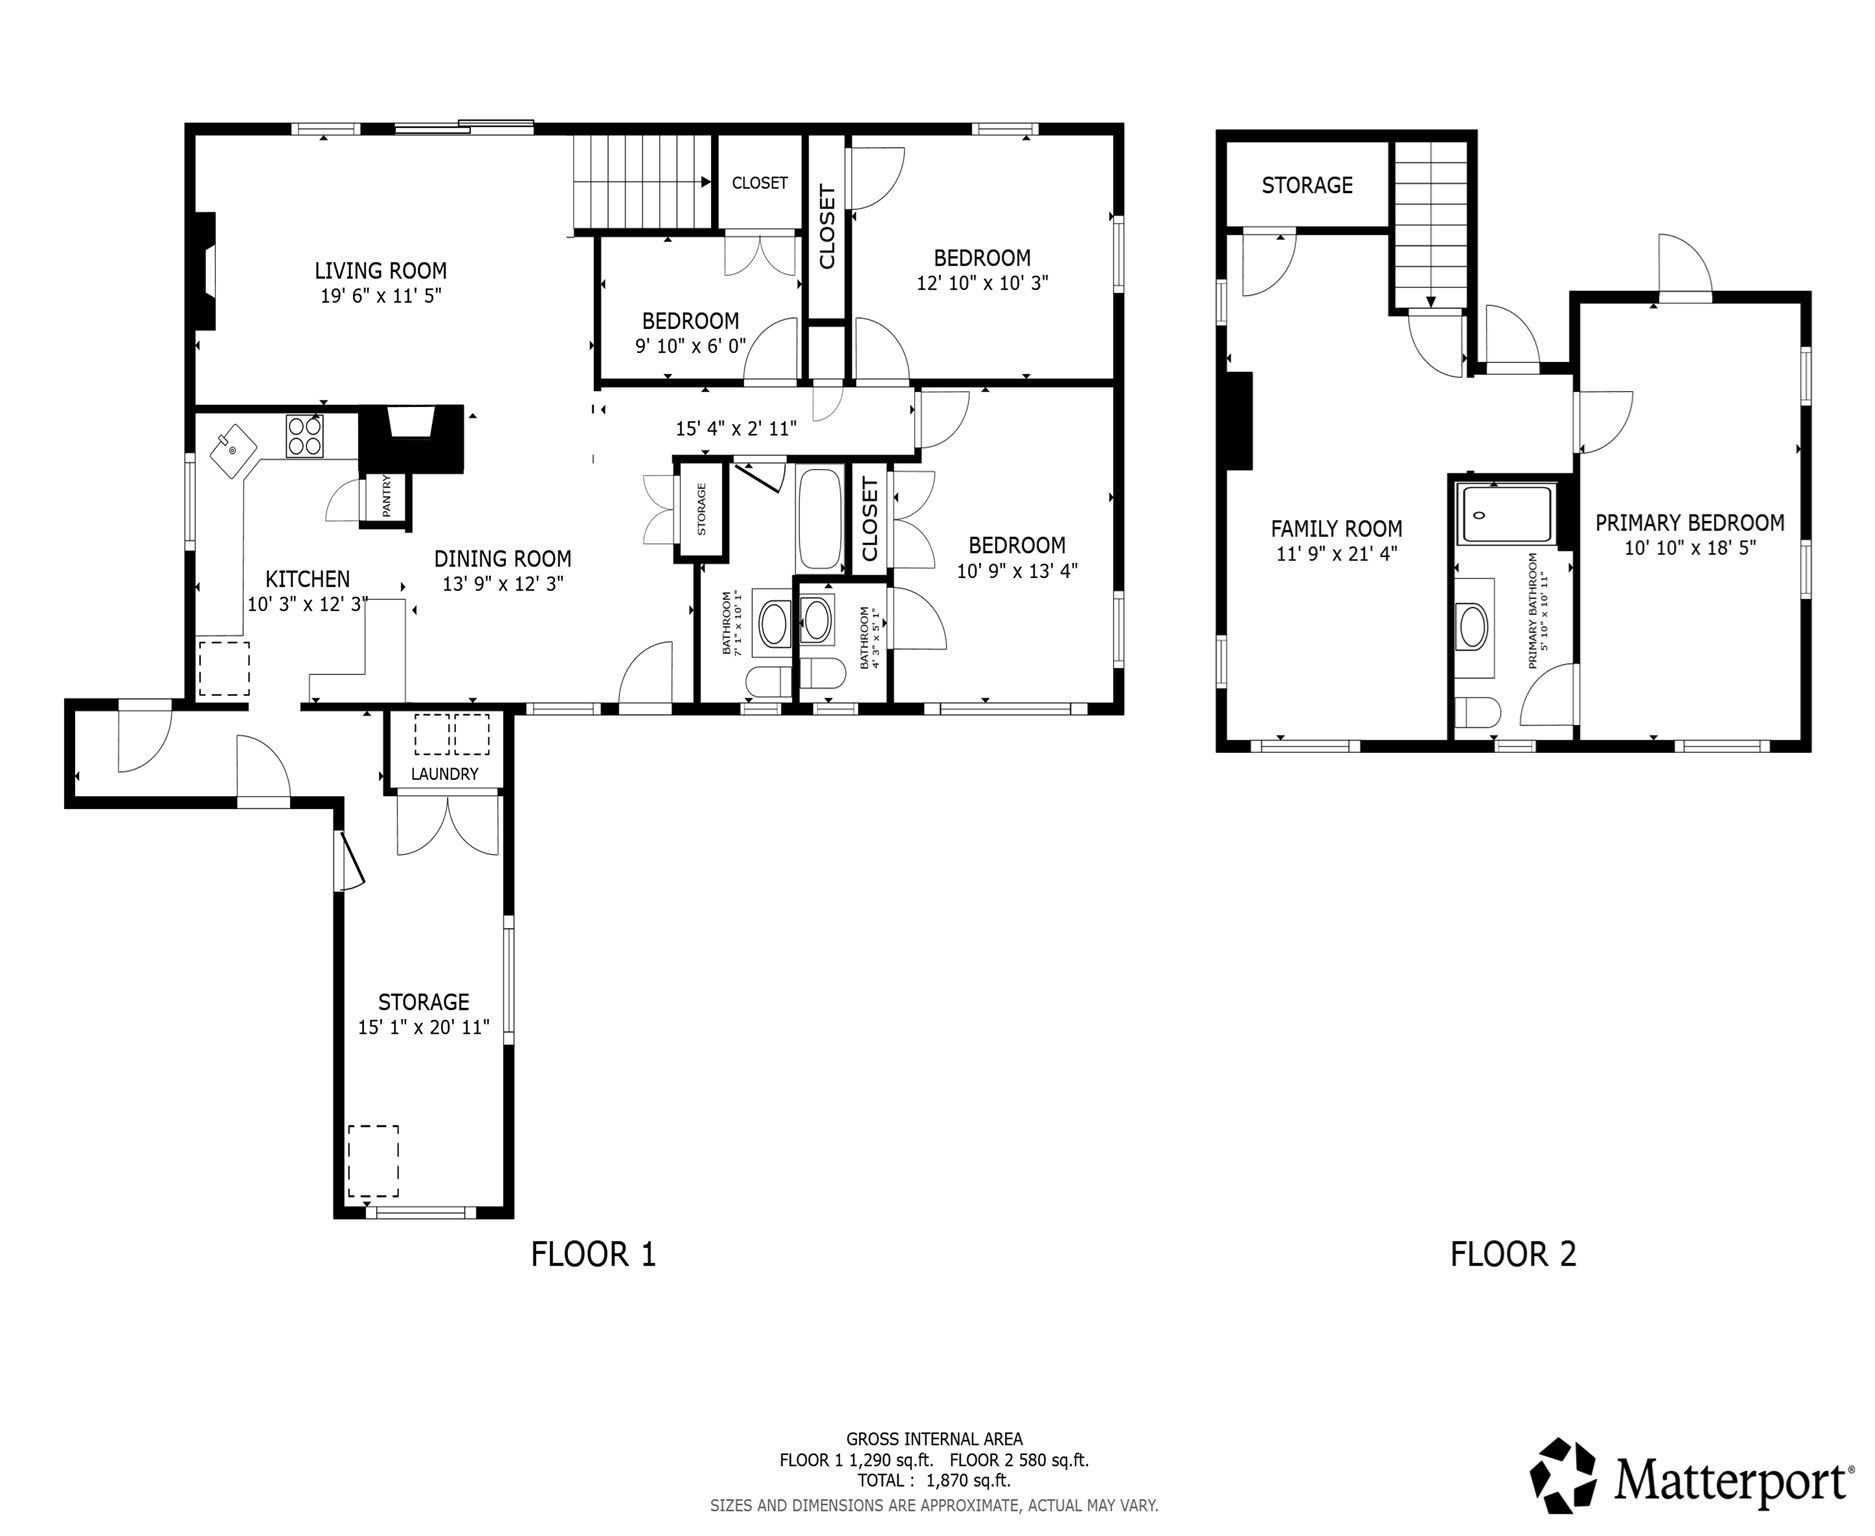
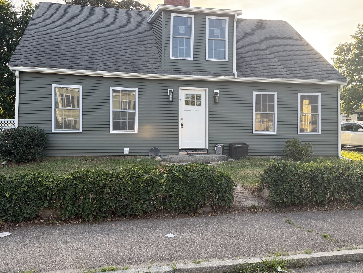
Welcome to this inviting Colonial offering over 2,400 square feet of living space, a flexible floor plan, and a generous fenced backyard. With four potential bedroom spaces, an attached garage, and solar panels, this home offers room to grow and the versatility to fit a variety of lifestyles.The first floor features laminate hardwood-style flooring throughout, a convenient entry coat closet, and a cozy living room with a corner fireplace and sliders to the backyard. A separate dining area provides a comfortable setting for everyday meals and entertaining. The kitchen offers abundant cabinet storage, while the large laundry area adds everyday convenience.Three bedrooms are located on the first floor, including one with its own half bath. The smaller third bedroom offers flexibility as a home office, study, or hobby room.Upstairs, the generous primary bedroom suite provides a private retreat with wall-to-wall carpeting, a spacious walk-in closet, en-suite bath, and attached seating room. Use the additional room as a sitting area, dressing room, office, or personal retreat.Step outside to enjoy the fenced backyard, offering space for outdoor entertaining, gardening, recreation, or simply relaxing. An attached one-car garage provides convenient parking and storage. Central air adds year-round comfort, while solar panels offer the added benefit of helping reduce electric costs.With its flexible layout, private primary suite, outdoor space, and valuable solar panels, this Colonial is ready to welcome its next owner.
Details
| MLS # | 73573917 |
|---|---|
| Listing Type | For Sale |
| Style | House |
| Sub-Type | Resale |
| Status | Active Under Contract |
| Year | 1957 |
| Days On Site | 16 |
| Listing Provided By | Redfin Corp. | Stacey Green |
Features
| Bed(s) | 4 |
|---|---|
| Bath(s) | 3 Total |
| SQ Feet | 2,478 |
| Garage | 1 |
| Zoning | R1C |
| Acreage | 0.23 |
| Golf Course | Yes |
Interior
| Rooms Total | 8 |
|---|---|
| Cooling Yes / No | Yes |
| Cooling | Central Air |
| Heating Yes / No | Yes |
| Heating | Forced Air |
| Interior Features | Ceiling Fan(s), Closet, Sitting Room |
| Window Features | Screens |
| Appliances | Gas Water Heater, Tankless Water Heater, Range, Oven, Dishwasher, Disposal, Trash Compactor, Microwave, Refrigerator, Washer, Dryer |
| Fireplace Features | Living Room |
| Fireplaces Total | 1 |
| Fireplace Yes / No | Yes |
| Flooring | Flooring - Wall to Wall Carpet |
Exterior
| Exterior Features | Patio, Covered Patio/Deck, Storage, Screens, Gazebo |
|---|---|
| Roof | Shingle |
| Construction Materials | Frame |
| Foundation Details | Slab |
Parking
| Garage Yes / No | Yes |
|---|---|
| Attached Garage Yes / No | Yes |
| Parking Features | Attached, Garage Door Opener, Paved Drive, Off Street, Paved |
| Open Parking Yes / No | Yes |
Utilities
| Utilities | for Gas Range, for Electric Dryer, Washer Hookup |
|---|---|
| Sewer | Public Sewer |
| Electric | 100 Amp Service |
Taxes
| Tax Annual Amount | 6417 |
|---|---|
| Tax Assessed Value | 529900 |
| Tax Year | 2025 |
Location
| Community Features | Public Transportation, Shopping, Park, Walk/Jog Trails, Golf, Medical Facility, Conservation Area, Highway Access, Public School, T-Station |
|---|---|
| Senior Community Yes / No | No |
Area Information
| State | MA |
|---|---|
| County | Plymouth |
| City | Brockton |
| Zip Code | 02302 |
| Area | Plymouth |
| Listing VS Median (in 02302) | |
Price: $615,000 low | high Med: $488,450 sqft: 2,478 low | high Med: 1,487 $ / sqft: $248 low | high Med: $329 On site: 16 low | high Med: 96.5 | |
Market Activity 02302
Request a showing
Request a showing
Contact
Learn More About This Property

| State | MA |
|---|---|
| County | Plymouth |
| City | Brockton |
| Zip Code | 02302 |
| Area | Plymouth |
| Listing VS Median (in 02302) | |
Price: $615,000 low | high Med: $488,450 sqft: 2,478 low | high Med: 1,487 $ / sqft: $248 low | high Med: $329 On site: 16 low | high Med: 96.5 | |
 | $640,00015 Quincy StBrockton, MA 02302 |