
Description
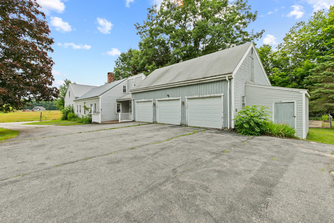
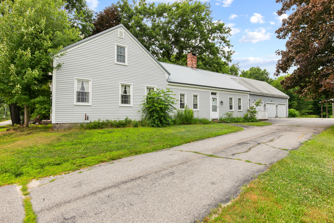
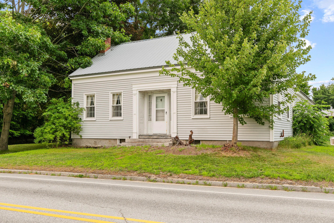
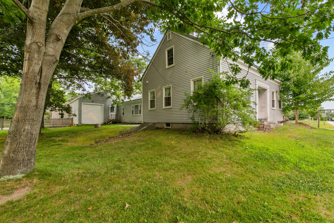
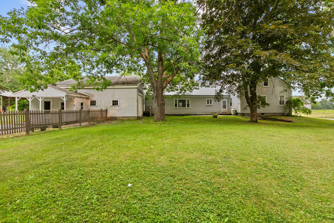
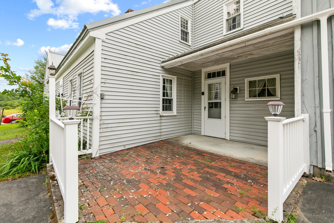
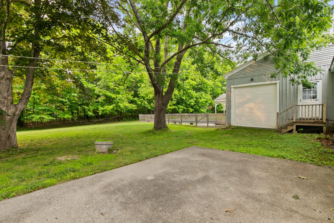
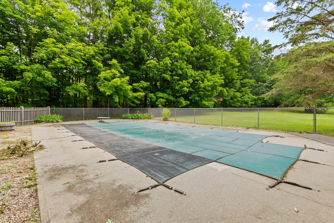
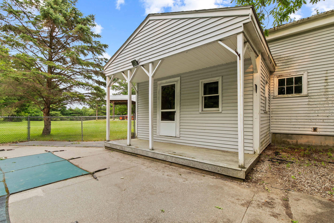
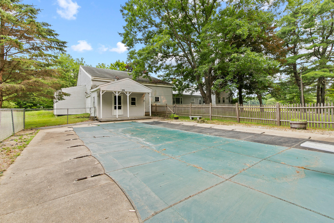
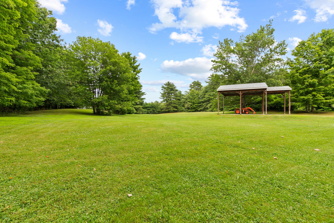
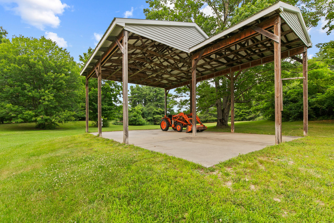
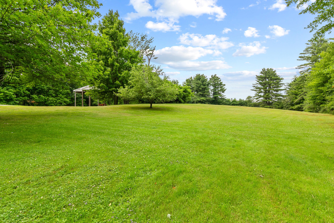
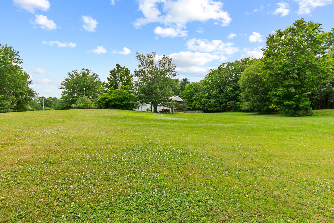
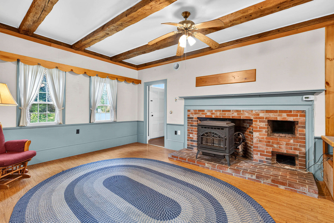
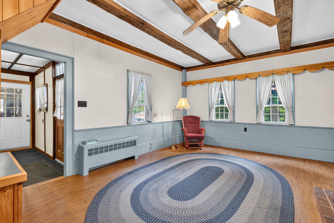
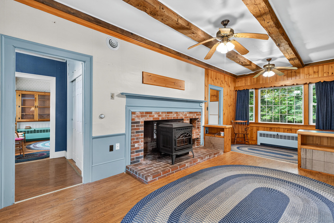
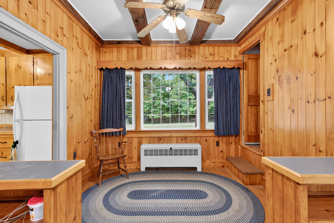
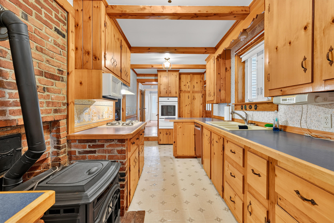
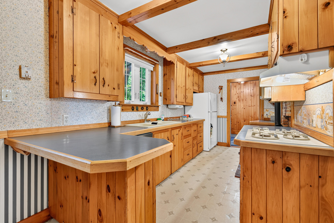
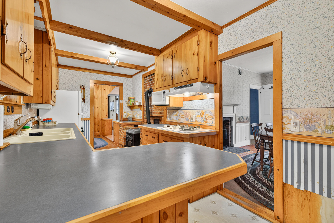
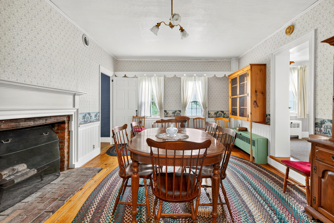
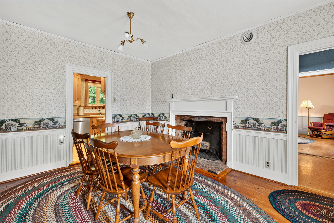
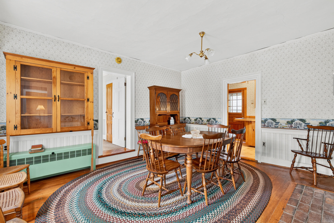
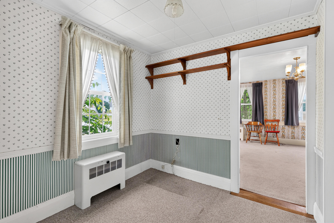
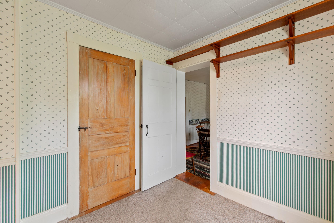
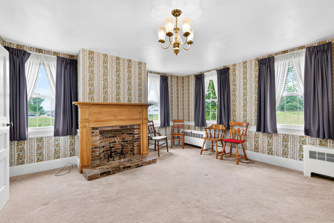
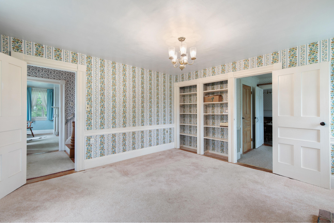
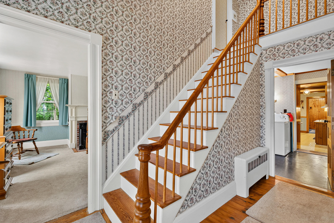
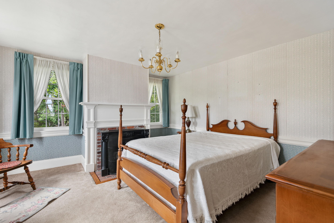
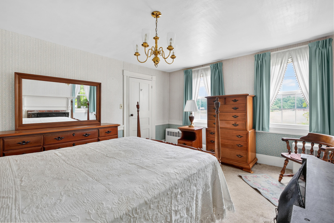
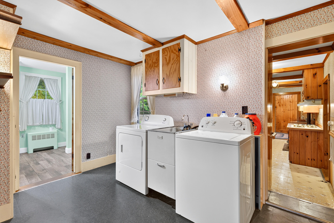
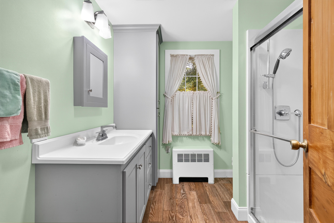
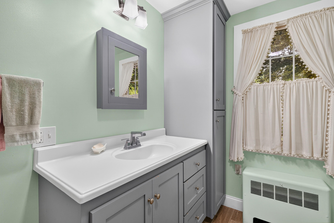
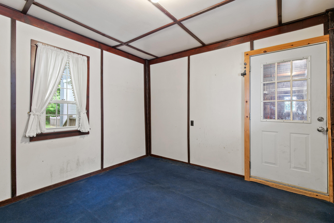
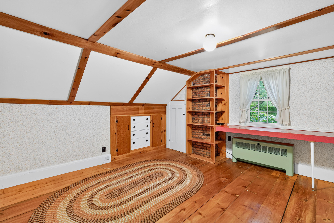
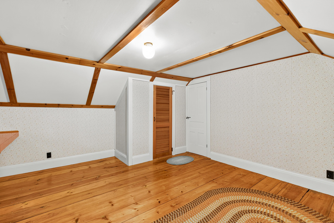
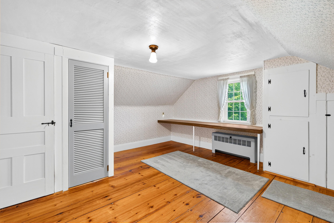
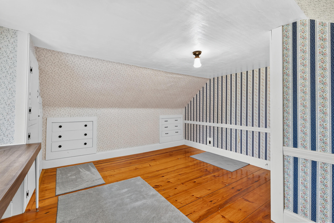
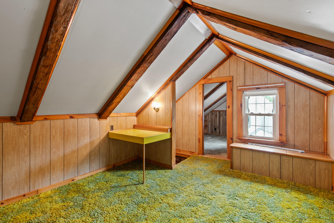
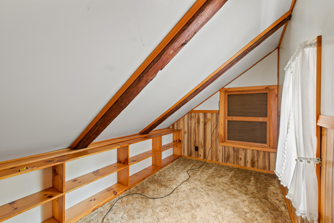
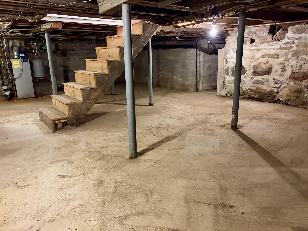
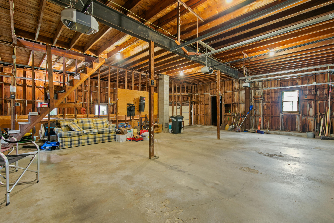
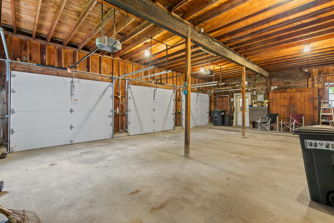
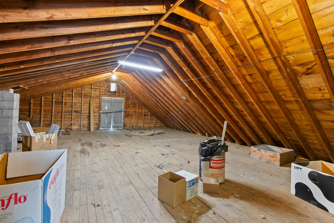
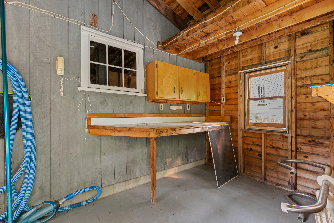
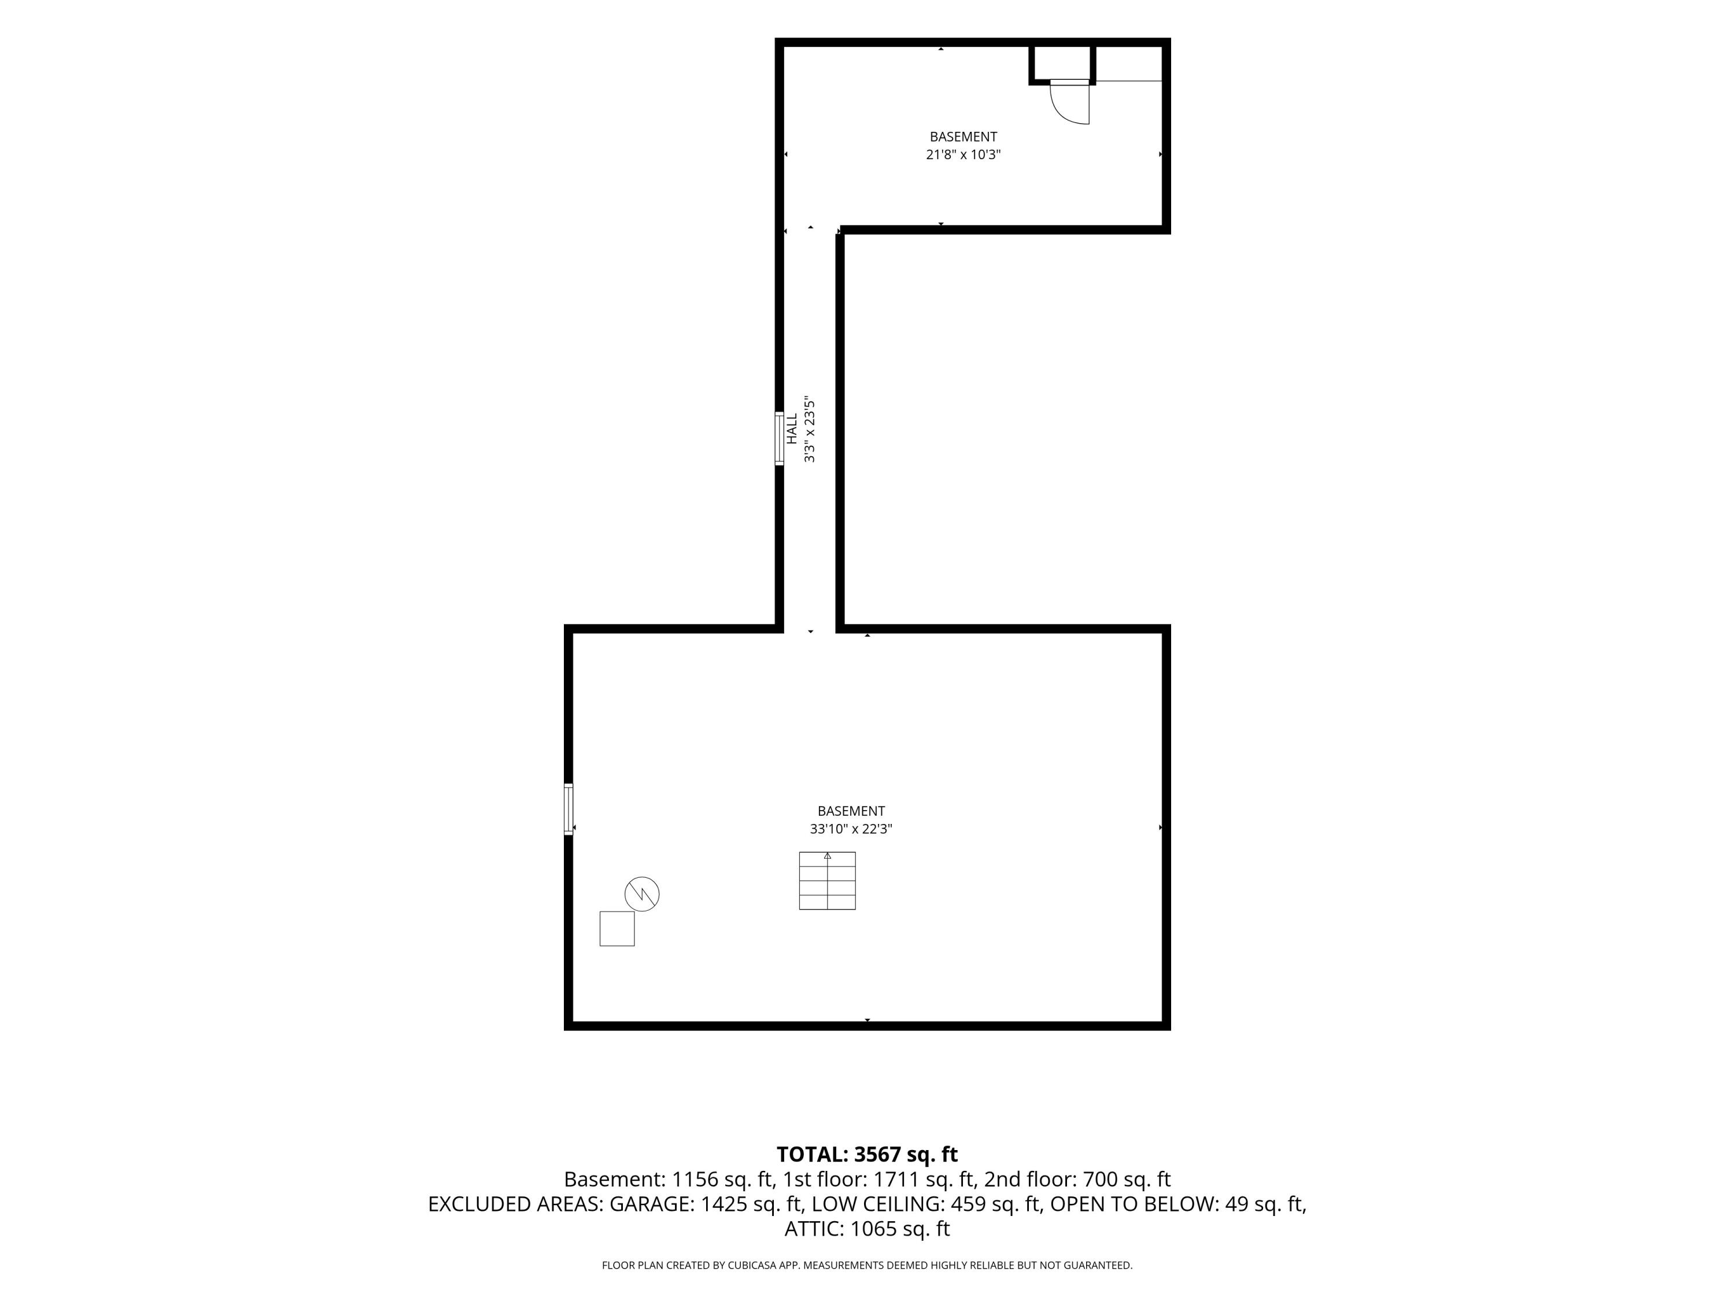
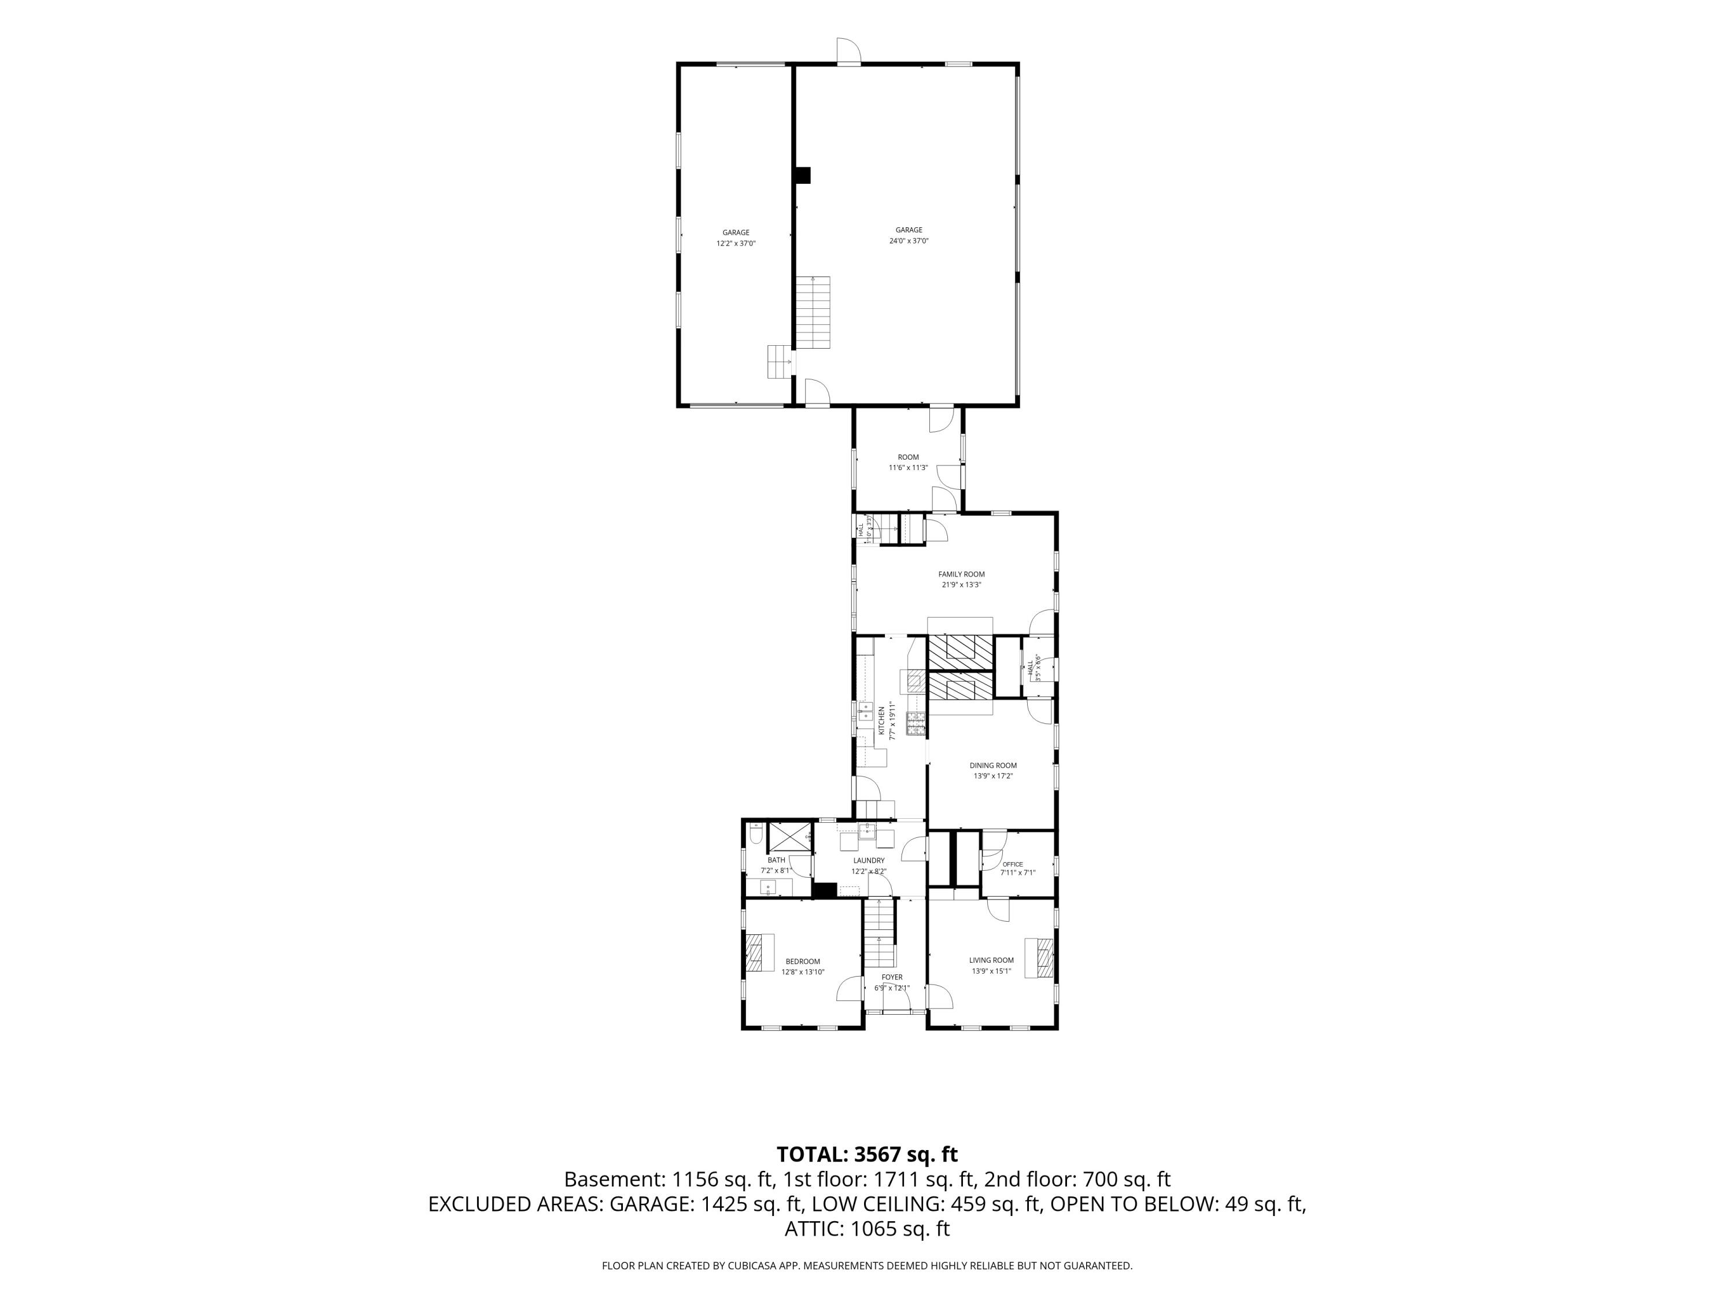
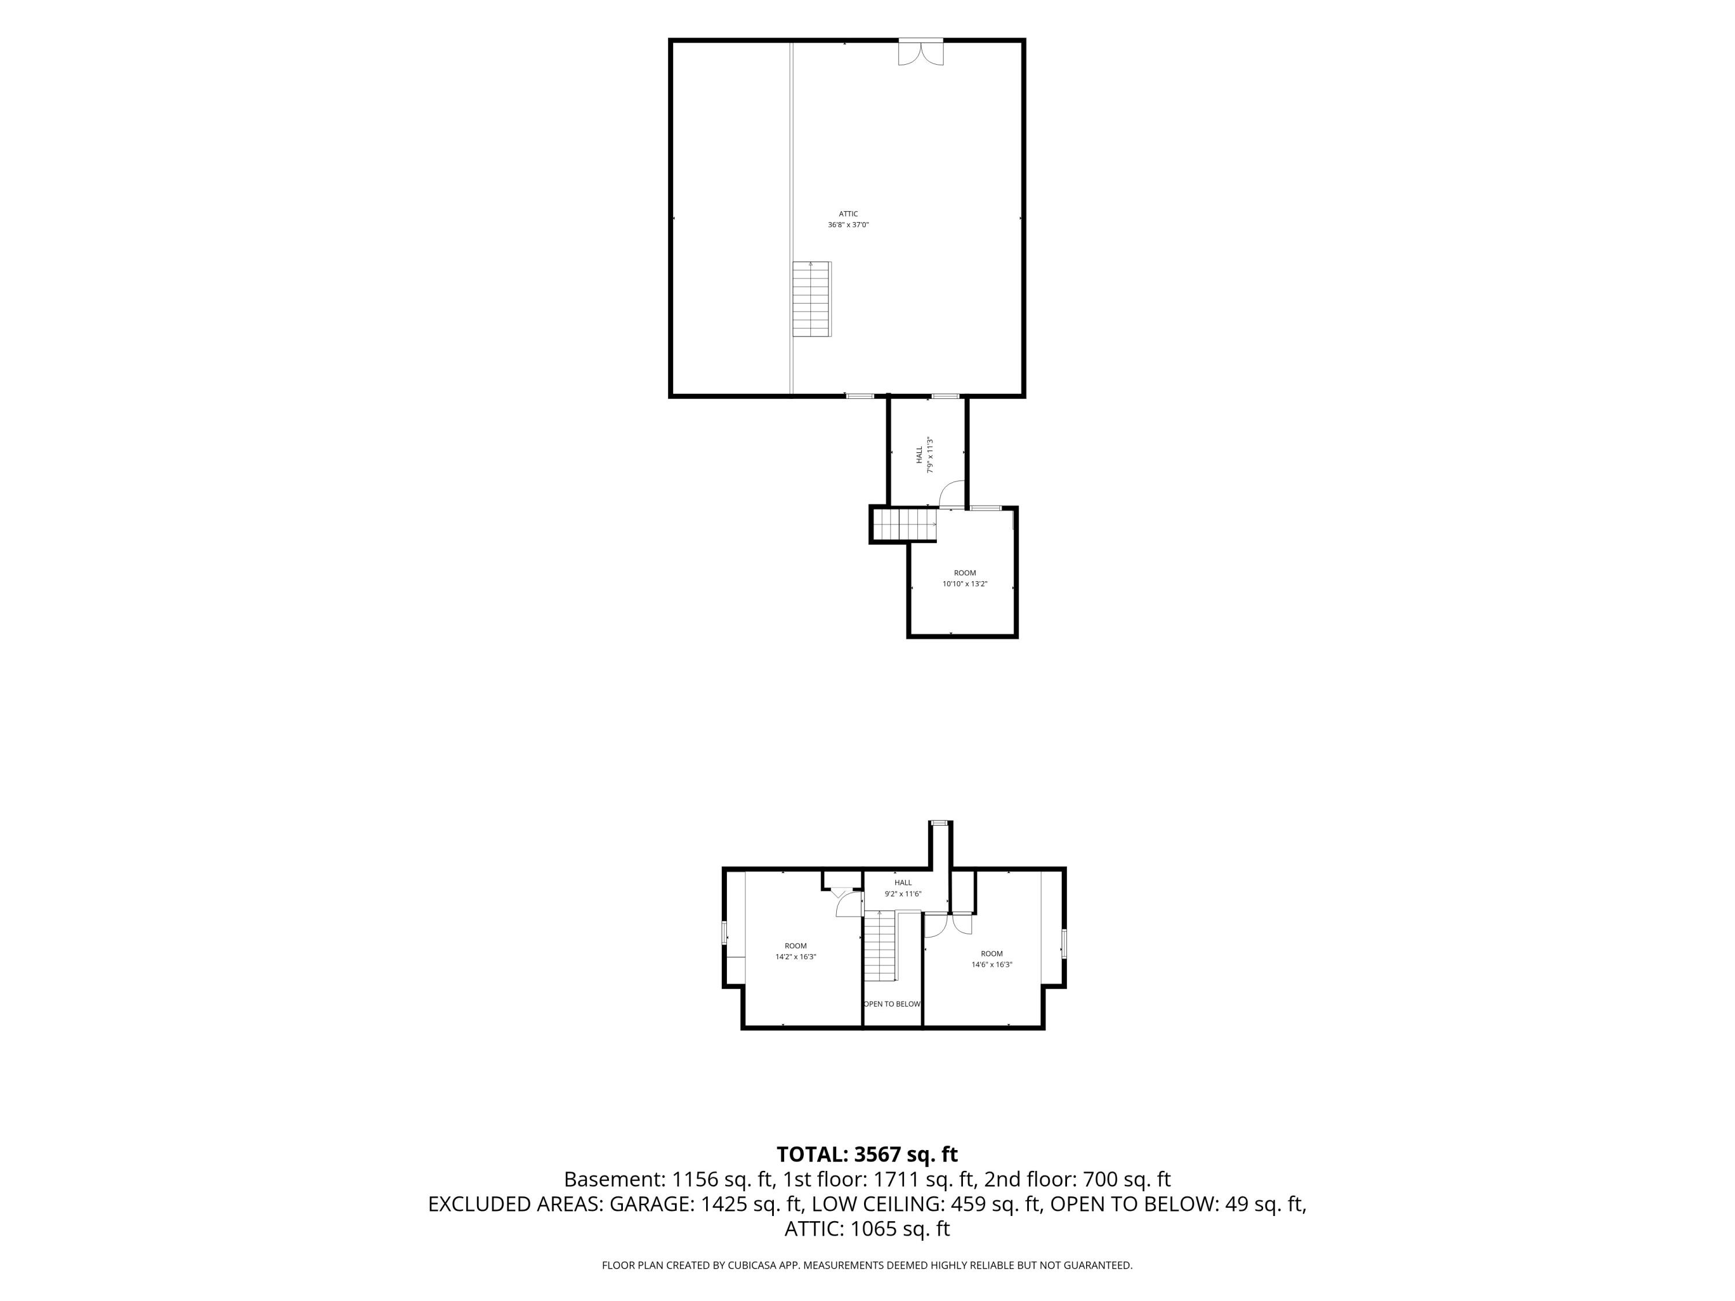
Set on a picturesque 3.31-acre lot with rolling lawn and classic New England charm, this timeless Buxton farmhouse offers the perfect blend of character, space, and versatility in a highly convenient location. A dedicated mudroom entry sets the tone for everyday living, leading into a warm and inviting interior. The family room with pellet stove provides a cozy gathering space, while the formal dining room and front parlor offer flexibility for entertaining or quiet relaxation. The kitchen is well-equipped with a gas cooktop, wall oven, and its own pellet stove, creating a functional and comfortable heart of the home. The first floor is designed for convenience with a bedroom, full bathroom, and laundry, making one-level living an easy option. Upstairs, you'll find two additional bedrooms over the main house along with a separate office or den over the ell, ideal for remote work, hobbies, or guest overflow. Outside, the property continues to impress. A standout feature is the oversized 5-bay garage/carriage house with walk-up storage above, offering incredible space for vehicles, equipment, or potential future uses. There is also a sizeable carport or RV storage area with a concrete pad, adding even more flexibility for storage and recreation. The expansive yard provides room to roam, garden, or simply enjoy the peaceful rural setting. An in-ground pool is present (condition unknown) and offers potential for future enjoyment. Located in a desirable area, the property abuts the Frank Jewett Elementary School grounds, providing a unique open backdrop and added convenience while still maintaining a country feel. The setting combines privacy with accessibility, making it an excellent opportunity for a variety of buyers. If you've been searching for a property with space, character, and outbuildings that are increasingly hard to find, this Buxton farmhouse is ready to be brought to its next chapter.
Details
| MLS # | 1672157 |
|---|---|
| Listing Type | For Sale |
| Style | House |
| Sub-Type | Resale |
| Status | Active |
| Year | 1800 |
| Days On Site | 68 |
| Listing Provided By | PO-GO REALTY | Peter Mason |
Features
| Bed(s) | 3 |
|---|---|
| Bath(s) | 1 Total |
| SQ Feet | 2,411 |
| Garage | 4 |
| Basement | Y |
| Zoning | Rural |
| Acreage | 3.31 |
Interior
| Interior Features | 1st Floor Bedroom, Attic, Storage |
|---|---|
| Heating Yes / No | Yes |
| Cooling Yes / No | No |
| Cooling | None |
| Fireplaces Total | 0 |
| Fireplace Yes / No | No |
| Laundry Features | Main Level |
| Rooms Total | 11 |
| Amenities Co Amenities | 1st Floor Bedroom, Attic, Main Level, Storage |
Exterior
| Roof | Metal, Shingle |
|---|---|
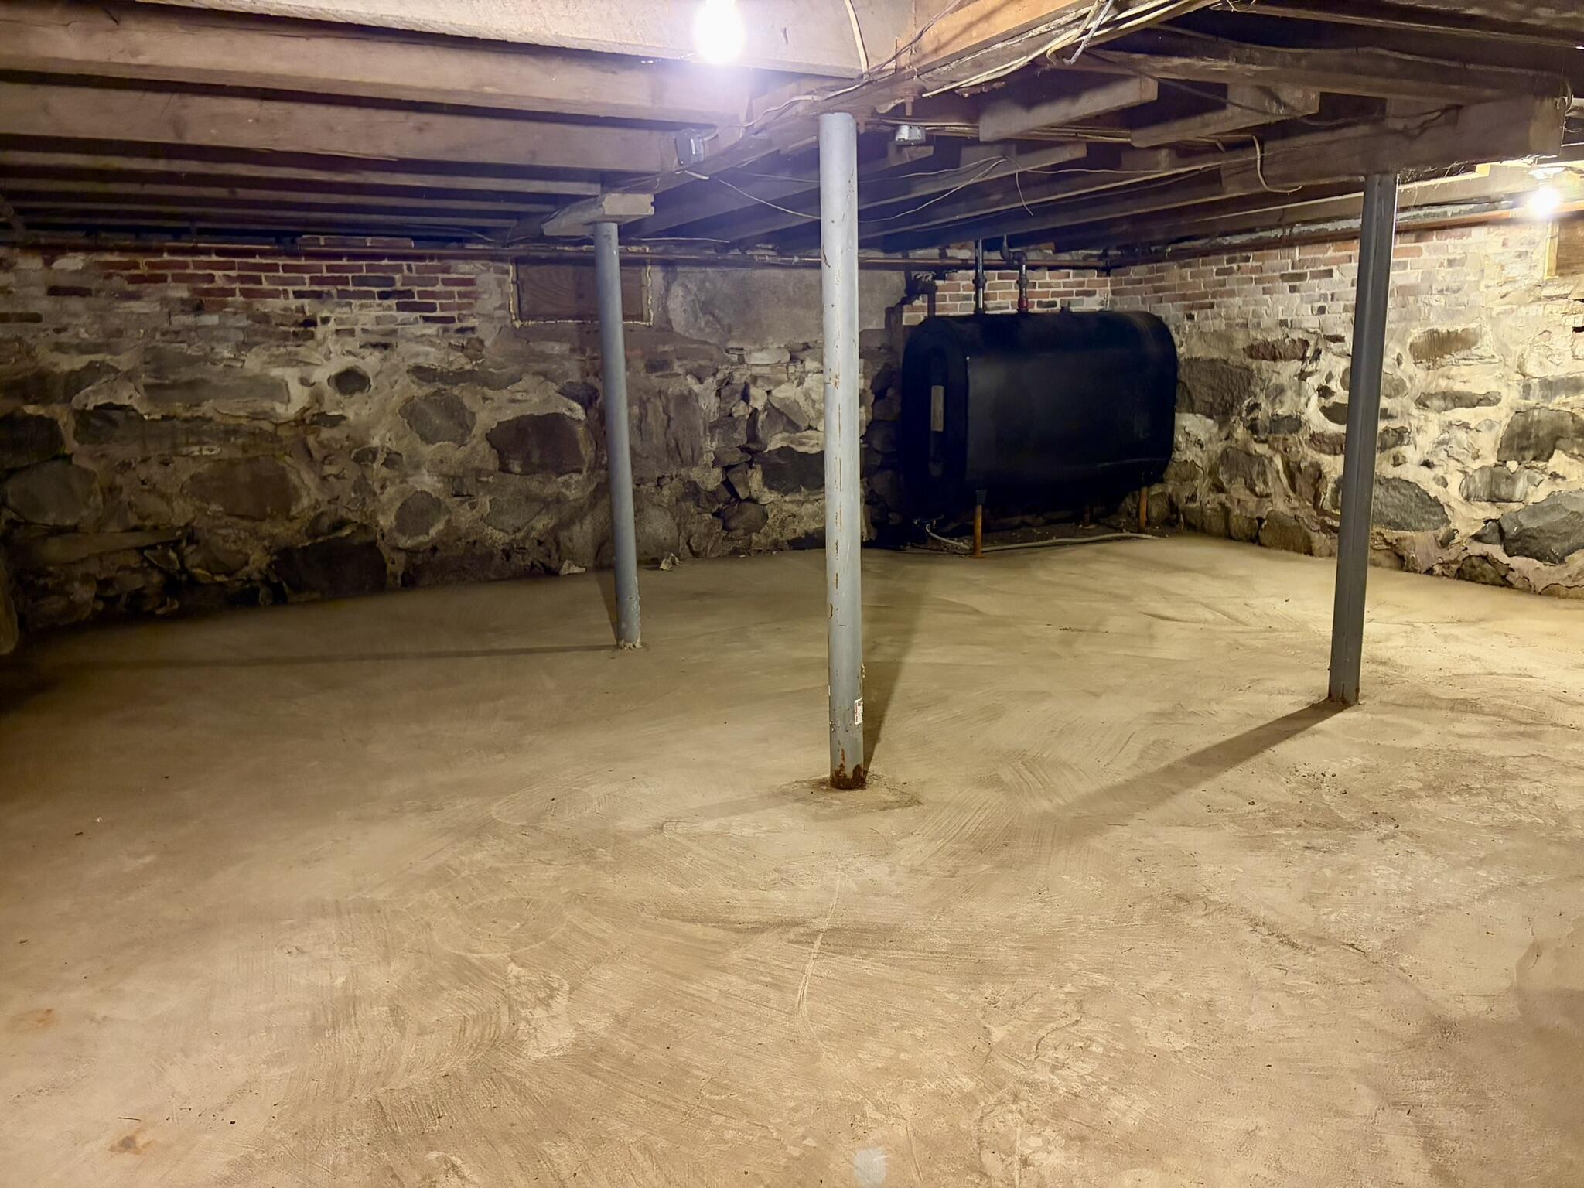
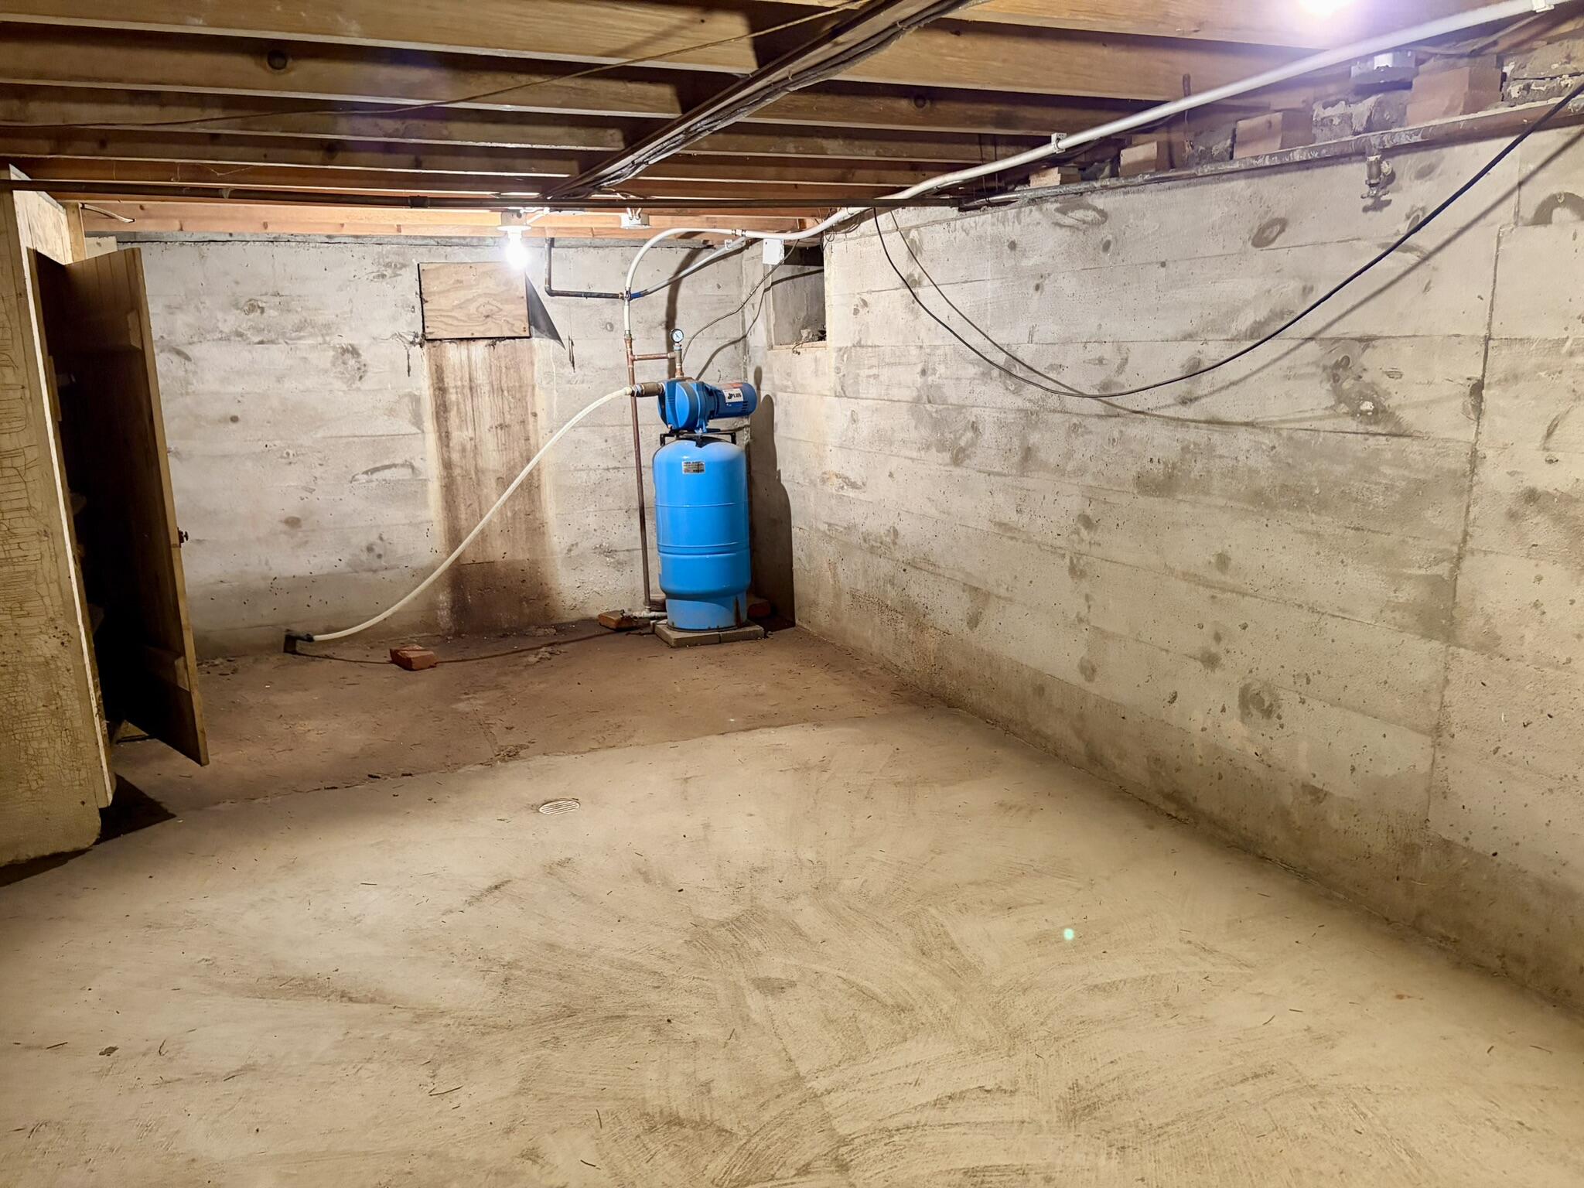
| Foundation Details | Granite, Poured Concrete, Brick/Mortar |
| Lot Features | Near Town, Rural, Open Lot, Landscaped |
| Construction Materials | Wood Frame, Vinyl Siding |
| Patio And Porch Features | Patio |
Parking
| Attached Garage Yes / No | Yes |
|---|---|
| Garage Yes / No | Yes |
| Parking Features | Paved, On Site, Garage Door Opener, Inside Entrance, Storage |
Utilities
| Sewer | Septic Tank |
|---|---|
| Electric | Circuit Breakers |
Taxes
| Tax Annual Amount | 5578 |
|---|---|
| Tax Book Number | 1739 |
| Tax Year | 2025 |
| Tax Lot | 88 |
| Tax Map Number | 3 |
Area Information
| State | ME |
|---|---|
| County | York |
| City | Buxton |
| Zip Code | 04093 |
| Area | York |
| Listing VS Median (in 04093) | |
Price: $479,900 low | high Med: $511,500 sqft: 2,411 low | high Med: 2,557 $ / sqft: $199 low | high Med: $207 On site: 68 low | high Med: 65 | |
Market Activity 04093
Request a showing
Request a showing


Contact
Learn More About This Property

| State | ME |
|---|---|
| County | York |
| City | Buxton |
| Zip Code | 04093 |
| Area | York |
| Listing VS Median (in 04093) | |
Price: $479,900 low | high Med: $511,500 sqft: 2,411 low | high Med: 2,557 $ / sqft: $199 low | high Med: $207 On site: 68 low | high Med: 65 | |